Advanced Search

Save
Ask
Tour
Hide
Share
$599,000
2 Days On Site

3646 GLENEAGLE DRIVE 10B
SARASOTA, FL 34238

For Sale|Townhouse|Active
3
Beds
3
Total Baths
3
Full Baths
3,516
SqFt
$170
/SqFt
1981
Built
Subdivision:
BALLANTRAE
County:
Sarasota

Due to the health concerns created by Coronavirus we are offering personal 1-1 online video walkthough tours where possible.
3646 GLENEAGLE DRIVE 10B3646 GLENEAGLE DRIVE 10B3646 GLENEAGLE DRIVE 10B3646 GLENEAGLE DRIVE 10B
Save
Ask
Tour
Hide
Share

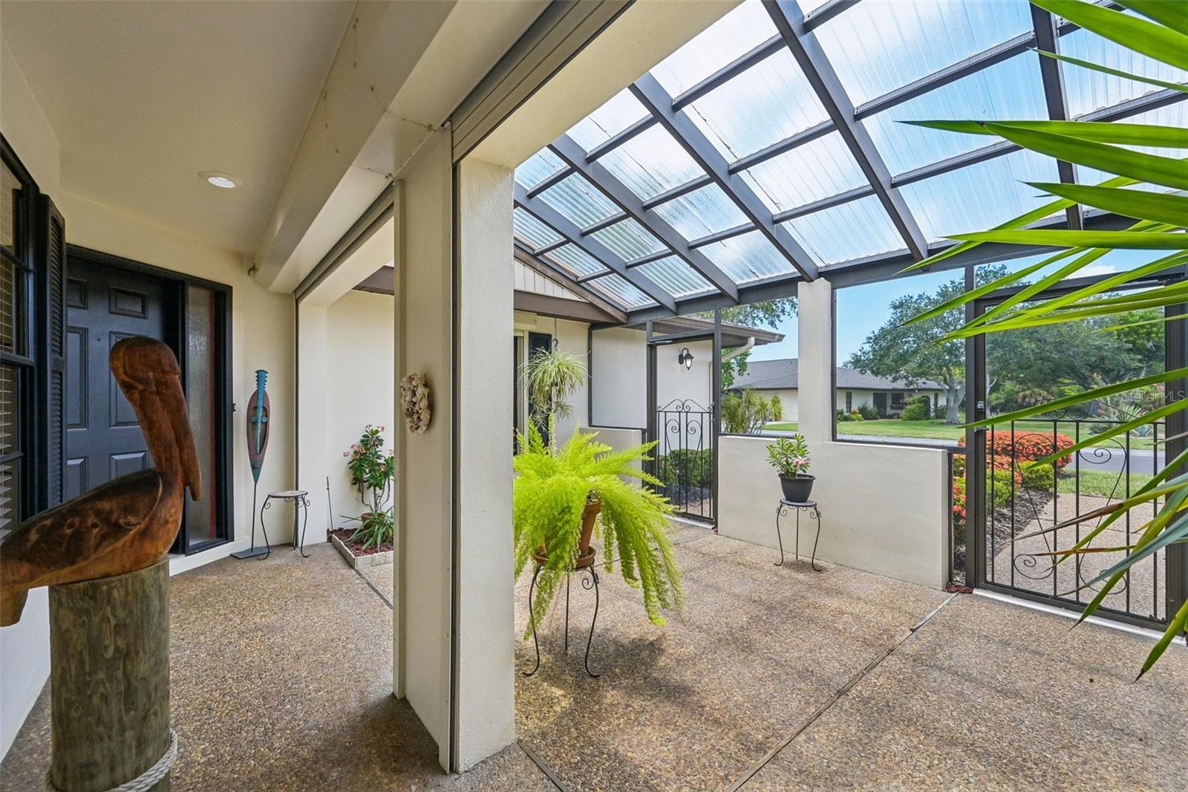
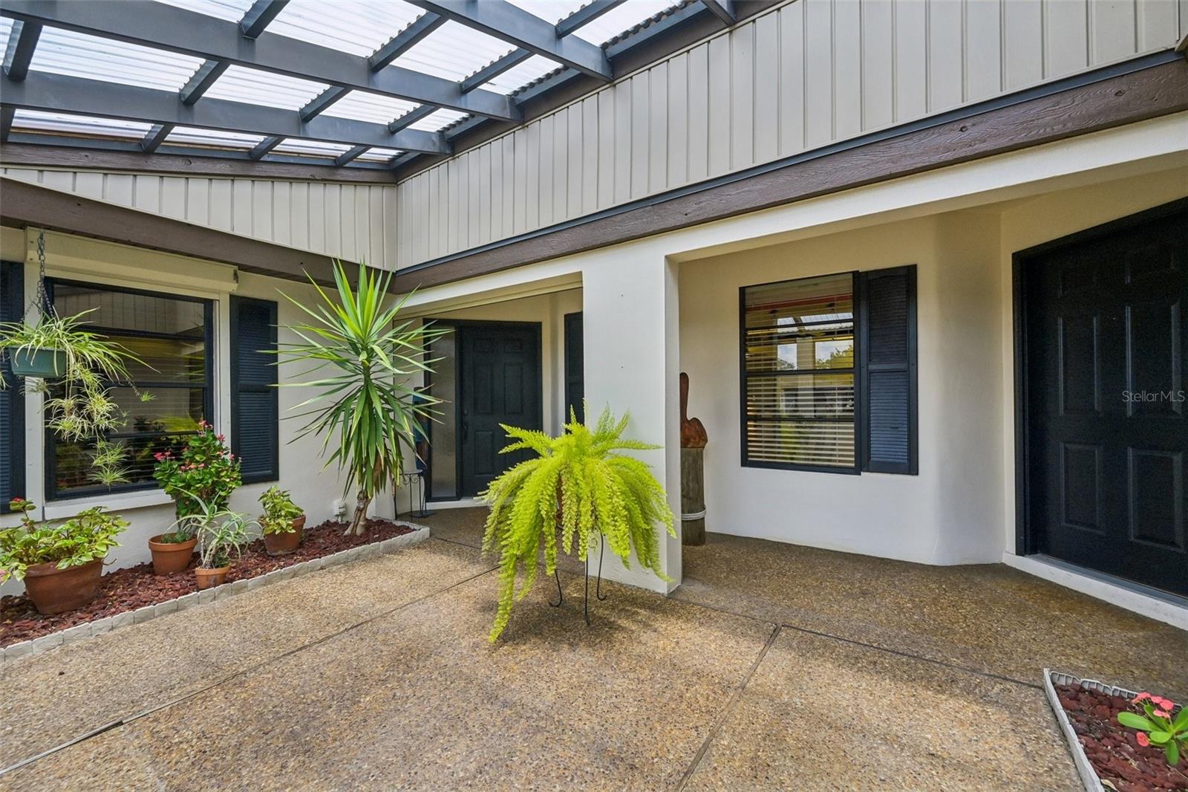
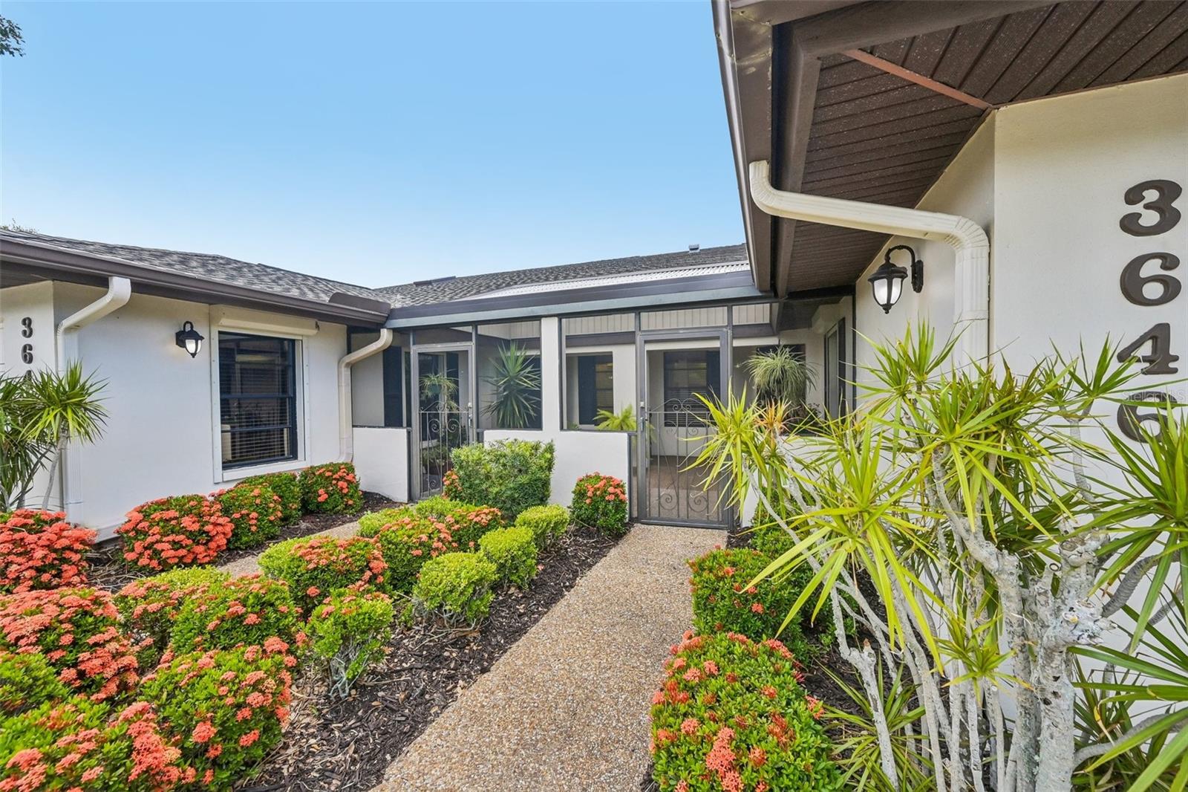
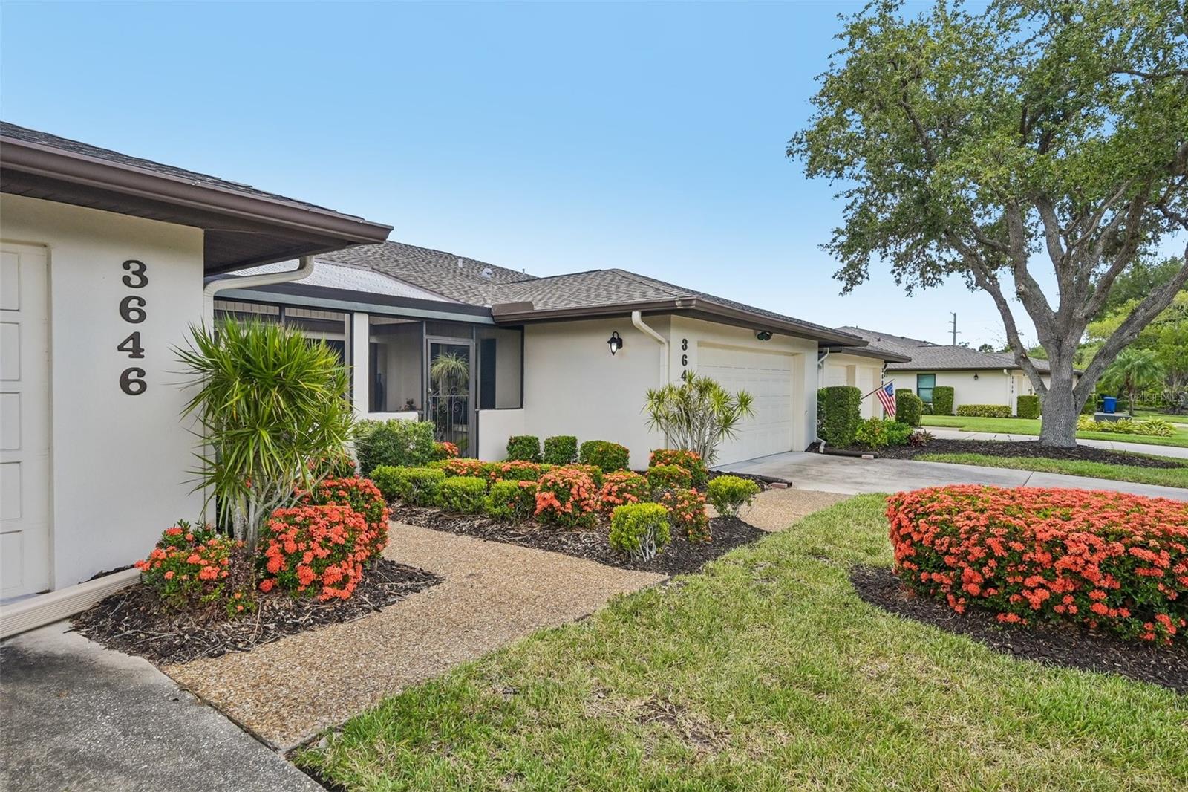
Most homes ask you to choose between the grand footprint of a single family home and the lock-and-leave convenience of a luxury villa. This architectural triumph gives you both. By seamlessly merging two original units, the creators fashioned a sprawling, 3,500+ square-foot sanctuary framed by an incredible 80-foot sweep of pristine waterfront. Light dances through the expansive layout, which transitions effortlessly from lively entertaining to quiet repose. Designed for ultimate peace of mind, the residence features electronic hurricane shutters throughout—offering effortless protection at the touch of a button. Complete with two dedicated parking pads and the security of a gated, fully maintained community, this is estate-level living entirely redefined.

Save
Ask
Tour
Hide
Share
Listing Snapshot
Price 
$599,000
Days On Site 
2 Days
Bedrooms 
3
Inside Area (SqFt) 
3,516 sqft
Total Baths 
3
Full Baths 
3
Partial Baths 
N/A
Lot Size 
N/A
Year Built 
1981
MLS® Number 
A4699242
Status 
Active
Property Tax 
$3,574.84
HOA/Condo/Coop Fees 
$1,192
Sq Ft Source 
Public Records
Friends & Family
Recent Activity
18 hours agoListing updated with changes from the MLS®
3 days agoListing first seen on site
General Features
Attached Garage 
Yes
Direction Faces 
North
Foundation 
Slab
Garage 
Yes
Garage Spaces 
2
Levels 
One
Number Of Stories 
1
Parking 
DrivewayGarage Door OpenerParking PadAttached
Pets 
Yes
Property Sub Type 
Townhouse
Security 
Gated CommunitySmoke Detector(s)
Sewer 
Public Sewer
SqFt Total 
4646
Style 
CourtyardPatio Home
Utilities 
Cable AvailableElectricity ConnectedUnderground UtilitiesWater Connected
Water Source 
Public
Zoning 
RSF3
Interior Features
Appliances 
CooktopDishwasherDisposalDryerElectric Water HeaterExhaust FanMicrowaveRefrigeratorWasher
Cooling 
Central Air
Fireplace 
Yes
Fireplace Features 
DecorativeLiving Room
Flooring 
CarpetCeramic TileLaminate
Furnished 
Negotiable
Heating 
CentralElectric
Interior 
Built-in FeaturesEat-in KitchenOpen FloorplanWalk-In Closet(s)Wet Bar
Laundry Features 
Electric Dryer HookupInsideLaundry RoomWasher Hookup
Window Features 
Skylight(s)ShuttersSolar Screens
Balcony/Porch/Lanai 
Dimensions - 16.2x21.4Level - First
Bedroom 2 
Dimensions - 12.3x15.1Level - First
Bedroom 3 
Dimensions - 13x17.9Level - First
Dining Room 
Dimensions - 11x33.3Level - First
Family Room 
Dimensions - 23.9x20.2Level - First
Florida Room 
Dimensions - 7.5x33.3Level - First
Kitchen 
Dimensions - 17.5x21Level - FirstFeatures - Pantry
Laundry 
Dimensions - 8x8.4Level - First
Living Room 
Dimensions - 17.7x31.7Level - First
Master Bathroom 
Dimensions - 8.6x15.2Level - First
Master Bedroom 
Dimensions - 15.2x36.6Level - First
Save
Ask
Tour
Hide
Share
Exterior Features
Construction Details 
ConcreteStucco
Exterior 
Private Entrance
Lot Features 
Cul-De-SacLandscapedPrivateWaterfront
Patio And Porch 
Front PorchScreened
Roof 
Shingle
View 
PondWaterPark/Greenbelt
Waterfront 
Yes
Waterfront Features 
Pond
Waterview 
PondWaterPark/Greenbelt
Windows/Doors 
Skylight(s)ShuttersSolar Screens
Community Features
Association Amenities 
Cable TVGatedMaintenance
Community Features 
GatedSidewalksStreet Lights
Financing Terms Available 
CashConventional
MLS Area 
34238 - Sarasota/Sarasota Square
Roads 
Asphalt
Township 
37S
Schools
School District
Unknown
Elementary School
Gulf Gate Elementary
Middle School
Sarasota Middle
High School
Riverview High
Listing courtesy of MICHAEL SAUNDERS & COMPANY (941) 238-8119


Listing information is provided by Participants of the Stellar MLS. IDX information is provided exclusively for personal, non-commercial use, and may not be used for any purpose other than to identify prospective properties consumers may be interested in purchasing. Information is deemed reliable but not guaranteed. Properties displayed may be listed or sold by various participants in the MLS Copyright 2026, Stellar MLS.
Last checked: 2026-07-10 09:11 AM EDT

Neighborhood & Commute
Source: Walkscore
Disclosure: Community information and market data powered by Constellation Data Labs. Information is deemed reliable but not guaranteed.
Save
Ask
Tour
Hide
Share