Advanced Search

Save
Ask
Tour
Hide
Share
$599,000
New Listing

4716 CREEKRIDGE COURT
BRADENTON, FL 34203

For Sale|Single Family Residence|Active
3
Beds
3
Total Baths
2
Full Baths
1
Partial Bath
2,247
SqFt
$267
/SqFt
2016
Built
Subdivision:
THE RIDGE AT CROSSING CREEK
County:
Manatee

Due to the health concerns created by Coronavirus we are offering personal 1-1 online video walkthough tours where possible.
4716 CREEKRIDGE COURT4716 CREEKRIDGE COURT4716 CREEKRIDGE COURT4716 CREEKRIDGE COURT
Save
Ask
Tour
Hide
Share

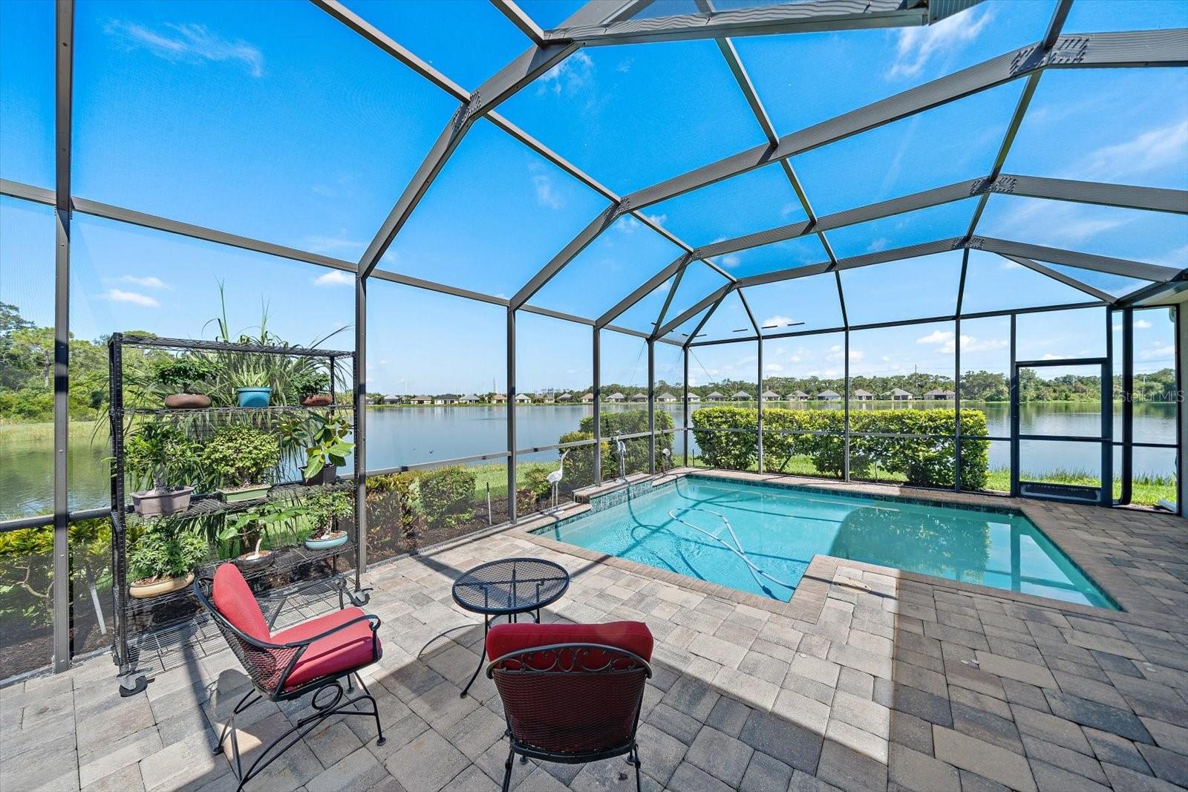
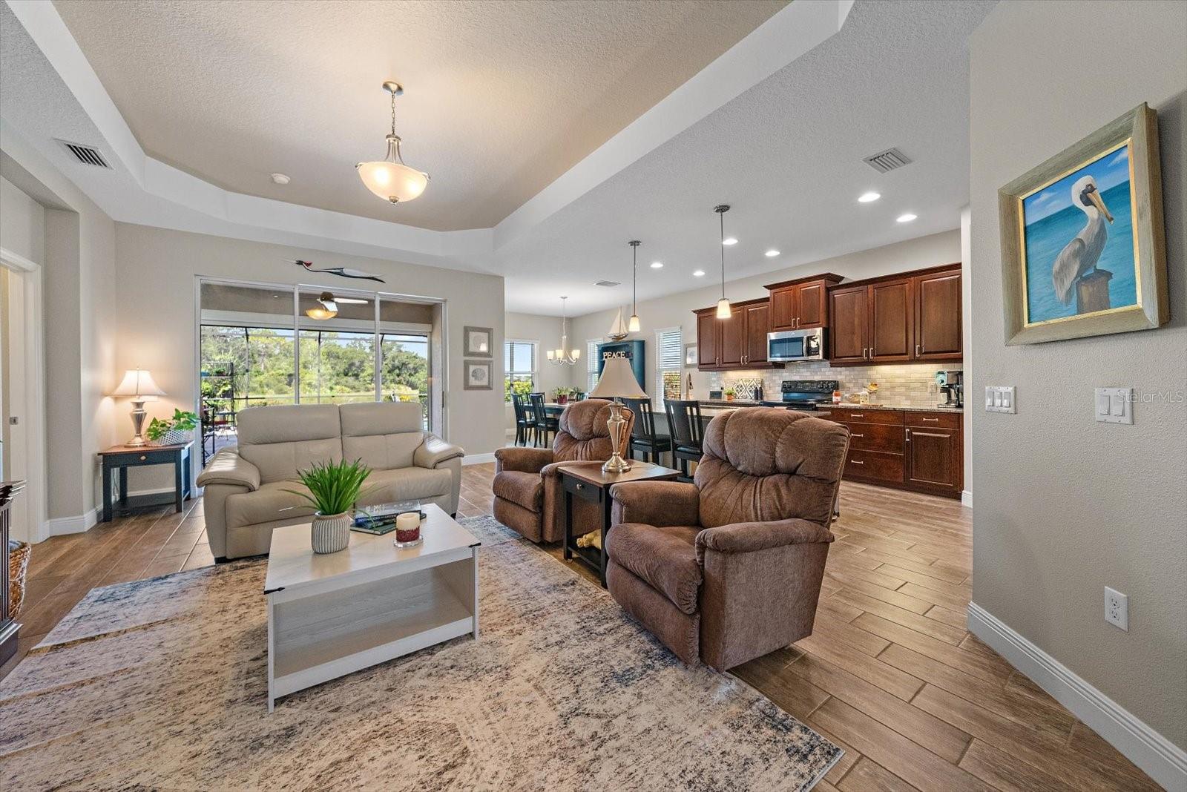
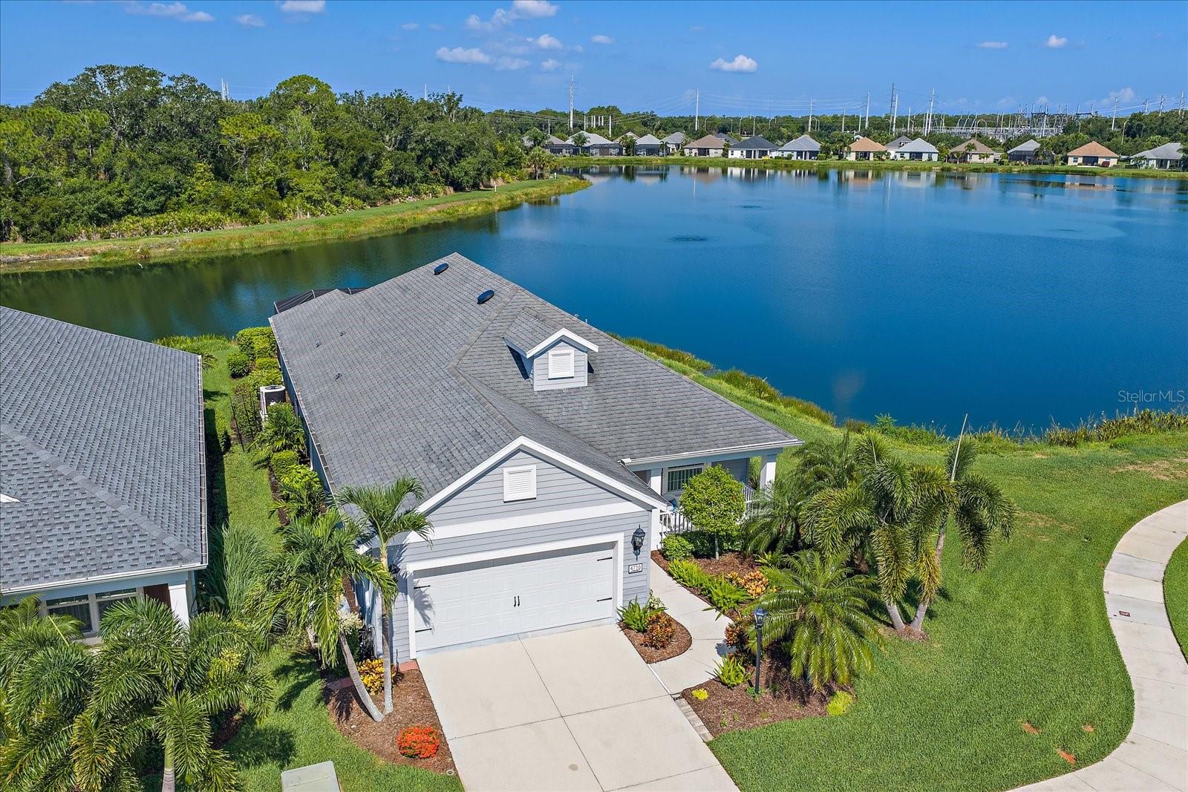
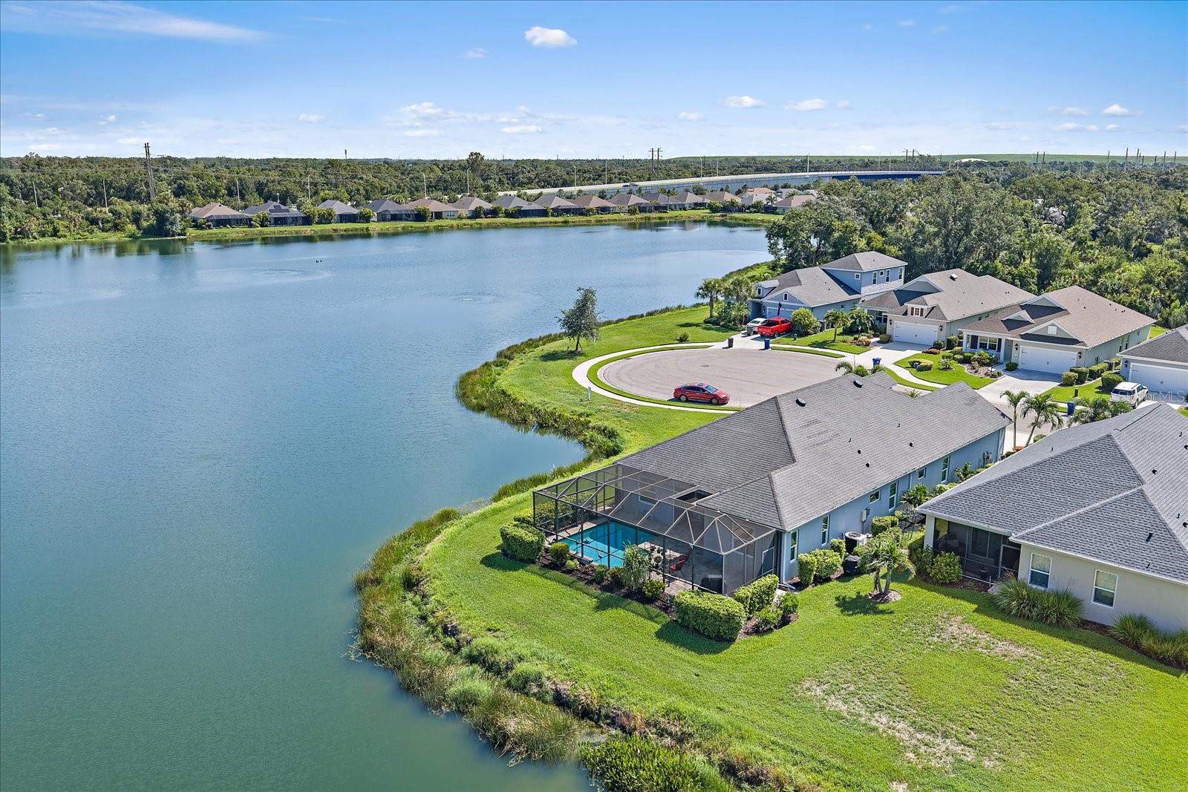
LOCATION, LOCATION, LOCATION! If you've been dreaming of a home that feels like a private waterfront retreat, this is it. Perfectly positioned at the end of a quiet cul-de-sac in the gated community of The Ridge at Crossing Creek, this beautifully maintained home offers an extraordinary setting with water surrounding the property on three sides. Wake up to breathtaking water views, enjoy abundant wildlife from your screened lanai, and experience a level of privacy that's rarely found. It's like living on your own private island while still being just minutes from everything you need. The BIG-TICKET ITEMS have already been done for you! Recent improvements include~ **NEW HVAC COMPRESSOR (2025) **NEW POOL PUMP (2025) **NEW HURRICANE IMPACT WINDOWS (2024) **NEW HURRICANE-RATED ELECTRIC RETRACTABLE LANAI SCREEN (2024) **NEW HOT WATER HEATER (2024) **NEW HVAC UV LIGHT (2024) **NEW HVAC CAPACITOR & COMPRESSOR SAVER (2024) **RADIANT BARRIER ROOF SHEATHING **TWO SOLAR ROOF EXHAUST FANS **OVERSIZED EXTENDED GARAGE WITH EXTRA STORAGE SPACE Offering 2,233 square feet of thoughtfully designed living space, this 3-bedroom home with a spacious 12' x 14' flex room also features an oversized extended garage with exceptional storage space. The flex room can easily serve as a home office, media room, fitness room, or fourth bedroom to fit your lifestyle. The screened lanai is where this home truly shines. Relax while taking in panoramic water views, incredible privacy, and the peaceful sights and sounds of nature. With water wrapping around three sides of the property, every day feels like a vacation. From the moment you enter The Ridge at Crossing Creek, you'll be welcomed by lush tropical landscaping that sets the tone for this beautifully maintained gated community. Residents enjoy NO CDD, a reasonable HOA, fantastic amenities ~ including a community pool and spa, enjoy fantastic amenities, including a community pool and spa, while being around 12 miles from vibrant downtown Sarasota, only 16 miles from the powder-soft Gulf beaches, and within 20 minutes of more than 80 restaurants, shopping, golf, and everyday conveniences. Homes offering this level of privacy, spectacular water views, extensive updates, and an unbeatable location rarely become available. LIVE ON VACATION NOW!

Save
Ask
Tour
Hide
Share
Listing Snapshot
Price 
$599,000
Days On Site 
0 Days
Bedrooms 
3
Inside Area (SqFt) 
2,247 sqft
Total Baths 
3
Full Baths 
2
Partial Baths 
1
Lot Size 
0.15 Acres
Year Built 
2016
MLS® Number 
A4699245
Status 
Active
Property Tax 
$5,001.24
HOA/Condo/Coop Fees 
$259.33 monthly
Sq Ft Source 
Public Records
Friends & Family
Recent Activity
2 hours agoListing updated with changes from the MLS®
2 hours agoListing first seen on site
General Features
Acres 
0.15
Direction Faces 
East
Foundation 
Slab
Garage 
Yes
Garage Spaces 
2
Green Energy Efficient 
AppliancesHVACInsulation
Home Warranty 
Yes
Levels 
One
Parking 
Garage Door Opener
Pets 
Yes
Property Condition 
New Construction
Property Sub Type 
Single Family Residence
Security 
Gated CommunitySmoke Detector(s)
Sewer 
Public Sewer
SqFt Total 
3056
Style 
Ranch
Utilities 
Cable AvailableElectricity ConnectedUnderground Utilities
Water Source 
Public
Zoning 
RESIDENTIA
Interior Features
Appliances 
DishwasherDisposalElectric Water HeaterMicrowaveRangeRefrigerator
Cooling 
Central Air
Flooring 
CarpetCeramic Tile
Furnished 
Unfurnished
Heating 
Central
Interior 
Stone CountersTray Ceiling(s)
Laundry Features 
Inside
Bathroom 3 
Dimensions - 13x10Level - First
Bedroom 2 
Dimensions - 11x11Level - First
Bonus Room 
Dimensions - 12x14Level - First
Dining Room 
Dimensions - 10x14Level - First
Great Room 
Dimensions - 14x20Level - First
Kitchen 
Dimensions - 10x16Level - FirstFeatures - Kitchen Island
Master Bedroom 
Dimensions - 13x14Level - First
Save
Ask
Tour
Hide
Share
Exterior Features
Construction Details 
BlockStucco
Lot Features 
Cul-De-Sac
Patio And Porch 
DeckEnclosedPatioPorchScreened
Pool Features 
GuniteIn GroundScreen EnclosurePrivate
Private Pool 
Yes
Roof 
Shingle
View 
LakeWater
Waterview 
LakeWater
Community Features
Association Amenities 
Gated
Association Dues 
778
Community Features 
Gated
Financing Terms Available 
CashConventionalFHAVA Loan
HOA Fee Frequency 
Quarterly
MLS Area 
34203 - Bradenton/Braden River/Lakewood Rch
Roads 
Asphalt
Listing courtesy of COLDWELL BANKER REALTY (941) 730-7635


Listing information is provided by Participants of the Stellar MLS. IDX information is provided exclusively for personal, non-commercial use, and may not be used for any purpose other than to identify prospective properties consumers may be interested in purchasing. Information is deemed reliable but not guaranteed. Properties displayed may be listed or sold by various participants in the MLS Copyright 2026, Stellar MLS.
Last checked: 2026-07-10 01:18 PM EDT

Neighborhood & Commute
Source: Walkscore
Disclosure: Community information and market data powered by Constellation Data Labs. Information is deemed reliable but not guaranteed.
Save
Ask
Tour
Hide
Share