Advanced Search

Save
Ask
Tour
Hide
Share
$865,000
4 Days On Site

13329 SWALLOWTAIL DRIVE
LAKEWOOD RANCH, FL 34202

For Sale|Single Family Residence|Active
4
Beds
4
Total Baths
3
Full Baths
1
Partial Bath
3,045
SqFt
$284
/SqFt
2002
Built
Subdivision:
GREENBROOK VILLAGE SP Q
County:
Manatee

Due to the health concerns created by Coronavirus we are offering personal 1-1 online video walkthough tours where possible.
13329 SWALLOWTAIL DRIVE13329 SWALLOWTAIL DRIVE13329 SWALLOWTAIL DRIVE13329 SWALLOWTAIL DRIVE
Save
Ask
Tour
Hide
Share

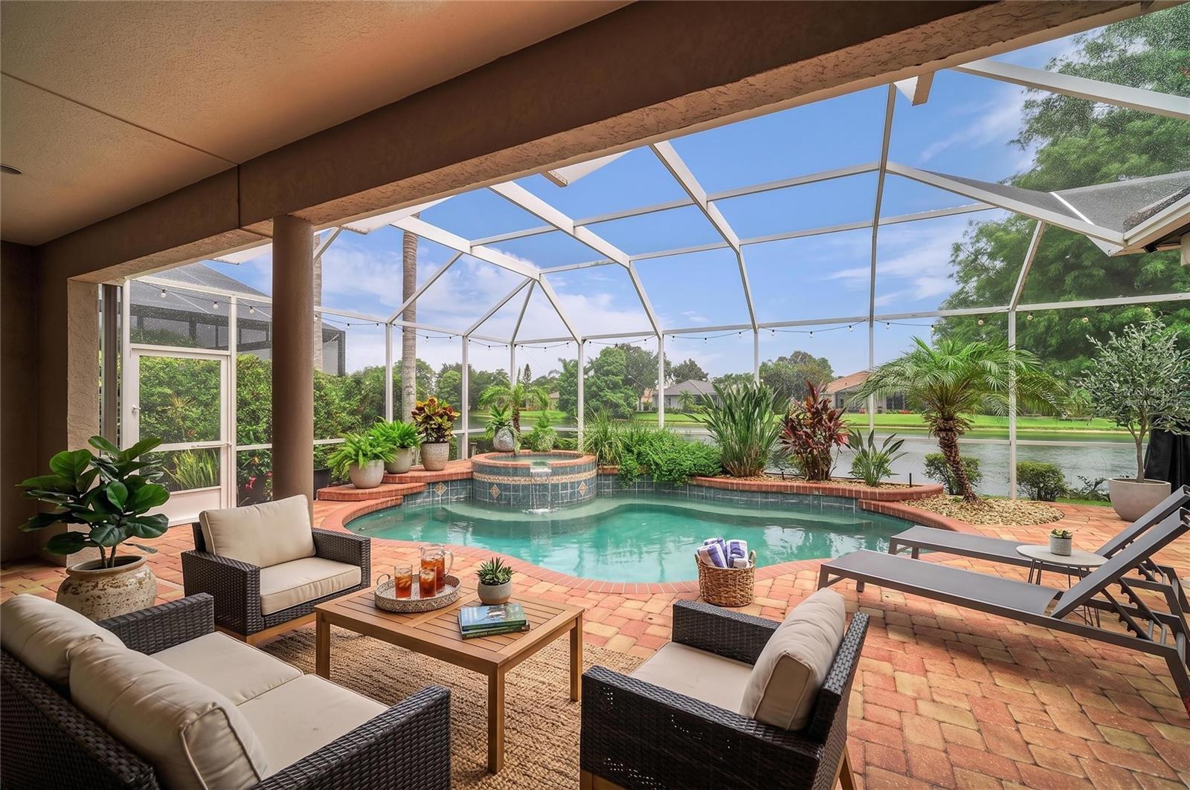
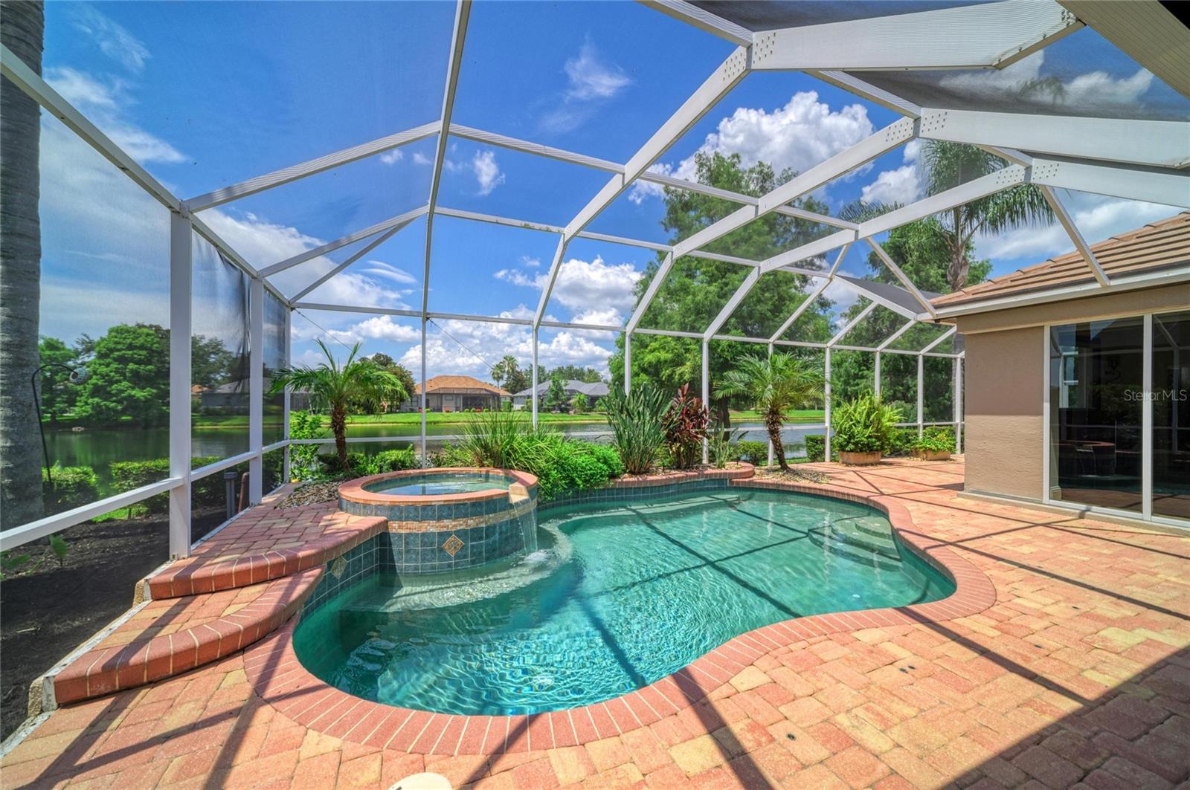
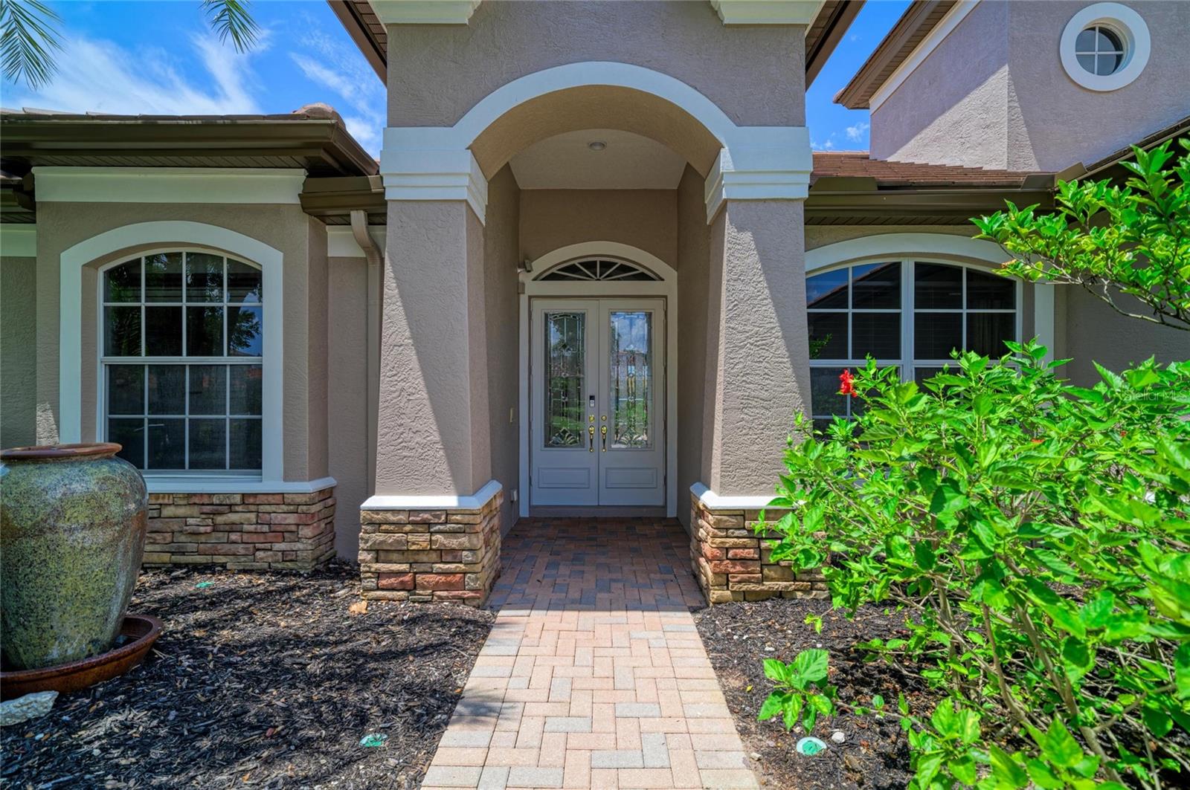
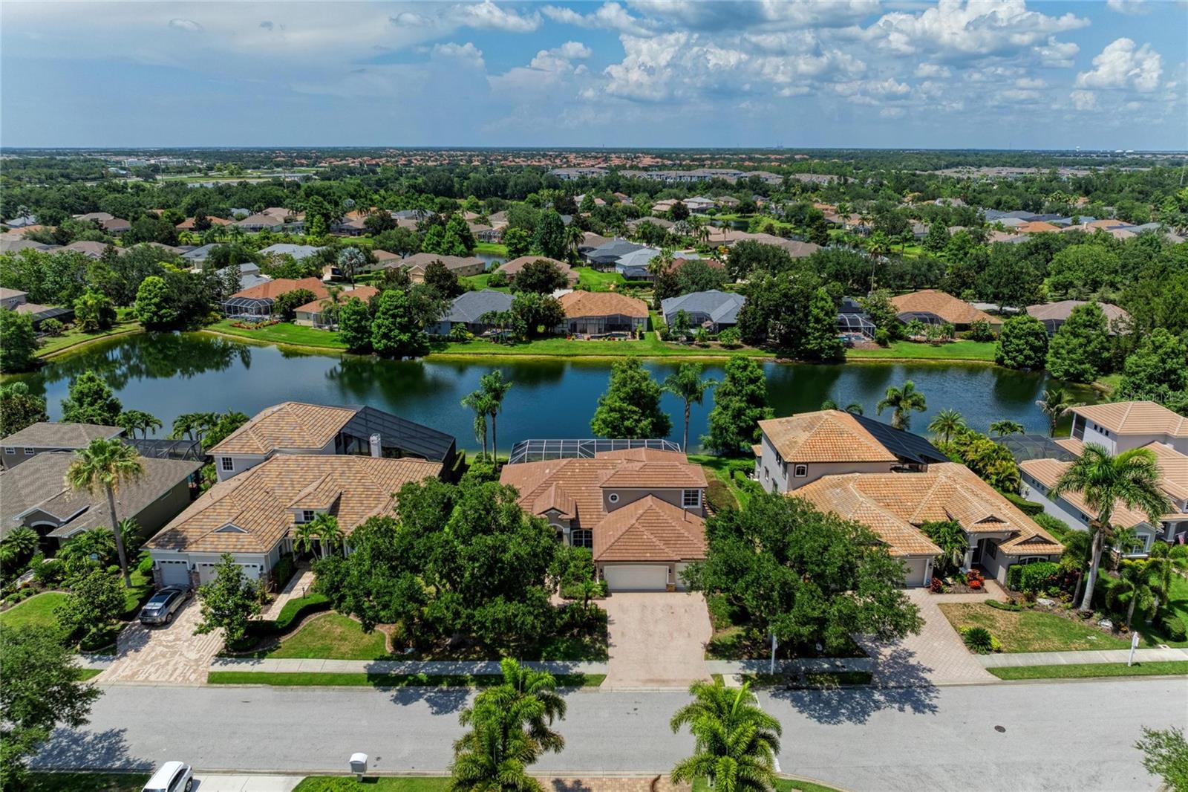
Virtually Staged. Experience exceptional Florida luxury in this stunning former Lee Wetherington model home, offering over 3000 square feet of thoughtfully designed living space. This move-in-ready residence showcases many of the premium finishes & design details that made it the builder’s showcase property. It features 4 bedrooms, 3.5 bathrooms, a private front office, & an upstairs bonus room in the highly sought-after Lakewood Ranch Trails community. Designed with timeless elegance and exceptional craftsmanship, the home features exquisite architectural details throughout, including crown molding, designer wall and ceiling accents, graceful archways, and abundant built-in storage. Soaring volume and tray ceilings enhance the sense of space and light. The spacious primary suite is a private retreat with tailored designer details, handcrafted walk-in closets, and a luxurious spa-inspired bath featuring dual vanities, a soaking tub, and a spacious walk-in shower. The front office is beautifully appointed with extensive built-ins, creating the perfect work-from-home space. Elegant formal living and dining rooms connect seamlessly to the kitchen, creating an ideal layout for entertaining. At the heart of the home is the impressive chef’s kitchen, complete with a large walk-in pantry, gas cooktop, stainless steel appliances, upgraded tile backsplash, built-in desk area, and generous cabinetry. The kitchen opens to the inviting family room and sunny breakfast nook, forming the perfect gathering space for family and friends. A spacious laundry room with sink is conveniently located just off the kitchen. Step outside to your own private tropical oasis overlooking tranquil lake views. The spectacular outdoor living area features a heated pool/spa, an expansive covered lanai, and peaceful lake vistas - an ideal setting for relaxing or entertaining year-round. Additional highlights include extensive built-in closets throughout, an air-conditioned storage room in the garage, a new roof, recently repainted exterior, and a full gutter system. With low HOA fees, this exceptional home offers luxury, comfort, and outstanding value. Ideally located within one of the nation’s premier master-planned communities, this home is zoned for top-rated schools and is just minutes from Greenbrook Adventure Park -featuring nature trails, playgrounds, sports courts, a dog park, and picnic areas. Enjoy convenient access to I-75, University Town Center, Lakewood Ranch Main Street, Waterside Place, championship golf and tennis, exceptional dining, premier medical facilities, Sarasota-Bradenton International Airport, and the world-renowned Gulf Coast beaches. This is more than a home - it’s a lifestyle. Welcome to Lakewood Ranch… welcome to paradise.

Save
Ask
Tour
Hide
Share
Listing Snapshot
Price 
$865,000
Days On Site 
4 Days
Bedrooms 
4
Inside Area (SqFt) 
3,045 sqft
Total Baths 
4
Full Baths 
3
Partial Baths 
1
Lot Size 
0.24 Acres
Year Built 
2002
MLS® Number 
A4699248
Status 
Active
Property Tax 
$12,279.69
HOA/Condo/Coop Fees 
$10.08 monthly
Sq Ft Source 
Public Records
Friends & Family
Recent Activity
7 hours agoListing updated with changes from the MLS®
4 days agoListing first seen on site
General Features
Acres 
0.24
Attached Garage 
Yes
Direction Faces 
South
Foundation 
Slab
Garage 
Yes
Garage Spaces 
3
Levels 
Two
Parking 
DrivewayGarage Door OpenerOff StreetAttached
Pets 
Yes
Property Sub Type 
Single Family Residence
Security 
Security System OwnedSmoke Detector(s)
Sewer 
Public Sewer
SqFt Total 
3989
Style 
Florida
Utilities 
Natural Gas AvailableCable AvailableElectricity ConnectedNatural Gas ConnectedPhone AvailableSewer ConnectedUnderground UtilitiesWater Connected
Water Source 
Public
Zoning 
PDMU/W
Interior Features
Appliances 
DishwasherDisposalDryerExhaust FanGas Water HeaterMicrowaveRangeRefrigeratorWasher
Cooling 
Central Air
Flooring 
CarpetCeramic TileWood
Furnished 
Unfurnished
Heating 
CentralNatural GasZoned
Interior 
Built-in FeaturesCoffered Ceiling(s)Crown MoldingEat-in KitchenHigh CeilingsOpen FloorplanTray Ceiling(s)Walk-In Closet(s)
Laundry Features 
Gas Dryer HookupInsideLaundry Room
Spa 
Yes
Window Features 
Window CoveringsBlindsWindow Treatments
Bedroom 2 
Dimensions - 12x11Level - FirstFeatures - Ceiling Fan(s)
Bedroom 3 
Dimensions - 12x11Level - FirstFeatures - Ceiling Fan(s)
Bedroom 4 
Dimensions - 12x11Level - FirstFeatures - Ceiling Fan(s)
Bonus Room 
Dimensions - 14x15Level - SecondFeatures - Ceiling Fan(s)
Den 
Level - FirstFeatures - Ceiling Fan(s)
Dining Room 
Dimensions - 13x14Level - First
Family Room 
Dimensions - 16x16Level - FirstFeatures - Ceiling Fan(s)
Kitchen 
Dimensions - 14x15Level - FirstFeatures - Breakfast Bar
Living Room 
Dimensions - 16x16Level - First
Master Bathroom 
Level - FirstFeatures - Double Vanity
Master Bedroom 
Dimensions - 13x18Level - First
Office 
Dimensions - 12x11Level - FirstFeatures - Ceiling Fan(s)
Save
Ask
Tour
Hide
Share
Exterior Features
Construction Details 
BlockStucco
Exterior 
LightingOutdoor GrillPrivate EntrancePrivate YardRain Gutters
Lot Features 
LandscapedLevelPrivatePaved
Other Structures 
Outdoor Kitchen
Patio And Porch 
EnclosedRear PorchScreened
Pool Features 
GuniteHeatedIn GroundScreen EnclosurePrivate
Private Pool 
Yes
Roof 
Tile
Spa 
Yes
Spa Features 
Heated
View 
PondWater
Waterview 
PondWater
Windows/Doors 
Window CoveringsBlindsWindow Treatments
Community Features
Association Amenities 
ParkPlaygroundRecreation FacilitiesTrail(s)
Association Dues 
121
Community Features 
ParkPlaygroundSidewalksStreet Lights
Financing Terms Available 
CashConventionalFHA
HOA Fee Frequency 
Annually
MLS Area 
34202 - Bradenton/Lakewood Ranch/Lakewood Rch
Roads 
AsphaltPaved
Township 
35
Schools
School District
Unknown
Elementary School
McNeal Elementary
Middle School
Nolan Middle
High School
Lakewood Ranch High
Listing courtesy of BETTER HOMES AND GARDENS REAL ESTATE ATCHLEY PROPE (941) 915-2609


Listing information is provided by Participants of the Stellar MLS. IDX information is provided exclusively for personal, non-commercial use, and may not be used for any purpose other than to identify prospective properties consumers may be interested in purchasing. Information is deemed reliable but not guaranteed. Properties displayed may be listed or sold by various participants in the MLS Copyright 2026, Stellar MLS.
Last checked: 2026-07-13 08:28 PM EDT

Neighborhood & Commute
Source: Walkscore
Disclosure: Community information and market data powered by Constellation Data Labs. Information is deemed reliable but not guaranteed.
Save
Ask
Tour
Hide
Share