Advanced Search

Save
Ask
Tour
Hide
Share
$220,000
13 Days On Site

7011 10TH AVENUE W
BRADENTON, FL 34209

For Sale|Condominium|Active
2
Beds
2
Total Baths
2
Full Baths
1,657
SqFt
$133
/SqFt
1973
Built
Subdivision:
VILLAGE GREEN OF BRADENTON SEC 4
County:
Manatee

Due to the health concerns created by Coronavirus we are offering personal 1-1 online video walkthough tours where possible.
7011 10TH AVENUE W7011 10TH AVENUE W7011 10TH AVENUE W7011 10TH AVENUE W
Save
Ask
Tour
Hide
Share

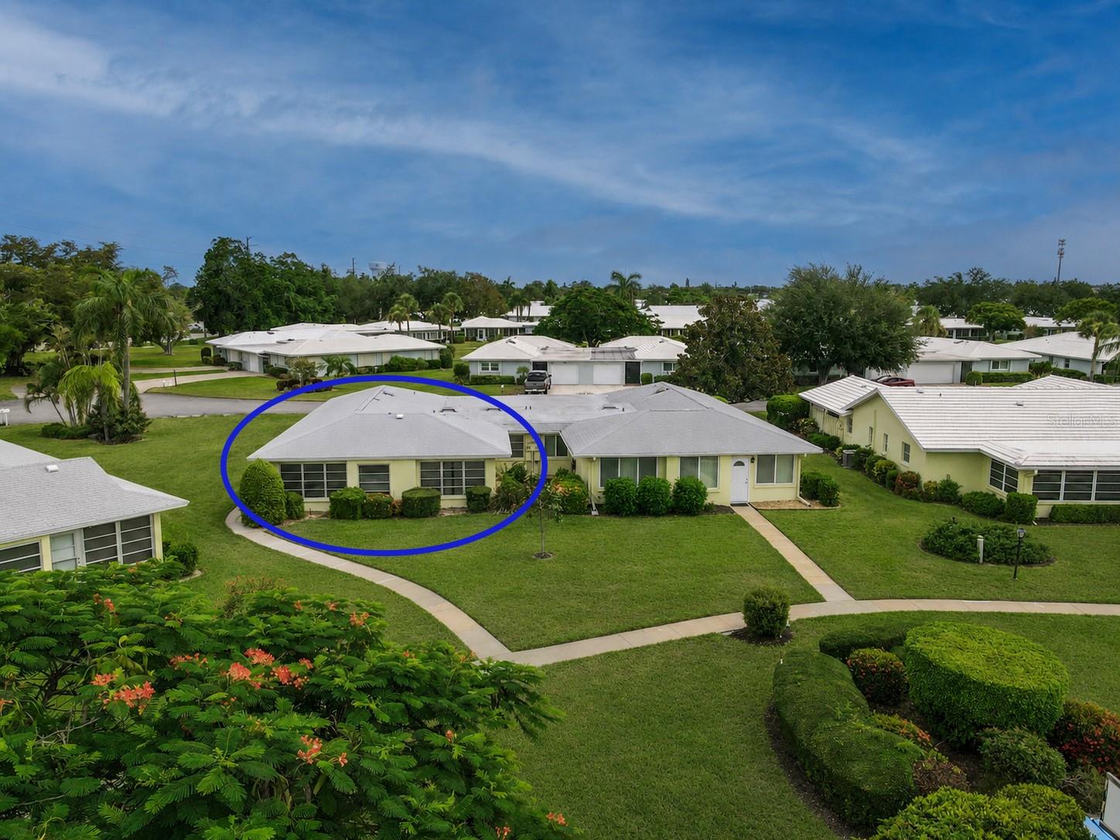
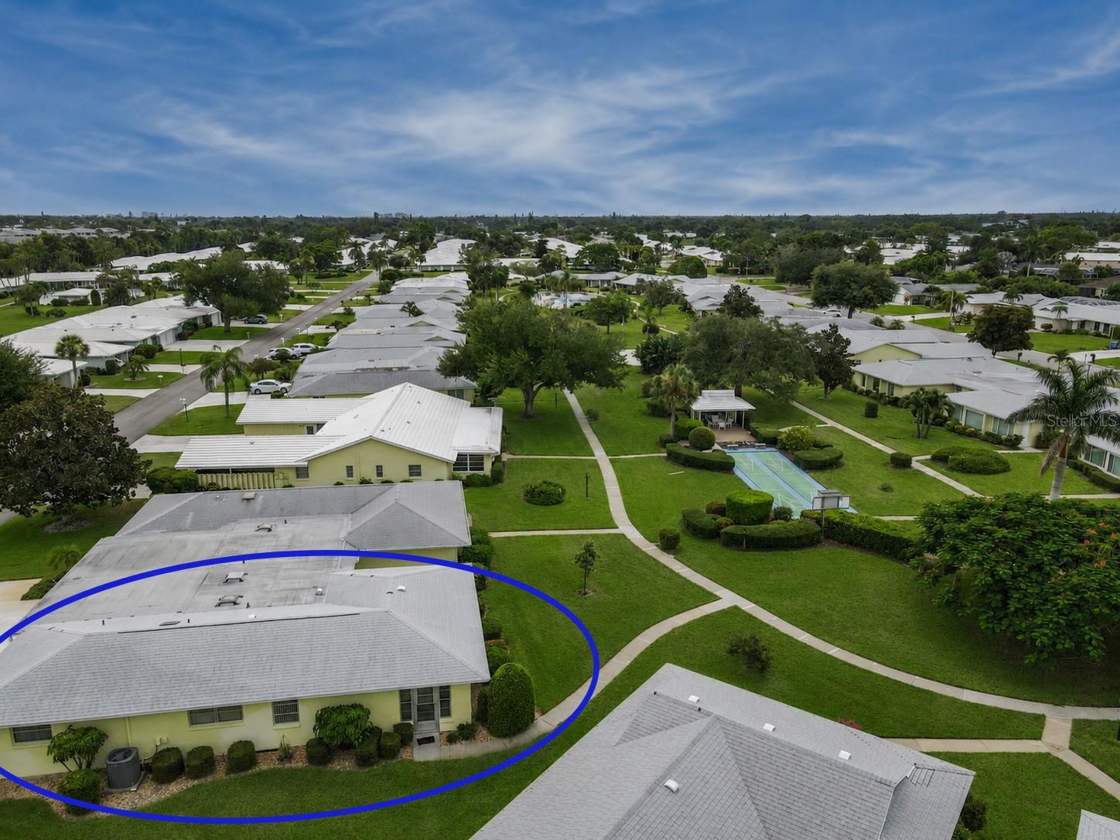
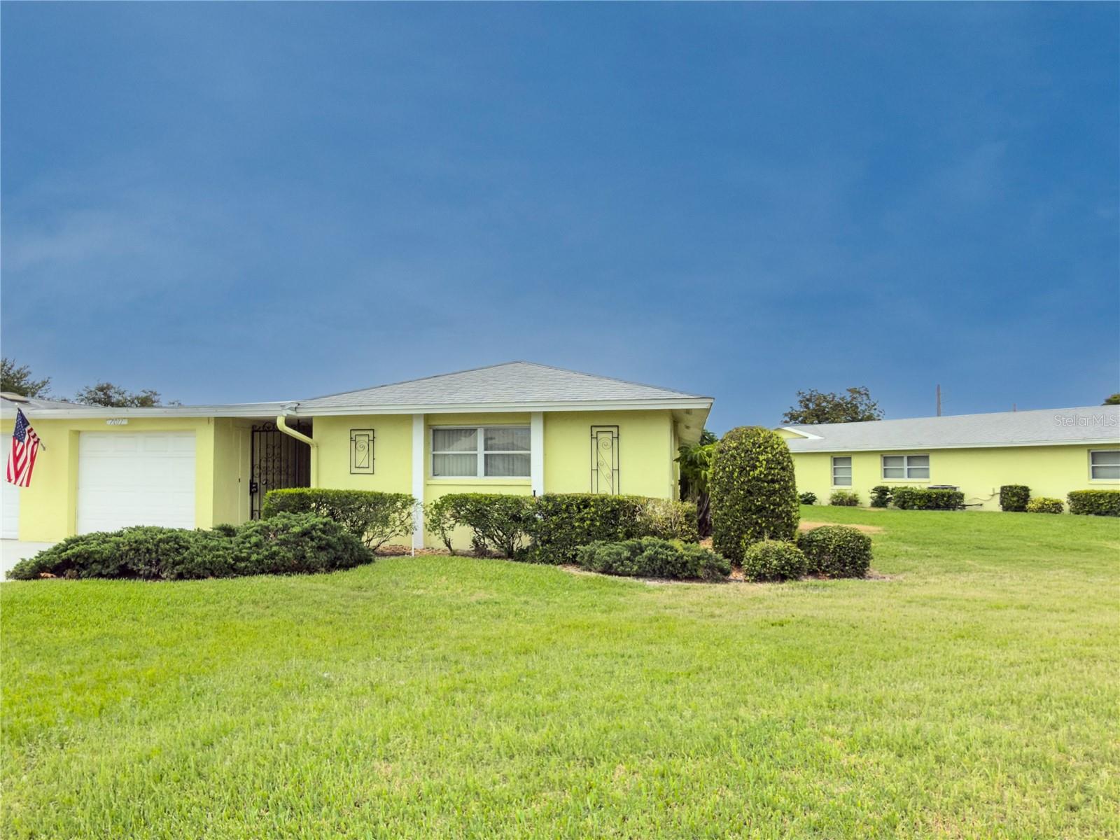
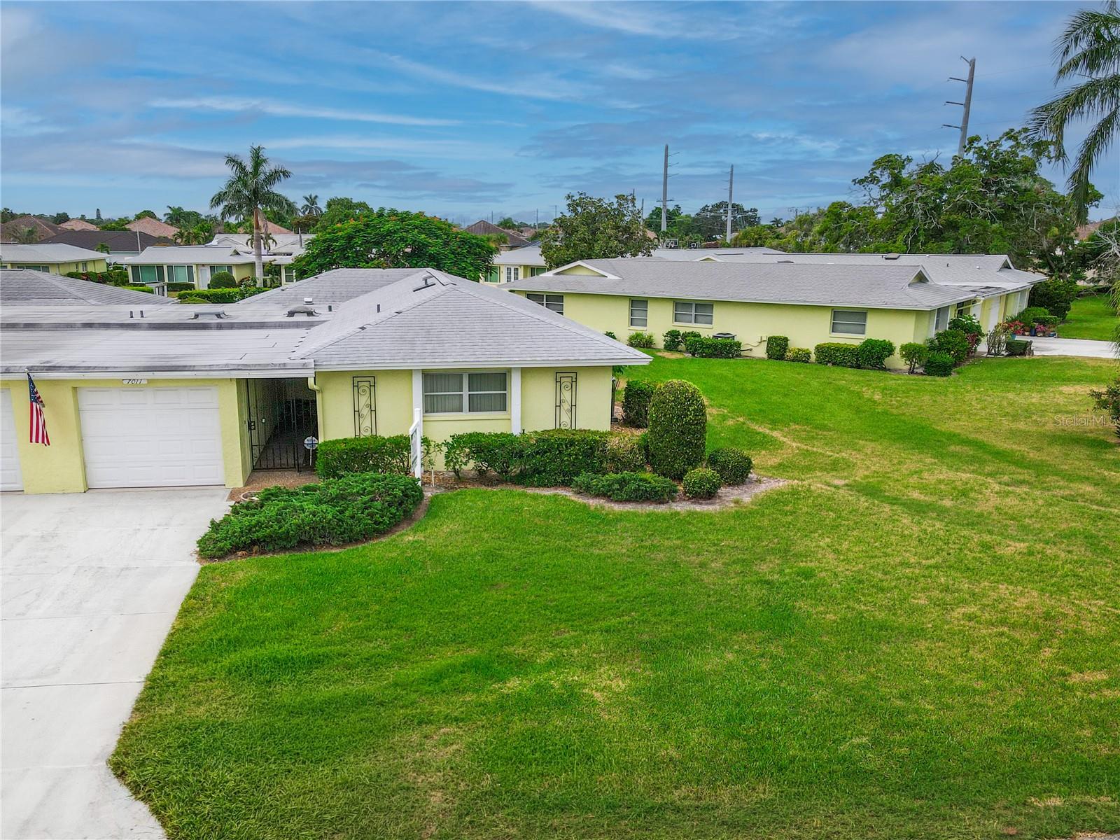
Virtually Staged. Great opportunity to make this home your own in the desirable Village Green community! Tucked away near the end of a quiet cul-de-sac, this 2-bedroom, 2-bath residence with eat-in kitchen as well as dining room, offers a fantastic location with community amenities right in your backyard, including the pool, putting green, and shuffleboard courts. While the home could use some TLC, the big-ticket items have already been taken care of with a new roof and HVAC system installed in 2020. Village Green is a peaceful 55+ community where rentals are not permitted, so you won't have to worry about short-term vacation rentals nearby. Bring your vision and add your personal touch to create the perfect home. Two cats are welcome (no dogs).

Save
Ask
Tour
Hide
Share
Listing Snapshot
Price 
$220,000
Days On Site 
13 Days
Bedrooms 
2
Inside Area (SqFt) 
1,657 sqft
Total Baths 
2
Full Baths 
2
Partial Baths 
N/A
Lot Size 
7.4 Acres
Year Built 
1973
MLS® Number 
A4699315
Status 
Active
Property Tax 
$4,754.43
HOA/Condo/Coop Fees 
$1,800
Sq Ft Source 
Public Records
Friends & Family
Recent Activity
2 weeks agoListing updated with changes from the MLS®
2 weeks agoListing first seen on site
General Features
Acres 
7.4
Attached Garage 
Yes
Direction Faces 
South
Foundation 
Slab
Garage 
Yes
Garage Spaces 
1
Levels 
One
Number Of Stories 
1
Parking 
DrivewayAttached
Pets 
Cats OK
Property Sub Type 
Condominium
Sewer 
Public Sewer
SqFt Total 
2118
Water Source 
Public
Zoning 
PDP
Interior Features
Appliances 
DishwasherDisposalElectric Water HeaterRangeRefrigerator
Cooling 
Central Air
Flooring 
CarpetCeramic TileVinyl
Furnished 
Unfurnished
Heating 
Electric
Interior 
Eat-in KitchenWalk-In Closet(s)
Laundry Features 
InsideLaundry Room
Window Features 
Skylight(s)
Balcony/Porch/Lanai 
Dimensions - 10x17Level - First
Bedroom 2 
Dimensions - 13x10Level - First
Dining Room 
Dimensions - 12x18Level - First
Kitchen 
Dimensions - 10x17Level - First
Laundry 
Dimensions - 8x11Level - First
Living Room 
Dimensions - 14x19Level - First
Master Bedroom 
Dimensions - 13x13Level - First
Save
Ask
Tour
Hide
Share
Exterior Features
Construction Details 
BlockStucco
Pool Features 
In Ground
Roof 
Shingle
View 
Park/Greenbelt
Waterview 
Park/Greenbelt
Windows/Doors 
Skylight(s)
Community Features
Community Features 
Pool
Financing Terms Available 
CashConventional
MLS Area 
34209 - Bradenton/Palma Sola
Roads 
Paved
Senior Community 
Yes
Township 
34S
Schools
School District
Unknown
Elementary School
Palma Sola Elementary
Middle School
Martha B. King Middle
High School
Manatee High
Listing courtesy of WAGNER REALTY (941) 773-1954


Listing information is provided by Participants of the Stellar MLS. IDX information is provided exclusively for personal, non-commercial use, and may not be used for any purpose other than to identify prospective properties consumers may be interested in purchasing. Information is deemed reliable but not guaranteed. Properties displayed may be listed or sold by various participants in the MLS Copyright 2026, Stellar MLS.
Last checked: 2026-07-28 03:52 AM EDT

Neighborhood & Commute
Source: Walkscore
Disclosure: Community information and market data powered by Constellation Data Labs. Information is deemed reliable but not guaranteed.
Save
Ask
Tour
Hide
Share