Advanced Search

Save
Ask
Tour
Hide
Share
$424,000
New Listing

5435 CHANTECLAIRE 69
SARASOTA, FL 34235

For Sale|Townhouse|Active
2
Beds
2
Total Baths
2
Full Baths
1,838
SqFt
$231
/SqFt
1985
Built
Subdivision:
CHANTECLAIRE
County:
Sarasota

Due to the health concerns created by Coronavirus we are offering personal 1-1 online video walkthough tours where possible.
5435 CHANTECLAIRE 695435 CHANTECLAIRE 695435 CHANTECLAIRE 695435 CHANTECLAIRE 69
Save
Ask
Tour
Hide
Share

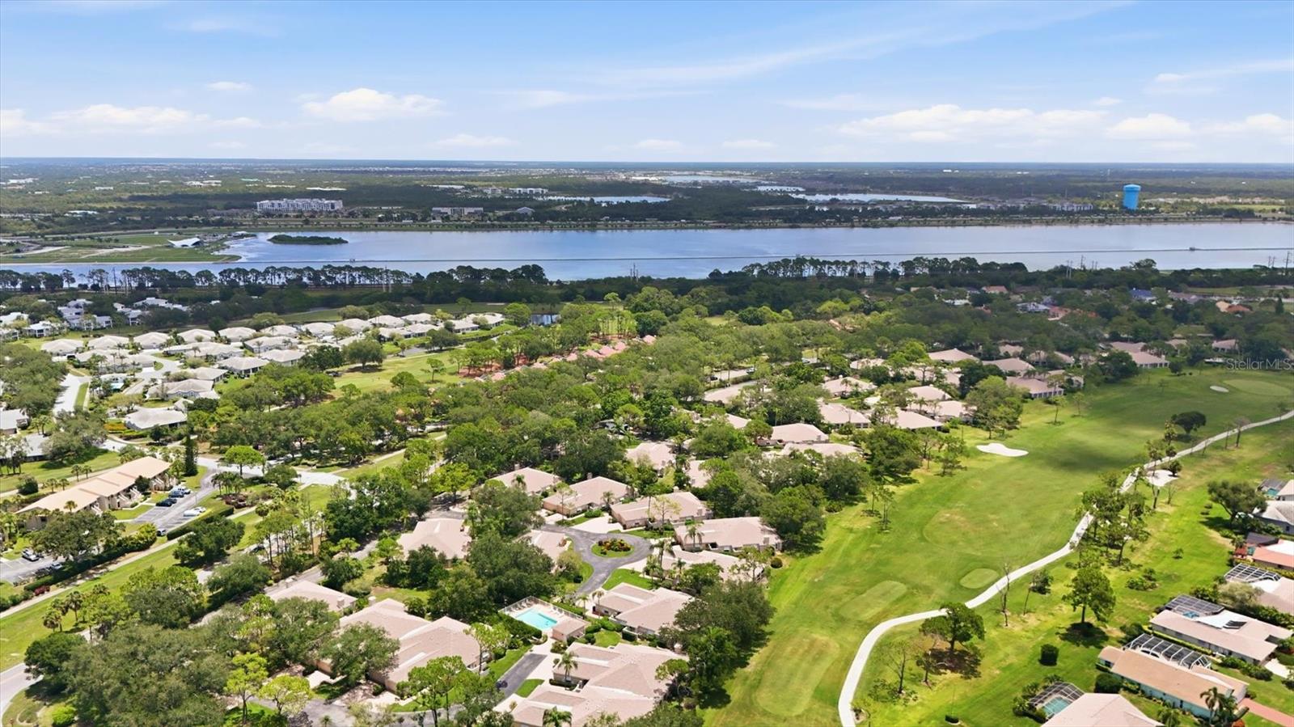
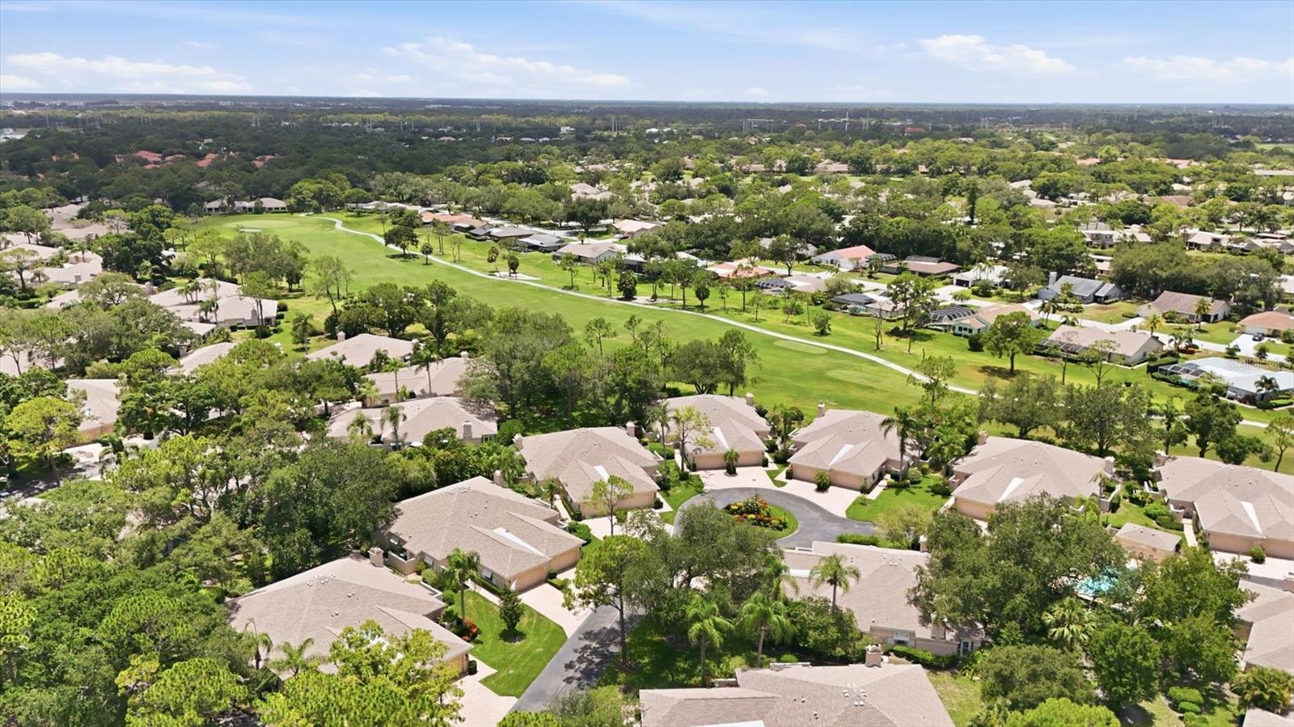
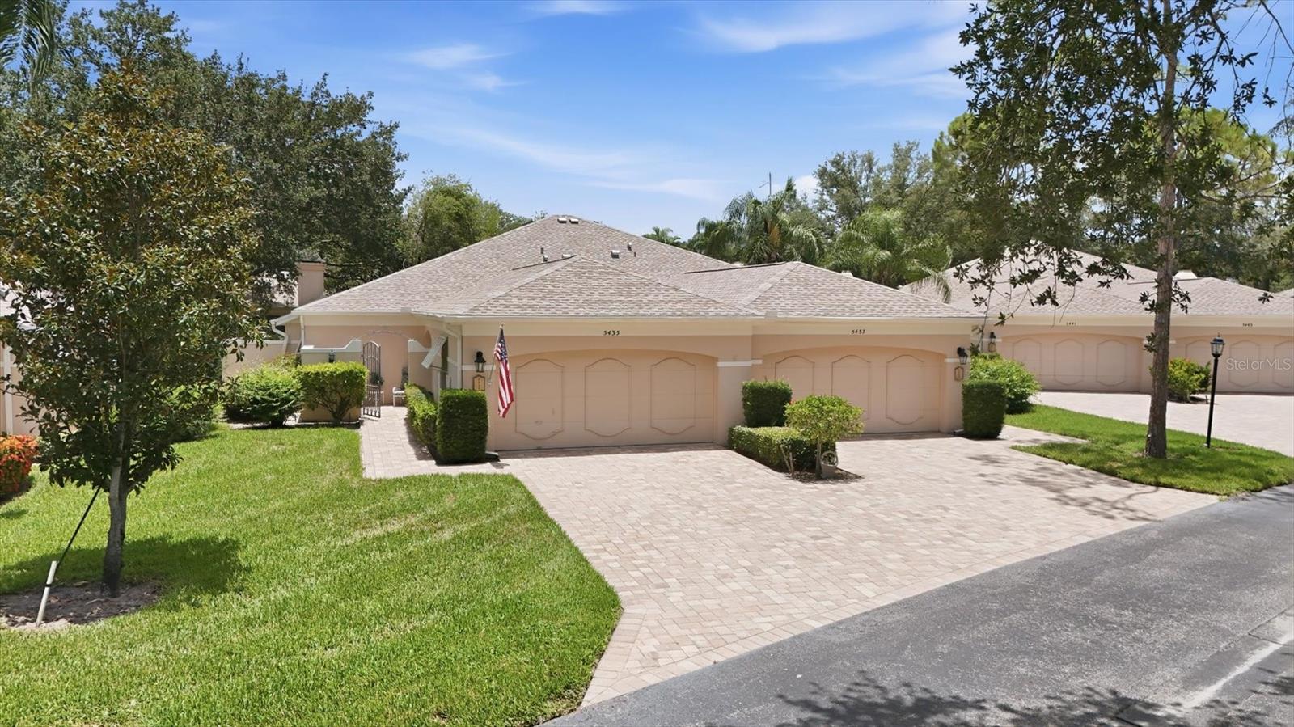
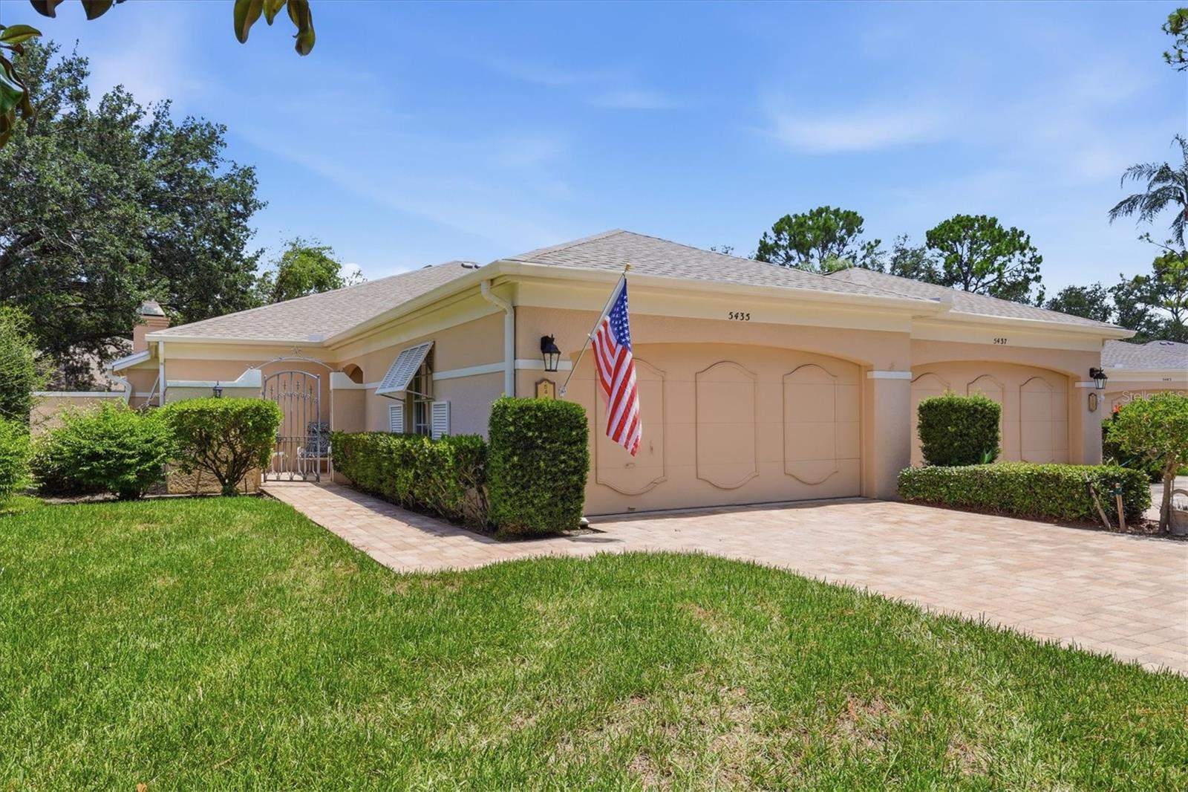
Welcome to this light and bright updated villa with garden views, paver driveway and a charming, private gated courtyard. This two bedroom, two full bathroom plus den home enjoys maintenance-free exteriors so you have time to enjoy the easy Florida lifestyle! Enjoy an open floor plan featuring gleaming bamboo flooring and plantation shutters, topped off with crown molding for a polished finish. Updates abound including kitchen with granite countertops, white cabinetry with pull-outs in each cupboard, glass backsplash, newer stainless steel appliances and a clever movable kitchen island for flexibility. The expanded kitchen flows to the den area for a cozy second living area. A spacious living room offers decorative details, built-in cabinetry with storage and a wood-burning fireplace with stacked stone surround. This is the perfect place to entertain or relax with family, with a wall of glass sliders leading to the lanai. A peaceful garden view offers privacy while being a short stroll to one of two heated community pools. The primary suite has sliders to the lanai, large walk-in closet, and an updated ensuite bathroom with granite dual vanities and step in shower. The guest bedroom allows plenty of room for the comfort of guests with an adjacent, updated bathroom just down the hall. A large laundry room with a new, full-size washer and dryer offers even more storage. All popcorn ceilings have been removed, including the garage. New roof 2025, HVAC 2023, water heater 2019, appliances 2023-2024. Loads of storage in the 2-car garage. Chanteclaire is a desirable, well-maintained, quiet neighborhood located within The Meadows, graced with shady oaks and towering pines. 24 hour vehicle safety patrol for peace of mind. Meadows homeowners enjoy pay to play golf, tennis complex with 15 Har-tru courts, 10 pickleball courts, a junior Olympic swimming pool with spa, new fitness center, private dog park, basketball, playground, lending library, and daily complementary coffee with the neighbors. An endless calendar of events, activities, fitness classes, yoga, tai chi, water aerobics, arts and crafts, speaker series, movie and comedy nights, food trucks, and friendly wine and cheese socials allows you to plug into whatever level of active lifestyle suits you! All located within 1,600 acres of mature landscaping with miles of trails, wildlife preserve and over 80 lakes, while convenient to downtown Sarasota for arts, culture and nightlife, and next door to University Town Center Mall for over 90 dining venues and luxury shopping. The best Gulf Coast beaches are easily reached within a short drive. A true oasis community in a sophisticated and vibrant city!

Save
Ask
Tour
Hide
Share
Listing Snapshot
Price 
$424,000
Days On Site 
0 Days
Bedrooms 
2
Inside Area (SqFt) 
1,838 sqft
Total Baths 
2
Full Baths 
2
Partial Baths 
N/A
Lot Size 
N/A
Year Built 
1985
MLS® Number 
A4699376
Status 
Active
Property Tax 
$3,010.08
HOA/Condo/Coop Fees 
$1,850
Sq Ft Source 
Public Records
Friends & Family
Recent Activity
5 hours agoListing updated with changes from the MLS®
7 hours agoListing first seen on site
General Features
Attached Garage 
Yes
Direction Faces 
Northeast
Foundation 
Slab
Garage 
Yes
Garage Spaces 
2
Levels 
One
Number Of Stories 
1
Parking 
DrivewayGarage Door OpenerAttached
Pets 
Cats OKDogs OKNumber LimitSize LimitYes
Property Sub Type 
Townhouse
Sewer 
Public Sewer
SqFt Total 
2309
Utilities 
Cable AvailableCable ConnectedElectricity ConnectedPhone AvailableSewer ConnectedUnderground UtilitiesWater Connected
Water Source 
Public
Zoning 
RSF2
Interior Features
Appliances 
CooktopDishwasherDisposalDryerElectric Water HeaterExhaust FanMicrowaveRangeRange HoodRefrigeratorWasher
Cooling 
Central Air
Fireplace 
Yes
Fireplace Features 
Living RoomWood Burning
Flooring 
WoodBambooCeramic Tile
Heating 
CentralElectric
Interior 
Crown MoldingStone CountersWalk-In Closet(s)
Laundry Features 
InsideLaundry Room
Window Features 
Window CoveringsWindow Treatments
Bedroom 1 
Level - First
Bedroom 2 
Dimensions - 12x12Level - First
Den 
Dimensions - 11x11Level - First
Florida Room 
Dimensions - 7x30Level - First
Great Room 
Dimensions - 20x24Level - FirstFeatures - Ceiling Fan(s)
Kitchen 
Dimensions - 11x11Level - FirstFeatures - Kitchen Island, Stone Counters
Master Bedroom 
Dimensions - 12x20Level - First
Save
Ask
Tour
Hide
Share
Exterior Features
Construction Details 
BlockStucco
Exterior 
CourtyardLightingPrivate EntranceRain Gutters
Lot Features 
Cul-De-SacNear Golf CoursePavedPrivate
Patio And Porch 
CoveredEnclosedFront PorchPatioRear PorchSide Porch
Pool Features 
GuniteHeatedIn Ground
Roof 
Shingle
View 
GardenPark/Greenbelt
Waterview 
GardenPark/Greenbelt
Windows/Doors 
Window CoveringsWindow Treatments
Community Features
Association Amenities 
Basketball CourtCable TVFitness CenterGolf CourseMaintenanceParkPlaygroundPoolRecreation FacilitiesSecuritySpa/Hot TubTennis Court(s)Trail(s)
Association Dues 
1330
Community Features 
Fitness CenterGolfParkPlaygroundPoolSidewalksTennis Court(s)Street Lights
Financing Terms Available 
CashConventional
HOA Fee Frequency 
Annually
MLS Area 
34235 - Sarasota
Roads 
Paved
Township 
36S
Listing courtesy of COLDWELL BANKER REALTY (941) 302-3100


Listing information is provided by Participants of the Stellar MLS. IDX information is provided exclusively for personal, non-commercial use, and may not be used for any purpose other than to identify prospective properties consumers may be interested in purchasing. Information is deemed reliable but not guaranteed. Properties displayed may be listed or sold by various participants in the MLS Copyright 2026, Stellar MLS.
Last checked: 2026-07-16 04:47 PM EDT

Neighborhood & Commute
Source: Walkscore
Disclosure: Community information and market data powered by Constellation Data Labs. Information is deemed reliable but not guaranteed.
Save
Ask
Tour
Hide
Share