Advanced Search

Save
Ask
Tour
Hide
Share
$666,869
1 Day On Site

14513 DERNA TERRACE
BRADENTON, FL 34211

For Sale|Townhouse|Active
3
Beds
2
Total Baths
2
Full Baths
1,925
SqFt
$346
/SqFt
2026
Built
Subdivision:
AZARIO ESPLANADE
County:
Manatee

Due to the health concerns created by Coronavirus we are offering personal 1-1 online video walkthough tours where possible.
14513 DERNA TERRACE14513 DERNA TERRACE14513 DERNA TERRACE14513 DERNA TERRACE
Save
Ask
Tour
Hide
Share

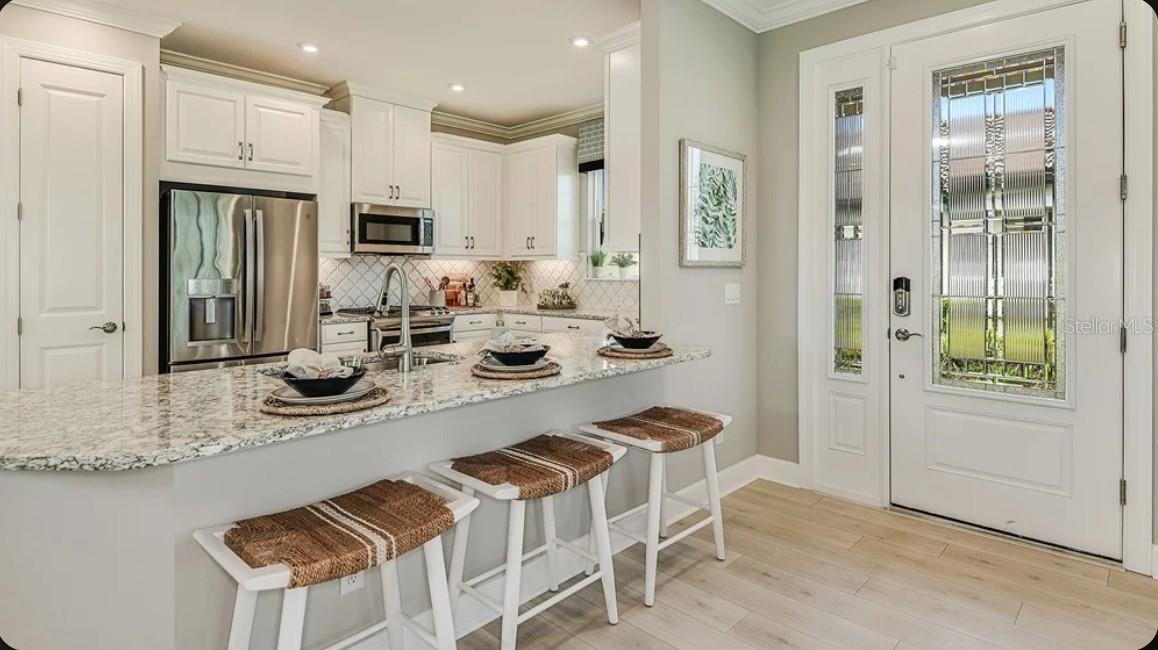
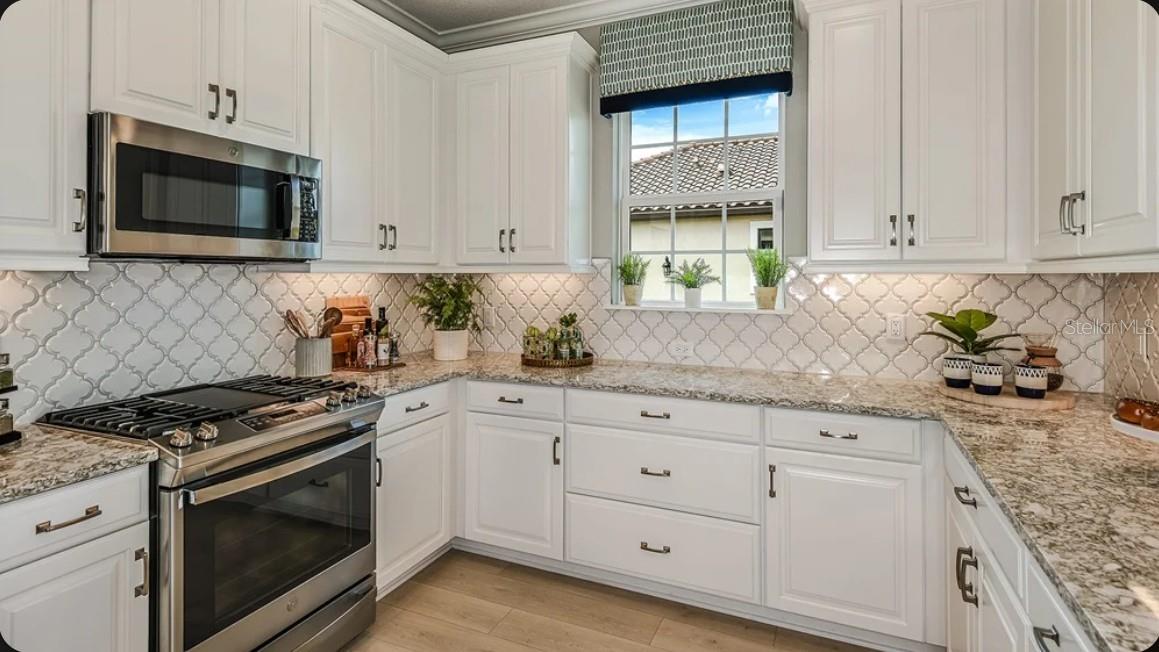
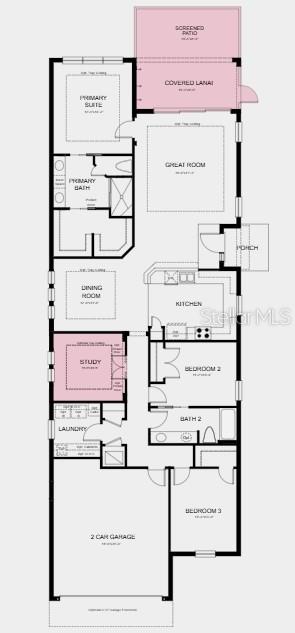
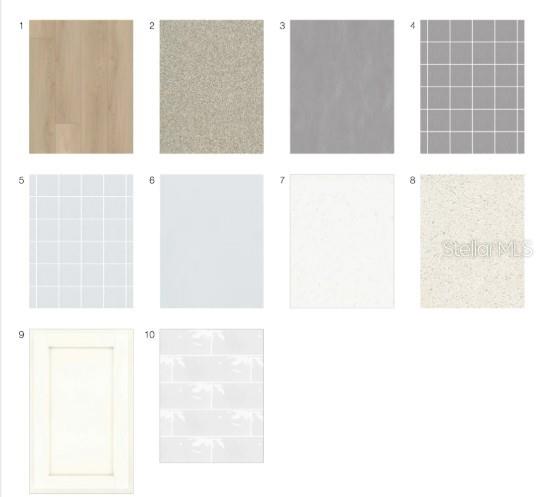
Under Construction. What's Special: Golf Course Community | No Rear Neighbors | Oversized Garage. New Construction - August Completion! Built by America's Most Trusted Home Builder. Welcome to the Arezzo at 14513 Derna Terrace in Esplanade at Azario Lakewood Ranch! This thoughtfully designed home offers open-concept living with a spacious kitchen featuring soft-close cabinetry, quartz countertops, a large breakfast bar, and pendant lighting. The kitchen flows into the great room and dining area, creating an inviting space for everyday living and entertaining. A private primary suite at the rear of the home includes a spacious bath and walk-in closet, while upgraded wood-look flooring adds warmth throughout the main living areas. Two secondary bedrooms, a full bath, and a dedicated study provide flexible space for guests, work, or hobbies. Enjoy outdoor living on the covered lanai and screened patio, along with the convenience of a front porch, laundry room, and 2-car garage. Additional Highlights Include: whole house impact windows, tray ceiling package, whole house interior 8' doors, and pre-plumb for future laundry sink. Photos are for representative purpose only. MLS#A4699387 Resort-Style Living in Esplanade at Azario Lakewood Ranch, the perfect blend of relaxation and recreation! Enjoy the heated resort-style pool, state-of-the-art fitness center, and energizing aerobics classes. For outdoor enthusiasts, there are pickleball courts, scenic trails, Vitality Park, and if golf is your game, you'll love Esplanade's 18-hole championship course! Unwind with a facial massage or by the fire pit after a workout. Exclusive amenities like a Wellness Center, Culinary Center, and sports courts ensure there's something for everyone, whether you want to stay active or relax in style.

Save
Ask
Tour
Hide
Share
Listing Snapshot
Price 
$666,869
Days On Site 
1 Day
Bedrooms 
3
Inside Area (SqFt) 
1,925 sqft
Total Baths 
2
Full Baths 
2
Partial Baths 
N/A
Lot Size 
0.16 Acres
Year Built 
2026
MLS® Number 
A4699387
Status 
Active
Property Tax 
N/A
HOA/Condo/Coop Fees 
$735 monthly
Sq Ft Source 
Builder
Friends & Family
Recent Activity
yesterdayListing updated with changes from the MLS®
yesterdayListing first seen on site
General Features
Acres 
0.16
Attached Garage 
Yes
Direction Faces 
East
Foundation 
Slab
Garage 
Yes
Garage Spaces 
2
Home Warranty 
Yes
Levels 
One
Parking 
DrivewayGarage Door OpenerAttached
Pets 
Breed RestrictionsCats OKDogs OKYes
Property Condition 
Under ConstructionNew Construction
Property Sub Type 
Townhouse
Security 
Gated Community
Sewer 
Public Sewer
SqFt Total 
2562
Style 
Mediterranean
Utilities 
Natural Gas AvailableCable AvailableElectricity AvailableNatural Gas ConnectedPhone AvailableSewer ConnectedUnderground UtilitiesWater Connected
Water Source 
Public
Zoning 
RES
Interior Features
Appliances 
DishwasherDisposalMicrowaveRangeTankless Water Heater
Cooling 
Central Air
Flooring 
CarpetCeramic Tile
Furnished 
Unfurnished
Heating 
Central
Interior 
Crown MoldingOpen FloorplanTray Ceiling(s)Walk-In Closet(s)
Laundry Features 
InsideLaundry Room
Window Features 
Window CoveringsWindow Treatments
Bedroom 2 
Level - First
Bedroom 3 
Level - First
Den 
Level - First
Dining Room 
Level - First
Great Room 
Level - First
Kitchen 
Level - FirstFeatures - Pantry
Master Bedroom 
Level - FirstFeatures - Double Vanity
Save
Ask
Tour
Hide
Share
Exterior Features
Construction Details 
BlockStucco
Lot Features 
Cul-De-Sac
Patio And Porch 
CoveredPatioScreened
Roof 
Tile
Windows/Doors 
Window CoveringsWindow Treatments
Community Features
Association Amenities 
ClubhouseFitness CenterGatedGolf CourseMaintenanceParkPlaygroundPoolRecreation FacilitiesSpa/Hot TubTennis Court(s)
Association Dues 
735
Community Features 
GatedClubhouseFitness CenterGolfParkPlaygroundPoolRestaurantSidewalksTennis Court(s)
Financing Terms Available 
CashConventionalFHAVA Loan
HOA Fee Frequency 
Monthly
Horse Property 
None
MLS Area 
34211 - Bradenton/Lakewood Ranch Area
Roads 
Paved
Township 
.
Schools
School District
Unknown
Elementary School
Gullett Elementary
Middle School
Dr Mona Jain Middle
High School
Lakewood Ranch High
Listing courtesy of TAYLOR MORRISON RLTY OF FLA (866) 495-6006


Listing information is provided by Participants of the Stellar MLS. IDX information is provided exclusively for personal, non-commercial use, and may not be used for any purpose other than to identify prospective properties consumers may be interested in purchasing. Information is deemed reliable but not guaranteed. Properties displayed may be listed or sold by various participants in the MLS Copyright 2026, Stellar MLS.
Last checked: 2026-07-10 09:11 AM EDT

Neighborhood & Commute
Source: Walkscore
Disclosure: Community information and market data powered by Constellation Data Labs. Information is deemed reliable but not guaranteed.
Save
Ask
Tour
Hide
Share