Advanced Search

Save
Ask
Tour
Hide
Share
$450,000
1 Day On Site

5126 SAVONA RUN
BRADENTON, FL 34211

For Sale|Single Family Residence|Active
2
Beds
2
Total Baths
2
Full Baths
1,692
SqFt
$266
/SqFt
2014
Built
Subdivision:
ESPLANADE PH III SP A B C D J & PORTI
County:
Manatee

Due to the health concerns created by Coronavirus we are offering personal 1-1 online video walkthough tours where possible.
5126 SAVONA RUN5126 SAVONA RUN5126 SAVONA RUN5126 SAVONA RUN
Save
Ask
Tour
Hide
Share

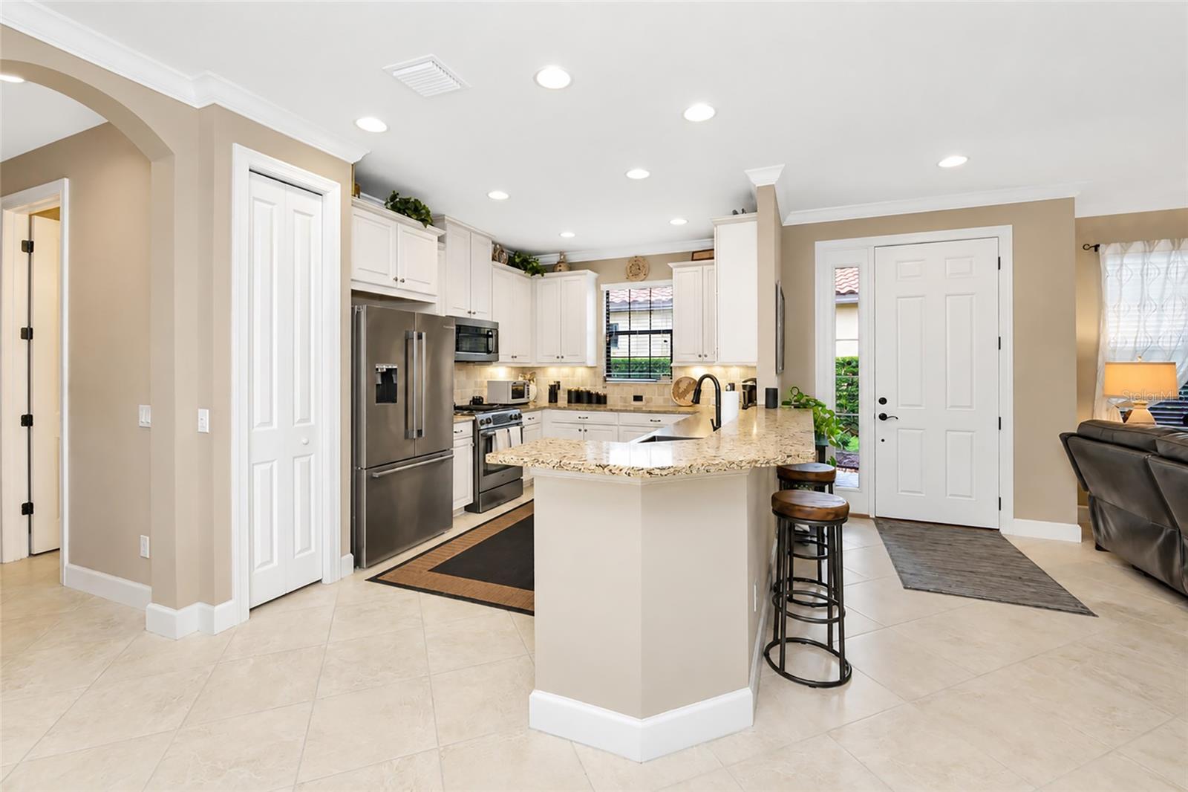
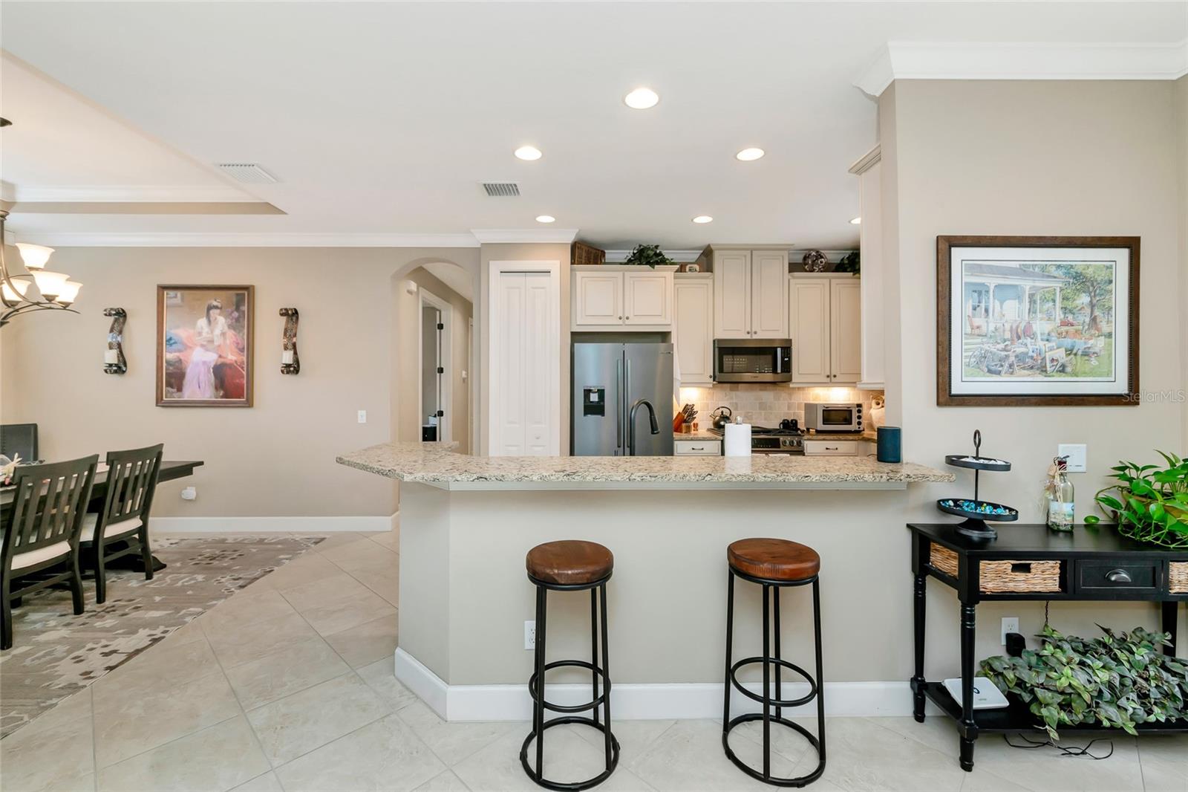
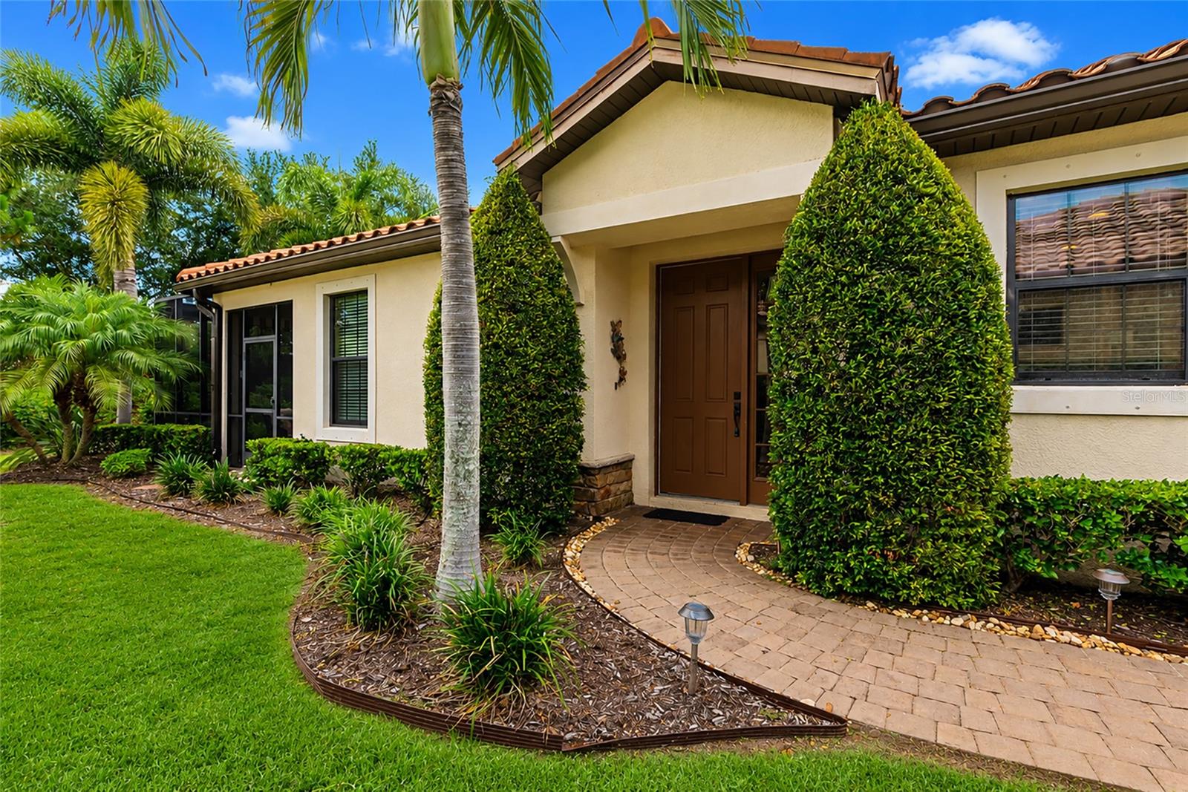
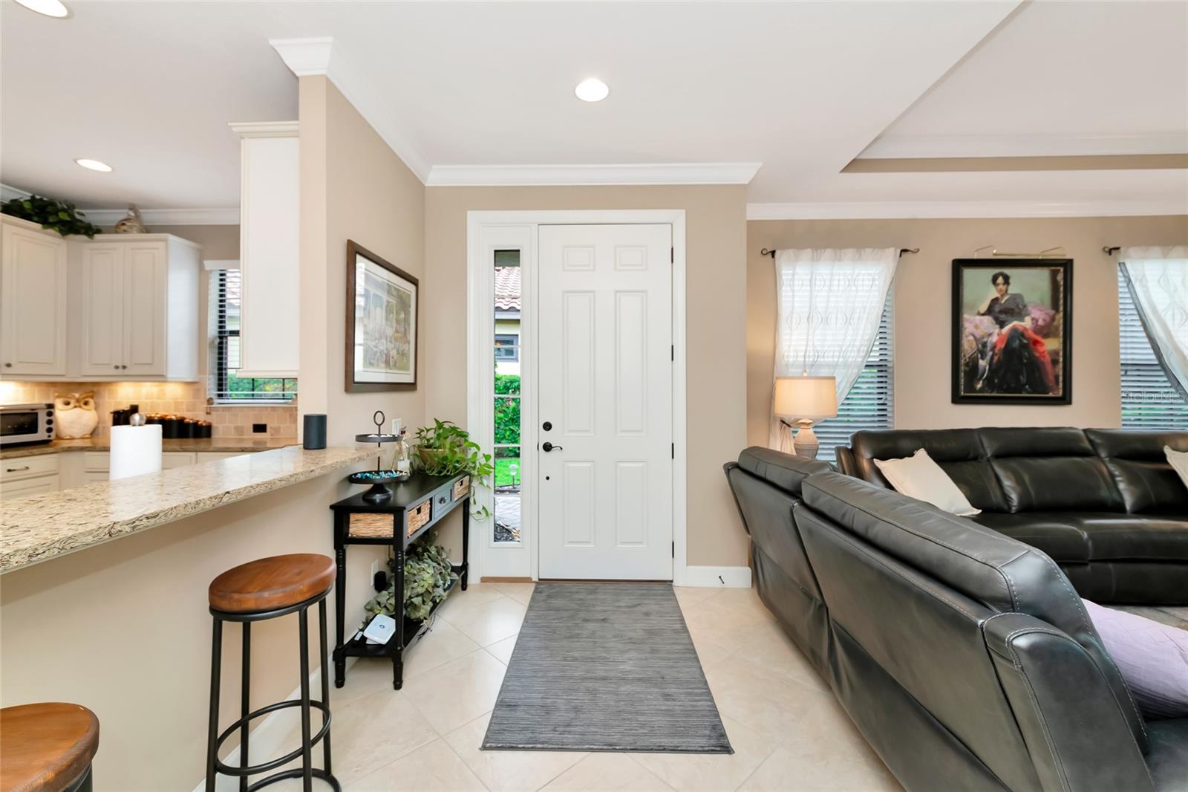
This beautifully maintained Roma floor plan offers 2 bedrooms, 2 baths, a den, and a private setting in the sought-after Esplanade Golf & Country Club. Thoughtfully updated, the home features gorgeous new quartz countertops in the kitchen and bathrooms, all new kitchen appliances, a new A/C system, designer finishes, tray ceilings, crown molding, 8-foot interior doors, and porcelain tile flooring throughout the main living areas. The open-concept kitchen is designed for both everyday living and entertaining with 48-inch cabinetry, under-cabinet lighting, a tile backsplash, pull-out shelving, and its brand-new stainless steel appliance package. Pocket sliding glass doors lead to the extended screened lanai, creating seamless indoor and outdoor living while overlooking a peaceful, private backyard setting. The spacious primary suite features a tray ceiling, custom closet organizers, and an inviting bath, while the laundry room offers additional cabinetry and a utility sink. The garage is finished with durable epoxy flooring. Offered furnished as an option, this move-in-ready home is perfect as a full-time residence or seasonal retreat. A non-golf social membership is included, allowing you to enjoy Esplanade's resort-style amenities, including pools, fitness center, tennis, pickleball, bocce, walking trails, dining, and a full calendar of social activities, all while benefiting from lower fees than a golf membership. With its quality updates, extended lanai, private homesite, optional furnishings, and outstanding value, this home offers an exceptional opportunity to enjoy one of Lakewood Ranch's premier resort-style communities.

Save
Ask
Tour
Hide
Share
Listing Snapshot
Price 
$450,000
Days On Site 
1 Day
Bedrooms 
2
Inside Area (SqFt) 
1,692 sqft
Total Baths 
2
Full Baths 
2
Partial Baths 
N/A
Lot Size 
0.17 Acres
Year Built 
2014
MLS® Number 
A4699402
Status 
Active
Property Tax 
$5,385
HOA/Condo/Coop Fees 
$638.33 monthly
Sq Ft Source 
Public Records
Friends & Family
Recent Activity
2 hours agoListing updated with changes from the MLS®
11 hours agoStatus changed to Active
yesterdayListing first seen on site
General Features
Acres 
0.17
Attached Garage 
Yes
Direction Faces 
East
Foundation 
Slab
Garage 
Yes
Garage Spaces 
2
Levels 
One
Parking 
Attached
Pets 
Yes
Property Sub Type 
Single Family Residence
Security 
Gated CommunityKey Card EntrySecurity System OwnedSmoke Detector(s)
Sewer 
Public Sewer
SqFt Total 
2256
Utilities 
Cable AvailableCable Connected
Water Source 
Public
Zoning 
PDMU/A
Interior Features
Appliances 
DishwasherDisposalDryerMicrowaveRangeRefrigeratorWasher
Cooling 
Central Air
Flooring 
CarpetCeramic Tile
Furnished 
Negotiable
Heating 
CentralElectricNatural Gas
Interior 
Crown MoldingHigh CeilingsOpen FloorplanTray Ceiling(s)Walk-In Closet(s)
Laundry Features 
Inside
Spa 
Yes
Window Features 
Window CoveringsBlindsWindow Treatments
Balcony/Porch/Lanai 
Dimensions - 15x15Level - First
Bedroom 2 
Dimensions - 13x12Level - First
Dining Room 
Dimensions - 15x11Level - First
Great Room 
Dimensions - 16x15Level - First
Kitchen 
Dimensions - 15x10Level - FirstFeatures - Breakfast Bar
Master Bathroom 
Level - FirstFeatures - Double Vanity
Master Bedroom 
Dimensions - 19x12Level - First
Office 
Dimensions - 11x11Level - First
Save
Ask
Tour
Hide
Share
Exterior Features
Construction Details 
BlockStucco
Patio And Porch 
DeckPatioPorchScreened
Pool Features 
HeatedIn Ground
Roof 
Tile
Spa 
Yes
Spa Features 
Heated
Windows/Doors 
Window CoveringsBlindsWindow Treatments
Community Features
Association Amenities 
Fitness CenterGatedMaintenancePlaygroundRecreation FacilitiesSecuritySpa/Hot TubTennis Court(s)
Association Dues 
1915
Community Features 
GatedFitness CenterGolfPlaygroundPoolTennis Court(s)Street Lights
Financing Terms Available 
CashConventional
HOA Fee Frequency 
Quarterly
MLS Area 
34211 - Bradenton/Lakewood Ranch Area
Roads 
AsphaltPaved
Township 
34
Schools
School District
Unknown
Elementary School
Gullett Elementary
Middle School
Nolan Middle
High School
Lakewood Ranch High
Listing courtesy of COLDWELL BANKER REALTY (941) 780-3260


Listing information is provided by Participants of the Stellar MLS. IDX information is provided exclusively for personal, non-commercial use, and may not be used for any purpose other than to identify prospective properties consumers may be interested in purchasing. Information is deemed reliable but not guaranteed. Properties displayed may be listed or sold by various participants in the MLS Copyright 2026, Stellar MLS.
Last checked: 2026-07-10 09:11 AM EDT

Neighborhood & Commute
Source: Walkscore
Disclosure: Community information and market data powered by Constellation Data Labs. Information is deemed reliable but not guaranteed.
Save
Ask
Tour
Hide
Share