Advanced Search

Save
Ask
Tour
Hide
Share
$720,000
13 Days On Site

608 DOGWOOD RUN
BRADENTON, FL 34212

For Sale|Single Family Residence|Active Under Contract
3
Beds
3
Total Baths
2
Full Baths
1
Partial Bath
2,334
SqFt
$308
/SqFt
2014
Built
Subdivision:
GREYHAWK LANDING WEST PH II
County:
Manatee

Due to the health concerns created by Coronavirus we are offering personal 1-1 online video walkthough tours where possible.
608 DOGWOOD RUN608 DOGWOOD RUN608 DOGWOOD RUN608 DOGWOOD RUN
Save
Ask
Tour
Hide
Share

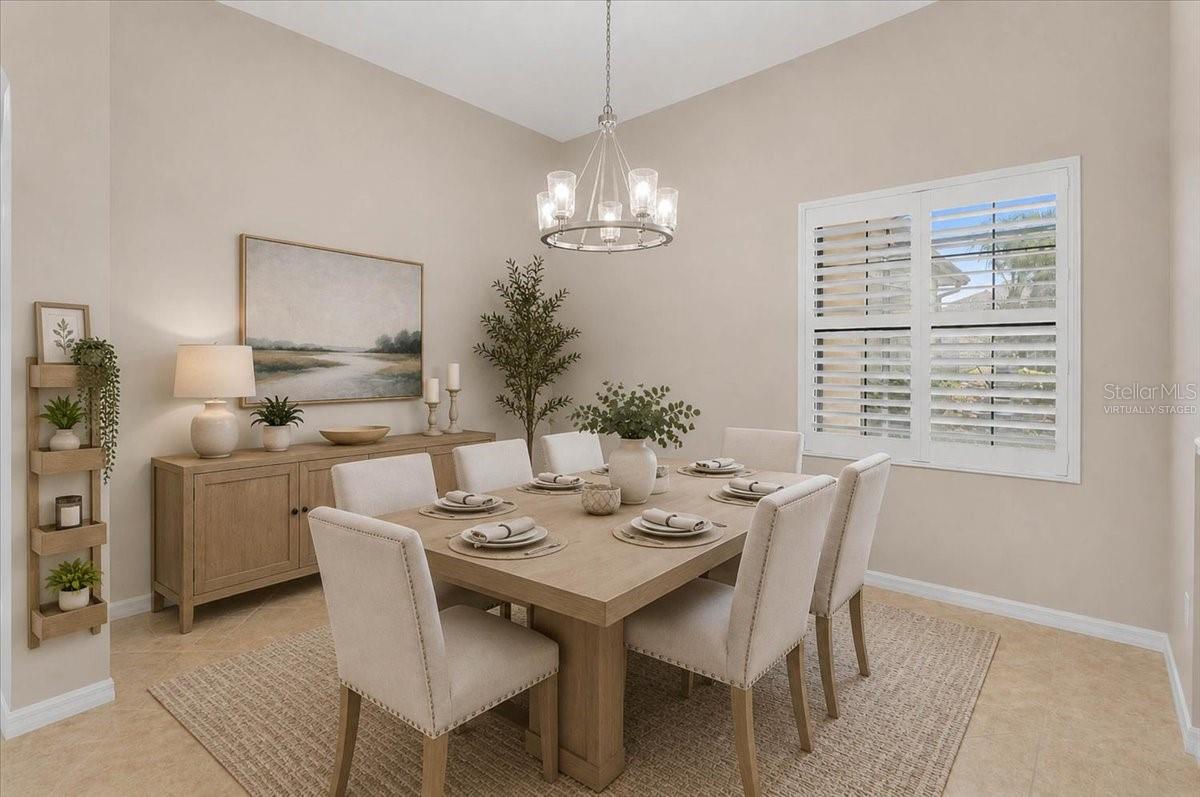
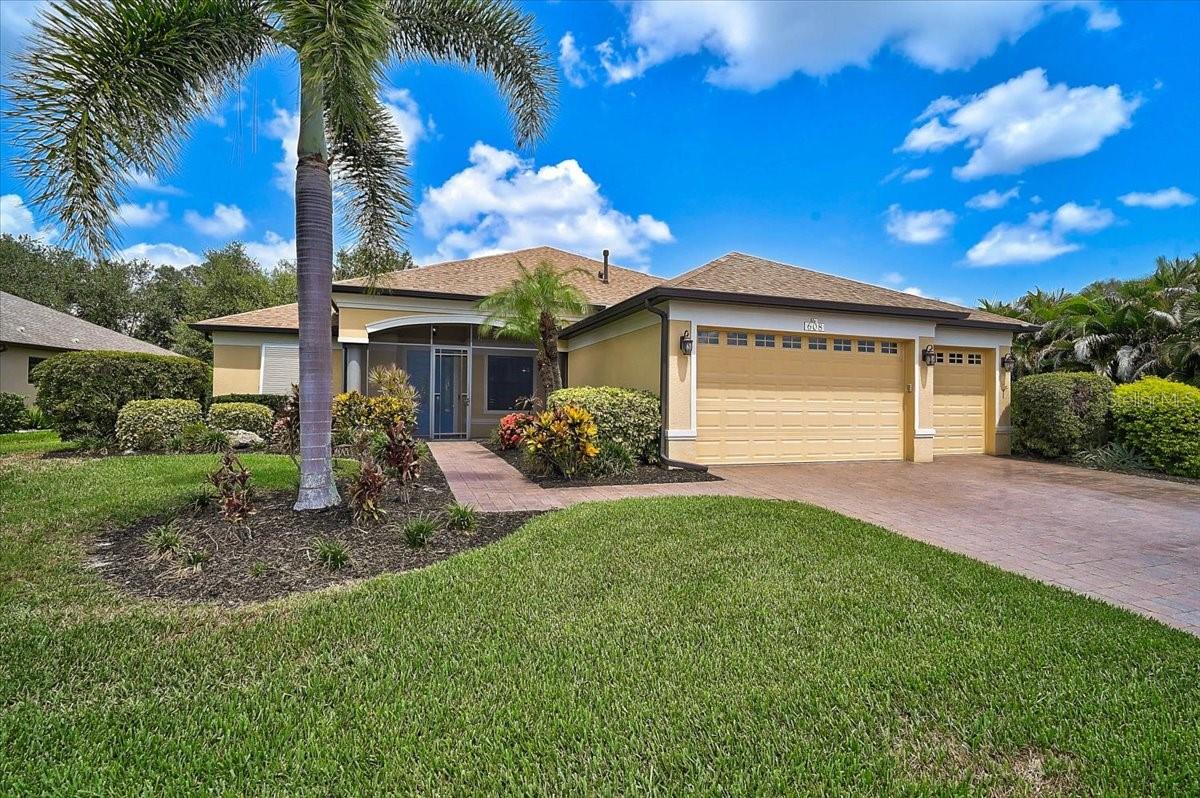
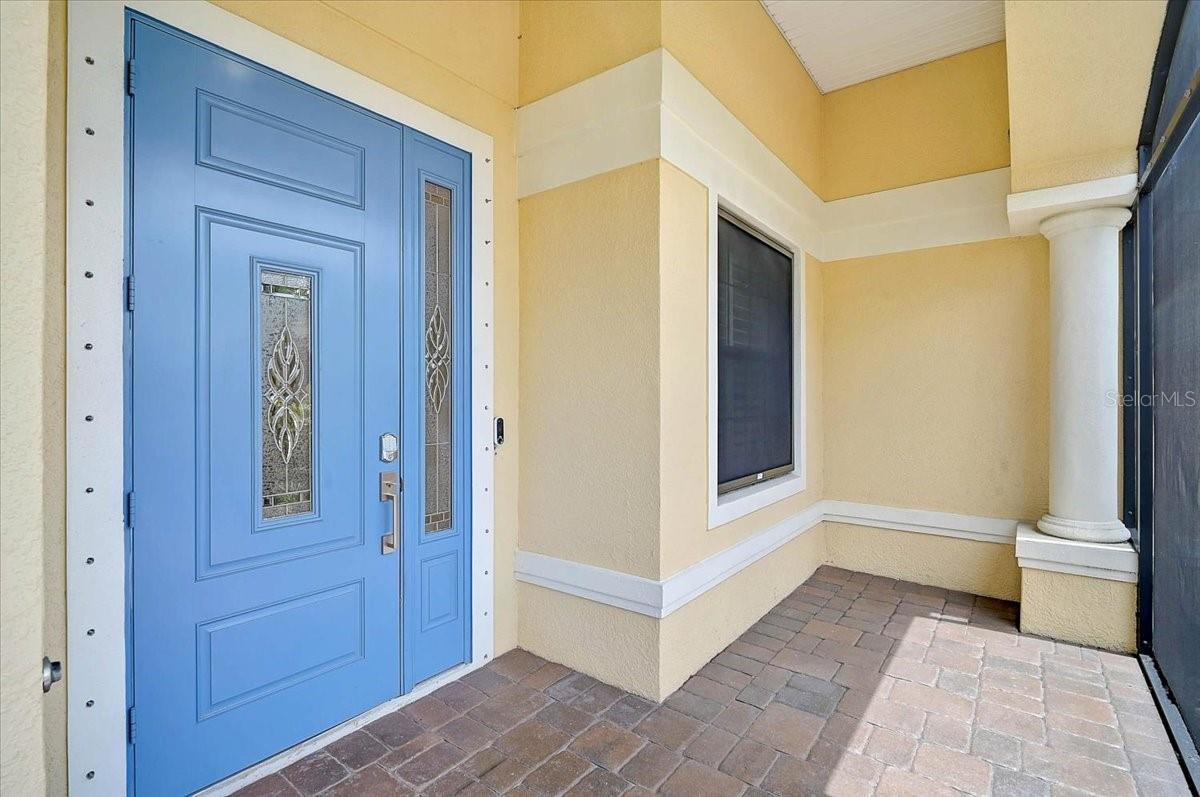
Under contract-accepting backup offers. Virtually Staged. Tropical Oasis in Greyhawk Landing. Step into your own private Florida paradise at this beautifully appointed home in one of Bradenton’s most sought-after communities. Nestled in Greyhawk Landing, this 3-bedroom 2.5-bath residence with a versatile flex room (perfect for a home office, den, or guest suite), pool powder room, and oversized 3-car garage delivers exceptional quality and thoughtful designer details at every turn. The heart of the home is a true gourmet kitchen featuring stainless steel appliances, a generous island ideal for entertaining and casual gatherings, and a sunny breakfast nook. An expansive open-concept layout seamlessly connects living spaces to the breathtaking outdoor retreat — an oversized lanai area complete with heated saltwater pool and above-ground hot tub, all framed by lush conservation views that deliver that coveted tropical Florida escape right in your backyard. Additional highlights include: • Electric hurricane screens and built-in window screens for effortless peace of mind (2023)• Brand-new roof (2025)• Newer A/C system (2024) - 2 Custom Closets in primary suite. Plantation Shutters throughout the home. Resort-Style Living at Greyhawk Landing: This exceptional community is renowned for its natural beauty and world-class amenities. Residents enjoy two community centers, multiple pools and spas, a fitness center, playgrounds, tennis and pickleball courts, walking/biking trails, sports fields, and serene fishing areas — all within a secure, 24-hour guarded gate environment. With low annual HOA fees, reclaimed irrigation, and natural gas, everyday living is both luxurious and practical. Whether you’re hosting sunset gatherings by the pool, working from your flex space with nature as your backdrop, or taking advantage of endless community activities, this home offers the perfect blend of modern comfort, resort amenities, and authentic Florida charm. Ready to experience this tropical gem? Schedule your private showing today — homes like this in Greyhawk Landing don’t last long! Some rooms are virtually staged.

Save
Ask
Tour
Hide
Share
Listing Snapshot
Price 
$720,000
Days On Site 
13 Days
Bedrooms 
3
Inside Area (SqFt) 
2,334 sqft
Total Baths 
3
Full Baths 
2
Partial Baths 
1
Lot Size 
0.24 Acres
Year Built 
2014
MLS® Number 
A4699415
Status 
Active Under Contract
Property Tax 
$8,307
HOA/Condo/Coop Fees 
$5.83 monthly
Sq Ft Source 
Public Records
Friends & Family
Recent Activity
6 days agoListing updated with changes from the MLS®
6 days agoStatus changed to Active Under Contract
2 weeks agoListing first seen on site
General Features
Acres 
0.24
Attached Garage 
Yes
Direction Faces 
Southeast
Foundation 
Slab
Garage 
Yes
Garage Spaces 
3
Levels 
One
Number Of Stories 
1
Parking 
DrivewayGarage Door OpenerOff StreetAttached
Pets 
Cats OKDogs OKYes
Property Sub Type 
Single Family Residence
Security 
Gated CommunitySecured Garage/ParkingSmoke Detector(s)
Sewer 
Public Sewer
SqFt Total 
3536
Style 
FloridaTraditional
Utilities 
Natural Gas AvailableCable AvailableElectricity AvailableNatural Gas ConnectedSewer AvailableSewer ConnectedUnderground Utilities
Water Source 
None
Zoning 
PDR
Interior Features
Appliances 
Convection OvenDishwasherDisposalDryerExhaust FanGas Water HeaterIce MakerMicrowaveRangeRefrigeratorWasher
Cooling 
Central Air
Flooring 
HardwoodTile
Furnished 
Unfurnished
Heating 
CentralHeat PumpNatural Gas
Interior 
Built-in FeaturesEat-in KitchenOpen FloorplanStone CountersVaulted Ceiling(s)Walk-In Closet(s)
Laundry Features 
Gas Dryer HookupInsideLaundry Room
Spa 
Yes
Window Features 
Window CoveringsShuttersStorm Window(s)Window Treatments
Bedroom 1 
Dimensions - 11x11Level - FirstFeatures - Ceiling Fan(s)
Bedroom 2 
Dimensions - 13x11Level - FirstFeatures - Ceiling Fan(s)
Den 
Dimensions - 13x12Level - FirstFeatures - Ceiling Fan(s)
Dining Room 
Dimensions - 13x11Level - First
Great Room 
Dimensions - 19x17Level - FirstFeatures - Ceiling Fan(s)
Kitchen 
Dimensions - 13x13Level - FirstFeatures - Breakfast Bar, Ceiling Fan(s), Double Vanity, Granite Counters, Kitchen Island, Stone Counters
Master Bedroom 
Dimensions - 18x14Level - FirstFeatures - Ceiling Fan(s)
Save
Ask
Tour
Hide
Share
Exterior Features
Construction Details 
BlockStucco
Exterior 
Rain Gutters
Lot Features 
WoodedLandscapedPaved
Patio And Porch 
DeckFront PorchPatioScreened
Pool Features 
GuniteHeatedIn GroundSalt WaterScreen EnclosurePrivate
Private Pool 
Yes
Roof 
MembraneShingle
Spa 
Yes
Spa Features 
Above GroundHeated
View 
Park/GreenbeltTrees/Woods
Waterview 
Park/GreenbeltTrees/Woods
Windows/Doors 
Window CoveringsShuttersStorm Window(s)Window Treatments
Community Features
Association Amenities 
Fitness CenterGatedPlaygroundPoolRecreation FacilitiesSpa/Hot TubTennis Court(s)Trail(s)
Association Dues 
70
Community Features 
GatedClubhouseFitness CenterPlaygroundPoolSidewalksTennis Court(s)
Financing Terms Available 
CashConventionalFHAVA Loan
HOA Fee Frequency 
Annually
MLS Area 
34212 - Bradenton
Roads 
Concrete
Township 
34
Schools
School District
Unknown
Elementary School
Freedom Elementary
Middle School
Dr Mona Jain Middle
High School
Lakewood Ranch High
Listing courtesy of PREMIER PROPERTIES OF SRQ LLC (941) 400-1440


Listing information is provided by Participants of the Stellar MLS. IDX information is provided exclusively for personal, non-commercial use, and may not be used for any purpose other than to identify prospective properties consumers may be interested in purchasing. Information is deemed reliable but not guaranteed. Properties displayed may be listed or sold by various participants in the MLS Copyright 2026, Stellar MLS.
Last checked: 2026-07-28 03:42 AM EDT

Neighborhood & Commute
Source: Walkscore
Disclosure: Community information and market data powered by Constellation Data Labs. Information is deemed reliable but not guaranteed.
Save
Ask
Tour
Hide
Share