Advanced Search

Save
Ask
Tour
Hide
Share
$599,999
14 Days On Site

3114 38TH TERRACE E
BRADENTON, FL 34208

For Sale|Single Family Residence|Active
3
Beds
2
Total Baths
2
Full Baths
1,828
SqFt
$328
/SqFt
2004
Built
Subdivision:
HIGHLAND RIDGE
County:
Manatee

Due to the health concerns created by Coronavirus we are offering personal 1-1 online video walkthough tours where possible.
3114 38TH TERRACE E3114 38TH TERRACE E3114 38TH TERRACE E3114 38TH TERRACE E
Save
Ask
Tour
Hide
Share

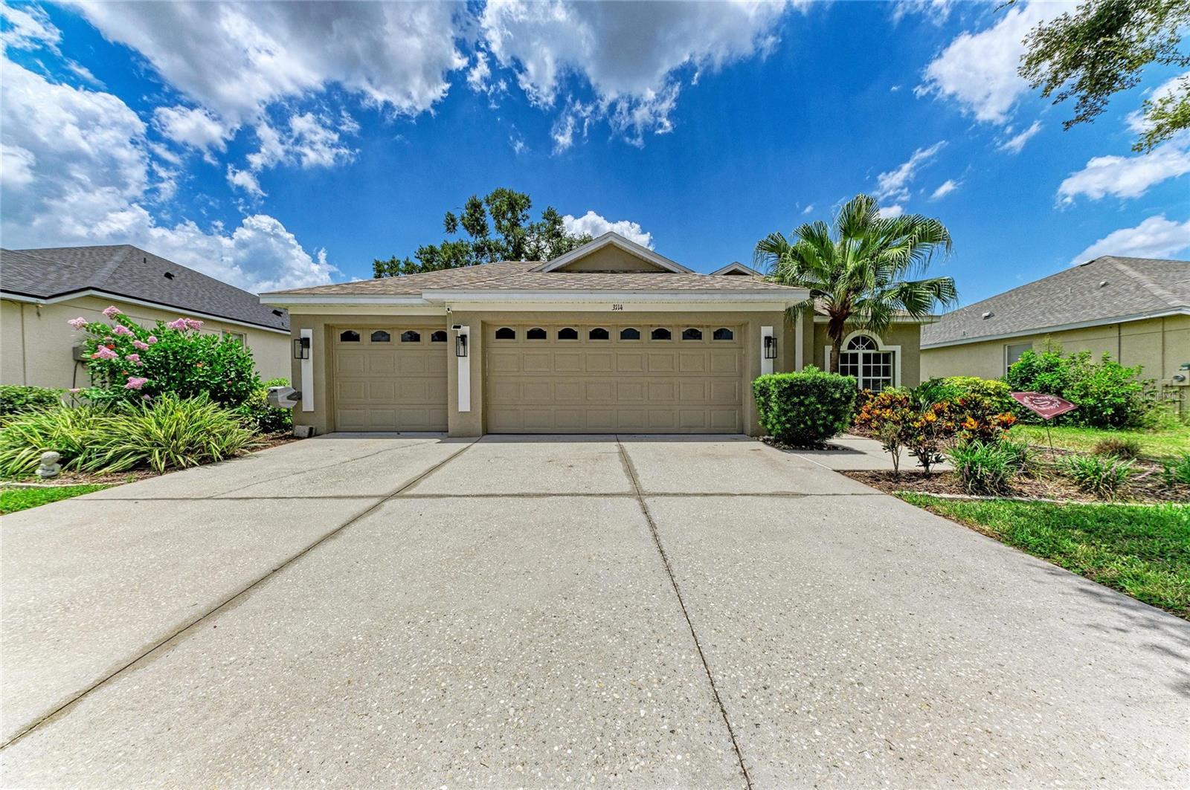
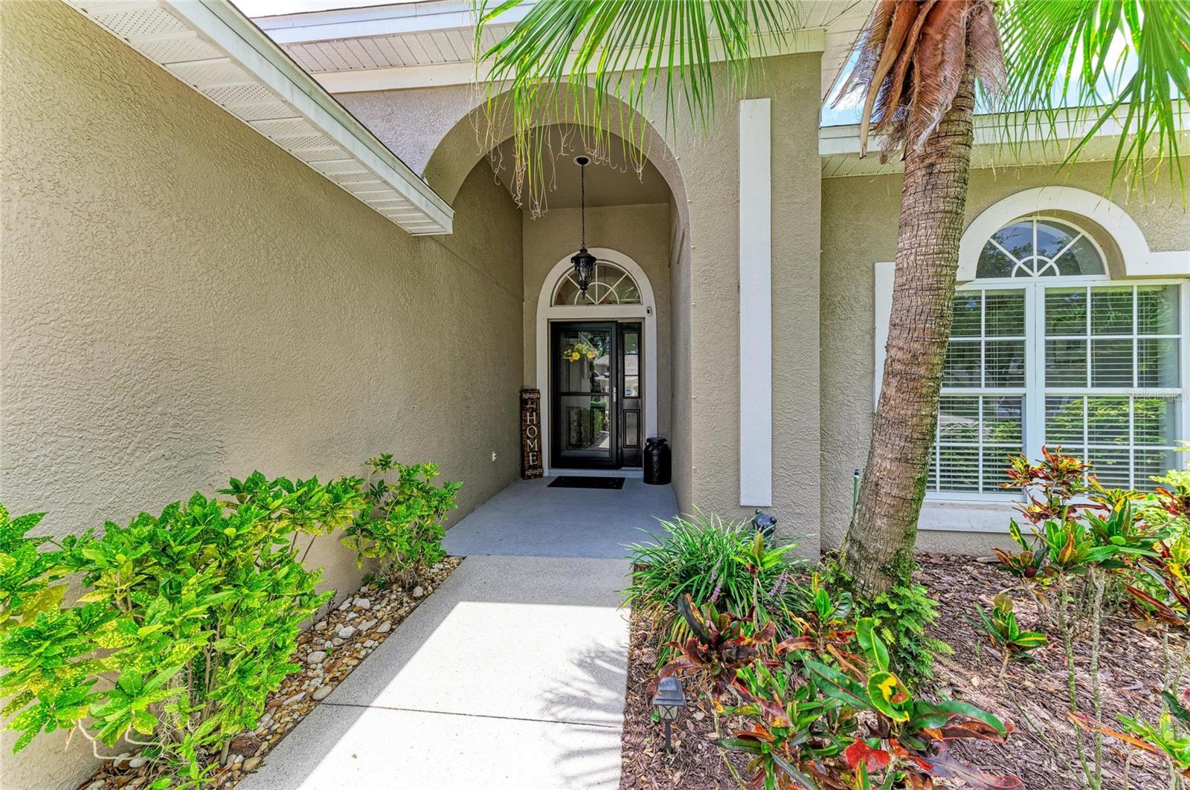
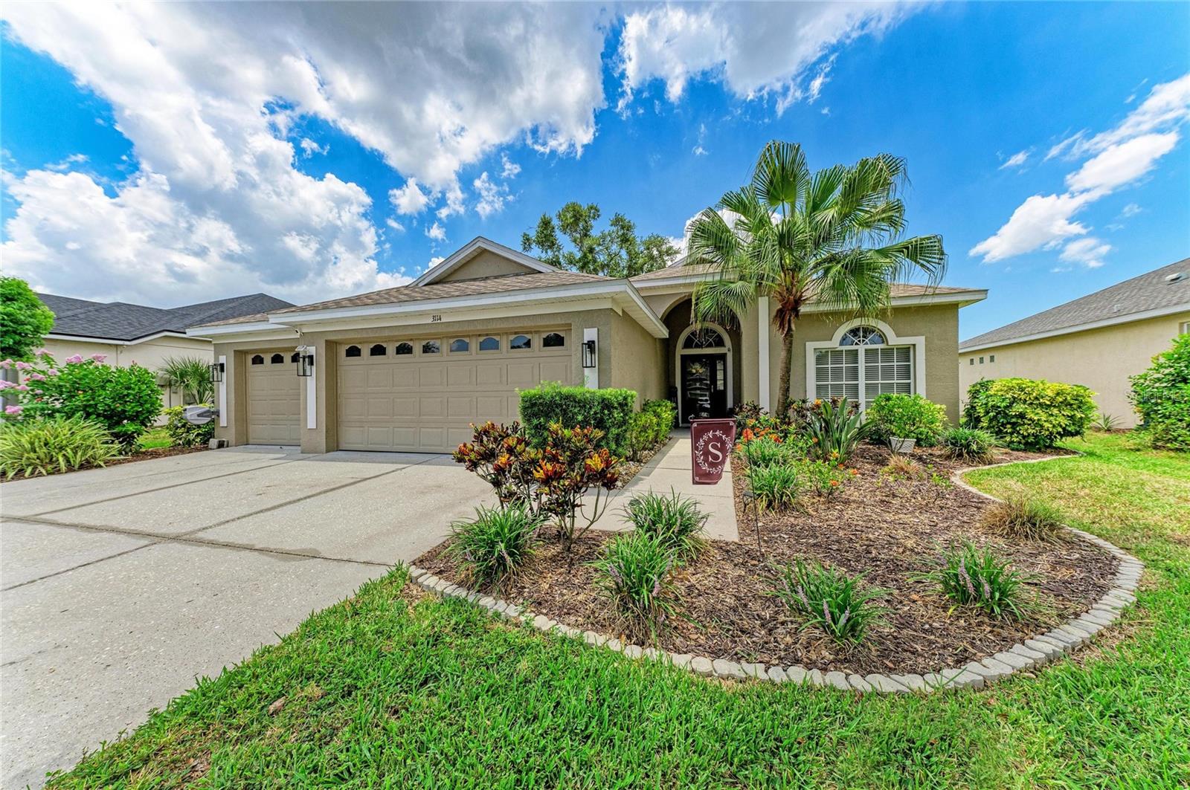
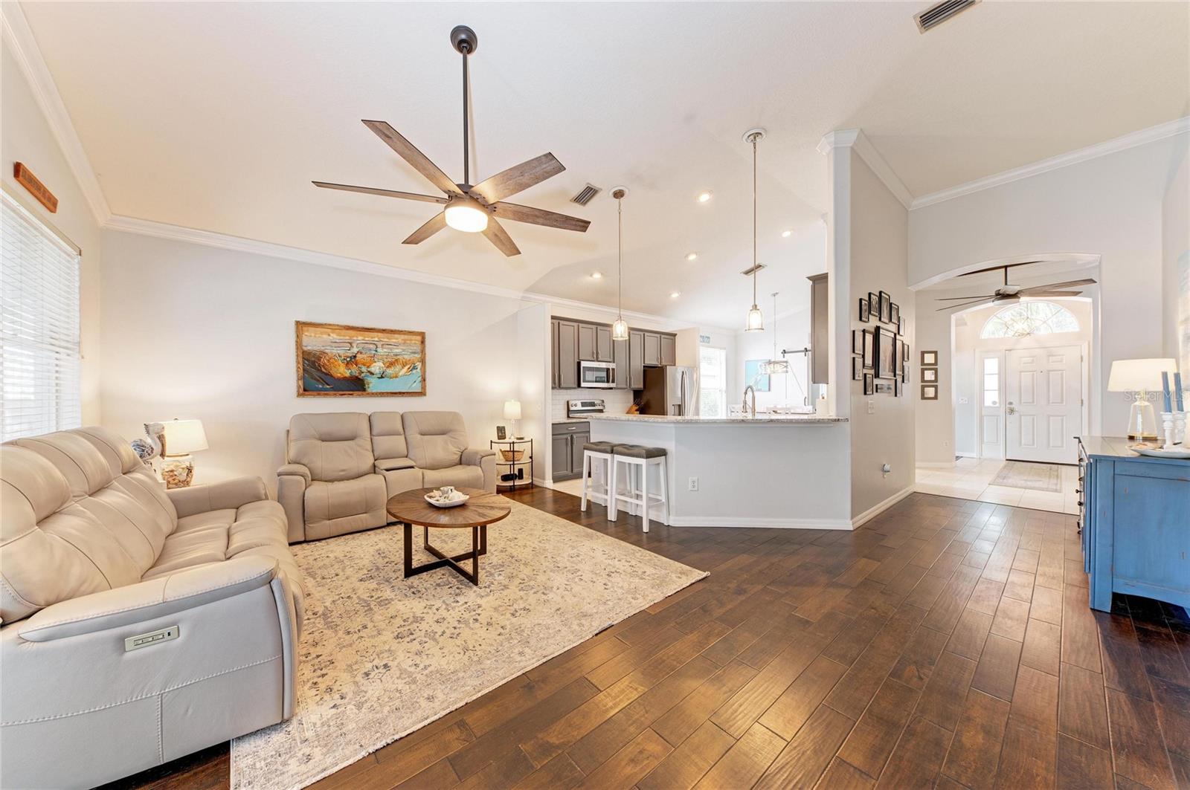
Today is the day we go live! This incredible home is officially on the market. Major updates are done! New Roof (2021), New HVAC (2022), a spectacular screened pool and patio addition (2023), a beautifully remodeled kitchen with granite countertops, and a rare 3-car garage make this Highland Ridge home truly move-in ready. Overlooking a peaceful pond, this beautiful 3-bedroom, 2-bath home plus a separate office/den offers 1,828 square feet of light-filled living space with soaring cathedral ceilings, crown molding, engineered hard wood & tile flooring throughout and an eat-in kitchen that's perfect for everyday living and entertaining. Step outside to your private backyard oasis featuring a 2023 San Juan fiberglass heated/chilled saltwater pool with LED lighting, an expansive screened lanai, and tranquil pond views—creating the perfect place to relax or entertain year-round. The spacious primary suite features a large ensuite bath and custom closet built-ins, while the beautifully remodeled guest bath continues the home's tasteful updates. Highland Ridge is a quaint, well-maintained community with a low HOA of just $600 per year, ideally located in East Bradenton near I-75, Lakewood Ranch, UTC, shopping, dining, medical facilities, and the Gulf Coast's award-winning beaches. Lovingly updated and meticulously maintained, this exceptional home offers the perfect blend of quality, comfort, and Florida lifestyle.

Save
Ask
Tour
Hide
Share
Listing Snapshot
Price 
$599,999
Days On Site 
14 Days
Bedrooms 
3
Inside Area (SqFt) 
1,828 sqft
Total Baths 
2
Full Baths 
2
Partial Baths 
N/A
Lot Size 
0.18 Acres
Year Built 
2004
MLS® Number 
A4699420
Status 
Active
Property Tax 
$5,060
HOA/Condo/Coop Fees 
$50 monthly
Sq Ft Source 
Public Records
Friends & Family
Recent Activity
2 days agoListing updated with changes from the MLS®
3 days agoStatus changed to Active
2 weeks agoListing first seen on site
General Features
Acres 
0.18
Attached Garage 
Yes
Direction Faces 
North
Foundation 
Slab
Garage 
Yes
Garage Spaces 
3
Levels 
One
Parking 
DrivewayGarage Door OpenerAttached
Pets 
Cats OKDogs OKYes
Property Sub Type 
Single Family Residence
Security 
Smoke Detector(s)
Sewer 
Public Sewer
SqFt Total 
2717
Style 
CoastalFlorida
Utilities 
Cable AvailableCable ConnectedElectricity ConnectedSewer ConnectedUnderground UtilitiesWater Connected
Water Source 
Public
Zoning 
PDR
Interior Features
Appliances 
DishwasherDisposalDryerElectric Water HeaterMicrowaveRangeRefrigeratorWasher
Cooling 
Central Air
Flooring 
HardwoodTile
Furnished 
Unfurnished
Heating 
CentralElectric
Interior 
Crown MoldingEat-in KitchenHigh CeilingsOpen FloorplanStone CountersWalk-In Closet(s)
Laundry Features 
Electric Dryer HookupInsideLaundry RoomWasher Hookup
Window Features 
Window CoveringsBlindsWindow Treatments
Bathroom 2 
Dimensions - 6x8Level - First
Bedroom 2 
Dimensions - 10x11Level - FirstFeatures - Ceiling Fan(s)
Bedroom 3 
Dimensions - 10x11Level - FirstFeatures - Ceiling Fan(s)
Great Room 
Dimensions - 20x24Level - FirstFeatures - Ceiling Fan(s)
Kitchen 
Level - FirstFeatures - Granite Counters
Laundry 
Dimensions - 5x6Level - First
Master Bathroom 
Dimensions - 8x10Level - First
Master Bedroom 
Dimensions - 14x16Level - First
Office 
Dimensions - 10x12Level - First
Save
Ask
Tour
Hide
Share
Exterior Features
Construction Details 
BlockStucco
Exterior 
LightingPrivate YardRain GuttersStorage
Fencing 
Vinyl
Lot Features 
GreenbeltLandscapedLevelPavedWaterfront
Other Structures 
Shed(s)
Patio And Porch 
CoveredPatioRear PorchScreened
Pool Features 
FiberglassHeatedIn GroundSalt WaterScreen EnclosurePrivate
Private Pool 
Yes
Roof 
Shingle
View 
PondWaterPark/GreenbeltPoolTrees/Woods
Waterfront 
Yes
Waterfront Features 
Pond
Waterview 
PondWaterPark/GreenbeltPoolTrees/Woods
Windows/Doors 
Window CoveringsBlindsWindow Treatments
Community Features
Association Dues 
600
Community Features 
SidewalksStreet Lights
Financing Terms Available 
CashConventionalFHAVA Loan
HOA Fee Frequency 
Annually
MLS Area 
34208 - Bradenton/Braden River
Roads 
AsphaltPaved
Township 
35
Listing courtesy of KELLER WILLIAMS ON THE WATER (941) 773-3676


Listing information is provided by Participants of the Stellar MLS. IDX information is provided exclusively for personal, non-commercial use, and may not be used for any purpose other than to identify prospective properties consumers may be interested in purchasing. Information is deemed reliable but not guaranteed. Properties displayed may be listed or sold by various participants in the MLS Copyright 2026, Stellar MLS.
Last checked: 2026-07-28 03:42 AM EDT

Neighborhood & Commute
Source: Walkscore
Disclosure: Community information and market data powered by Constellation Data Labs. Information is deemed reliable but not guaranteed.
Save
Ask
Tour
Hide
Share