Advanced Search

Save
Ask
Tour
Hide
Share
$875,000
New Listing

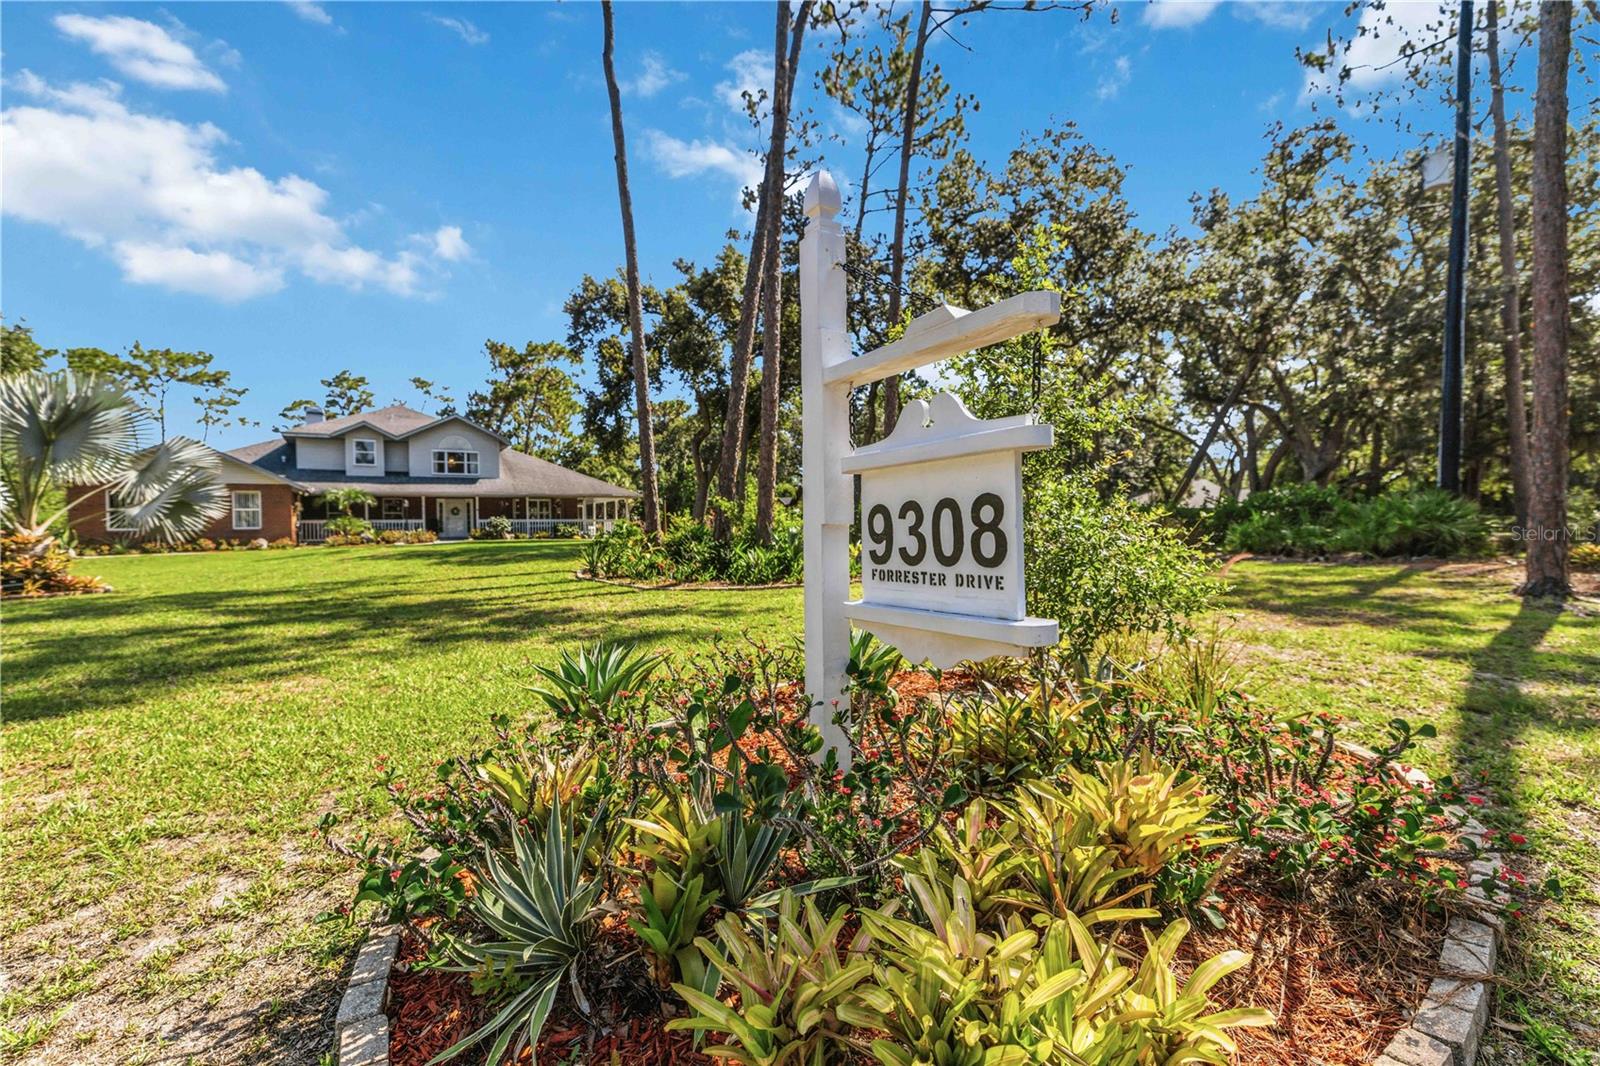
9308 65TH AVENUE E
BRADENTON, FL 34202

Single Family Residence|Coming Soon
4
Beds
3
Total Baths
2
Full Baths
1
Partial Bath
2,694
SqFt
$325
/SqFt
1991
Built
Subdivision:
BRADEN WOODS
County:
Manatee

Due to the health concerns created by Coronavirus we are offering personal 1-1 online video walkthough tours where possible.
Upcoming Open Houses
Due to COVID-19, we recommend you verify Open Houses before attending.
Sun, Jul 12, 1:00 PM - 4:00 PM
9308 65TH AVENUE E9308 65TH AVENUE E9308 65TH AVENUE E9308 65TH AVENUE E
Save
Ask
Tour
Hide
Share

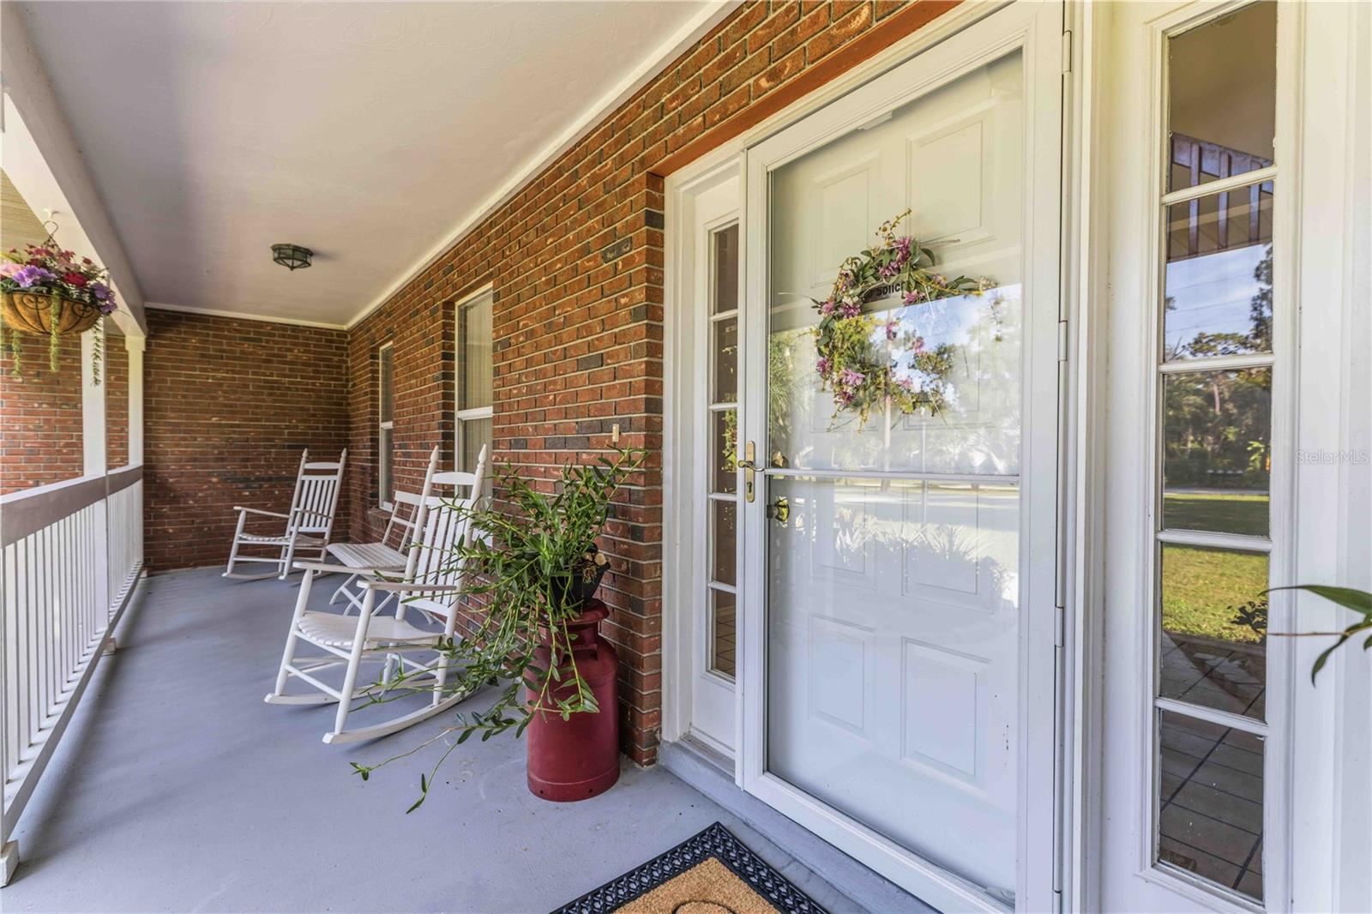
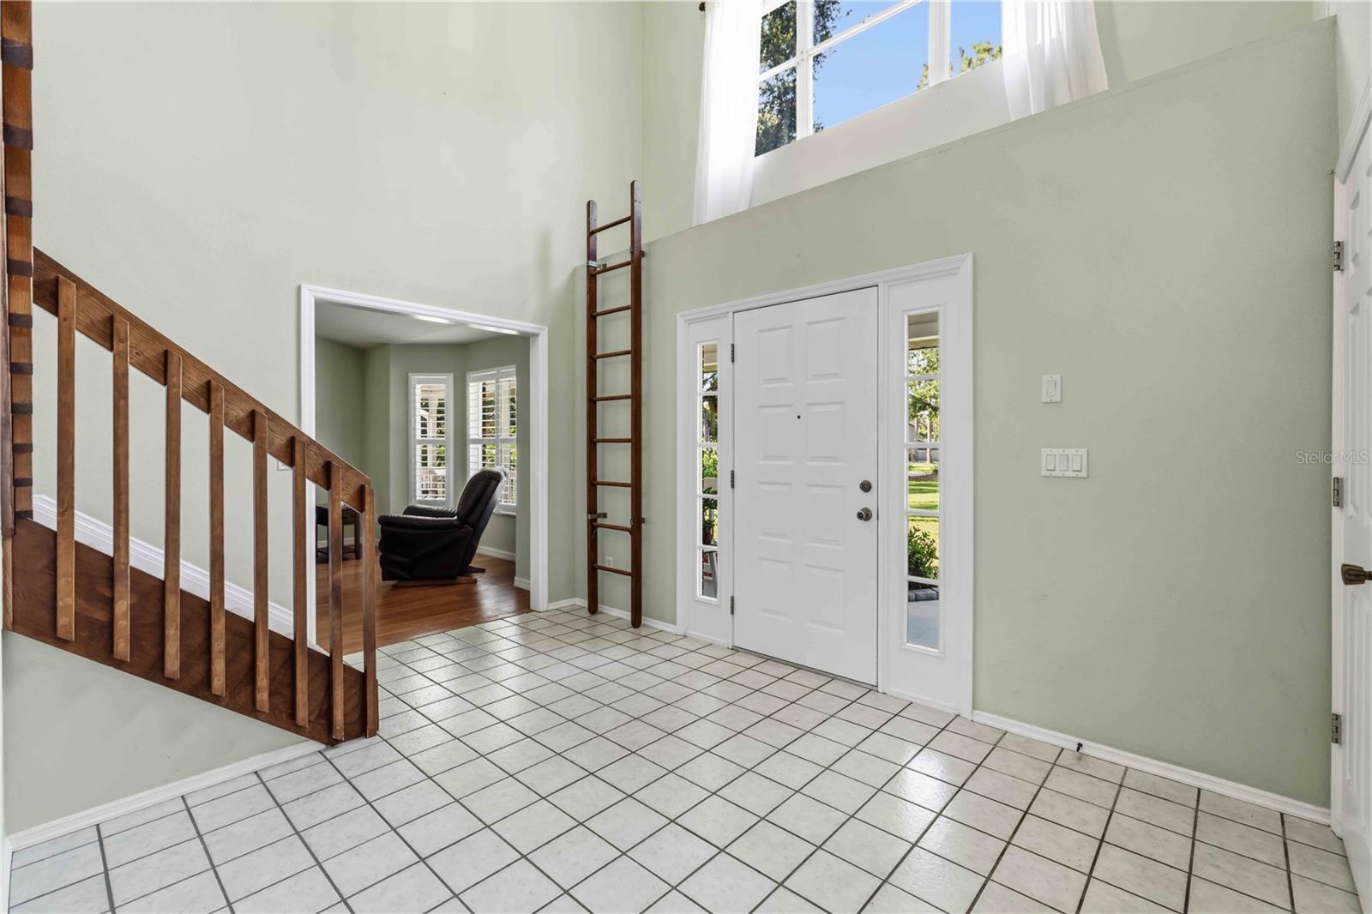
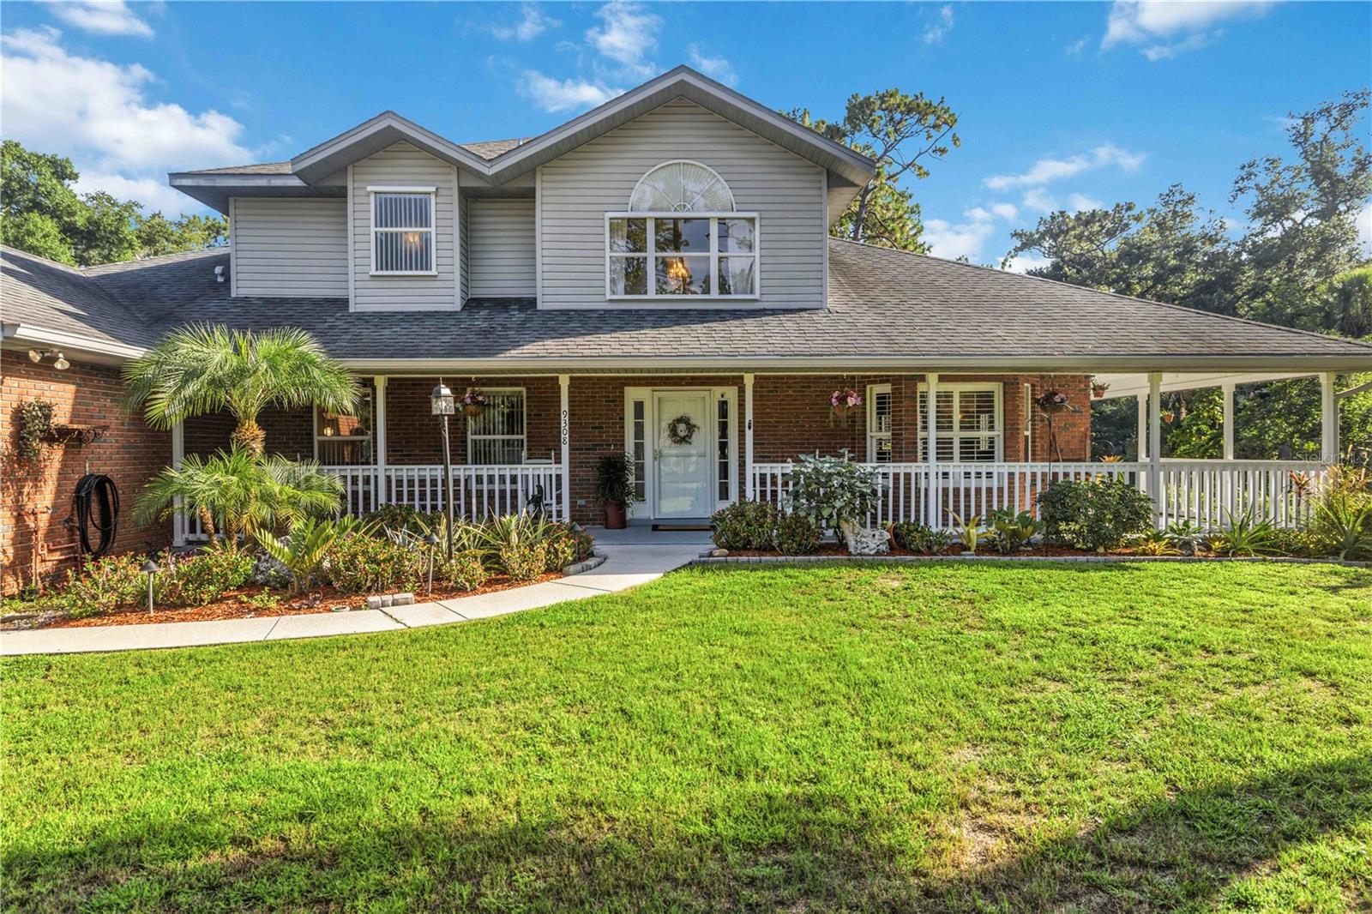
Welcome to your private retreat in the highly desirable Braden Woods community! Nestled on a picturesque one-acre homesite, this exceptional property welcomes you with a charming full wrap-around porch—the perfect place to relax, unwind, and enjoy the peaceful surroundings. Inside, you'll find a spacious 4-bedroom, 2.5-bath home that offers the perfect blend of comfort, privacy, and Florida living. Surrounded by mature landscaping, this inviting home features abundant natural light, spacious living areas, and plenty of room for entertaining. The well-appointed kitchen flows seamlessly into the family room, creating an ideal space for everyday living and gatherings. The primary suite is conveniently located on the first floor, providing privacy and ease of living, while three additional guest bedrooms and a full guest bath are located upstairs. Additional features include a whole-house water softener, an irrigation system, and convenient under-stair storage. Step outside to your own backyard oasis, where a sparkling screened pool and expansive lanai create the perfect setting for relaxing or entertaining year-round. The expansive one-acre property offers plenty of room to enjoy the outdoors, while mature trees provide beauty and privacy. A separate shed/workshop offers excellent space for storage, hobbies, or do-it-yourself projects, making it a valuable addition to the property. Braden Woods is known for its oversized wooded homesites, country-style charm, low HOA fees, and convenient location just minutes from Lakewood Ranch, I-75, shopping, dining, top-rated schools, and Gulf Coast beaches. Residents enjoy the tranquility of a natural setting without sacrificing easy access to everyday conveniences. Don't miss this rare opportunity to own a beautiful pool home on one acre with a full wrap-around porch in one of East Manatee County's most sought-after neighborhoods.

Save
Ask
Tour
Hide
Share
Listing Snapshot
Price 
$875,000
Days On Site 
0 Days
Bedrooms 
4
Inside Area (SqFt) 
2,694 sqft
Total Baths 
3
Full Baths 
2
Partial Baths 
1
Lot Size 
1 Acre
Year Built 
1991
MLS® Number 
A4699444
Status 
Coming Soon
Property Tax 
$4,645
HOA/Condo/Coop Fees 
$18.33 monthly
Sq Ft Source 
Public Records
Friends & Family
Recent Activity
7 hours agoListing updated with changes from the MLS®
23 hours agoListing first seen on site
General Features
Acres 
1
Attached Garage 
Yes
Direction Faces 
North
Foundation 
Slab
Garage 
Yes
Garage Spaces 
2
Levels 
Two
Number Of Stories 
2
Parking 
Garage Door OpenerGuestAttached
Pets 
Cats OKDogs OK
Property Sub Type 
Single Family Residence
Security 
Smoke Detector(s)
Sewer 
NoneSeptic Tank
SqFt Total 
4278
Style 
Traditional
Utilities 
Cable AvailableCable ConnectedElectricity AvailableElectricity ConnectedWater AvailableWater Connected
Water Source 
None
Zoning 
RSF1
Interior Features
Appliances 
DishwasherDisposalDryerElectric Water HeaterMicrowaveRangeRefrigeratorWasherWater Softener
Cooling 
Central Air
Fireplace 
Yes
Fireplace Features 
Family RoomWood Burning
Flooring 
CarpetCeramic TileTile
Furnished 
Unfurnished
Heating 
CentralElectricHeat Pump
Interior 
Cathedral Ceiling(s)High CeilingsStone CountersWalk-In Closet(s)
Laundry Features 
InsideLaundry Room
Window Features 
Blinds
Bathroom 2 
Dimensions - 10x10Level - Second
Bedroom 2 
Dimensions - 12x11Level - Second
Bedroom 3 
Dimensions - 12x11Level - Second
Bedroom 4 
Dimensions - 13x11Level - Second
Dining Room 
Dimensions - 13x14Level - First
Family Room 
Dimensions - 18x16Level - First
Foyer 
Dimensions - 13x13Level - First
Kitchen 
Dimensions - 14x10Level - FirstFeatures - Breakfast Bar, Pantry, Stone Counters
Laundry 
Dimensions - 10x10Level - First
Living Room 
Dimensions - 17x14Level - First
Master Bathroom 
Dimensions - 10x10Level - FirstFeatures - Double Vanity
Master Bedroom 
Dimensions - 18x14Level - First
Office 
Dimensions - 8x9Level - First
Save
Ask
Tour
Hide
Share
Exterior Features
Construction Details 
Stucco
Exterior 
Storage
Lot Features 
LevelNear Golf CoursePaved
Other Structures 
Shed(s)Workshop
Patio And Porch 
EnclosedFront PorchPorchWrap Around
Pool Features 
GuniteIn GroundScreen EnclosurePrivate
Private Pool 
Yes
Roof 
Shingle
Spa Features 
In Ground
View 
PoolTrees/Woods
Waterview 
PoolTrees/Woods
Windows/Doors 
Blinds
Community Features
Association Dues 
220
Financing Terms Available 
CashConventionalFHAUSDA LoanVA Loan
HOA Fee Frequency 
Annually
MLS Area 
34202 - Bradenton/Lakewood Ranch/Lakewood Rch
Roads 
Paved
Township 
35
Schools
School District
Unknown
Elementary School
Braden River Elementary
Middle School
Braden River Middle
High School
Lakewood Ranch High
Listing courtesy of KW SUNCOAST (941) 932-1289


Listing information is provided by Participants of the Stellar MLS. IDX information is provided exclusively for personal, non-commercial use, and may not be used for any purpose other than to identify prospective properties consumers may be interested in purchasing. Information is deemed reliable but not guaranteed. Properties displayed may be listed or sold by various participants in the MLS Copyright 2026, Stellar MLS.
Last checked: 2026-07-11 02:14 PM EDT

Neighborhood & Commute
Source: Walkscore
Disclosure: Community information and market data powered by Constellation Data Labs. Information is deemed reliable but not guaranteed.
Save
Ask
Tour
Hide
Share