Advanced Search

Save
Ask
Tour
Hide
Share
$445,000
New Listing

5425 CICERONE STREET 101
SARASOTA, FL 34238

For Sale|Condominium|Active
2
Beds
2
Total Baths
2
Full Baths
1,528
SqFt
$291
/SqFt
2019
Built
Subdivision:
GARDEN HOMES AT ESPLANADE ON PALMER RANCH
County:
Sarasota

Due to the health concerns created by Coronavirus we are offering personal 1-1 online video walkthough tours where possible.
5425 CICERONE STREET 1015425 CICERONE STREET 1015425 CICERONE STREET 1015425 CICERONE STREET 101
Save
Ask
Tour
Hide
Share

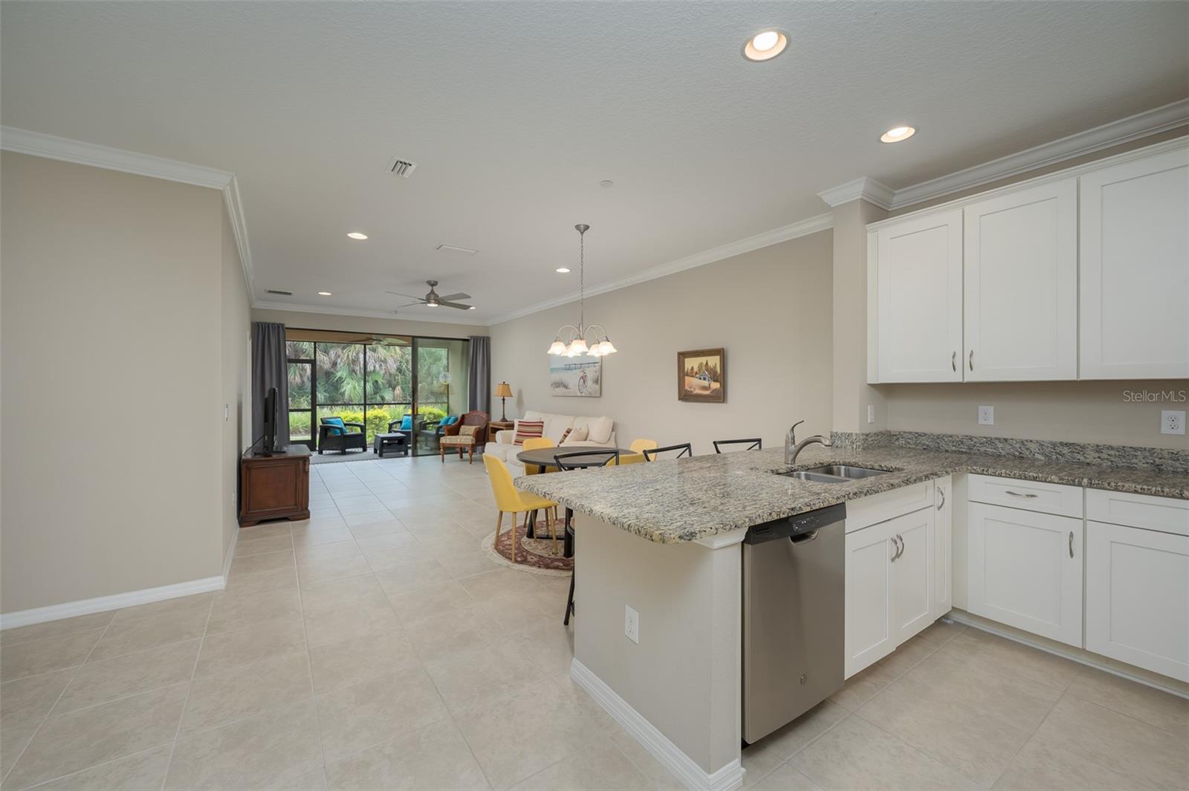
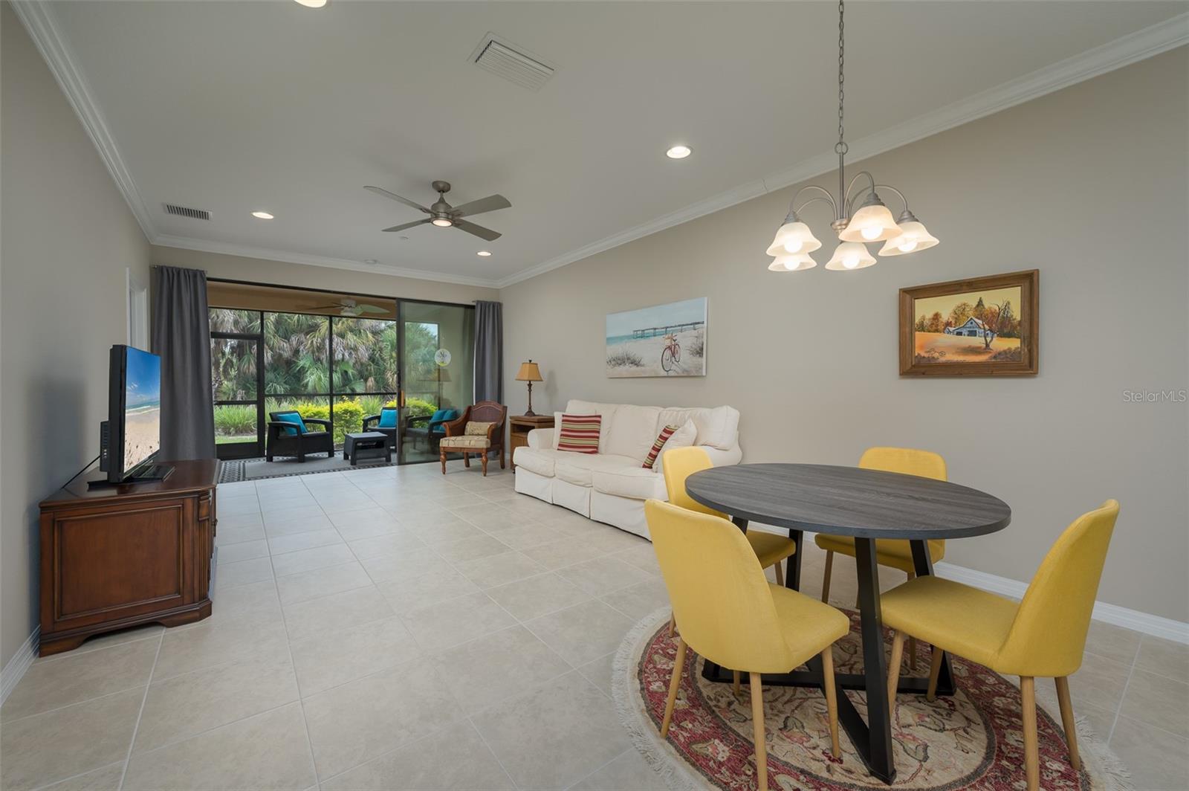
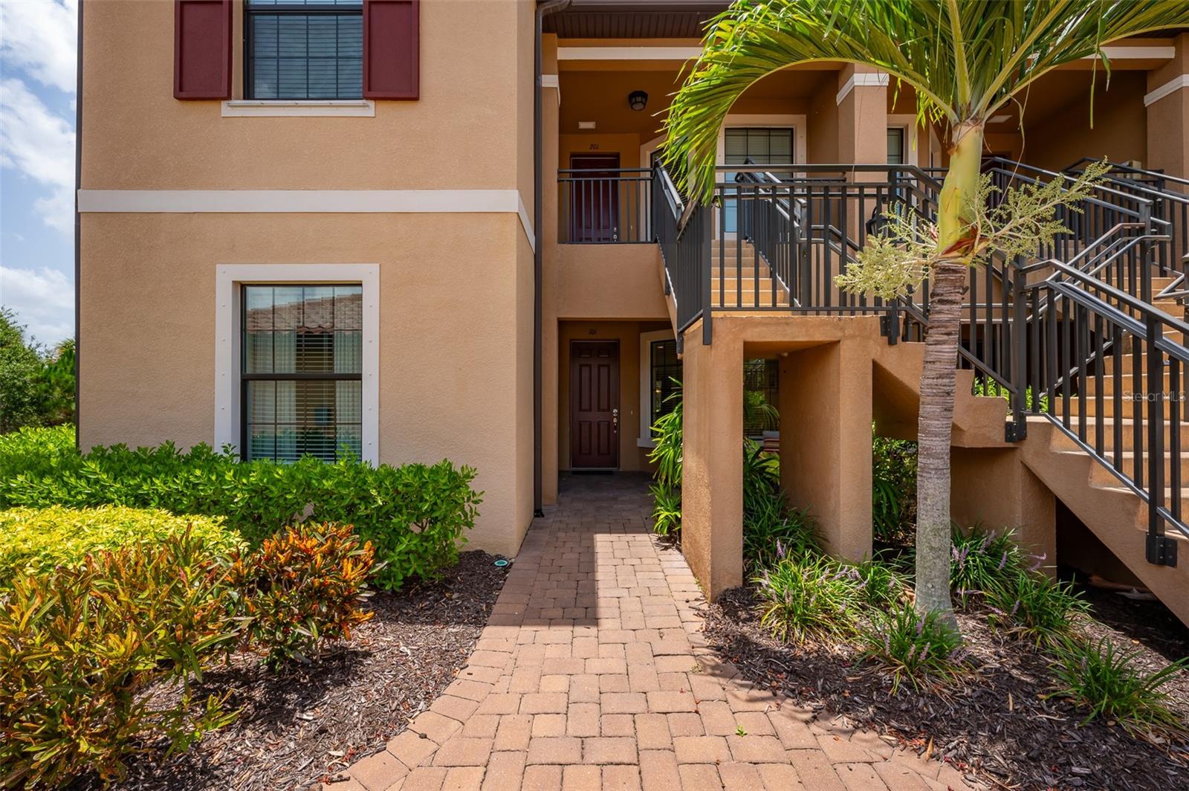
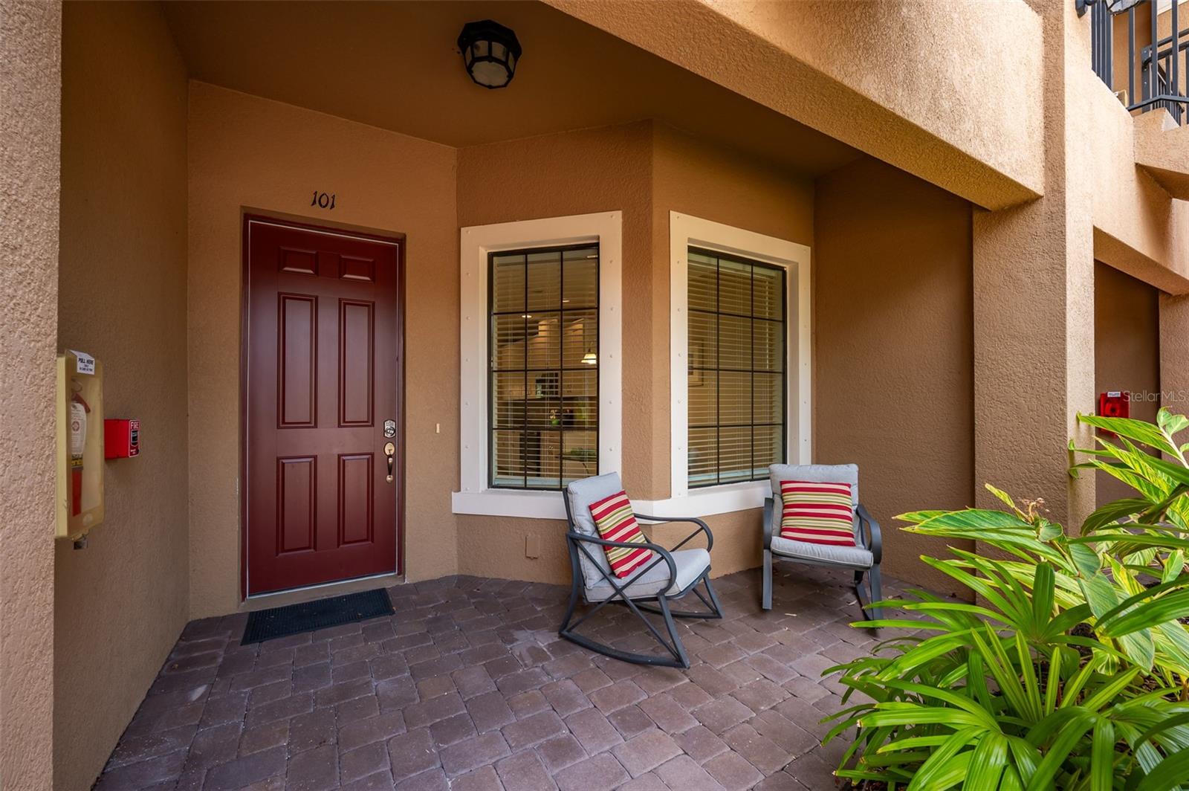
Welcome to this highly desirable first-floor end-unit condominium in Esplanade on Palmer Ranch, where additional windows fill the home with natural light and tranquil preserve views create a peaceful setting. Thoughtfully updated, all carpeting has been removed and replaced with brand-new modern tile in both bedrooms, seamlessly complementing the existing tile throughout the main living areas. The spacious open-concept floor plan features a versatile den that easily serves as a home office, media room, or guest space. The primary suite overlooks the serene preserve and offers two walk-in closets along with a beautifully appointed bath featuring a seamless glass walk-in shower. Beyond the home, enjoy Esplanade's exceptional resort-style amenities, including the Bahama Bar, resort pool and spa, resistance pool, splash pad, tennis and pickleball courts, dog parks, direct access to the Legacy Trail, a beautifully appointed community center with organized clubs and activities, a state-of-the-art fitness center with modern locker rooms, yoga and stretching studio, game room, library, and spa/treatment room. Experience maintenance-free living in one of Palmer Ranch's most sought-after communities.

Save
Ask
Tour
Hide
Share
Listing Snapshot
Price 
$445,000
Days On Site 
0 Days
Bedrooms 
2
Inside Area (SqFt) 
1,528 sqft
Total Baths 
2
Full Baths 
2
Partial Baths 
N/A
Lot Size 
N/A
Year Built 
2019
MLS® Number 
A4699543
Status 
Active
Property Tax 
$2,871.67
HOA/Condo/Coop Fees 
$384.33 monthly
Sq Ft Source 
Public Records
Friends & Family
Recent Activity
5 hours agoListing updated with changes from the MLS®
8 hours agoListing first seen on site
General Features
Direction Faces 
North
Foundation 
Slab
Garage 
Yes
Garage Spaces 
1
Levels 
One
Number Of Stories 
1
Pets 
Yes
Property Sub Type 
Condominium
Sewer 
Public Sewer
SqFt Total 
1731
Utilities 
Cable AvailableCable ConnectedElectricity ConnectedSewer ConnectedWater Connected
Water Source 
Public
Zoning 
RSF1
Interior Features
Appliances 
DishwasherDryerMicrowaveRangeRefrigeratorWasher
Cooling 
Central Air
Flooring 
Ceramic Tile
Furnished 
Negotiable
Heating 
Central
Interior 
Tray Ceiling(s)
Laundry Features 
Laundry Room
Window Features 
Window CoveringsWindow Treatments
Bedroom 2 
Dimensions - 12x13Level - First
Den 
Dimensions - 11x11Level - First
Dining Room 
Dimensions - 7x10Level - First
Kitchen 
Dimensions - 10x25Level - First
Laundry 
Dimensions - 5x7Level - First
Living Room 
Dimensions - 12x13Level - First
Master Bedroom 
Dimensions - 14x14Level - First
Save
Ask
Tour
Hide
Share
Exterior Features
Construction Details 
BlockStucco
Pool Features 
In Ground
Roof 
Tile
View 
Park/Greenbelt
Waterview 
Park/Greenbelt
Windows/Doors 
Window CoveringsWindow Treatments
Community Features
Association Amenities 
ClubhouseFitness CenterGatedMaintenancePoolRecreation FacilitiesSpa/Hot TubTennis Court(s)Trail(s)
Association Dues 
1153
Community Features 
GatedClubhouseFitness CenterPoolRestaurantSidewalksTennis Court(s)
Financing Terms Available 
CashConventional
HOA Fee Frequency 
Quarterly
MLS Area 
34238 - Sarasota/Sarasota Square
Roads 
Asphalt
Township 
38S
Schools
School District
Unknown
Elementary School
Laurel Nokomis Elementary
Middle School
Sarasota Middle
High School
Venice Senior High
Listing courtesy of MICHAEL SAUNDERS & COMPANY (941) 468-8603


Listing information is provided by Participants of the Stellar MLS. IDX information is provided exclusively for personal, non-commercial use, and may not be used for any purpose other than to identify prospective properties consumers may be interested in purchasing. Information is deemed reliable but not guaranteed. Properties displayed may be listed or sold by various participants in the MLS Copyright 2026, Stellar MLS.
Last checked: 2026-07-13 06:43 PM EDT

Neighborhood & Commute
Source: Walkscore
Disclosure: Community information and market data powered by Constellation Data Labs. Information is deemed reliable but not guaranteed.
Save
Ask
Tour
Hide
Share