Advanced Search

Save
Ask
Tour
Hide
Share
$1,350,000
New Listing

15402 CASTLE PARK TERRACE
BRADENTON, FL 34202

For Sale|Single Family Residence|Active
3
Beds
4
Total Baths
3
Full Baths
1
Partial Bath
2,686
SqFt
$503
/SqFt
2016
Built
Subdivision:
COUNTRY CLUB EAST AT LAKEWD RNCH VV1
County:
Manatee

Due to the health concerns created by Coronavirus we are offering personal 1-1 online video walkthough tours where possible.
15402 CASTLE PARK TERRACE15402 CASTLE PARK TERRACE15402 CASTLE PARK TERRACE15402 CASTLE PARK TERRACE
Save
Ask
Tour
Hide
Share

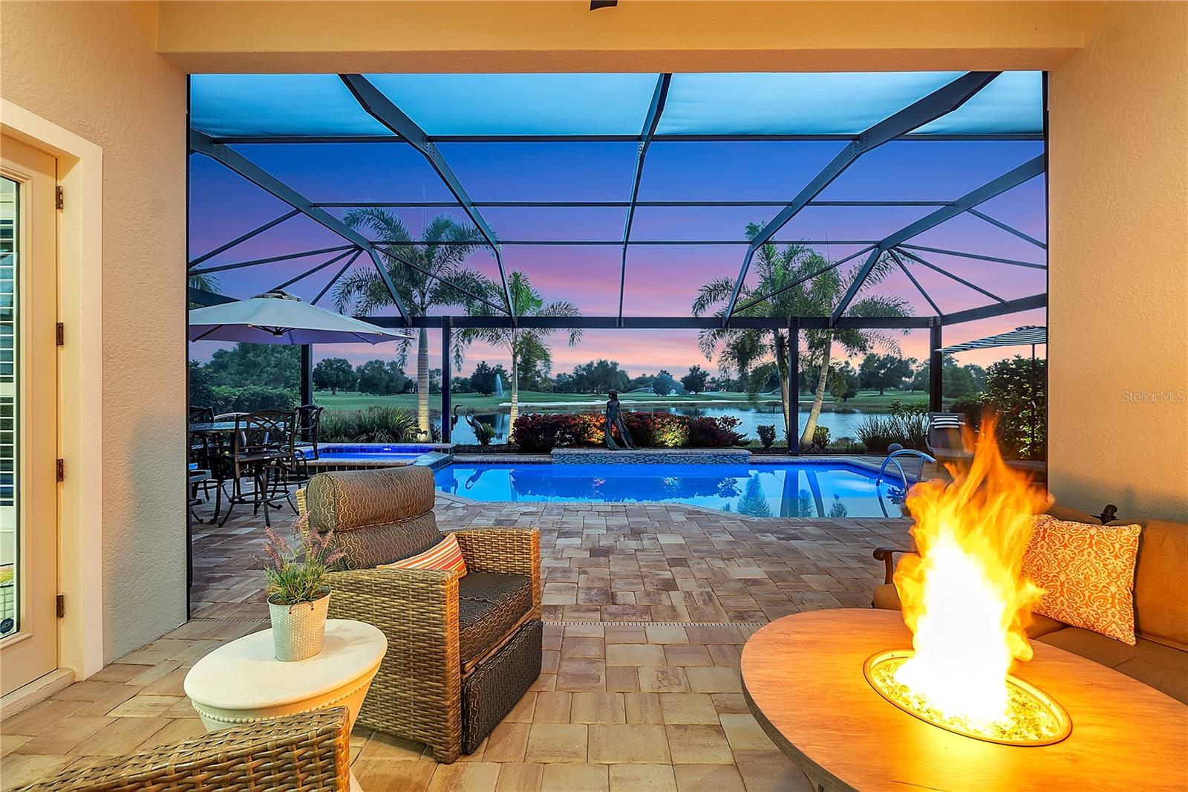
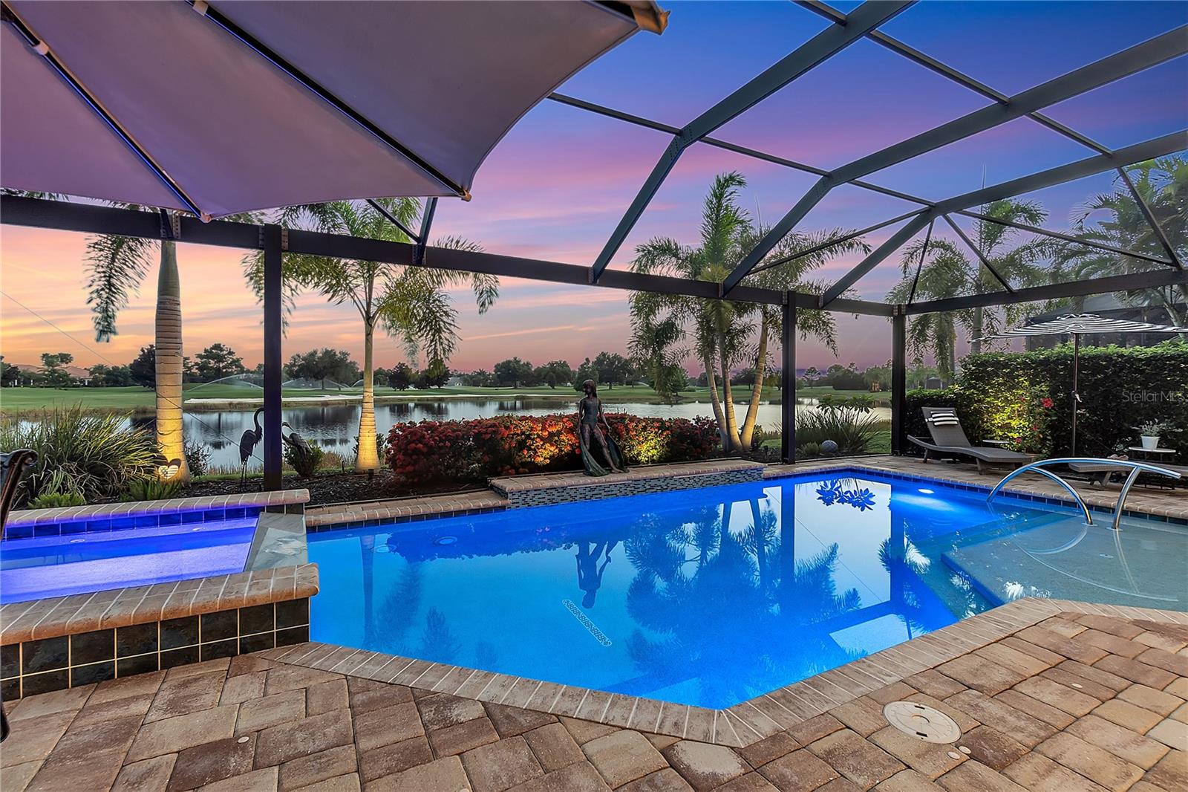
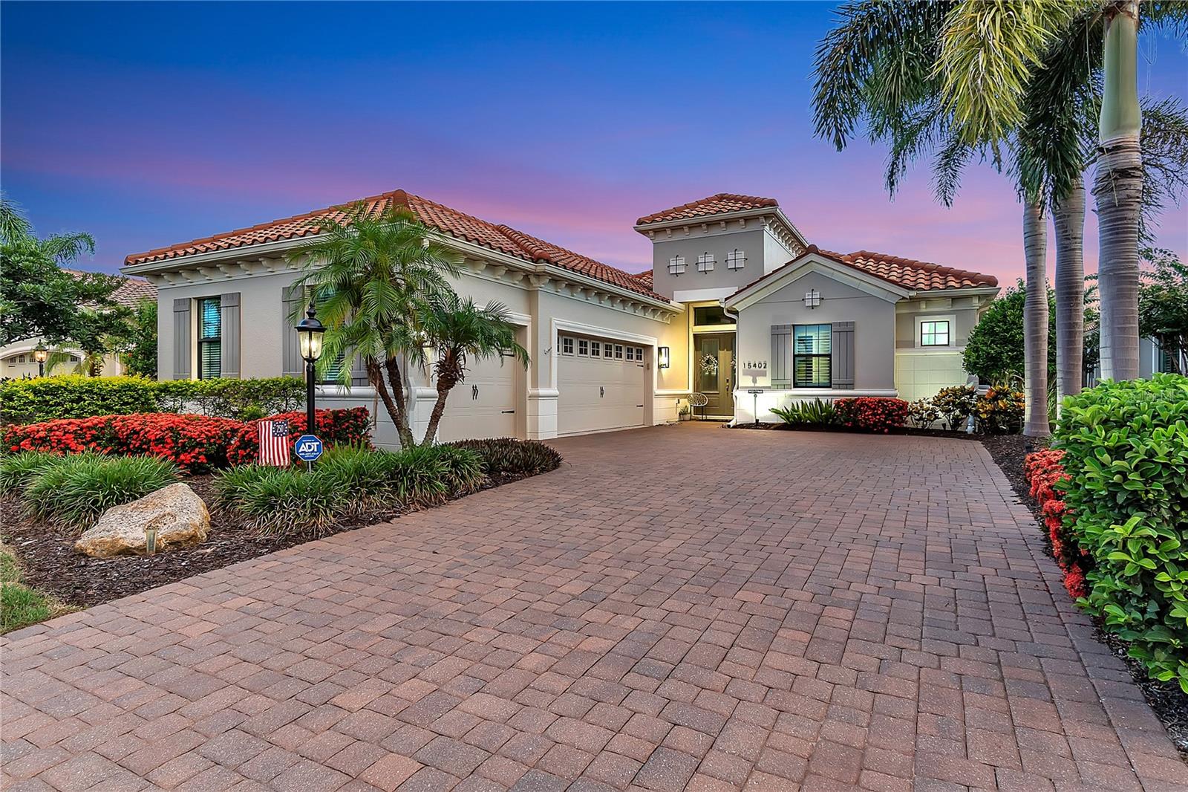
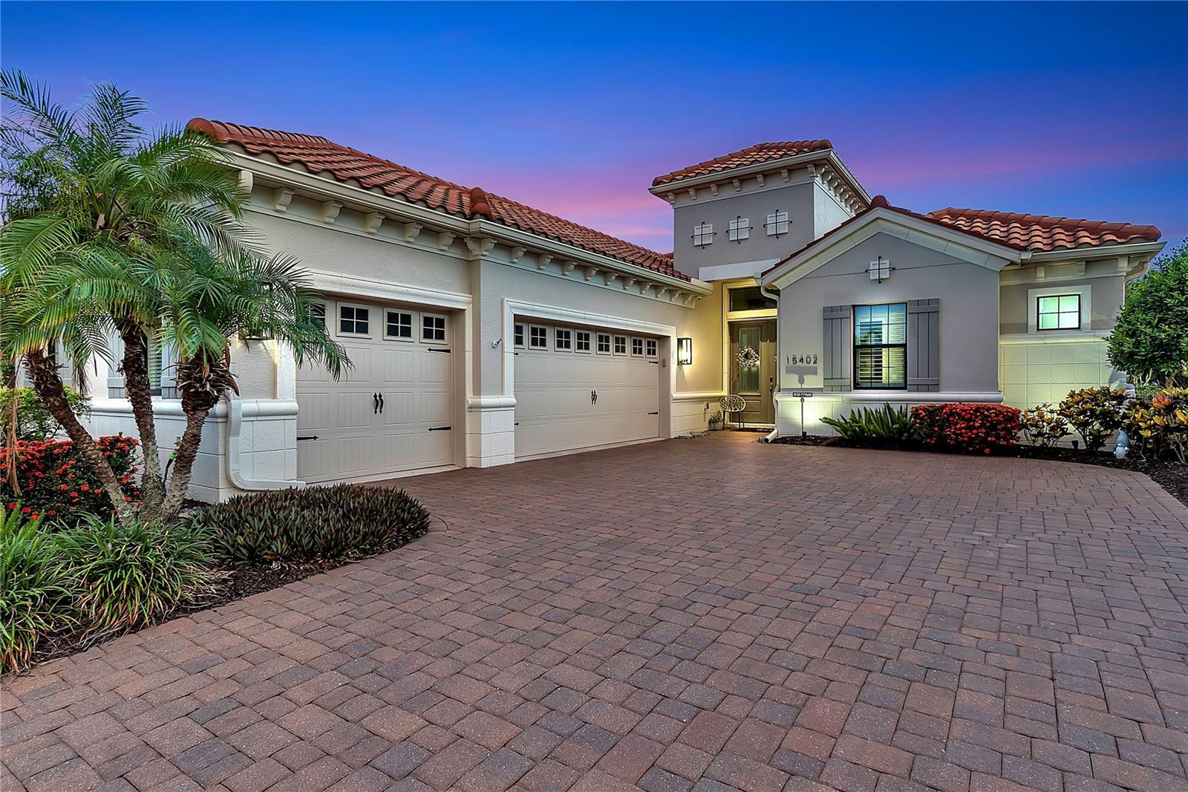
Step into refined luxury at 15402 Castle Park Terrace, an impeccably upgraded Bella Vista model by Neal Signature Homes. Positioned on a premier lot in the prestigious enclave of Country Club East, this 3-bedroom, 3.5-bath, 3-car garage estate boasts expansive, panoramic water and golf course views from the moment you arrive. A grand double-door entry reveals a sweeping hallway that frames immediate, unobstructed sightlines of the lush fairway. The interior exudes a spa-like elegance, featuring fresh neutral paint, gorgeous plantation shutters, and premium tile flooring throughout—completely free of carpet. Warm wood-tone tile accents anchor the main living spaces and bedrooms, complemented by custom lighting and fans. Designed for effortless entertaining, the grand living area flows seamlessly into a formal dining space, highlighted by custom window shades. The centerpiece for hosting is a phenomenal custom bar, complete with quartz countertops, stone accents, built-in shelving, ambient lighting, and a wine refrigerator. The light, bright, and masterfully appointed kitchen features miles of quartz counter space, a massive central island, and quiet-close cabinetry with pull-outs and custom hardware. Culinary enthusiasts will appreciate the GE Profile gas cooktop, oven, and microwave, complemented by a brand-new Bosch dishwasher. The spacious primary retreat offers a private sanctuary with serene water and golf views. It features dual walk-in closets with custom built-ins—including a specialized lockable jewelry door—and a spa-inspired bath with quartz dual vanities, a large walk-in shower, and a private water closet. A dedicated home office impresses with extensive built-ins. Guest accommodations include a spacious bedroom with a private en-suite bath situated at the front of the home, plus a second large bedroom with a walk-in closet and a beautifully updated guest bath featuring an upgraded glass enclosure over a porcelain tub. The meticulously designed laundry room includes quartz counters, built-in cabinetry, a sink, and a drying rack. Step outside to a spectacular outdoor living area. The heated pool and spa are powered by an upgraded Pentair system, surrounded by a lanai equipped with a motorized SPF sunshade and a natural gas hookup ready for an outdoor kitchen. A dedicated pool half-bath, easily accessible from the lanai, features a new vanity, quartz counters, and custom paint. This home is fortified with incredible infrastructure upgrades: a Generac whole-home generator, a brand-new AC system, a tankless water heater, and a whole-house water softener with a drinking purifier. The exterior has been recently sealed and painted, the home is protected by an ADT security system, and the 3-car garage features insulated doors. Located mere minutes from Waterside Place, Downtown Lakewood Ranch, and Sarasota’s world-class beaches and cultural mecca.

Save
Ask
Tour
Hide
Share
Listing Snapshot
Price 
$1,350,000
Days On Site 
0 Days
Bedrooms 
3
Inside Area (SqFt) 
2,686 sqft
Total Baths 
4
Full Baths 
3
Partial Baths 
1
Lot Size 
0.21 Acres
Year Built 
2016
MLS® Number 
A4699547
Status 
Active
Property Tax 
$15,462.66
HOA/Condo/Coop Fees 
$322.92 monthly
Sq Ft Source 
Public Records
Friends & Family
Recent Activity
7 hours agoListing updated with changes from the MLS®
21 hours agoListing first seen on site
General Features
Acres 
0.21
Attached Garage 
Yes
Direction Faces 
Northeast
Foundation 
Slab
Garage 
Yes
Garage Spaces 
3
Levels 
One
Number Of Stories 
1
Parking 
Attached
Pets 
Breed Restrictions
Property Sub Type 
Single Family Residence
Security 
Security System
Sewer 
Public Sewer
SqFt Total 
3542
Utilities 
Natural Gas AvailableCable AvailableElectricity ConnectedNatural Gas ConnectedSewer ConnectedWater Connected
Water Source 
Public
Zoning 
PDMU/A
Interior Features
Appliances 
CooktopDishwasherDisposalMicrowaveRange HoodRefrigeratorTankless Water HeaterWine Refrigerator
Cooling 
Central Air
Flooring 
Ceramic Tile
Furnished 
Unfurnished
Heating 
ElectricNatural Gas
Interior 
Built-in FeaturesCrown MoldingHigh CeilingsOpen FloorplanStone CountersWalk-In Closet(s)
Laundry Features 
Laundry Room
Spa 
Yes
Bedroom 2 
Dimensions - 16x10Level - First
Bedroom 3 
Dimensions - 14x19Level - First
Dining Room 
Dimensions - 13x11Level - First
Great Room 
Dimensions - 28x16Level - First
Kitchen 
Dimensions - 12x25Level - First
Laundry 
Dimensions - 9x7Level - First
Master Bedroom 
Dimensions - 17x13Level - First
Office 
Dimensions - 16x11Level - First
Save
Ask
Tour
Hide
Share
Exterior Features
Construction Details 
Block
Exterior 
Lighting
Lot Features 
On Golf CourseWaterfront
Pool Features 
HeatedIn GroundPrivate
Private Pool 
Yes
Roof 
Tile
Spa 
Yes
Spa Features 
In Ground
View 
Golf CourseWater
Waterfront 
Yes
Waterfront Features 
Pond
Waterview 
Golf CourseWater
Community Features
Association Dues 
3875
Community Features 
GatedClubhouseGolfTennis Court(s)
Financing Terms Available 
CashConventional
HOA Fee Frequency 
Annually
MLS Area 
34202 - Bradenton/Lakewood Ranch/Lakewood Rch
Roads 
Asphalt
Township 
35S
Listing courtesy of PREFERRED SHORE LLC (941) 586-6402


Listing information is provided by Participants of the Stellar MLS. IDX information is provided exclusively for personal, non-commercial use, and may not be used for any purpose other than to identify prospective properties consumers may be interested in purchasing. Information is deemed reliable but not guaranteed. Properties displayed may be listed or sold by various participants in the MLS Copyright 2026, Stellar MLS.
Last checked: 2026-07-11 02:14 PM EDT

Neighborhood & Commute
Source: Walkscore
Disclosure: Community information and market data powered by Constellation Data Labs. Information is deemed reliable but not guaranteed.
Save
Ask
Tour
Hide
Share