Advanced Search

Save
Ask
Tour
Hide
Share
$325,000
17 Days On Site

5286 78TH ST CIRCLE E
BRADENTON, FL 34203

For Sale|Townhouse|Active
3
Beds
3
Total Baths
2
Full Baths
1
Partial Bath
1,908
SqFt
$170
/SqFt
2016
Built
Subdivision:
CREEKWOOD TWNHMS
County:
Manatee

Due to the health concerns created by Coronavirus we are offering personal 1-1 online video walkthough tours where possible.
5286 78TH ST CIRCLE E5286 78TH ST CIRCLE E5286 78TH ST CIRCLE E5286 78TH ST CIRCLE E
Save
Ask
Tour
Hide
Share

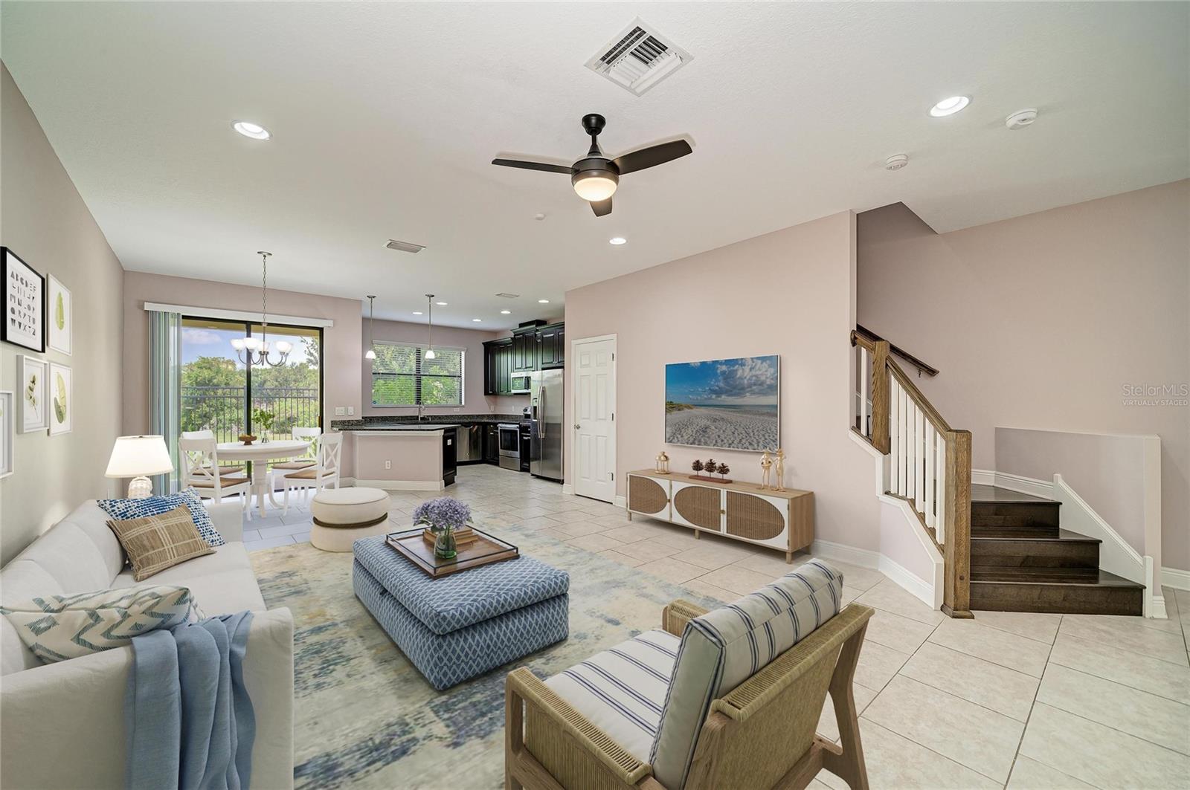
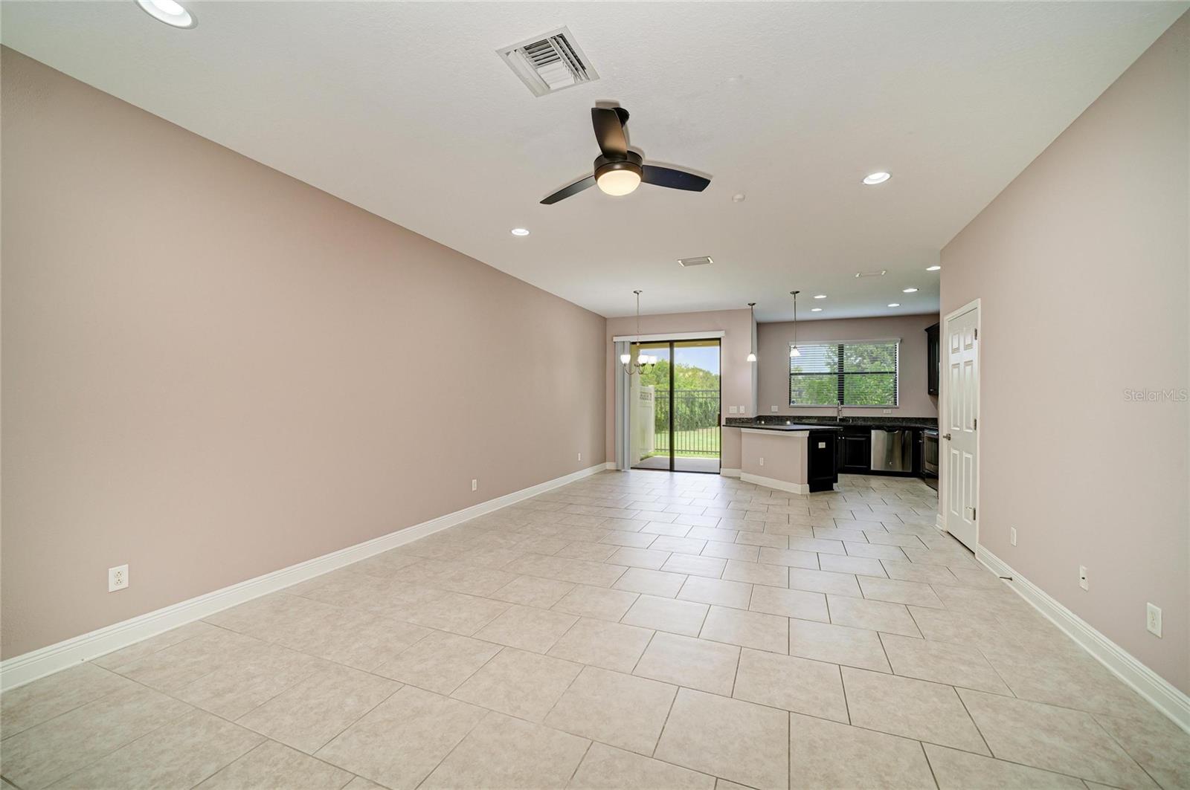
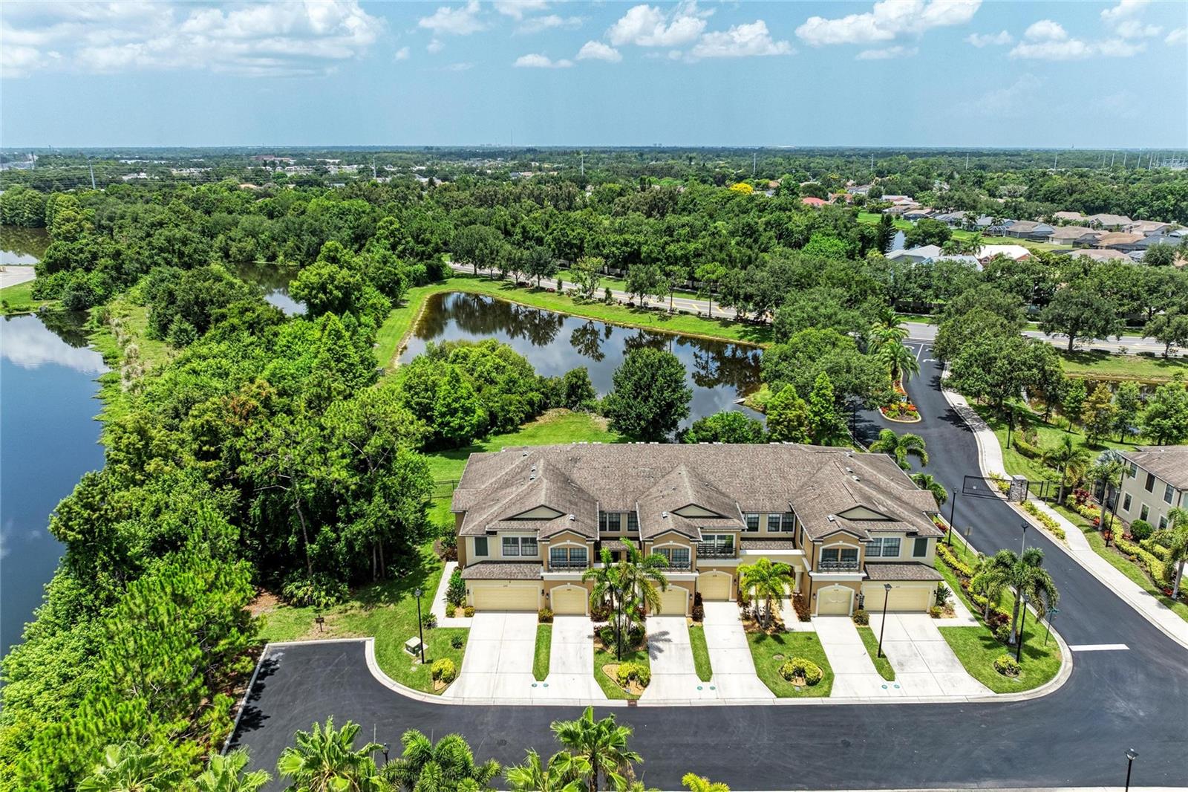
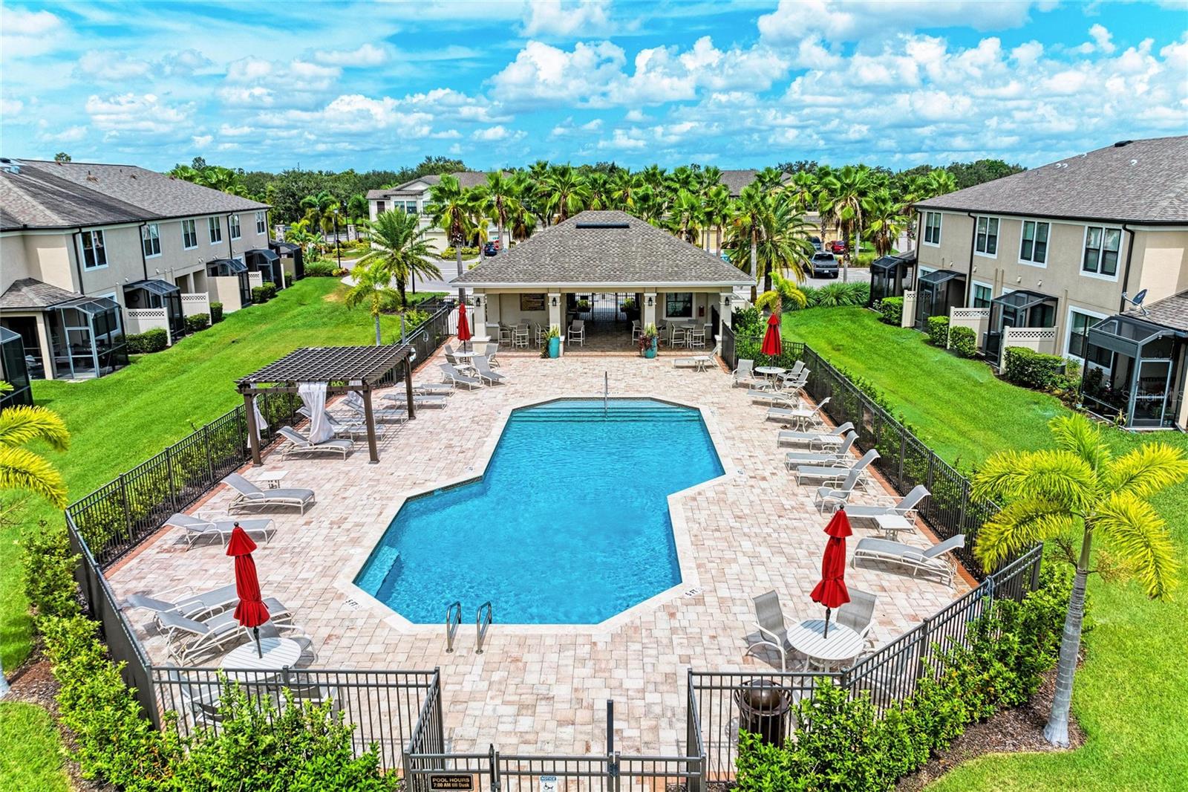
Virtually Staged. Location, location, location!! Creekwood Townhomes is a maintenance free gated community located less than 1.5 miles from Rt. 75, making commutes to points north or south very convenient. The freshly painted interior of this townhouse is the perfect palate for creativity when decorating. An open floor plan lends to easy entertaining, with the living room flowing into the dining area & kitchen, which has granite counter tops, stainless steel appliances and a walk-in pantry closet. Located at the top of the steps is the primary bedroom and bathroom, with double vanities and stand-up shower. A laundry room is conveniently located between the three spacious bedrooms. Enjoy watching sunsets while sitting on your lanai overlooking the preserve and pond. Shopping and dining are located within close proximity, leaving you with the option to walk, bike or take a short drive. Only a few miles from Lakewood Ranch which is known for its multiple dining options, shopping and community events such as movie nights, food truck rallies and the Sunday Farmers Market. Don't hesitate, come view this beauty TODAY!

Save
Ask
Tour
Hide
Share
Listing Snapshot
Price 
$325,000
Days On Site 
17 Days
Bedrooms 
3
Inside Area (SqFt) 
1,908 sqft
Total Baths 
3
Full Baths 
2
Partial Baths 
1
Lot Size 
0.05 Acres
Year Built 
2016
MLS® Number 
A4699555
Status 
Active
Property Tax 
$4,827
HOA/Condo/Coop Fees 
$270 monthly
Sq Ft Source 
Public Records
Friends & Family
Recent Activity
yesterdayListing updated with changes from the MLS®
yesterdayPrice changed to $325,000
2 weeks agoStatus changed to Active
2 weeks agoListing first seen on site
General Features
Acres 
0.05
Attached Garage 
Yes
Direction Faces 
East
Foundation 
Slab
Garage 
Yes
Garage Spaces 
1
Levels 
Two
Parking 
Garage Door OpenerAttached
Pets 
Yes
Property Sub Type 
Townhouse
Security 
Gated Community
Sewer 
Public Sewer
SqFt Total 
2030
Utilities 
Cable AvailableCable ConnectedElectricity ConnectedSewer Connected
Water Source 
Public
Zoning 
PDR
Interior Features
Appliances 
DishwasherDryerElectric Water HeaterMicrowaveRangeRefrigeratorWasher
Cooling 
Central Air
Flooring 
CarpetCeramic Tile
Furnished 
Unfurnished
Heating 
Heat Pump
Interior 
Stone CountersWalk-In Closet(s)
Laundry Features 
Laundry Room
Window Features 
Blinds
Bathroom 2 
Dimensions - 5x8Level - Second
Bedroom 2 
Dimensions - 9x9Level - Second
Bedroom 3 
Dimensions - 13x11Level - Second
Kitchen 
Dimensions - 15x16Level - First
Living Room 
Dimensions - 18x15Level - First
Master Bathroom 
Dimensions - 10x9Level - SecondFeatures - Double Vanity
Master Bedroom 
Dimensions - 14x11Level - Second
Save
Ask
Tour
Hide
Share
Exterior Features
Construction Details 
Stucco
Exterior 
Lighting
Lot Features 
Landscaped
Patio And Porch 
Screened
Roof 
Shingle
View 
Park/Greenbelt
Waterview 
Park/Greenbelt
Windows/Doors 
Blinds
Community Features
Association Amenities 
Pool
Association Dues 
270
Community Features 
GatedPool
Financing Terms Available 
CashConventionalFHAVA Loan
HOA Fee Frequency 
Monthly
MLS Area 
34203 - Bradenton/Braden River/Lakewood Rch
Roads 
Asphalt
Township 
35
Schools
School District
Unknown
Elementary School
Tara Elementary
Middle School
Braden River Middle
High School
Braden River High
Listing courtesy of BETTER HOMES AND GARDENS REAL ESTATE ATCHLEY PROPE (941) 538-8853


Listing information is provided by Participants of the Stellar MLS. IDX information is provided exclusively for personal, non-commercial use, and may not be used for any purpose other than to identify prospective properties consumers may be interested in purchasing. Information is deemed reliable but not guaranteed. Properties displayed may be listed or sold by various participants in the MLS Copyright 2026, Stellar MLS.
Last checked: 2026-07-28 03:42 AM EDT

Neighborhood & Commute
Source: Walkscore
Disclosure: Community information and market data powered by Constellation Data Labs. Information is deemed reliable but not guaranteed.
Save
Ask
Tour
Hide
Share