
Due to the health concerns created by Coronavirus we are offering personal 1-1 online video walkthough tours where possible.
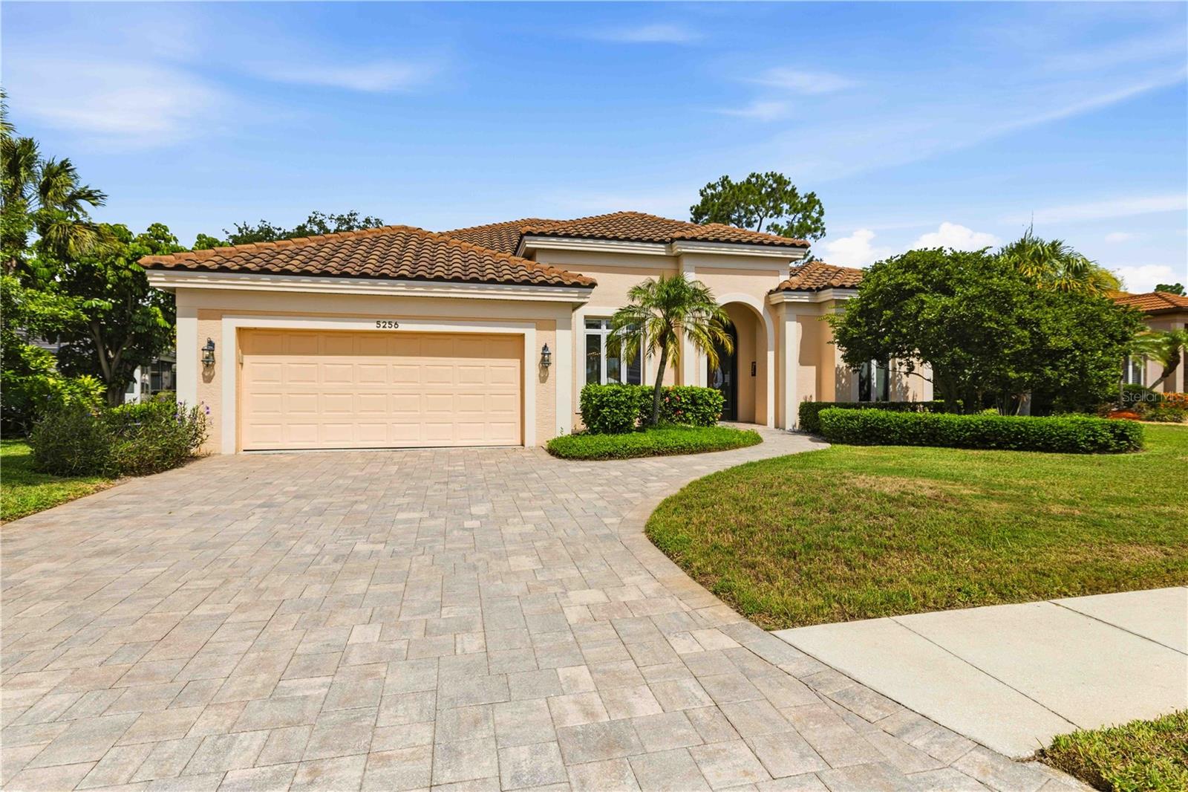
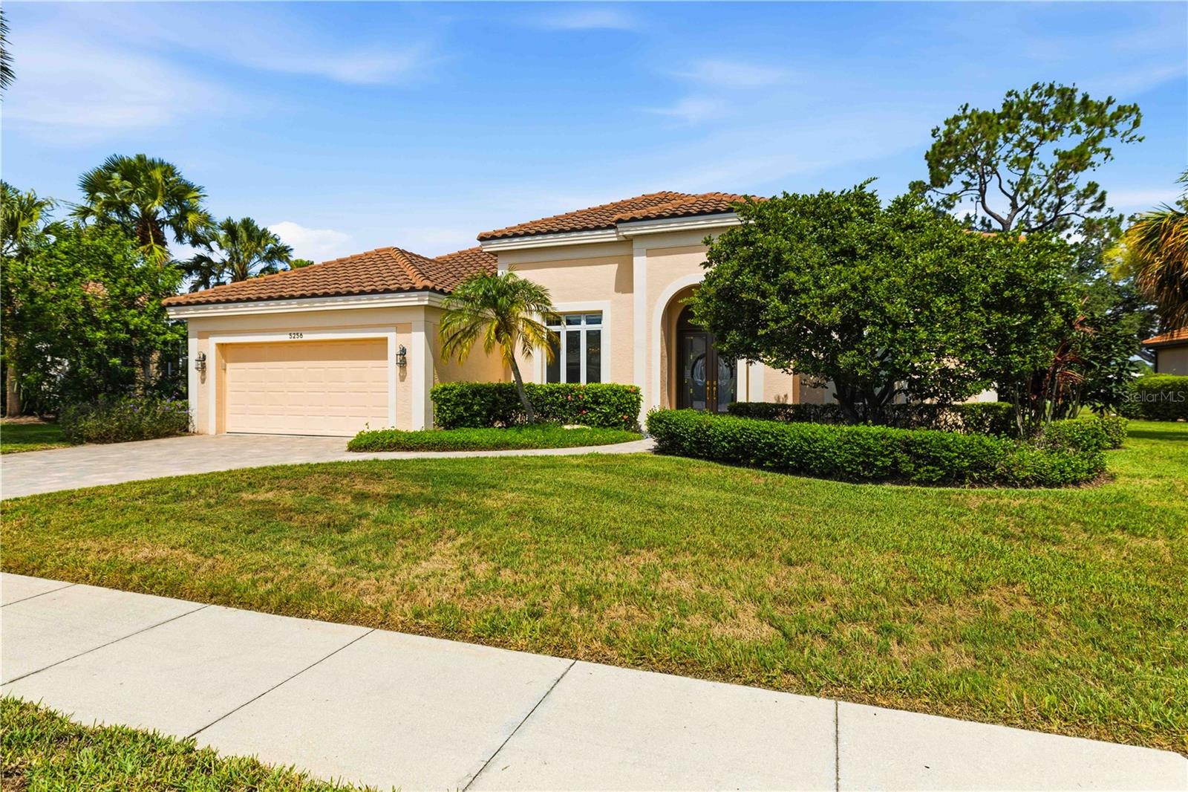
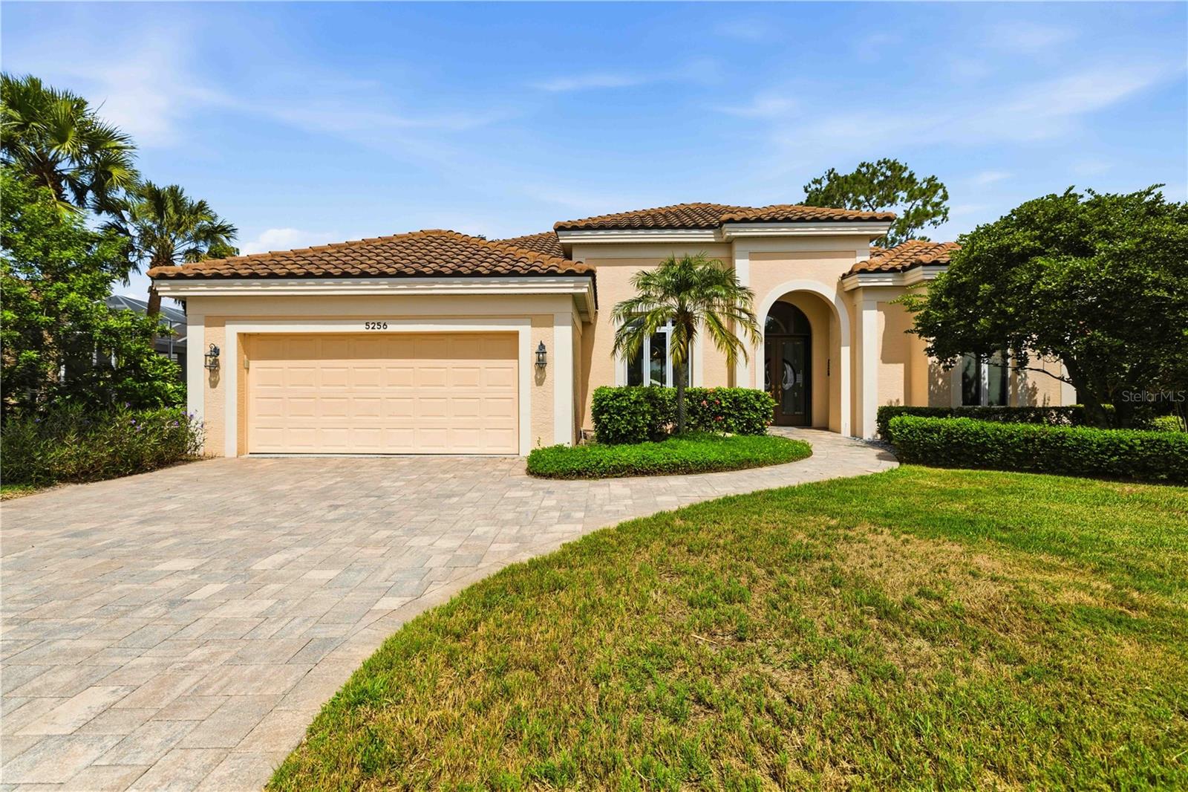
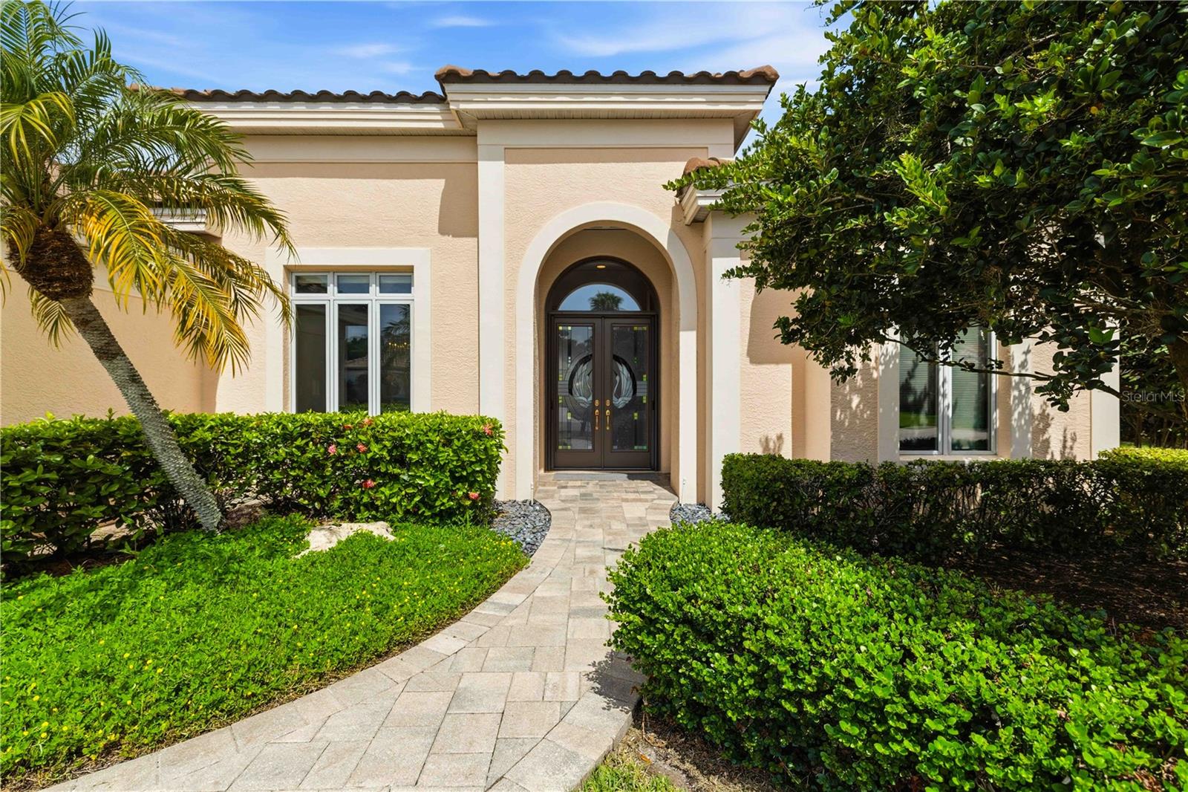
Welcome to one of Rosedale Golf & Country Club's most desirable floor plans! This beautifully maintained 3-bedroom, 2-bath residence features the sought-after 2-foot expansion, creating an exceptionally spacious living and dining area that's perfect for entertaining or simply relaxing in comfort. Step inside and be greeted by soaring 11-foot ceilings, abundant natural light, and an open floor plan that immediately draws your eye to the spectacular outdoor living space. Through the expansive glass doors, you'll discover your own private oasis featuring a saltwater spa, breathtaking water views, and picturesque vistas overlooking the 3rd hole of Rosedale's championship golf course. The inviting kitchen is designed for both everyday living and entertaining, offering a double wall oven and cooktop, elegant refaced raised-panel cabinetry, under-cabinet lighting, a convenient pantry, and plenty of workspace for the home chef. Outdoor living is where this home truly shines. Enjoy your morning coffee or evening sunsets from the oversized lanai, enhanced with newer pavers, a beautiful bronze panoramic screen enclosure, and motorized Kevlar hurricane screens that provide both comfort and peace of mind year-round. The oversized garage is equally impressive, featuring an epoxy-coated floor and three double-door Husky storage cabinets, providing exceptional organization and storage. Living in Rosedale Golf & Country Club means enjoying one of Lakewood Ranch's most sought-after gated communities. Residents appreciate two staffed gated entrances, beautifully landscaped streets, dog-friendly parks, lawn maintenance, and high-speed internet and cable included in the HOA, making everyday living effortless. Best of all, club membership is optional, allowing you the flexibility to choose the lifestyle that fits you best. Should you decide to join, you'll enjoy outstanding amenities including a championship 18-hole golf course, five Har-Tru tennis courts, a state-of-the-art fitness center, wellness facilities, a junior Olympic-sized swimming pool, and an active social calendar centered around the beautifully renovated clubhouse. Perfectly located just minutes from Lakewood Ranch, downtown Bradenton, Sarasota's renowned beaches, shopping, dining, and cultural attractions, with convenient access to both Sarasota-Bradenton and Tampa International Airports, this exceptional home offers the perfect combination of luxury, comfort, and maintenance-free Florida living. Come experience the lifestyle you've been dreaming of—this is more than a home; it's your private retreat in paradise.
| 2 hours ago | Listing updated with changes from the MLS® | |
| 2 hours ago | Listing first seen on site |

Did you know? You can invite friends and family to your search. They can join your search, rate and discuss listings with you.