Advanced Search

Save
Ask
Tour
Hide
Share
$2,095,000
New Listing

1511 N LAKE SHORE DRIVE
SARASOTA, FL 34231

For Sale|Single Family Residence|Active
4
Beds
4
Total Baths
3
Full Baths
1
Partial Bath
3,613
SqFt
$580
/SqFt
1950
Built
Subdivision:
OYSTER BAY ESTATES
County:
Sarasota

Due to the health concerns created by Coronavirus we are offering personal 1-1 online video walkthough tours where possible.
Upcoming Open Houses
Due to COVID-19, we recommend you verify Open Houses before attending.
Sun, Aug 9, 1:00 PM - 4:00 PM
Sun, Aug 23, 1:00 PM - 4:00 PM
1511 N LAKE SHORE DRIVE1511 N LAKE SHORE DRIVE1511 N LAKE SHORE DRIVE1511 N LAKE SHORE DRIVE
Save
Ask
Tour
Hide
Share

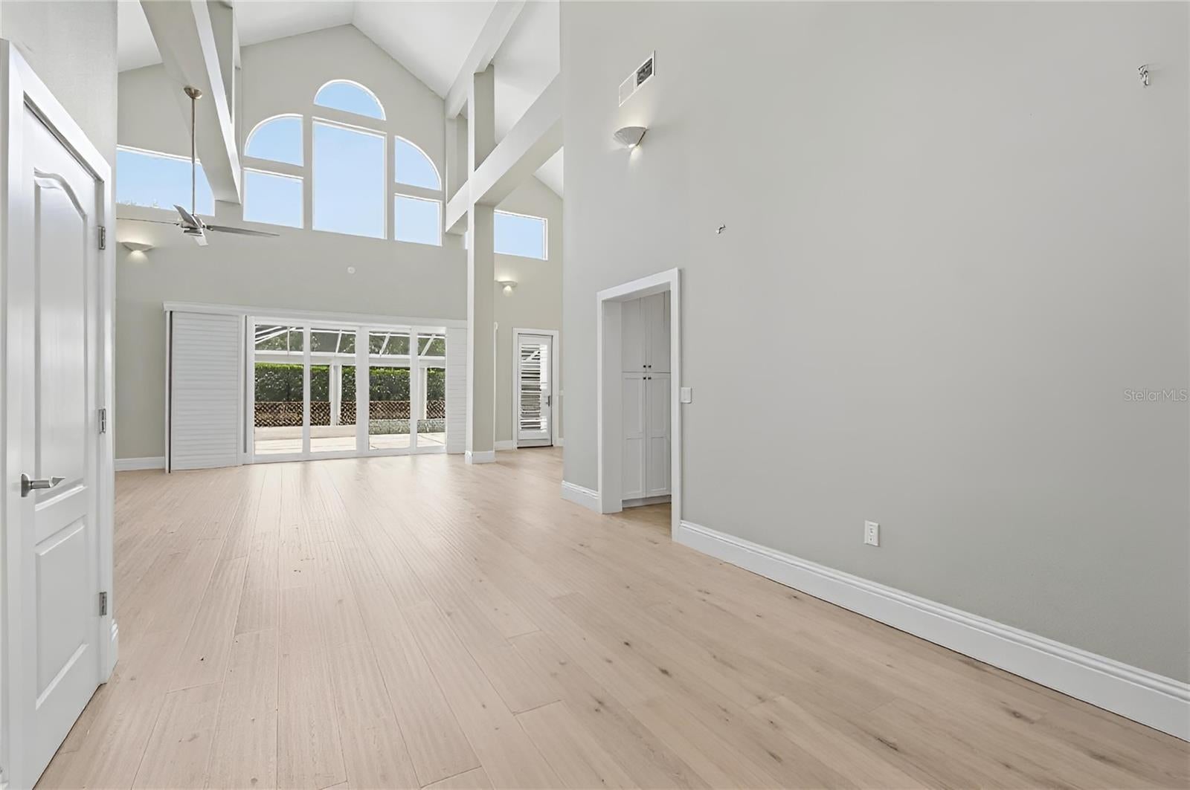
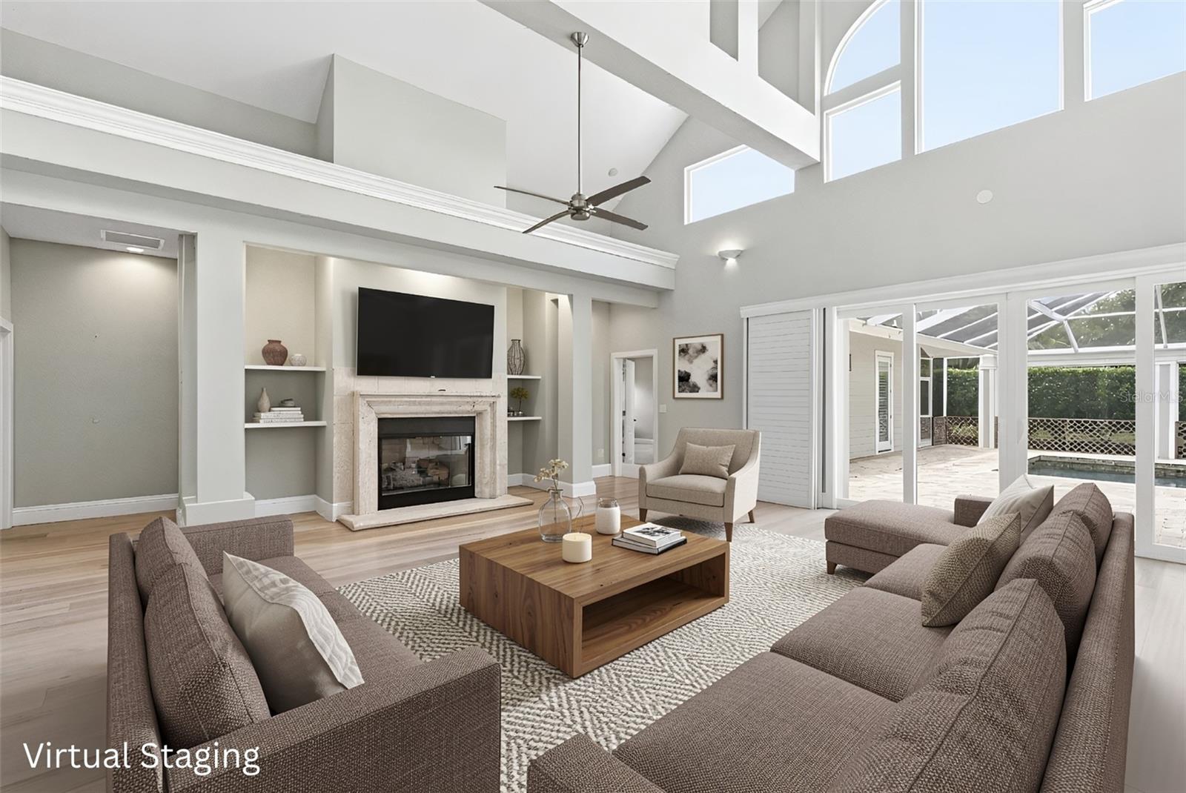
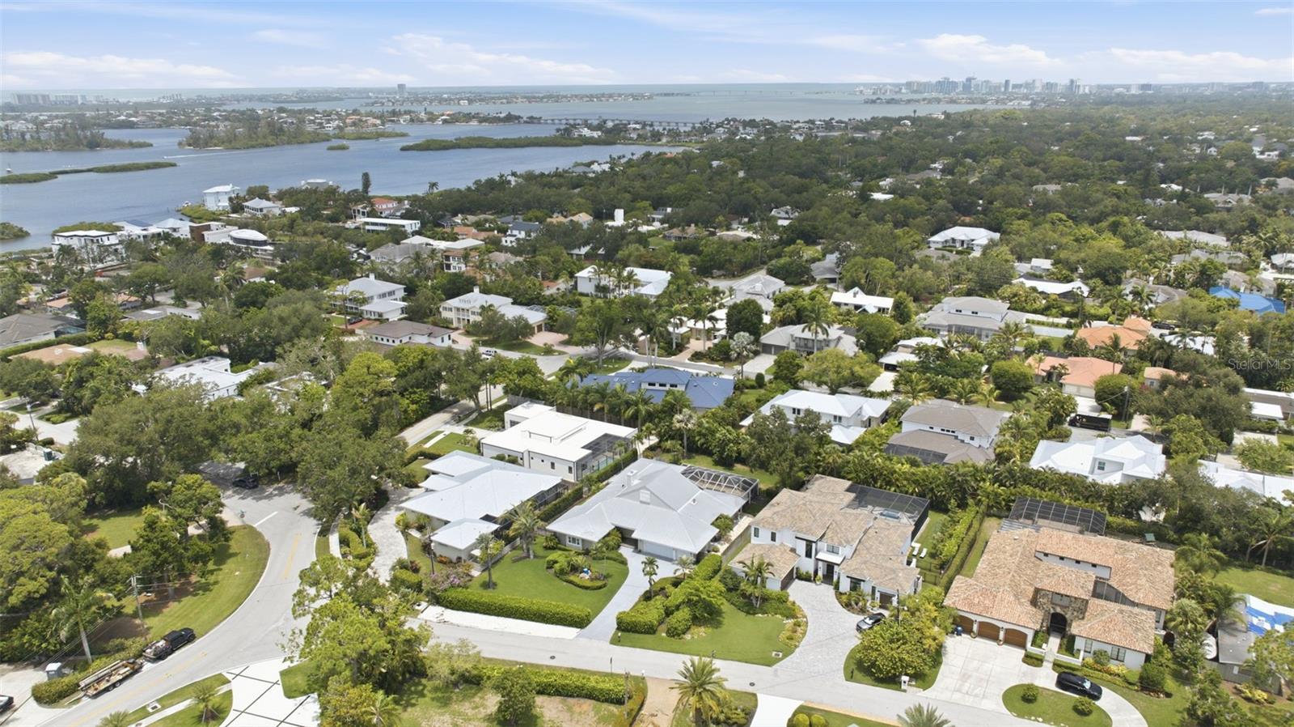
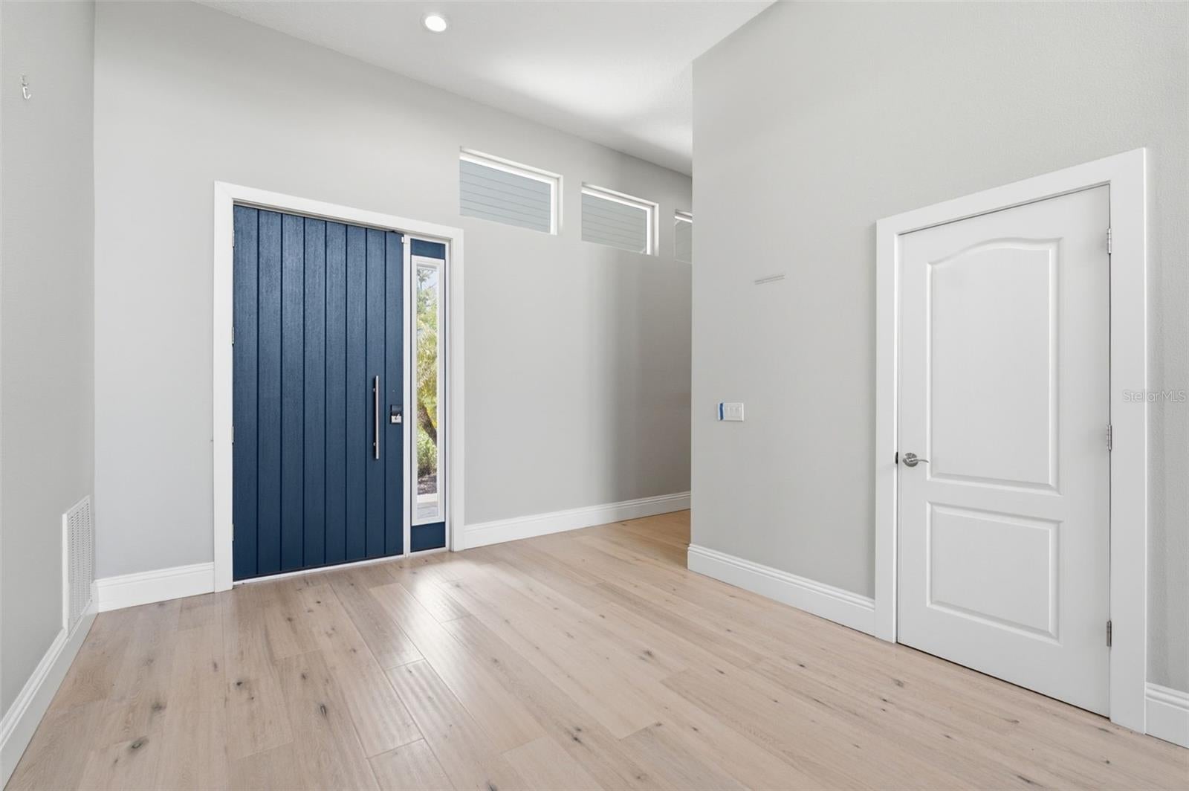
Set on nearly half an acre in the heart of Oyster Bay Estates, this beautifully maintained and remodeled residence enjoys one of Sarasota's most sought-after addresses. Perfectly positioned West of the Trail, just minutes from Siesta Key, The Field Club, Southside Village, and downtown Sarasota, it offers an enviable location in the epicenter of Sarasota. Designed entirely on one level, the home spans more than 3,600 square feet with a floor plan that feels just as relevant today as when it was built. A welcoming entrance opens beneath soaring cathedral ceilings, while the living room, family room, kitchen, and outdoor spaces connect effortlessly, creating a natural flow throughout the home. Large sliding glass doors open to the pool and spa, creating a seamless connection between the home's interior living spaces and its treed outdoor entertaining areas. Privately positioned, the primary suite serves as a peaceful retreat with a spacious walk-in closet and an oversized bath. Three additional bedrooms provide comfortable accommodations for family and guests, with one thoughtfully incorporating a built-in office, offering flexibility for those who work from home. Zoned for highly regarded Phillippi Shores Elementary, the home is equally well suited for growing families as it is for those seeking the convenience of single-story living. The open kitchen has been updated with stone countertops and stainless appliances. Equally appealing are the features that provide everyday confidence. Situated in a preferred X flood zone, the home is equipped with a metal roof with enhanced hurricane tie-downs, impact-rated windows and doors, and a private irrigation well. Practical improvements add lasting value while making ownership that much easier. Perhaps its greatest strength is the flexibility it offers. Move in and enjoy it exactly as is or gradually make it your own over time. The location, the lot, and the floor plan provide an exceptional foundation, allowing the next owner to personalize the home without ever compromising what makes it so special.

Save
Ask
Tour
Hide
Share
Listing Snapshot
Price 
$2,095,000
Days On Site 
0 Days
Bedrooms 
4
Inside Area (SqFt) 
3,613 sqft
Total Baths 
4
Full Baths 
3
Partial Baths 
1
Lot Size 
0.47 Acres
Year Built 
1950
MLS® Number 
A4699567
Status 
Active
Property Tax 
$11,879.5
HOA/Condo/Coop Fees 
N/A
Sq Ft Source 
Public Records
Friends & Family
Recent Activity
11 hours agoListing updated with changes from the MLS®
14 hours agoListing first seen on site
General Features
Acres 
0.47
Attached Garage 
Yes
Direction Faces 
South
Foundation 
Slab
Garage 
Yes
Garage Spaces 
3
Levels 
One
Number Of Stories 
1
Parking 
DrivewayGarage Door OpenerAttached
Pets 
Yes
Property Sub Type 
Single Family Residence
Sewer 
Public Sewer
SqFt Total 
4426
Style 
CustomFlorida
Utilities 
Cable AvailableNatural Gas AvailableCable ConnectedElectricity ConnectedNatural Gas ConnectedPhone AvailableSewer ConnectedWater Connected
Water Source 
Public
Zoning 
RSF1
Interior Features
Appliances 
CooktopDishwasherDisposalDryerMicrowaveRange HoodRefrigeratorWasherWine Refrigerator
Cooling 
Central Air
Fireplace 
Yes
Fireplace Features 
Family RoomGas
Flooring 
HardwoodTile
Furnished 
Unfurnished
Heating 
Central
Interior 
Built-in FeaturesHigh CeilingsStone CountersWalk-In Closet(s)
Laundry Features 
InsideLaundry Room
Spa 
Yes
Kitchen 
Level - First
Living Room 
Level - First
Master Bedroom 
Level - First
Save
Ask
Tour
Hide
Share
Exterior Features
Construction Details 
Vinyl SidingFrame
Exterior 
Lighting
Lot Features 
LandscapedNear Public Transit
Patio And Porch 
Front PorchRear Porch
Pool Features 
HeatedIn GroundScreen EnclosurePrivate
Private Pool 
Yes
Roof 
Metal
Spa 
Yes
Spa Features 
Above Ground
View 
Pool
Waterview 
Pool
Community Features
Community Features 
Street Lights
Financing Terms Available 
CashConventional
MLS Area 
34231 - Sarasota/Gulf Gate Branch
Roads 
Paved
Township 
37S
Schools
School District
Unknown
Elementary School
Phillippi Shores Elementary
Middle School
Brookside Middle
High School
Riverview High
Listing courtesy of MICHAEL SAUNDERS & COMPANY (941) 951-6660


Listing information is provided by Participants of the Stellar MLS. IDX information is provided exclusively for personal, non-commercial use, and may not be used for any purpose other than to identify prospective properties consumers may be interested in purchasing. Information is deemed reliable but not guaranteed. Properties displayed may be listed or sold by various participants in the MLS Copyright 2026, Stellar MLS.
Last checked: 2026-08-04 02:25 AM EDT

Neighborhood & Commute
Source: Walkscore
Disclosure: Community information and market data powered by Constellation Data Labs. Information is deemed reliable but not guaranteed.
Save
Ask
Tour
Hide
Share