Advanced Search

Save
Ask
Tour
Hide
Share
$509,900
New Listing

419 WINDING BROOK LANE 101
BRADENTON, FL 34212

For Sale|Condominium|Active
3
Beds
2
Total Baths
2
Full Baths
1,786
SqFt
$285
/SqFt
2011
Built
Subdivision:
RIVER STRAND
County:
Manatee

Due to the health concerns created by Coronavirus we are offering personal 1-1 online video walkthough tours where possible.
419 WINDING BROOK LANE 101419 WINDING BROOK LANE 101419 WINDING BROOK LANE 101419 WINDING BROOK LANE 101
Save
Ask
Tour
Hide
Share

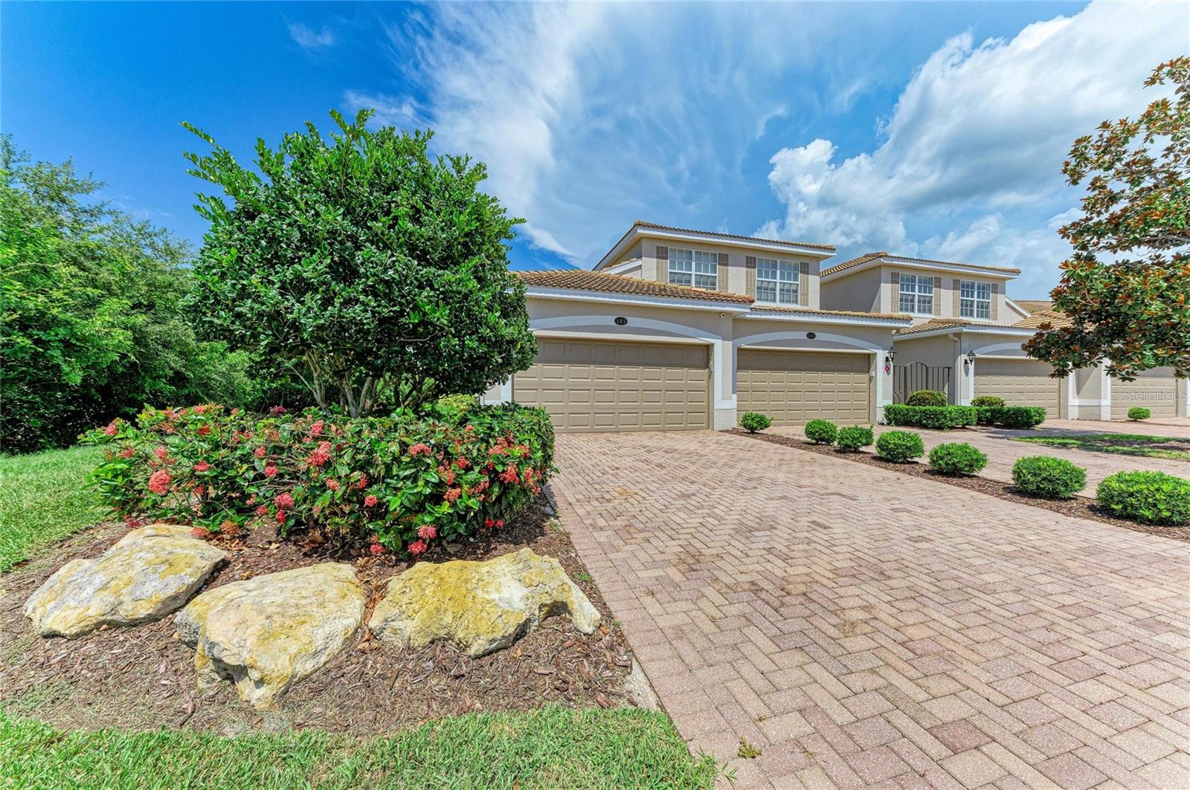
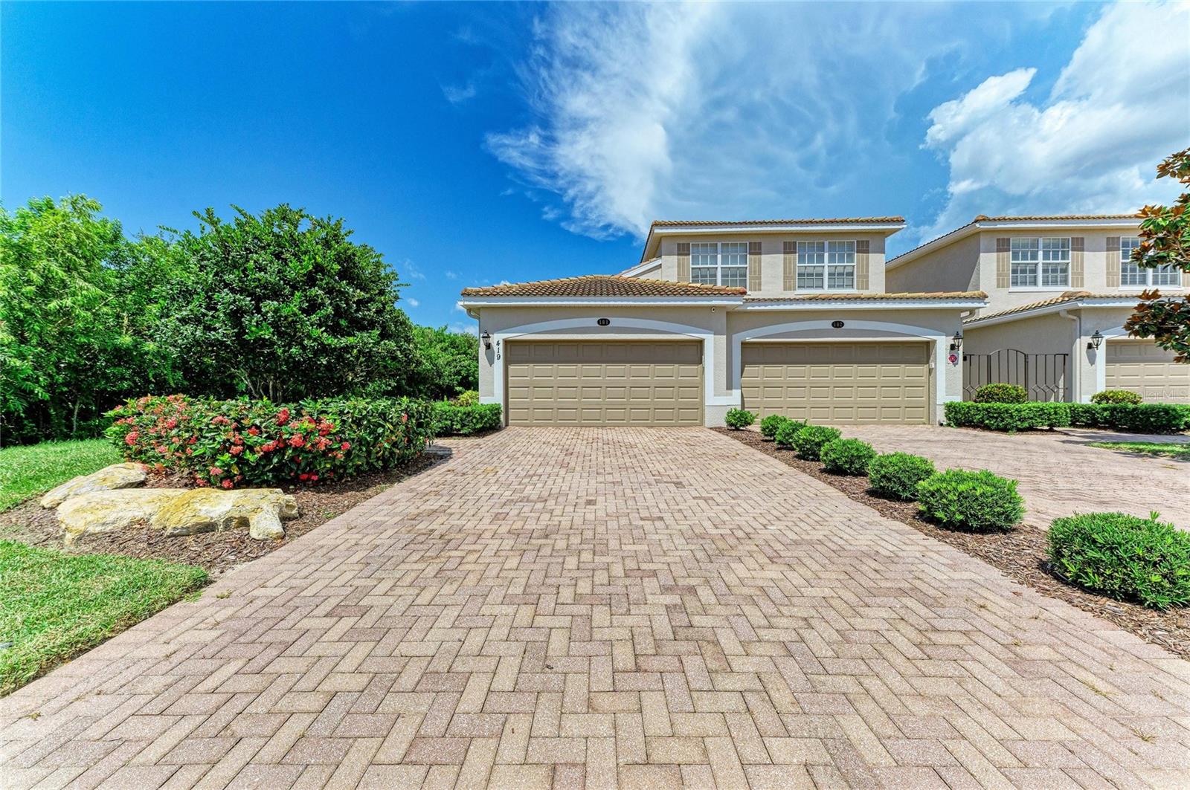
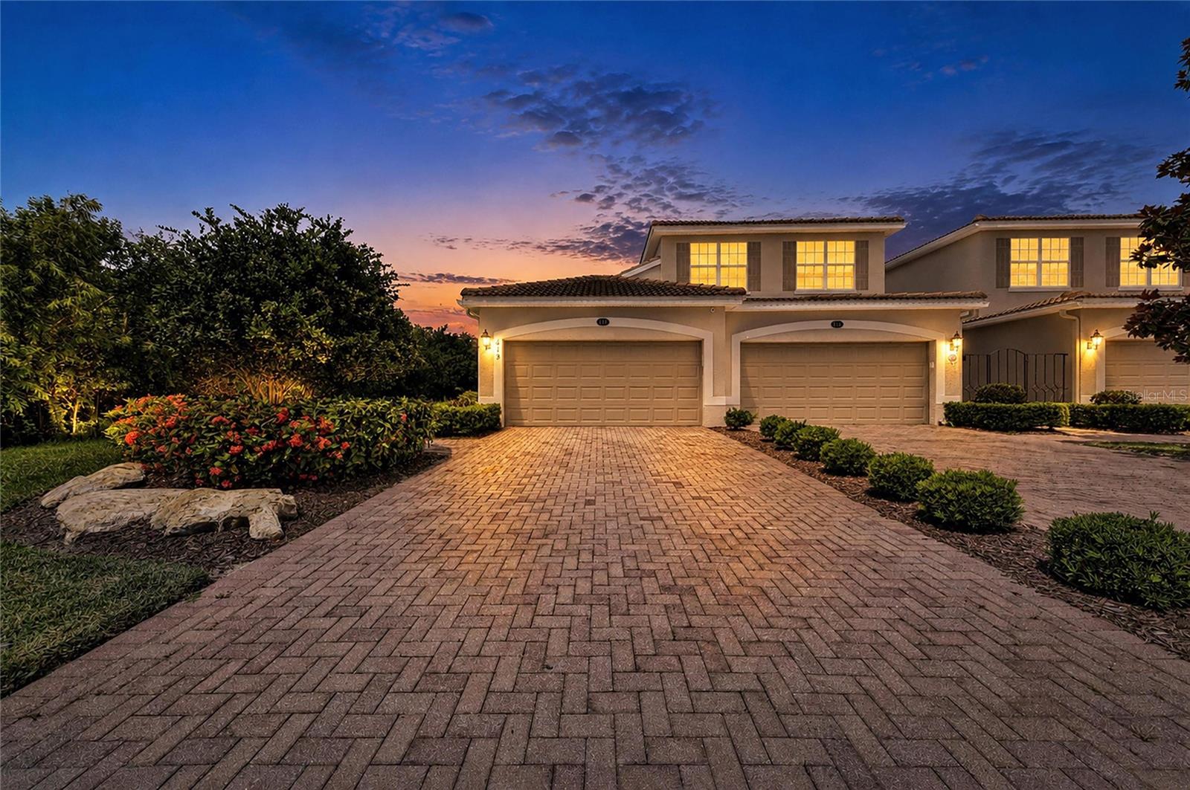
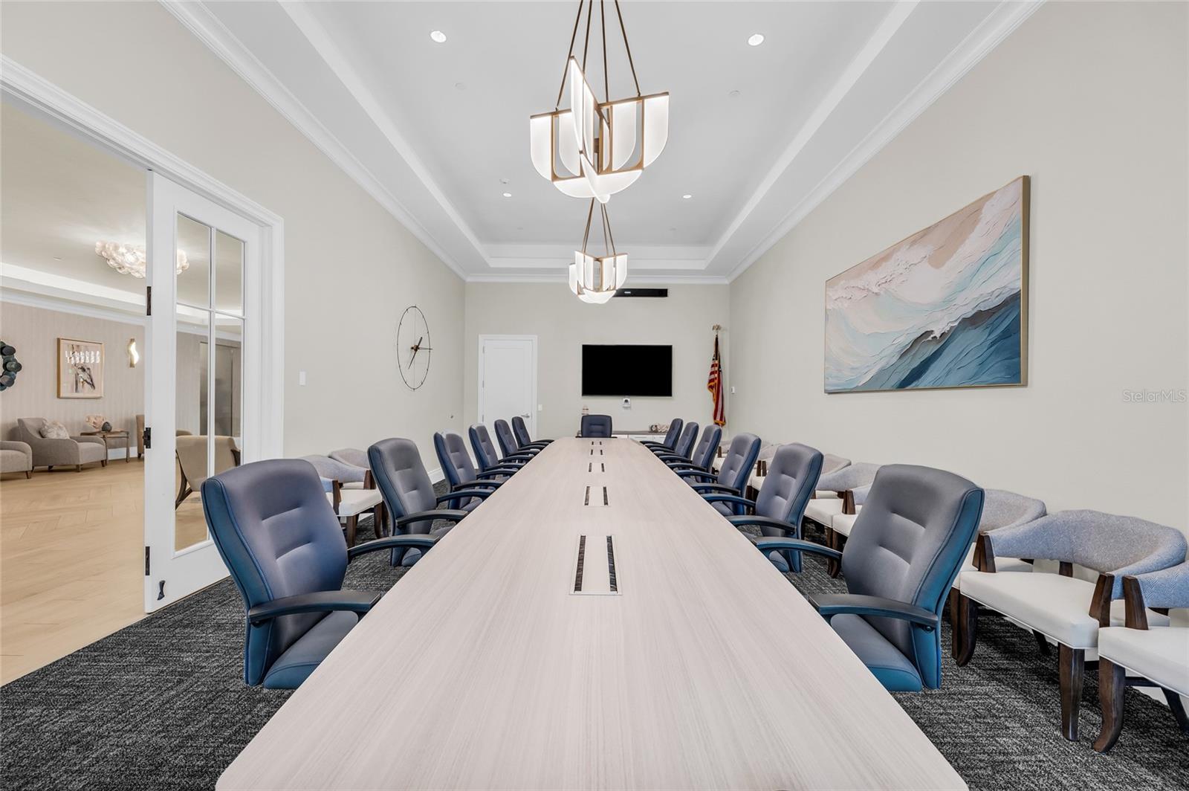
Welcome to one of River Strand Golf & Country Club's most desirable Coach Homes, where an exceptional location, breathtaking views, and meticulous updates come together to create the ultimate Florida lifestyle. Perfectly positioned on a premium homesite with no neighboring building to the side, this golf-deeded residence offers a rare sense of privacy surrounded by lush preserve views, tranquil water vistas, and abundant wildlife. Every morning begins with spectacular sunrises from the screened lanai, creating a peaceful retreat that truly feels like your own private tropical oasis. Location is everything, and this home delivers. Just a short five-minute stroll to River Strand's spectacular clubhouse, you’ll enjoy the over $9 million recently completed renovations, including the stunning new clubhouse, dining room, bar and tiki bar and enhanced resort-style amenities—all without the burden of additional renovation costs. Outside the gates, you'll appreciate unmatched convenience with Costco, Target, Hobby Lobby, Academy Sports, and numerous dining options just minutes away, while the future Whole Foods further enhances the area's appeal. With I-75 less than 10 minutes away, Sarasota, Lakewood Ranch, UTC, world-class beaches, and airports are all within easy reach. Lovingly maintained by its original owners and never offered as a rental, this immaculate home reflects pride of ownership throughout. Owners are non-smokers, have no pets and the unit has no stairs. A new HVAC system (2022), washer and dryer (2020), and a beautifully updated kitchen featuring Samsung stainless steel appliances—including the refrigerator, range, microwave, and dishwasher—provide modern comfort and peace of mind. Elegant finishes elevate every space, including custom Sherwin-Williams designer paint throughout the home and ceilings, crown molding in the living room, dining room, primary suite, and primary bath, along with updated designer lighting in the kitchen, breakfast nook, dining room, hallway, primary bath, and guest bath. Ceiling fans throughout the home and lanai enhance year-round comfort, while additional upgrades include newer carpeting in all bedrooms, updated dimmer switches, upgraded showerheads, a utility sink in the garage, and an insulated garage door. Completing the home's exceptional presentation, the exterior and lanai were freshly painted in February 2025, giving the building a crisp, contemporary appearance. Offering an unparalleled combination of privacy, panoramic preserve and water views, thoughtful upgrades, golf membership, and resort-style living in one of the most sought-after locations in the Bradenton-Sarasota area, River Strand Golf & Country Club is a a 27-hole Arthur Hills designed golf course, 9 Har-Tru Tennis Courts, 8 Pickleball courts, 2 Resort-Style Pools, 6 Satellite Pools, Community Center & 2 fitness centers in this luxury gated community with 24 hr. security & lawn maintenance. This exceptional residence represents luxury Florida living at its finest. River Strand Golf & Country Club More than a Community, It’s a Lifestyle.

Save
Ask
Tour
Hide
Share
Listing Snapshot
Price 
$509,900
Days On Site 
0 Days
Bedrooms 
3
Inside Area (SqFt) 
1,786 sqft
Total Baths 
2
Full Baths 
2
Partial Baths 
N/A
Lot Size 
0.36 Acres
Year Built 
2011
MLS® Number 
A4699580
Status 
Active
Property Tax 
$3,897.35
HOA/Condo/Coop Fees 
$566.54 monthly
Sq Ft Source 
Public Records
Friends & Family
Recent Activity
4 hours agoListing updated with changes from the MLS®
4 hours agoListing first seen on site
General Features
Acres 
0.36
Attached Garage 
Yes
Direction Faces 
West
Foundation 
Slab
Garage 
Yes
Garage Spaces 
2
Levels 
One
Number Of Stories 
2
Parking 
DrivewayGarage Door OpenerAttached
Pets 
Cats OKDogs OKNumber Limit
Property Sub Type 
Condominium
Security 
Fire Sprinkler SystemGated Community
Sewer 
Public Sewer
SqFt Total 
2376
Utilities 
Cable AvailableCable ConnectedElectricity ConnectedSewer ConnectedUnderground Utilities
Water Source 
Public
Zoning 
PDMU
Interior Features
Appliances 
DishwasherDisposalDryerElectric Water HeaterIce MakerMicrowaveRangeRange HoodRefrigeratorWasher
Cooling 
Central Air
Flooring 
CarpetCeramic TileConcrete
Furnished 
Unfurnished
Heating 
ElectricHeat Pump
Interior 
Crown MoldingEat-in KitchenOpen FloorplanStone CountersWalk-In Closet(s)
Laundry Features 
Electric Dryer HookupLaundry Room
Window Features 
Window CoveringsWindow Treatments
Balcony/Porch/Lanai 
Dimensions - 20x15Level - FirstFeatures - Ceiling Fan(s)
Bedroom 2 
Dimensions - 11x13Level - FirstFeatures - Ceiling Fan(s)
Bedroom 3 
Dimensions - 11x13Level - FirstFeatures - Ceiling Fan(s)
Dinette 
Dimensions - 8x10Level - First
Dining Room 
Dimensions - 13x11Level - First
Great Room 
Dimensions - 18x18Level - FirstFeatures - Ceiling Fan(s)
Kitchen 
Dimensions - 8x9Level - FirstFeatures - Breakfast Bar, Granite Counters
Master Bedroom 
Dimensions - 20x15Level - FirstFeatures - Ceiling Fan(s), Double Vanity
Save
Ask
Tour
Hide
Share
Exterior Features
Construction Details 
BlockStucco
Patio And Porch 
Rear PorchScreenedSide Porch
Roof 
Tile
View 
PondWaterTrees/Woods
Waterview 
PondWaterTrees/Woods
Windows/Doors 
Window CoveringsWindow Treatments
Community Features
Association Amenities 
Basketball CourtCable TVClubhouseFitness CenterGatedGolf CourseSecuritySpa/Hot TubTennis Court(s)
Association Dues 
1699.61
Community Features 
GatedClubhouseFitness CenterGolfPoolRestaurantSidewalksTennis Court(s)Street Lights
Financing Terms Available 
CashConventional
HOA Fee Frequency 
Quarterly
MLS Area 
34212 - Bradenton
Roads 
Asphalt
Township 
34
Schools
School District
Unknown
Elementary School
Freedom Elementary
Middle School
Carlos E. Haile Middle
High School
Parrish Community High
Listing courtesy of FINE PROPERTIES (941) 779-5617


Listing information is provided by Participants of the Stellar MLS. IDX information is provided exclusively for personal, non-commercial use, and may not be used for any purpose other than to identify prospective properties consumers may be interested in purchasing. Information is deemed reliable but not guaranteed. Properties displayed may be listed or sold by various participants in the MLS Copyright 2026, Stellar MLS.
Last checked: 2026-07-10 01:12 PM EDT

Neighborhood & Commute
Source: Walkscore
Disclosure: Community information and market data powered by Constellation Data Labs. Information is deemed reliable but not guaranteed.
Save
Ask
Tour
Hide
Share