Advanced Search

Save
Ask
Tour
Hide
Share
$370,000
1 Day On Site

8777 MILESTONE DRIVE
SARASOTA, FL 34238

For Sale|Townhouse|Active
3
Beds
3
Total Baths
2
Full Baths
1
Partial Bath
1,724
SqFt
$215
/SqFt
2023
Built
Subdivision:
PROMENADE EAST
County:
Sarasota

Due to the health concerns created by Coronavirus we are offering personal 1-1 online video walkthough tours where possible.
8777 MILESTONE DRIVE8777 MILESTONE DRIVE8777 MILESTONE DRIVE8777 MILESTONE DRIVE
Save
Ask
Tour
Hide
Share

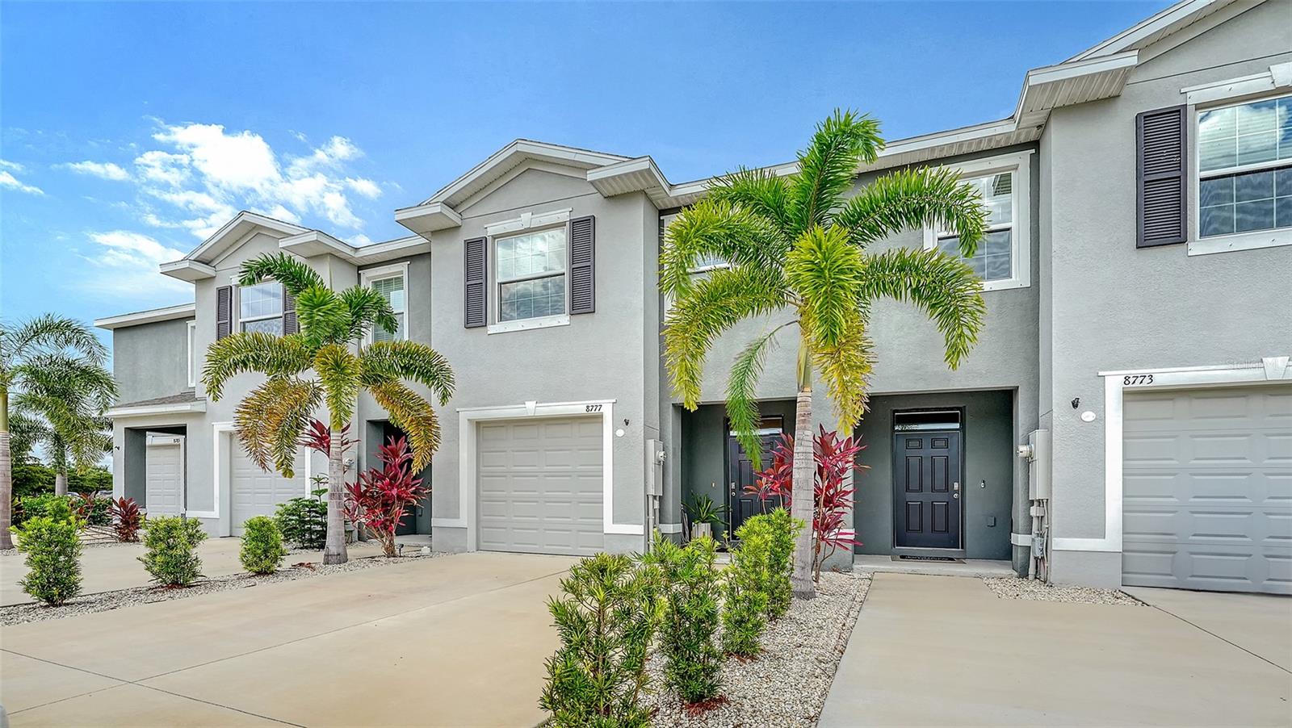
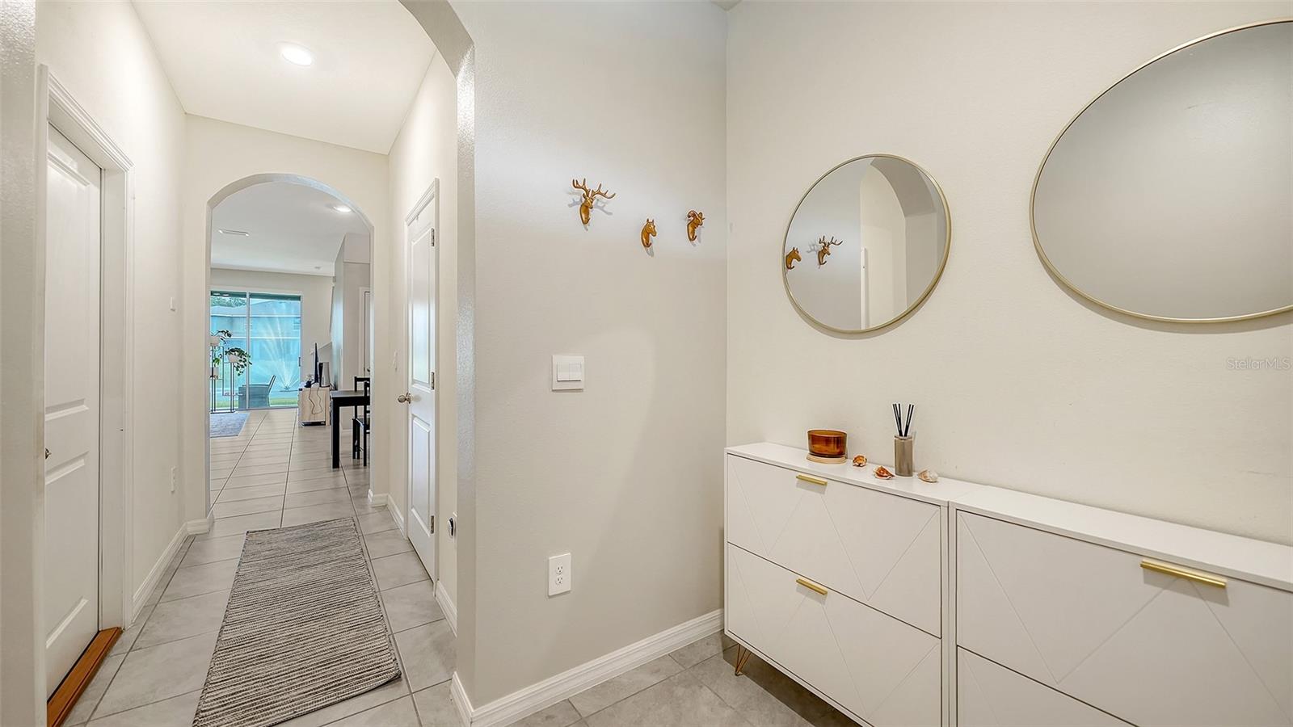
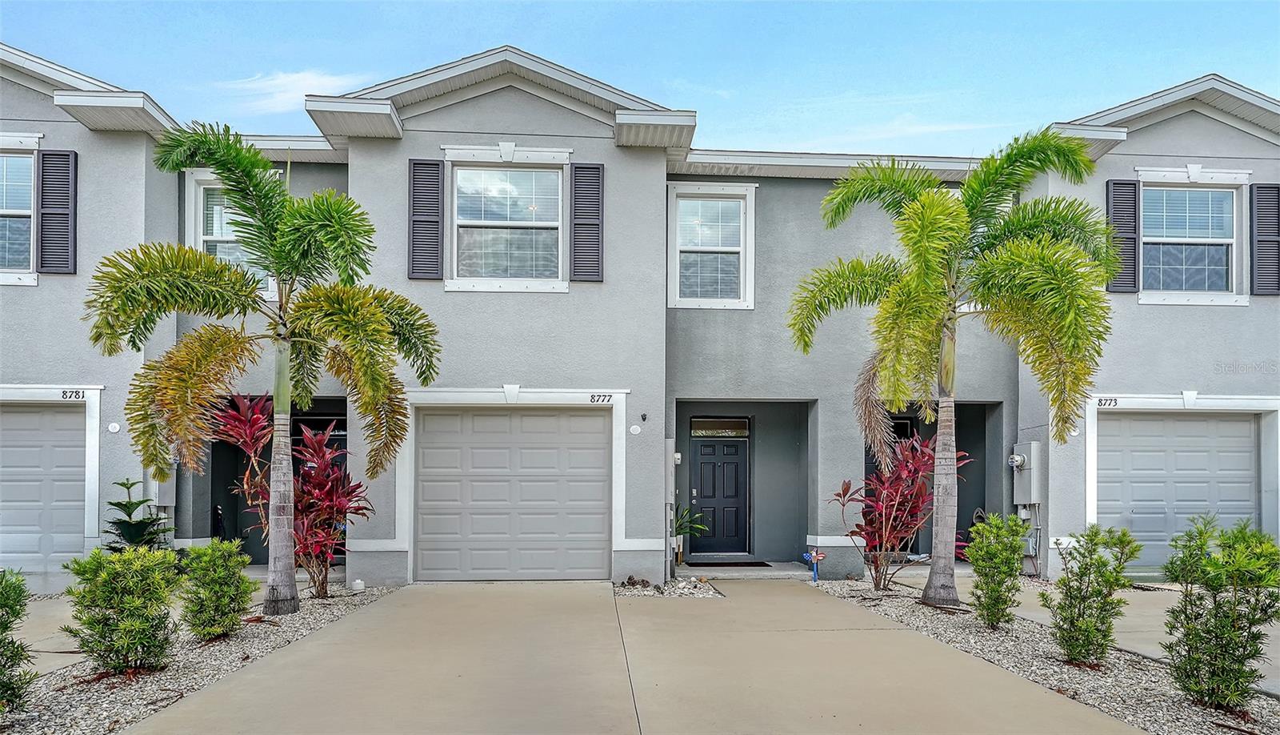
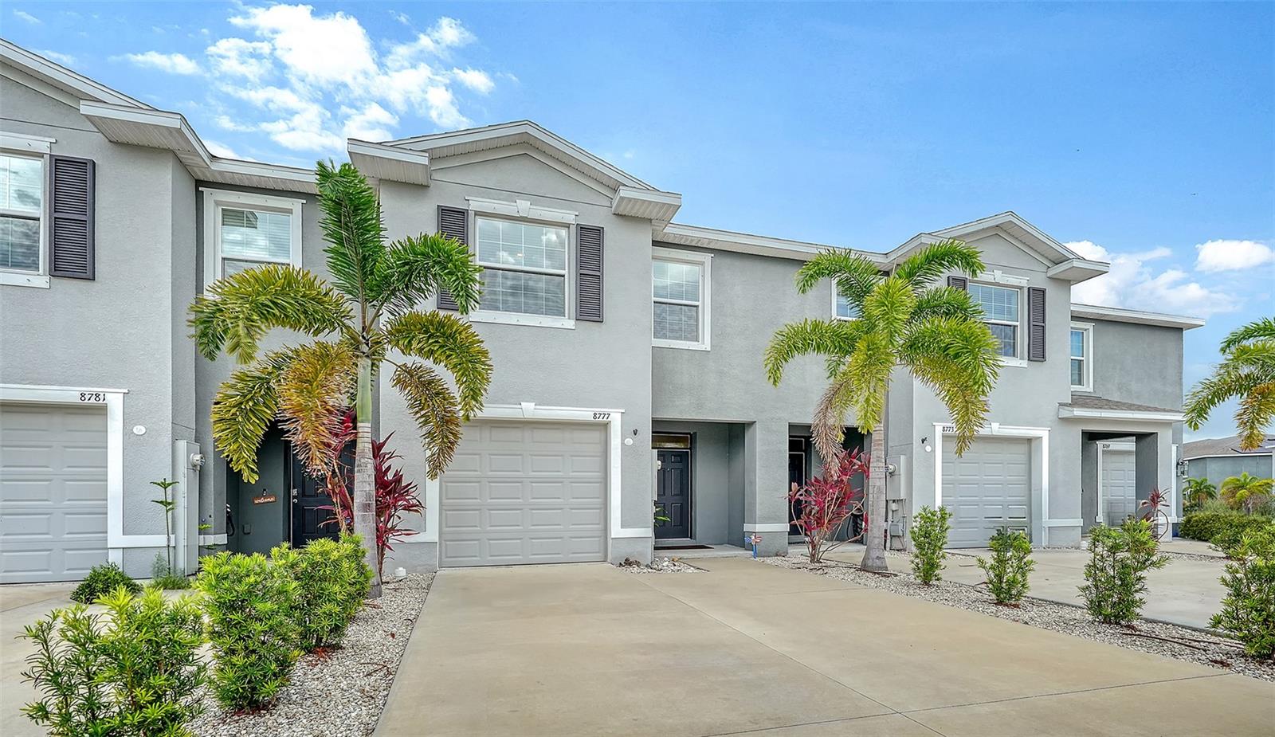
3 bedroom 2.5 bathroom Palmer Ranch Townhome - Water Views and Direct Legacy Trail Access Beauty meets functionality in this two-story home with 3 bedrooms, 2.5 bathrooms, a 1-car garage, convenient split bedroom layout. It has just under 2,200 sq. ft. total with over 1,700 sq. ft. of living space, plenty of storage space, an extended driveway, and an expanded backyard. Enjoy peaceful direct pond views with a fountain from one side of the home and scenic Legacy Trail - preserve lot views from the other. Located in a gated community featuring a resort-style pool, pavilion, outdoor kitchen, entertaining area, fireplace, and sun loungers. Low HOA fee and no CDD make ownership even more attractive. Residents also enjoy direct access to the Legacy Trail - Sarasota County’s premier paved trail for biking, running, and walking. Just minutes from Potter Park with tennis and pickleball courts, playgrounds, Sarasota Sharks swim team, YMCA, Detwiler’s Amish Farmers Market, Costco, Publix, dining and cultural experiences, I-75, Downtown Sarasota, and only 6 miles to Sarasota’s world-famous white crystal beaches. You may appreciate the A-rated school district and convenient access to legendary Pine View School, one of Florida’s top-ranked magnet schools. Single owner property, this home was built in 2022 and gently lived in. Now it's move-in-ready for you and offers the perfect combination of comfort, location, and lifestyle. Whether you're buying to live here or adding it to your investment portfolio, this property in its exceptional location will be a smart choice. Call me today to schedule your private showing and make your sunny Florida move happen!

Save
Ask
Tour
Hide
Share
Listing Snapshot
Price 
$370,000
Days On Site 
1 Day
Bedrooms 
3
Inside Area (SqFt) 
1,724 sqft
Total Baths 
3
Full Baths 
2
Partial Baths 
1
Lot Size 
0.05 Acres
Year Built 
2023
MLS® Number 
A4699582
Status 
Active
Property Tax 
$4,206.4
HOA/Condo/Coop Fees 
$350 monthly
Sq Ft Source 
Public Records
Friends & Family
Recent Activity
2 hours agoListing updated with changes from the MLS®
13 hours agoStatus changed to Active
13 hours agoPrice changed to $370,000
yesterdayListing first seen on site
General Features
Acres 
0.05
Attached Garage 
Yes
Direction Faces 
East
Foundation 
Slab
Garage 
Yes
Garage Spaces 
1
Levels 
Two
Number Of Stories 
2
Parking 
Garage Door OpenerGuestAttached
Pets 
Cats OKDogs OK
Property Sub Type 
Townhouse
Security 
Gated CommunitySecurity Gate
Sewer 
Public Sewer
SqFt Total 
2188
Utilities 
Cable AvailableCable ConnectedElectricity AvailableElectricity ConnectedSewer AvailableWater AvailableWater Connected
Water Source 
Public
Zoning 
RMF1
Interior Features
Appliances 
DishwasherDisposalDryerElectric Water HeaterMicrowaveRangeRefrigeratorWasher
Cooling 
Central Air
Flooring 
CarpetCeramic Tile
Furnished 
Unfurnished
Heating 
Electric
Interior 
High CeilingsOpen FloorplanStone CountersWalk-In Closet(s)
Laundry Features 
InsideLaundry ClosetUpper Level
Window Features 
BlindsShutters
Balcony/Porch/Lanai 
Dimensions - 20x8Level - First
Bathroom 1 
Dimensions - 5x6Level - First
Bathroom 2 
Dimensions - 5x7Level - Second
Bedroom 2 
Dimensions - 10x11Level - Second
Bedroom 3 
Dimensions - 10x10Level - Second
Dining Room 
Dimensions - 10x7Level - First
Family Room 
Dimensions - 20x13Level - First
Kitchen 
Dimensions - 14x15Level - First
Laundry 
Dimensions - 5x6Level - Second
Master Bathroom 
Dimensions - 8x9Level - Second
Master Bedroom 
Dimensions - 15x14Level - Second
Save
Ask
Tour
Hide
Share
Exterior Features
Construction Details 
BlockStucco
Lot Features 
Waterfront
Patio And Porch 
CoveredPatioScreened
Pool Features 
In Ground
Roof 
Shingle
View 
LakeWater
Waterfront 
Yes
Waterfront Features 
Pond
Waterview 
LakeWater
Windows/Doors 
BlindsShutters
Community Features
Association Dues 
350
Community Features 
GatedPoolSidewalksStreet Lights
Financing Terms Available 
ConventionalFHAPrivate Financing AvailableVA Loan
HOA Fee Frequency 
Monthly
MLS Area 
34238 - Sarasota/Sarasota Square
Roads 
Asphalt
Township 
37
Schools
School District
Unknown
Elementary School
Ashton Elementary
Middle School
Sarasota Middle
High School
Riverview High
Listing courtesy of COLDWELL BANKER REALTY (917) 565-5106


Listing information is provided by Participants of the Stellar MLS. IDX information is provided exclusively for personal, non-commercial use, and may not be used for any purpose other than to identify prospective properties consumers may be interested in purchasing. Information is deemed reliable but not guaranteed. Properties displayed may be listed or sold by various participants in the MLS Copyright 2026, Stellar MLS.
Last checked: 2026-07-10 09:11 AM EDT

Neighborhood & Commute
Source: Walkscore
Disclosure: Community information and market data powered by Constellation Data Labs. Information is deemed reliable but not guaranteed.
Save
Ask
Tour
Hide
Share