Advanced Search

Save
Ask
Tour
Hide
Share
$890,000
New Listing

3615 AVENIDA MADERA
BRADENTON, FL 34210

Single Family Residence|Coming Soon
4
Beds
3
Total Baths
2
Full Baths
1
Partial Bath
2,758
SqFt
$323
/SqFt
1980
Built
Subdivision:
WOODS AT CONQUISTADOR UNIT II
County:
Manatee

Due to the health concerns created by Coronavirus we are offering personal 1-1 online video walkthough tours where possible.
3615 AVENIDA MADERA3615 AVENIDA MADERA3615 AVENIDA MADERA3615 AVENIDA MADERA
Save
Ask
Tour
Hide
Share

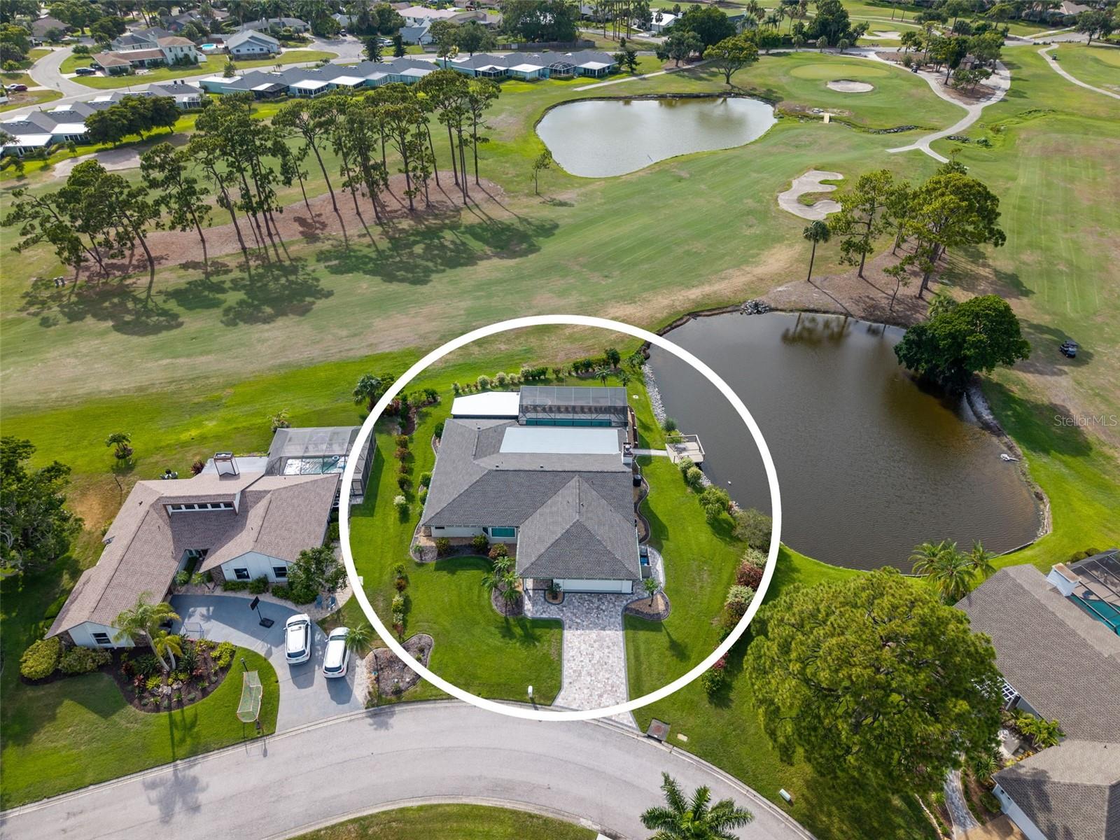
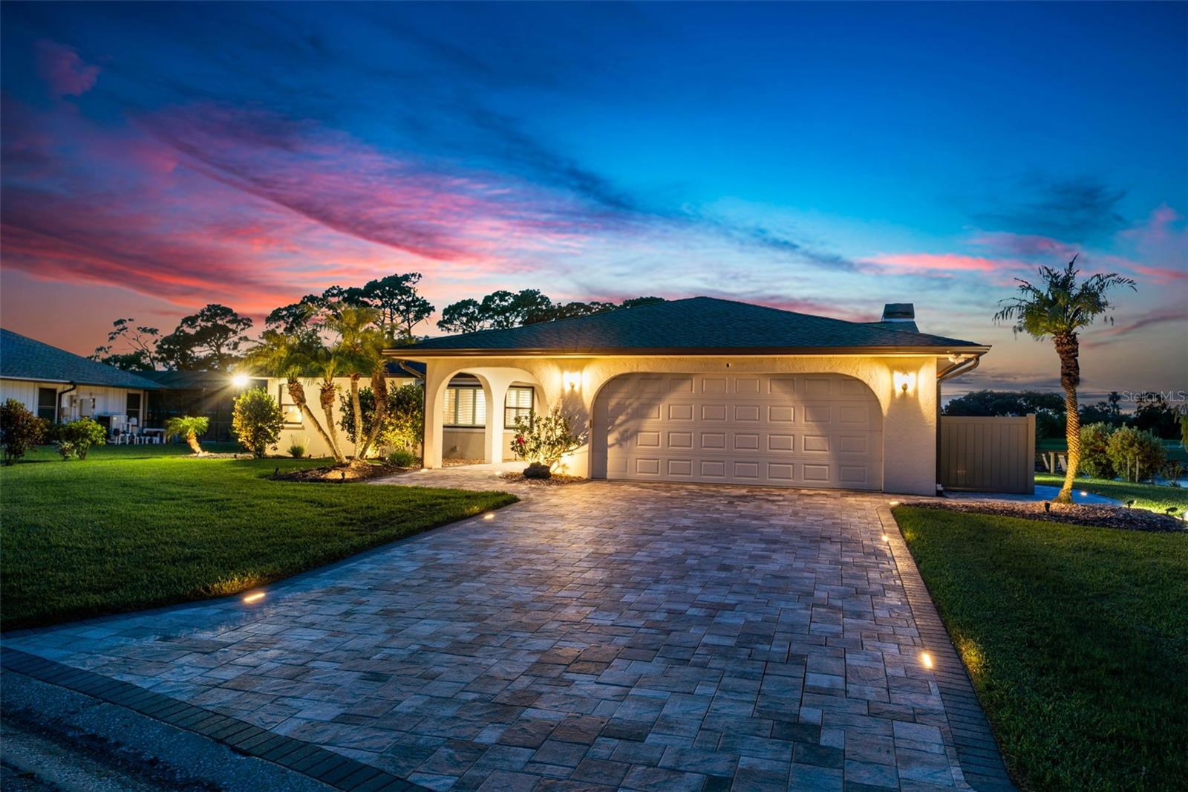
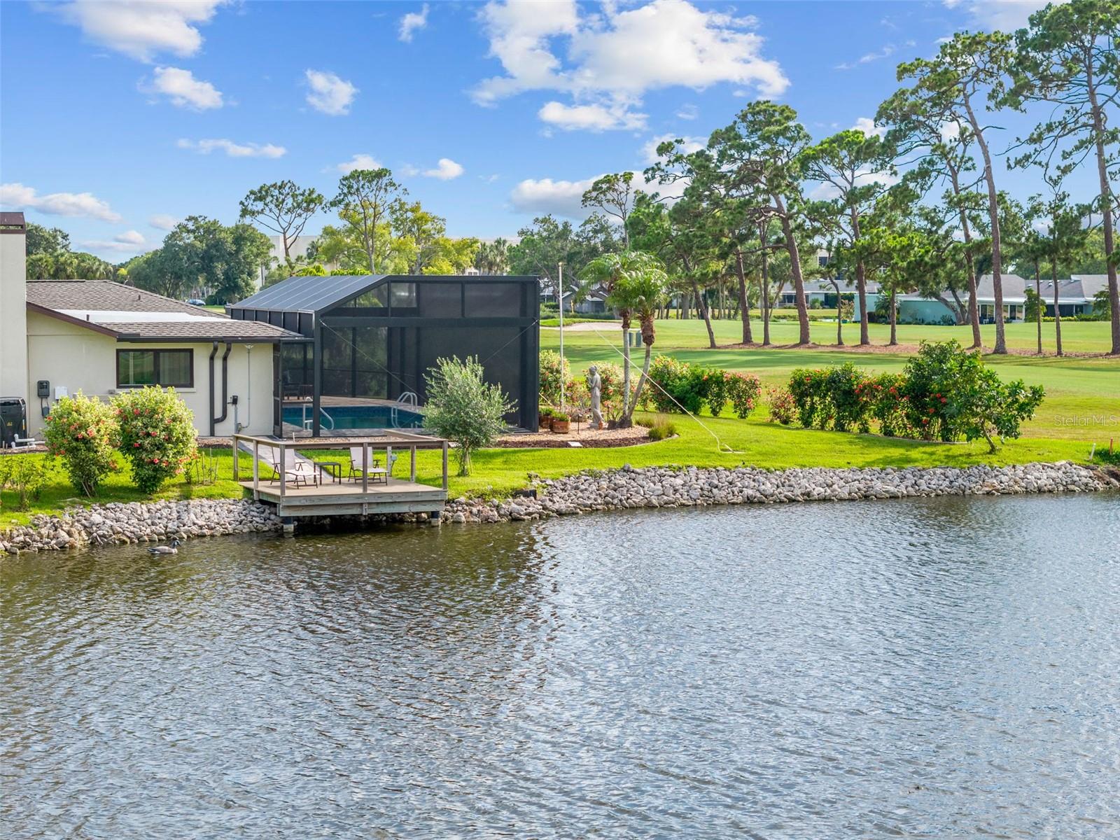
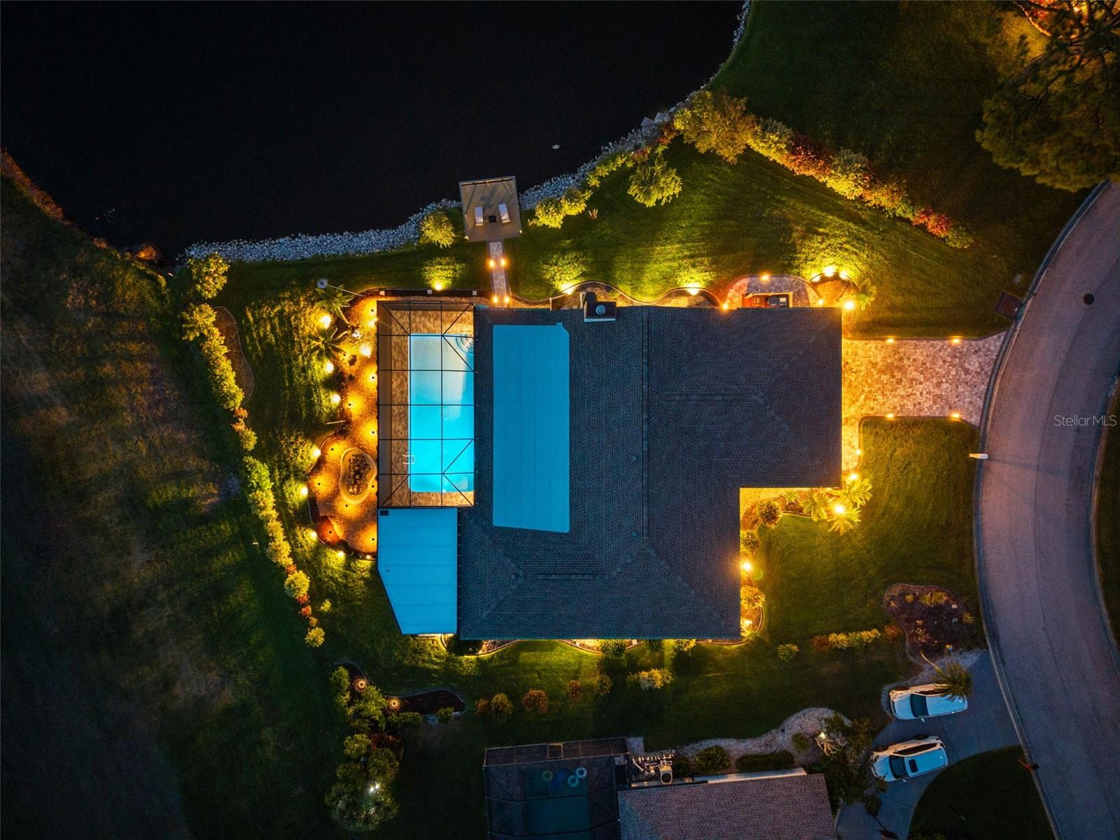
Every major system. Every surface. Every outdoor space. Completely transformed. Pond views, a golf course backdrop, heated pool and summer kitchen come together in this meticulously renovated waterfront residence, with extensive improvements completed between 2021 and 2025. Located in The Woods at Conquistador, this single-story home offers 3 bedrooms, 3 bathrooms and 2,758 square feet on an oversized 16,240-square-foot homesite with approximately 120 feet of water frontage and sweeping views of the pond and IMG Academy Golf Club. The interior was comprehensively renovated in 2021 with impact windows and doors, porcelain tile flooring, new HVAC air handlers, compressors and ductwork, a new electrical panel, LED recessed lighting, solar and blackout shades, and a redesigned fireplace with custom mantel. The kitchen features quartz countertops, new cabinetry, under-cabinet lighting, built-in Frigidaire Professional appliances and an induction cooktop. The bathrooms were also fully renovated with new cabinetry, quartz countertops, fixtures and contemporary finishes. Major improvements continued in 2025 with a new roof and gutters, newly added lanai, resurfaced pool, new pool pump, new panoramic-view pool cage, new shoreline seawall, new paver driveway and walkways, and a new irrigation system and pump. The outdoor living area features a granite-topped summer kitchen, while Kevlar storm shutters installed in 2024 provide added protection for the lanai. A waterside deck was added in 2022, and the heated pool includes a heater installed in 2021. The two-car garage was upgraded in 2025 with epoxy flooring and a dedicated mini-split A/C and heating system, creating a climate-controlled space for vehicles, storage, fitness equipment or hobbies. Surge protection has also been installed on the outdoor equipment. Conveniently located near IMG Academy, IMG Academy Golf Club, Sarasota-Bradenton International Airport, downtown Sarasota, downtown Bradenton, shopping, dining, parks and Gulf beaches. With an exceptionally low annual HOA fee, extensive hurricane protection and the major improvements already completed, this distinctive waterfront and golf-view property is ready for immediate enjoyment.

Save
Ask
Tour
Hide
Share
Listing Snapshot
Price 
$890,000
Days On Site 
0 Days
Bedrooms 
4
Inside Area (SqFt) 
2,758 sqft
Total Baths 
3
Full Baths 
2
Partial Baths 
1
Lot Size 
0.37 Acres
Year Built 
1980
MLS® Number 
A4699641
Status 
Coming Soon
Property Tax 
$8,238
HOA/Condo/Coop Fees 
$33.33 monthly
Sq Ft Source 
Public Records
Friends & Family
Recent Activity
7 hours agoListing updated with changes from the MLS®
23 hours agoListing first seen on site
General Features
Acres 
0.37
Attached Garage 
Yes
Carport 
2
Direction Faces 
East
Foundation 
Slab
Garage 
Yes
Garage Spaces 
2
Green Energy Efficient 
HVACWindows
Levels 
One
Parking 
Attached
Pets 
Cats OKDogs OK
Property Sub Type 
Single Family Residence
Security 
Smoke Detector(s)
Sewer 
Public Sewer
SqFt Total 
4003
Style 
Florida
Utilities 
Cable AvailableCable ConnectedElectricity Connected
Water Source 
Public
Zoning 
RMF9
Interior Features
Appliances 
Convection OvenCooktopDishwasherDisposalDryerElectric Water HeaterExhaust FanFreezerIce MakerMicrowaveRangeRefrigeratorWasher
Cooling 
Central Air
Fireplace 
Yes
Fireplace Features 
Gas
Flooring 
Tile
Furnished 
Unfurnished
Heating 
CentralElectricHeat Pump
Interior 
Built-in FeaturesOpen FloorplanWalk-In Closet(s)
Laundry Features 
Laundry Room
Window Features 
Window CoveringsShuttersWindow Treatments
Bedroom 2 
Dimensions - 13.3x10.8Level - First
Bedroom 3 
Dimensions - 13.7x12.8Level - Second
Dining Room 
Dimensions - 13.4x20Level - First
Family Room 
Dimensions - 19.8x24.6Level - First
Kitchen 
Level - First
Living Room 
Dimensions - 36.5x16.7Level - First
Master Bedroom 
Dimensions - 21x14Level - First
Save
Ask
Tour
Hide
Share
Exterior Features
Construction Details 
Stucco
Exterior 
Outdoor GrillOutdoor KitchenOutdoor Shower
Lot Features 
Near Golf CourseOn Golf CourseWaterfront
Patio And Porch 
CoveredDeckPatioPorchRear PorchScreened
Pool Features 
HeatedIn GroundSalt WaterScreen EnclosurePrivate
Private Pool 
Yes
Roof 
Shingle
View 
LakePondWaterGolf Course
Waterfront 
Yes
Waterfront Features 
Lake Front
Waterview 
LakePondWaterGolf Course
Windows/Doors 
Window CoveringsShuttersWindow Treatments
Community Features
Association Dues 
400
HOA Fee Frequency 
Annually
MLS Area 
34210 - Bradenton
Roads 
Asphalt
Township 
35
Schools
School District
Unknown
Elementary School
Bayshore Elementary
Middle School
Electa Arcotte Lee Magnet
High School
Bayshore High
Listing courtesy of PREMIER SOTHEBY'S INTERNATIONAL REALTY (941) 961-4579


Listing information is provided by Participants of the Stellar MLS. IDX information is provided exclusively for personal, non-commercial use, and may not be used for any purpose other than to identify prospective properties consumers may be interested in purchasing. Information is deemed reliable but not guaranteed. Properties displayed may be listed or sold by various participants in the MLS Copyright 2026, Stellar MLS.
Last checked: 2026-07-11 02:14 PM EDT

Neighborhood & Commute
Source: Walkscore
Disclosure: Community information and market data powered by Constellation Data Labs. Information is deemed reliable but not guaranteed.
Save
Ask
Tour
Hide
Share