Advanced Search

Save
Ask
Tour
Hide
Share
$339,900
New Listing

8370 WINGATE DRIVE 726
SARASOTA, FL 34238

For Sale|Condominium|Active
3
Beds
2
Total Baths
2
Full Baths
1,604
SqFt
$212
/SqFt
1996
Built
Subdivision:
PINESTONE AT PALMER RANCH
County:
Sarasota

Due to the health concerns created by Coronavirus we are offering personal 1-1 online video walkthough tours where possible.
8370 WINGATE DRIVE 7268370 WINGATE DRIVE 7268370 WINGATE DRIVE 7268370 WINGATE DRIVE 726
Save
Ask
Tour
Hide
Share

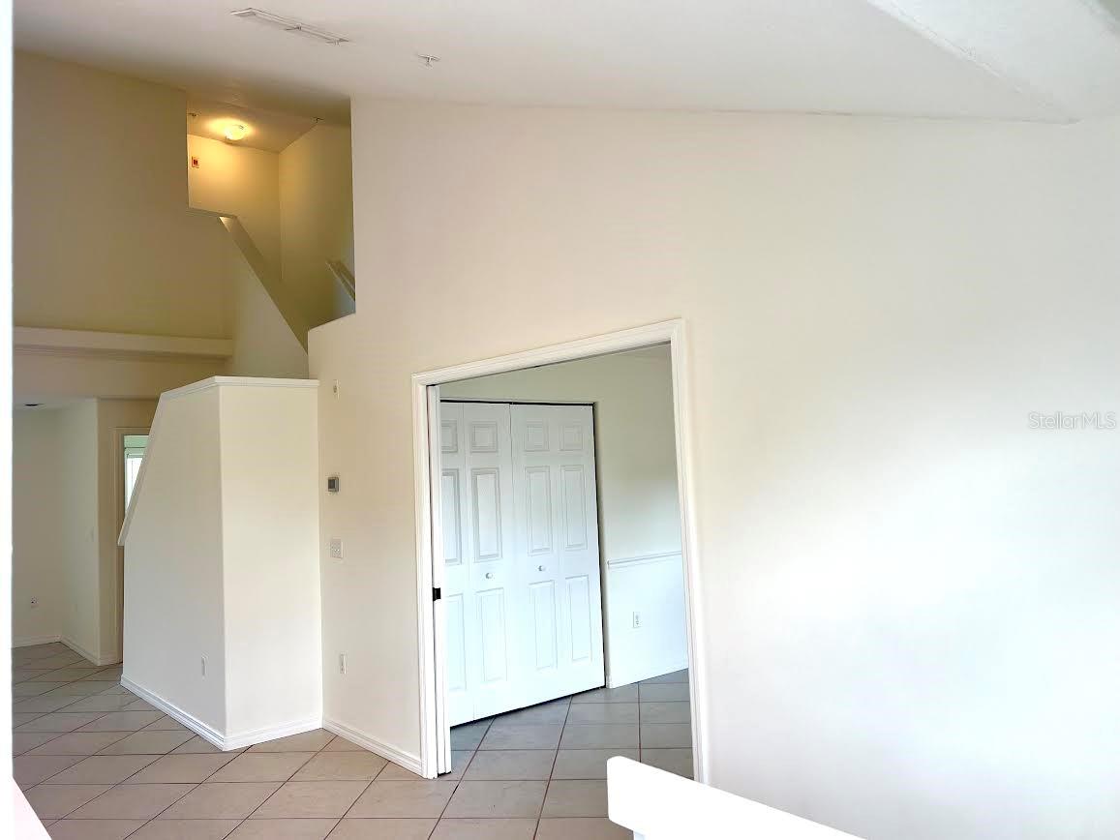
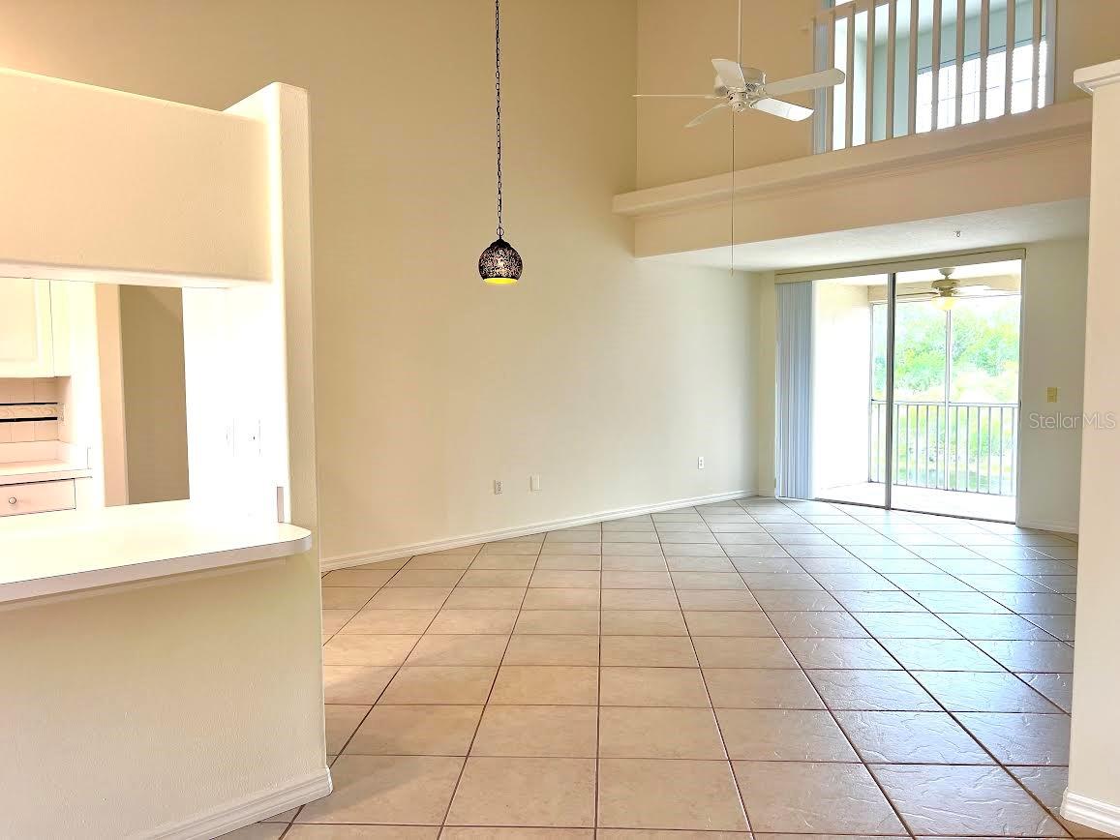
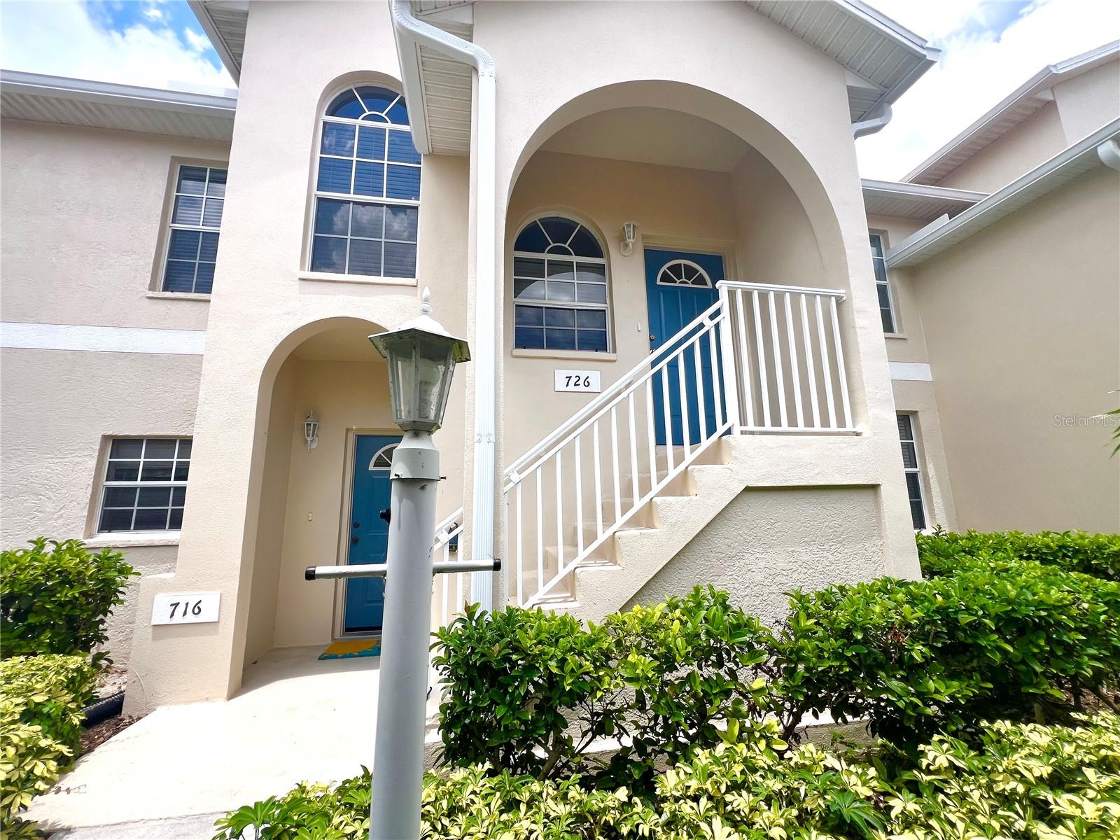
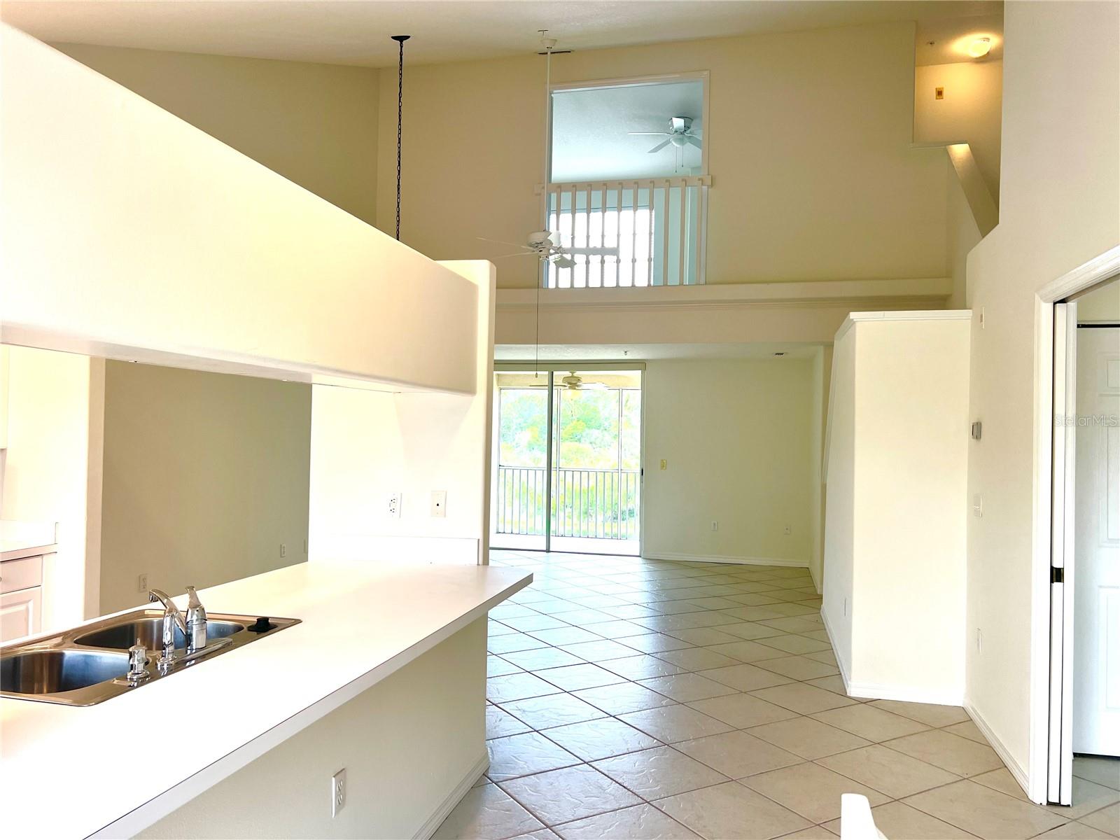
* WATERFRONT CONDOMINIUM * GATED COMMUNITY * LIKE NEW * FANTASTIC AMENITIES * Beautifully kept, spotlessly maintained, townhouse style second floor condominium. Just ONE owner since new. There isn't another one like this! On Crocker Lake in the gated development of Pinestone one of Palmer Ranches best loved neighborhoods, this one has it all. New appliances, new washer and drier, Pinestone's largest condominium. Soaring two story ceilings, ceramic tile throughout with the exception of 2 of the 3 bedrooms which have new carpet. Recently repainted too! This one is truly a delight and is now is the time to get it before all those moving to Florida send prices much higher. Light, bright and airy with lake views from most every room. The second floor primary bedroom balcony overlooks the main living area. Primary bedroom is oversized with a wall closet and a walk in closet too. Second bedroom has a walk-in closet and like the primary, faces the lake. Located next to the full bath this room is a perfect second bedroom for family, friends or visitors. Third bedroom can be set up as a formal dining area, bedroom, office or den. This is a great multi purpose room located near the main living area and containing a large closet. Living room, kitchen and breakfast bar area are very open and inviting with great lake views and lots of light. Recently replaced and updated AC, recently painted throughout and all new upgraded carpeting in two of the bedrooms. The lanai givestch the sunset, the choice is yours. New washer and dryer are located in the wall closet on the main floor right next to the understairs storage area. Pinestone is a premier gated condominium development with 310 condominium properties. With very low monthly condominium fees! Amenities include oversize heated pool with lap lanes, hot tub/spa, gym, BBQ grills, two tennis courts, billiard room, library, card room, large social area in clubhouse with kitchen facilities, 32 seat movie theater, 1/2 basketball court, pickleball courts, shuffle board, bocce court, fountain courtyards, fire pits, outdoor conversation seating area, locked bike storage and much more. Seller says it's time to get it sold. Take a look but do it quick because this one won't last!

Save
Ask
Tour
Hide
Share
Listing Snapshot
Price 
$339,900
Days On Site 
0 Days
Bedrooms 
3
Inside Area (SqFt) 
1,604 sqft
Total Baths 
2
Full Baths 
2
Partial Baths 
N/A
Lot Size 
18.61 Acres
Year Built 
1996
MLS® Number 
A4699646
Status 
Active
Property Tax 
$3,978.33
HOA/Condo/Coop Fees 
$456
Sq Ft Source 
Public Records
Friends & Family
Recent Activity
46 minutes agoListing updated with changes from the MLS®
8 hours agoListing first seen on site
General Features
Acres 
18.61
Carport 
1
Direction Faces 
East
Foundation 
Slab
Green Energy Efficient 
Appliances
Levels 
Two
Number Of Stories 
2
Parking 
CoveredGuest
Property Sub Type 
Condominium
Security 
Fire AlarmFire Sprinkler SystemGated CommunitySecurity LightsSmoke Detector(s)
Sewer 
Public Sewer
SqFt Total 
1604
Style 
Florida
Utilities 
Cable AvailableCable ConnectedElectricity ConnectedSewer ConnectedUnderground UtilitiesWater Connected
Water Source 
Public
Zoning 
RMF1
Interior Features
Appliances 
DishwasherDisposalDryerElectric Water HeaterFreezerIce MakerMicrowaveRangeRefrigeratorWasher
Cooling 
Central Air
Flooring 
CarpetCeramic Tile
Furnished 
Unfurnished
Heating 
CentralElectric
Interior 
Cathedral Ceiling(s)Eat-in KitchenHigh CeilingsOpen FloorplanVaulted Ceiling(s)Walk-In Closet(s)
Laundry Features 
InsideLaundry Closet
Spa 
Yes
Window Features 
Aluminum Frames
Balcony/Porch/Lanai 
Dimensions - 10x8Level - FirstFeatures - Ceiling Fan(s)
Bathroom 2 
Dimensions - 11x6Level - First
Bedroom 2 
Dimensions - 12x11Level - FirstFeatures - Ceiling Fan(s)
Bedroom 3 
Dimensions - 14x11Level - FirstFeatures - Ceiling Fan(s)
Dining Room 
Dimensions - 15x10Level - First
Kitchen 
Dimensions - 10x9Level - FirstFeatures - Breakfast Bar
Living Room 
Dimensions - 15x10Level - FirstFeatures - Ceiling Fan(s)
Master Bathroom 
Dimensions - 9x9Level - SecondFeatures - Double Vanity
Master Bedroom 
Dimensions - 17x14Level - SecondFeatures - Ceiling Fan(s)
Save
Ask
Tour
Hide
Share
Exterior Features
Construction Details 
BlockStucco
Exterior 
LightingRain Gutters
Lot Features 
WoodedLandscapedPavedWaterfront
Other Structures 
StorageTennis Court(s)
Patio And Porch 
CoveredScreened
Roof 
Shingle
Spa 
Yes
Spa Features 
HeatedIn Ground
View 
LakeWaterPark/Greenbelt
Waterfront 
Yes
Waterfront Features 
Lake Front
Waterview 
LakeWaterPark/Greenbelt
Windows/Doors 
Aluminum Frames
Community Features
Association Amenities 
Basketball CourtClubhouseFitness CenterGatedMaintenancePoolRecreation FacilitiesSecurityShuffleboard CourtSpa/Hot TubStorageTennis Court(s)
Community Features 
GatedClubhouseFitness CenterPoolSidewalksTennis Court(s)Street Lights
Financing Terms Available 
CashConventional
MLS Area 
34238 - Sarasota/Sarasota Square
Roads 
Asphalt
Township 
37S
Schools
School District
Unknown
Elementary School
Gulf Gate Elementary
Middle School
Riverview Middle
High School
Sarasota High
Listing courtesy of SARASOTA HOME REALTY (941) 544-6763


Listing information is provided by Participants of the Stellar MLS. IDX information is provided exclusively for personal, non-commercial use, and may not be used for any purpose other than to identify prospective properties consumers may be interested in purchasing. Information is deemed reliable but not guaranteed. Properties displayed may be listed or sold by various participants in the MLS Copyright 2026, Stellar MLS.
Last checked: 2026-07-11 12:21 AM EDT

Neighborhood & Commute
Source: Walkscore
Disclosure: Community information and market data powered by Constellation Data Labs. Information is deemed reliable but not guaranteed.
Save
Ask
Tour
Hide
Share