
Advanced Search

Save
Ask
Tour
Hide
Share
$249,900
New Listing

850 S TAMIAMI TRAIL 224
SARASOTA, FL 34236

Condominium|Coming Soon
2
Beds
3
Total Baths
2
Full Baths
1
Partial Bath
1,224
SqFt
$204
/SqFt
1997
Built
Subdivision:
CENTRAL PARK SEC 2 PH 1
County:
Sarasota

Due to the health concerns created by Coronavirus we are offering personal 1-1 online video walkthough tours where possible.
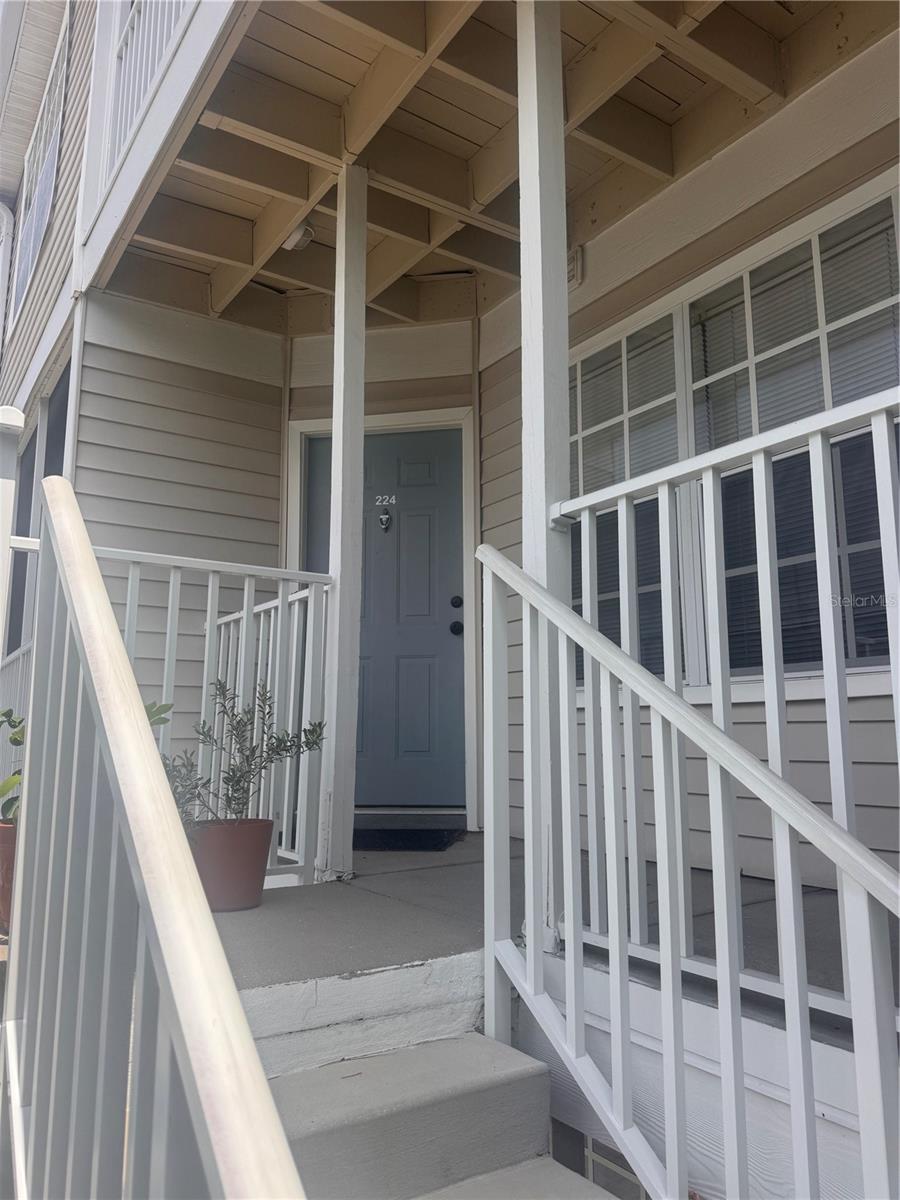
850 S TAMIAMI TRAIL 224
Save
Ask
Tour
Hide
Share

CASH OR RENOVATION LOAN BUYERS — PRICED TO SELL, BUILT TO IMPRESS! Welcome to Central Park II, one of Sarasota's most beloved resort-style communities, nestled along the scenic Hudson Bayou and just minutes from downtown Sarasota, Southside Village, and Selby Gardens. This is one of the best-priced opportunities in the complex — Unit 224 is the largest floor plan in Central Park II at 1,224 sq ft, offering 2 bedrooms and 2.5 baths, and is priced well below comparable renovated units in the community. That gap is your opportunity: bring your vision and your contractor, and create instant equity in a location that rarely trades this affordably. Whether you're an investor looking for a value-add project or a buyer who wants to design a home exactly to your taste, this unit offers a rare combination of unbeatable bayou-front location and below-market pricing. The unit needs a full renovation from top to bottom, and the price reflects that — a true blank canvas ready for your next chapter. Community amenities include: Heated pool & spa Tennis & pickleball courts Fitness center & clubhouse Kayak launch and day dock directly on the bayou Resort-style grounds just steps from your door Enjoy easy access to Sarasota's downtown dining, arts, and cultural scene, plus quick reach to Southside Village shops and cafés and the botanical beauty of Selby Gardens. Being sold strictly AS-IS. Cash or renovation financing preferred. Don't miss this rare chance to secure serious value in downtown Sarasota!

Save
Ask
Tour
Hide
Share
Listing Snapshot
Price 
$249,900
Days On Site 
0 Days
Bedrooms 
2
Inside Area (SqFt) 
1,224 sqft
Total Baths 
3
Full Baths 
2
Partial Baths 
1
Lot Size 
9.11 Acres
Year Built 
1997
MLS® Number 
A4699826
Status 
Coming Soon
Property Tax 
$4,205
HOA/Condo/Coop Fees 
$749
Sq Ft Source 
Public Records
Friends & Family
Recent Activity
9 hours agoListing updated with changes from the MLS®
9 hours agoListing first seen on site
General Features
Acres 
9.11
Direction Faces 
South
Foundation 
Slab
Levels 
Two
Number Of Stories 
2
Pets 
Cats OKDogs OKNumber LimitSize LimitYes
Property Condition 
Fixer
Property Sub Type 
Condominium
Security 
Fire Sprinkler SystemSmoke Detector(s)
Sewer 
Public Sewer
SqFt Total 
1354
Utilities 
Cable AvailableCable ConnectedElectricity ConnectedSewer ConnectedWater Connected
Water Source 
Public
Zoning 
RMF4
Interior Features
Appliances 
DisposalDryerRangeRefrigeratorWasher
Cooling 
Central Air
Flooring 
CarpetCeramic TileLaminate
Furnished 
Unfurnished
Heating 
Central
Interior 
Crown MoldingOpen FloorplanWalk-In Closet(s)
Laundry Features 
InsideLaundry Closet
Window Features 
Blinds
Bedroom 2 
Dimensions - 16x12Level - SecondFeatures - Ceiling Fan(s)
Kitchen 
Dimensions - 8x8Level - First
Living Room 
Dimensions - 20x16Level - First
Master Bedroom 
Dimensions - 16x11Level - SecondFeatures - Ceiling Fan(s)
Save
Ask
Tour
Hide
Share
Exterior Features
Construction Details 
Vinyl SidingFrame
Exterior 
BalconyLightingPrivate EntranceRain Gutters
Patio And Porch 
Front Porch
Roof 
Shingle
Waterfront Features 
HUDSON BAYOU
Windows/Doors 
Blinds
Community Features
Community Features 
ClubhouseFitness CenterPoolSidewalksTennis Court(s)
Financing Terms Available 
Cash
MLS Area 
34236 - Sarasota
Roads 
Asphalt
Township 
36
Schools
School District
Unknown
Elementary School
Southside Elementary
Middle School
Brookside Middle
High School
Sarasota High
Listing courtesy of RE/MAX ALLIANCE GROUP (941) 313-4175


Listing information is provided by Participants of the Stellar MLS. IDX information is provided exclusively for personal, non-commercial use, and may not be used for any purpose other than to identify prospective properties consumers may be interested in purchasing. Information is deemed reliable but not guaranteed. Properties displayed may be listed or sold by various participants in the MLS Copyright 2026, Stellar MLS.
Last checked: 2026-07-14 09:23 PM EDT

Neighborhood & Commute
Source: Walkscore
Disclosure: Community information and market data powered by Constellation Data Labs. Information is deemed reliable but not guaranteed.
Save
Ask
Tour
Hide
Share
