Advanced Search

Save
Ask
Tour
Hide
Share
$949,000
14 Days On Site

15208 21ST AVENUE E
BRADENTON, FL 34212

For Sale|Single Family Residence|Active
4
Beds
4
Total Baths
3
Full Baths
1
Partial Bath
3,225
SqFt
$294
/SqFt
2013
Built
Subdivision:
MILL CREEK PH VII-B
County:
Manatee

Due to the health concerns created by Coronavirus we are offering personal 1-1 online video walkthough tours where possible.
Upcoming Open Houses
Due to COVID-19, we recommend you verify Open Houses before attending.
Sun, Aug 2, 1:00 PM - 4:00 PM
15208 21ST AVENUE E15208 21ST AVENUE E15208 21ST AVENUE E15208 21ST AVENUE E
Save
Ask
Tour
Hide
Share

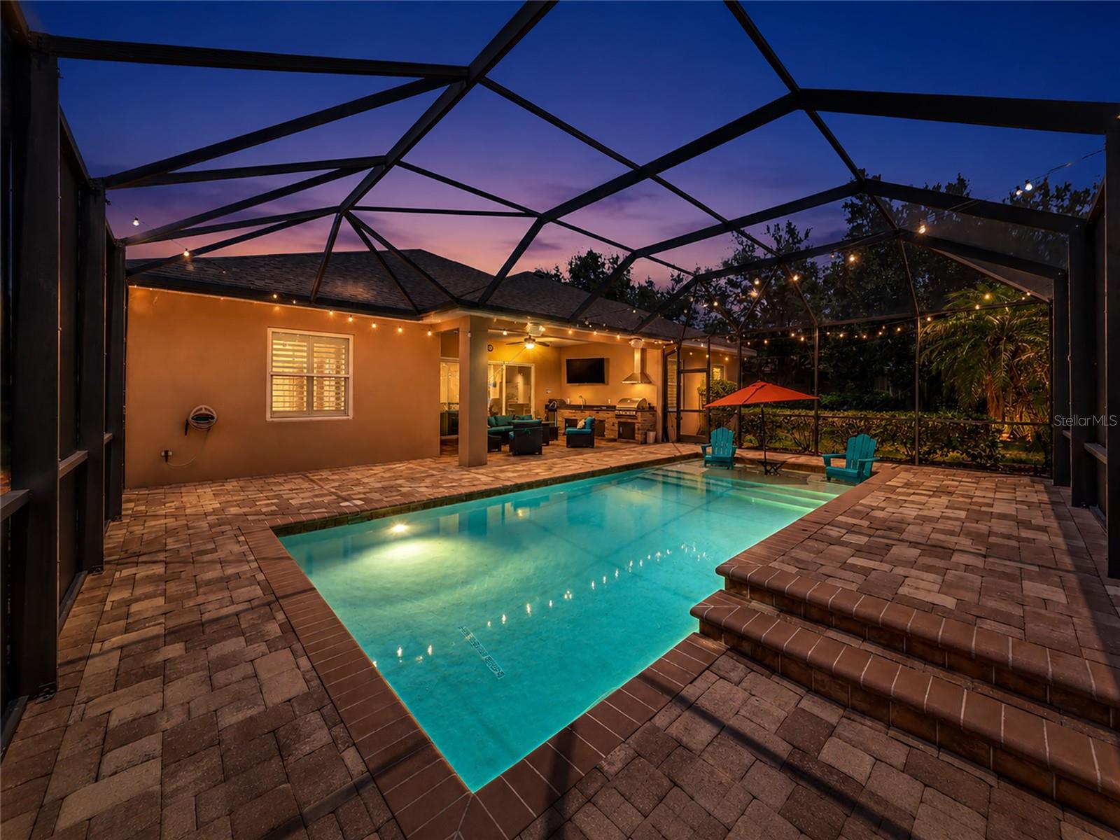
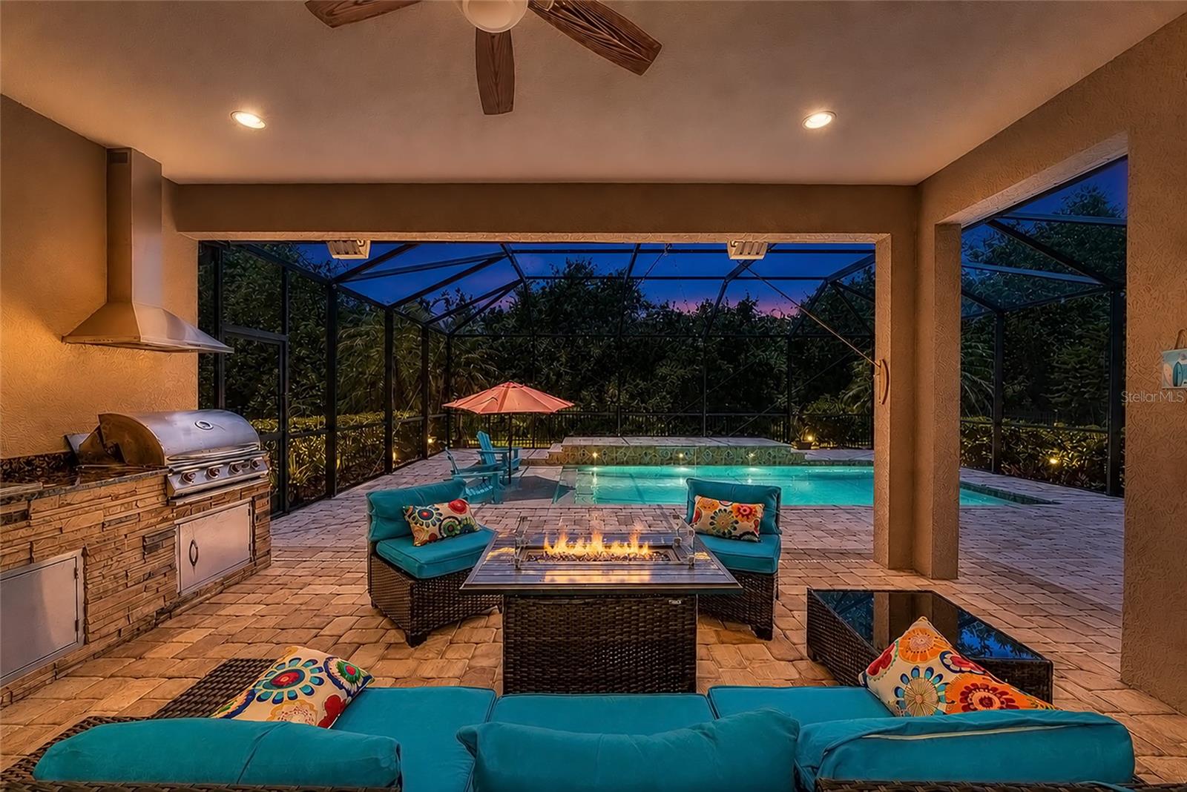
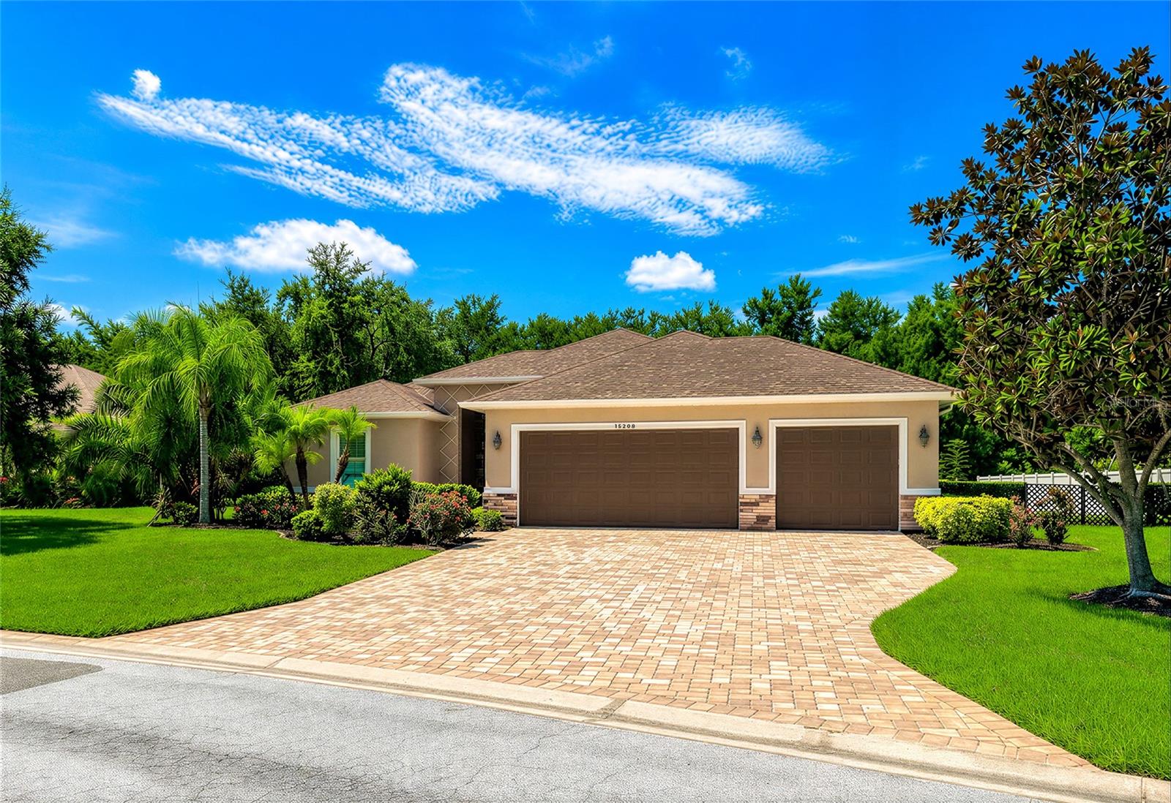
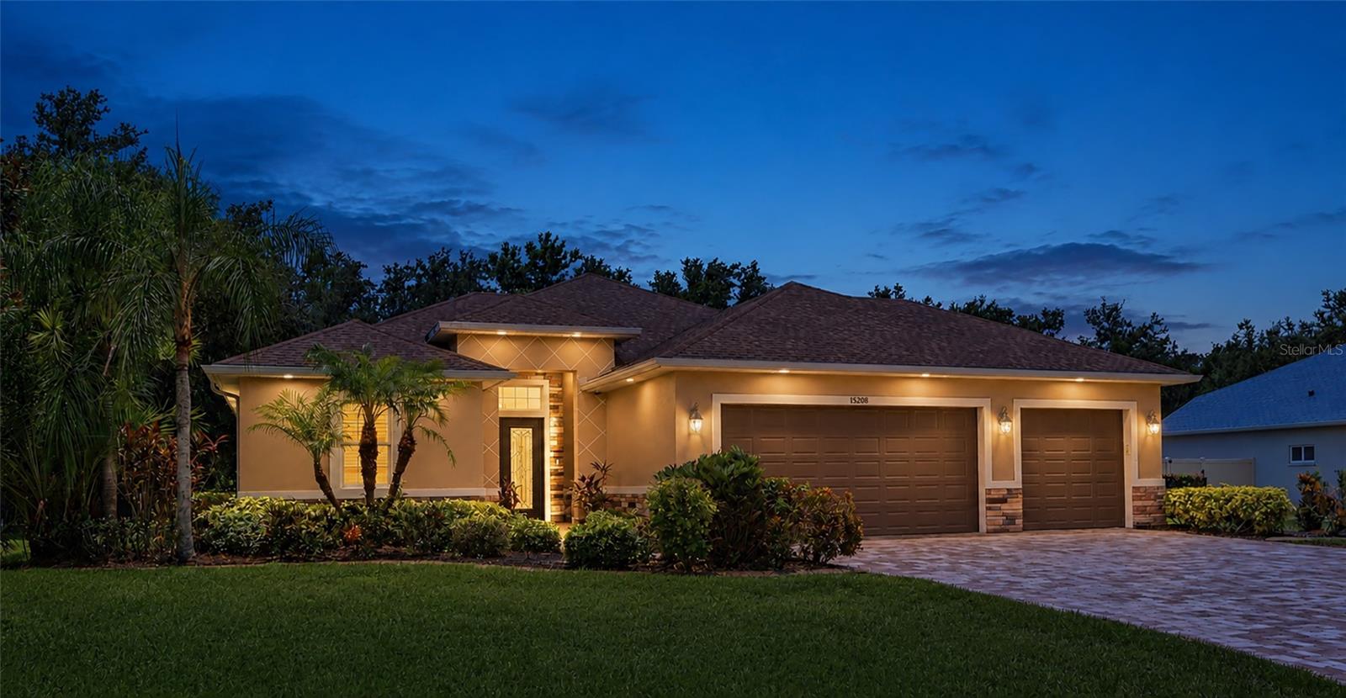
Custom-built by Johnson Homes and situated on over a half-acre in Mill Creek, this home offers features that are becoming harder and harder to find. The oversized homesite, private fenced backyard, screened pool and outdoor kitchen, three-car garage, low HOA fees, no CDD fees, and convenient location near Lakewood Ranch all combine to make this a property you'll want to see. Mill Creek has long been one of East Manatee County's most desirable communities. Large homesites, mature trees, and custom-built homes give the neighborhood a character that's difficult to duplicate in today's newer developments. You'll enjoy extra space between neighbors while still being just minutes from shopping, dining, top-rated schools, and everything Lakewood Ranch has to offer. As you step inside, you'll find an open great room floor plan that's perfect for everyday living and entertaining. The kitchen features granite countertops, premium wood cabinetry, stainless steel appliances including a double wall oven, plenty of counter space, and a large breakfast bar that opens to the main living area. Tray ceilings, crown molding, and sliding glass doors leading to the lanai add to the home's custom feel. The primary suite offers a spacious walk-in closet with custom built-ins along with a bathroom featuring dual vanities, a walk-in shower, and a soaking tub. The guest bedrooms are generously sized, and there's plenty of storage throughout the home. Step outside and you'll see why homes like this are so popular. The screened lanai, pool, and outdoor kitchen create a great place to relax or entertain, while the fully fenced backyard offers privacy and room for kids, pets, or simply enjoying the extra outdoor space that comes with a half-acre homesite. It's the kind of backyard that's getting harder to find. Be sure to click the Virtual Tour link for the interactive 3D tour so you can walk through the home before scheduling your showing.

Save
Ask
Tour
Hide
Share
Listing Snapshot
Price 
$949,000
Days On Site 
14 Days
Bedrooms 
4
Inside Area (SqFt) 
3,225 sqft
Total Baths 
4
Full Baths 
3
Partial Baths 
1
Lot Size 
0.54 Acres
Year Built 
2013
MLS® Number 
A4699844
Status 
Active
Property Tax 
$8,580.6
HOA/Condo/Coop Fees 
$55 monthly
Sq Ft Source 
Public Records
Friends & Family
Recent Activity
yesterdayListing updated with changes from the MLS®
2 weeks agoListing first seen on site
General Features
Acres 
0.54
Attached Garage 
Yes
Direction Faces 
North
Foundation 
Slab
Garage 
Yes
Garage Spaces 
3
Levels 
One
Number Of Stories 
1
Parking 
DrivewayGarage Door OpenerAttached
Pets 
Yes
Property Sub Type 
Single Family Residence
Sewer 
Public Sewer
SqFt Total 
4430
Style 
Florida
Water Source 
Public
Zoning 
PDR
Interior Features
Appliances 
Bar FridgeDishwasherDisposalDryerElectric Water HeaterMicrowaveRangeRefrigeratorWasherWine Refrigerator
Cooling 
Central Air
Flooring 
Ceramic Tile
Furnished 
Negotiable
Heating 
Central
Interior 
Crown MoldingHigh CeilingsOpen Floorplan
Laundry Features 
Laundry RoomOther
Bedroom 2 
Dimensions - 12x12Level - First
Bedroom 3 
Dimensions - 12x12Level - First
Bedroom 4 
Dimensions - 14x14Level - First
Dining Room 
Dimensions - 15x11Level - First
Foyer 
Dimensions - 12x8Level - First
Great Room 
Dimensions - 24x20Level - First
Kitchen 
Dimensions - 19x16Level - First
Laundry 
Dimensions - 11x8Level - First
Master Bedroom 
Dimensions - 20x14Level - FirstFeatures - Ceiling Fan(s), Central Vacuum
Save
Ask
Tour
Hide
Share
Exterior Features
Construction Details 
BlockStucco
Exterior 
Outdoor GrillOutdoor Kitchen
Lot Features 
GreenbeltLandscaped
Patio And Porch 
CoveredEnclosedRear Porch
Pool Features 
HeatedIn GroundScreen EnclosurePrivate
Private Pool 
Yes
Roof 
Shingle
Spa Features 
Heated
View 
Trees/Woods
Waterview 
Trees/Woods
Community Features
Association Dues 
660
Community Features 
ParkSidewalks
Financing Terms Available 
CashConventional
HOA Fee Frequency 
Annually
MLS Area 
34212 - Bradenton
Roads 
Asphalt
Township 
34
Schools
School District
Unknown
Elementary School
Gene Witt Elementary
Middle School
Carlos E. Haile Middle
High School
Lakewood Ranch High
Listing courtesy of COLDWELL BANKER REALTY (941) 780-3260


Listing information is provided by Participants of the Stellar MLS. IDX information is provided exclusively for personal, non-commercial use, and may not be used for any purpose other than to identify prospective properties consumers may be interested in purchasing. Information is deemed reliable but not guaranteed. Properties displayed may be listed or sold by various participants in the MLS Copyright 2026, Stellar MLS.
Last checked: 2026-07-28 03:52 AM EDT

Neighborhood & Commute
Source: Walkscore
Disclosure: Community information and market data powered by Constellation Data Labs. Information is deemed reliable but not guaranteed.
Save
Ask
Tour
Hide
Share