Advanced Search

Save
Ask
Tour
Hide
Share
$890,000
1 Day On Site

4627 TRAILS DRIVE
SARASOTA, FL 34232

For Sale|Single Family Residence|Active
4
Beds
3
Total Baths
2
Full Baths
1
Partial Bath
2,407
SqFt
$370
/SqFt
1988
Built
Subdivision:
LAKES ESTATES 3 OF SARASOTA
County:
Sarasota

Due to the health concerns created by Coronavirus we are offering personal 1-1 online video walkthough tours where possible.
4627 TRAILS DRIVE4627 TRAILS DRIVE4627 TRAILS DRIVE4627 TRAILS DRIVE
Save
Ask
Tour
Hide
Share

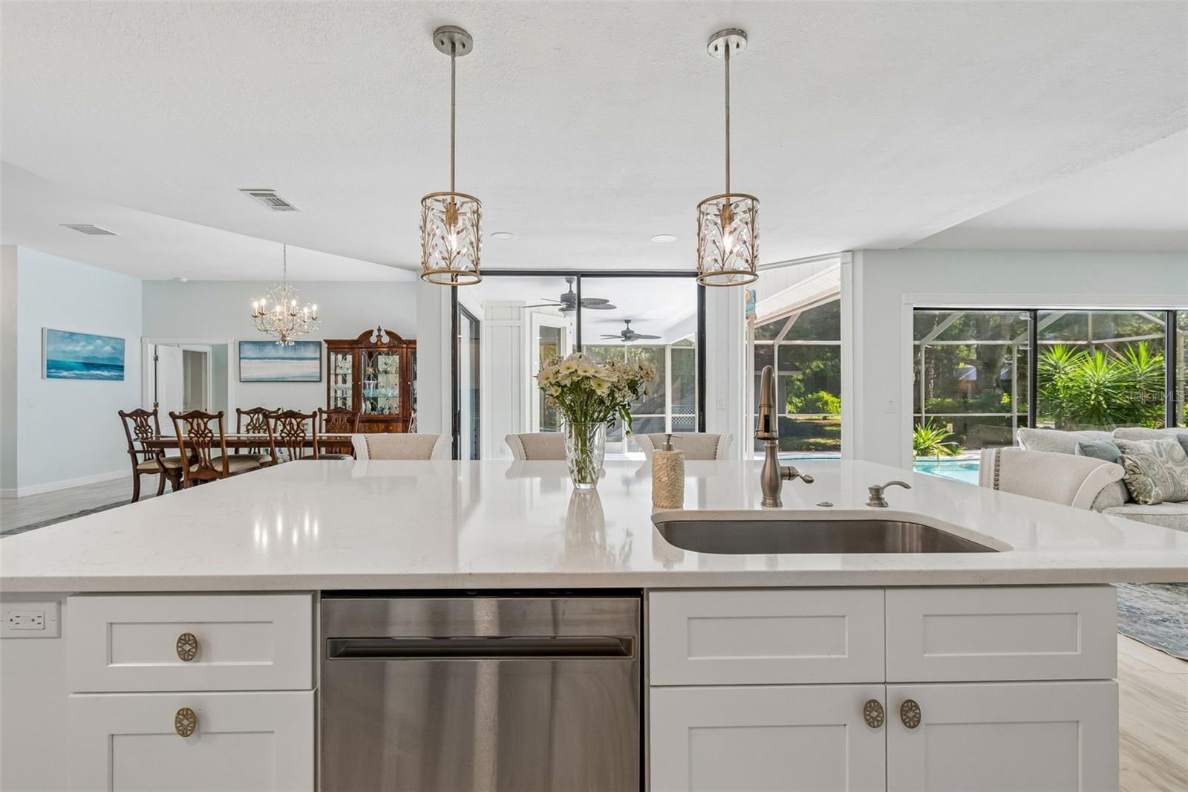
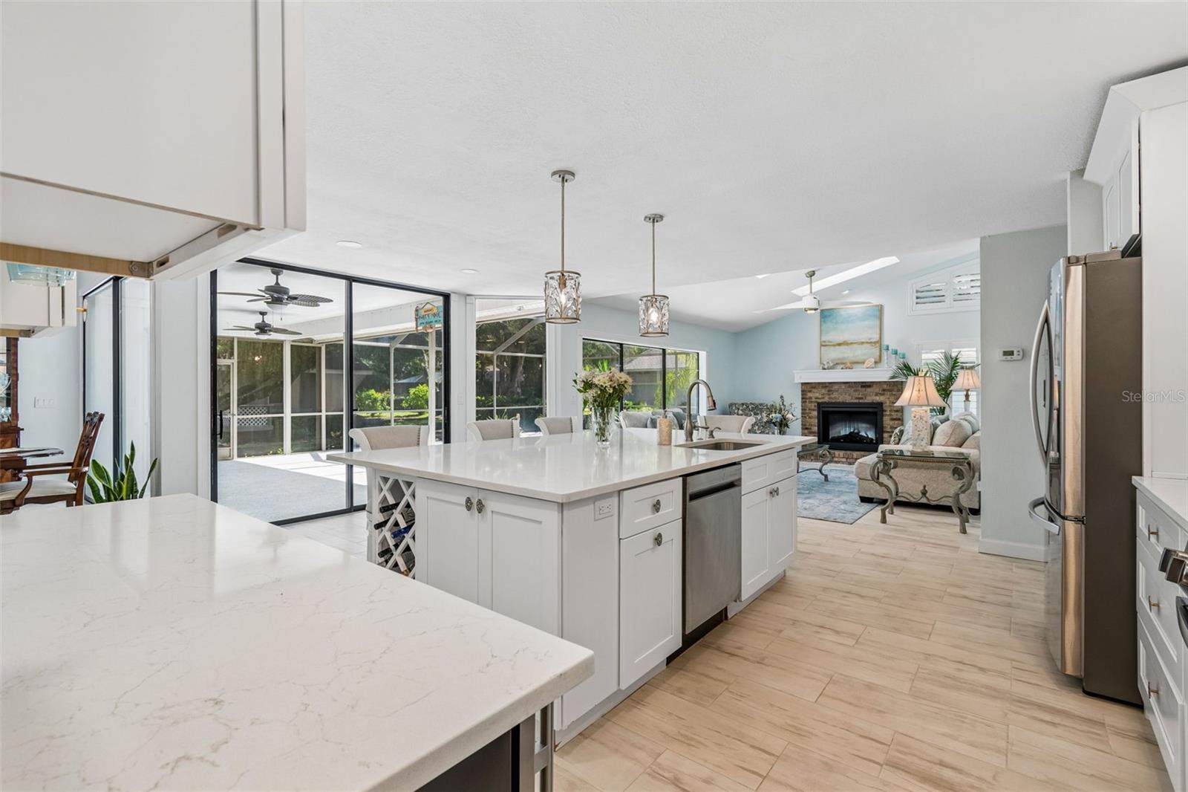
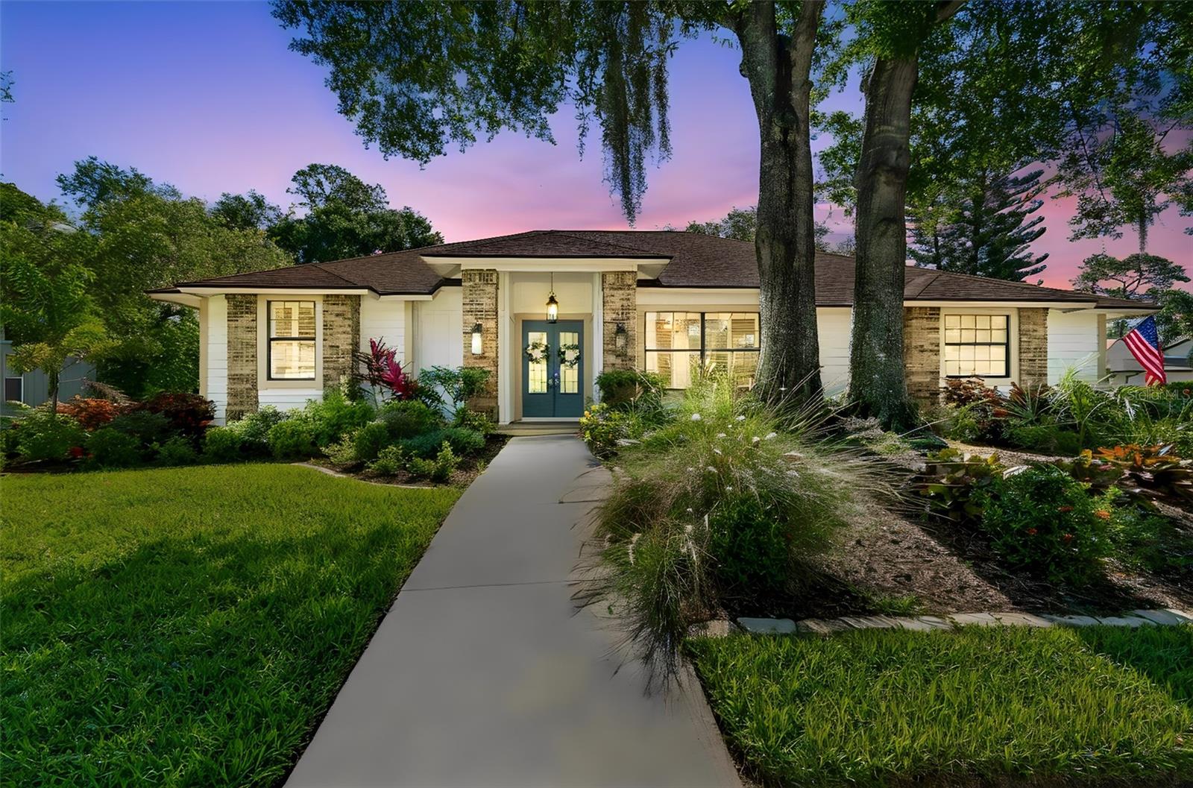
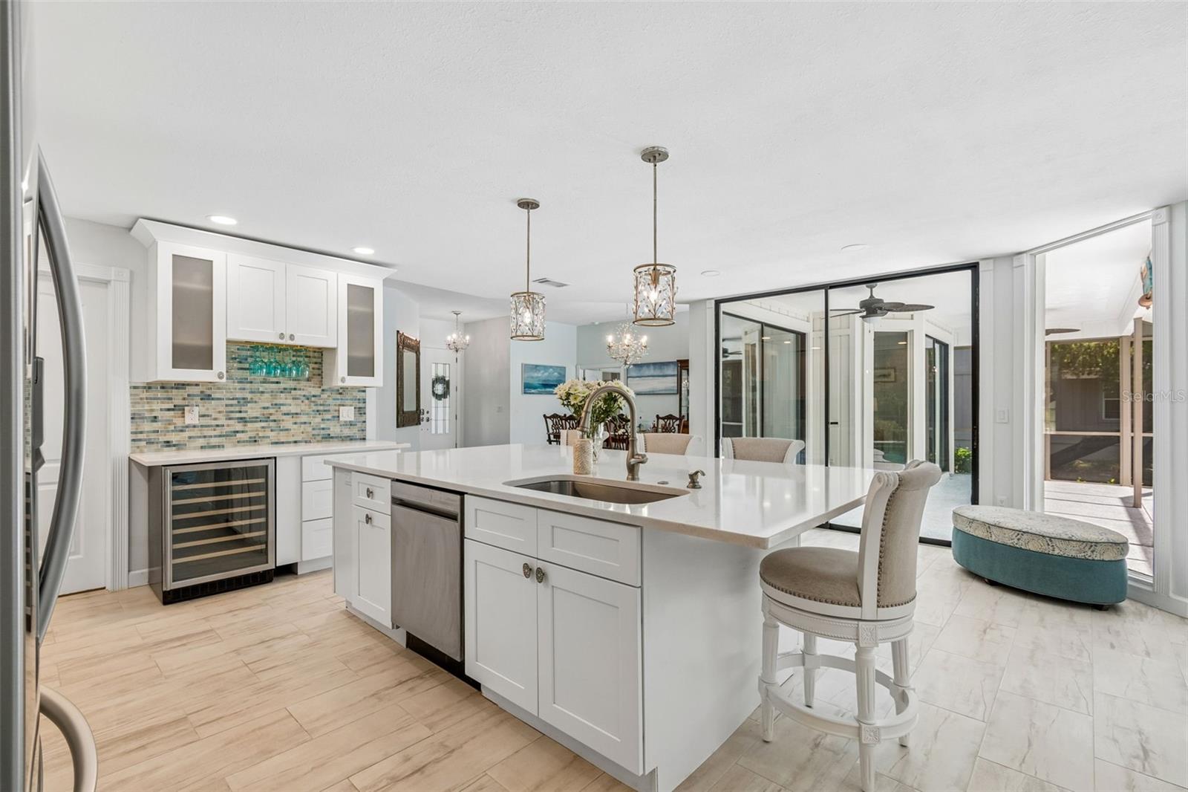
Completely reimagined and perfectly positioned on an oversized corner lot, this exceptional Sarasota residence blends timeless elegance with modern luxury in one of the area's most sought-after communities. Nestled beneath a canopy of mature trees in The Lakes Estates, this fully renovated Lee Wetherington home offers an effortless combination of sophisticated design, spacious living, and outdoor amenities. Designed for both everyday comfort and entertaining, the open-concept floor plan features 3 bedrooms plus a private office/flex room, soaring volume ceilings, expansive living and dining spaces, and four sets of floor-to-ceiling sliding glass doors that fill the home with natural light. The stunning chef's kitchen is the centerpiece of the home, showcasing an oversized 9-foot island, natural stone countertops, custom cabinetry, stainless steel appliances, decorative tile backsplash, a built-in wine bar with beverage refrigerator, and elegant designer finishes throughout. The luxurious primary suite offers a peaceful retreat, while beautifully renovated bathrooms feature custom cabinetry, premium stone countertops, and timeless finishes. New ceramic tile flooring, fresh interior and exterior paint, updated lighting, decorative plantation shutters, and a striking electric fireplace further elevate the home's refined coastal aesthetic. Step outside to your private backyard oasis featuring an oversized screened lanai, sparkling heated saltwater pool, expansive pool deck, and lush tropical landscaping—creating the perfect setting for year-round Florida living. A side-entry two-car garage with epoxy flooring, abundant storage, and extensive landscape enhancements complete this move-in-ready home. Located in the highly desirable The Lakes Estates, residents enjoy low HOA fees and exceptional amenities including a lakeside clubhouse, resort-style pool, fitness center, tennis courts, scenic walking paths, and beautifully landscaped streets—all just minutes from world-renowned Gulf beaches, downtown Sarasota, UTC shopping, fine dining, golf, and the area's celebrated arts and cultural attractions.

Save
Ask
Tour
Hide
Share
Listing Snapshot
Price 
$890,000
Days On Site 
1 Day
Bedrooms 
4
Inside Area (SqFt) 
2,407 sqft
Total Baths 
3
Full Baths 
2
Partial Baths 
1
Lot Size 
0.33 Acres
Year Built 
1988
MLS® Number 
A4699854
Status 
Active
Property Tax 
$5,885.5
HOA/Condo/Coop Fees 
$195 monthly
Sq Ft Source 
Owner
Friends & Family
Recent Activity
14 hours agoListing updated with changes from the MLS®
yesterdayListing first seen on site
General Features
Acres 
0.33
Attached Garage 
Yes
Direction Faces 
West
Foundation 
OtherSlab
Garage 
Yes
Garage Spaces 
2
Levels 
One
Number Of Stories 
1
Parking 
DrivewayGarage Door OpenerGarage Faces SideAttached
Pets 
Yes
Property Sub Type 
Single Family Residence
Security 
Fire AlarmSmoke Detector(s)
Sewer 
Public Sewer
SqFt Total 
3215
Style 
Ranch
Utilities 
Cable AvailableCable ConnectedElectricity AvailableElectricity ConnectedSewer AvailableSewer ConnectedUnderground UtilitiesWater Available
Water Source 
Public
Zoning 
RSF3
Interior Features
Appliances 
Bar FridgeDishwasherDisposalDryerElectric Water HeaterExhaust FanIce MakerMicrowaveRangeRange HoodRefrigeratorWasher
Cooling 
Central Air
Fireplace 
Yes
Fireplace Features 
ElectricLiving Room
Flooring 
Ceramic TileTile
Furnished 
Unfurnished
Heating 
CentralElectric
Interior 
Dry BarEat-in KitchenHigh CeilingsOpen FloorplanStone CountersVaulted Ceiling(s)Walk-In Closet(s)
Laundry Features 
Common AreaInsideLaundry ClosetLaundry Room
Window Features 
Window CoveringsSkylight(s)BlindsShuttersWindow Treatments
Balcony/Porch/Lanai 
Dimensions - 46x26Level - First
Bathroom 1 
Dimensions - 13x11Level - First
Bathroom 2 
Dimensions - 17x6Level - First
Bathroom 3 
Dimensions - 5x5Level - First
Bedroom 1 
Dimensions - 17x12Level - First
Bedroom 2 
Dimensions - 15x14Level - First
Bonus Room 
Dimensions - 13x11.9Level - First
Dining Room 
Dimensions - 22x16.1Level - First
Kitchen 
Dimensions - 13x20.8Level - First
Laundry 
Dimensions - 6x9Level - First
Living Room 
Dimensions - 14x17.6Level - First
Master Bedroom 
Dimensions - 22x13Level - First
Save
Ask
Tour
Hide
Share
Exterior Features
Construction Details 
BrickFrameWood Siding
Exterior 
Lighting
Lot Features 
WoodedCorner LotPaved
Patio And Porch 
CoveredFront PorchPatioScreened
Pool Features 
In GroundOtherPrivate
Private Pool 
Yes
Roof 
Shingle
View 
GardenTrees/Woods
Waterview 
GardenTrees/Woods
Windows/Doors 
Window CoveringsSkylight(s)BlindsShuttersWindow Treatments
Community Features
Accessibility Features 
Central Living Area
Association Amenities 
Basketball CourtCable TVClubhouseFitness CenterMaintenanceParkPlaygroundPoolSpa/Hot TubTennis Court(s)
Association Dues 
585
Community Features 
Fitness CenterPlaygroundPoolSidewalksTennis Court(s)Street Lights
Financing Terms Available 
CashConventionalFHAVA Loan
HOA Fee Frequency 
Quarterly
MLS Area 
34232 - Sarasota/Fruitville
Roads 
Paved
Township 
36S
Listing courtesy of COMPASS FLORIDA LLC (941) 726-2917


Listing information is provided by Participants of the Stellar MLS. IDX information is provided exclusively for personal, non-commercial use, and may not be used for any purpose other than to identify prospective properties consumers may be interested in purchasing. Information is deemed reliable but not guaranteed. Properties displayed may be listed or sold by various participants in the MLS Copyright 2026, Stellar MLS.
Last checked: 2026-07-14 09:18 PM EDT

Neighborhood & Commute
Source: Walkscore
Disclosure: Community information and market data powered by Constellation Data Labs. Information is deemed reliable but not guaranteed.
Save
Ask
Tour
Hide
Share