
Due to the health concerns created by Coronavirus we are offering personal 1-1 online video walkthough tours where possible.
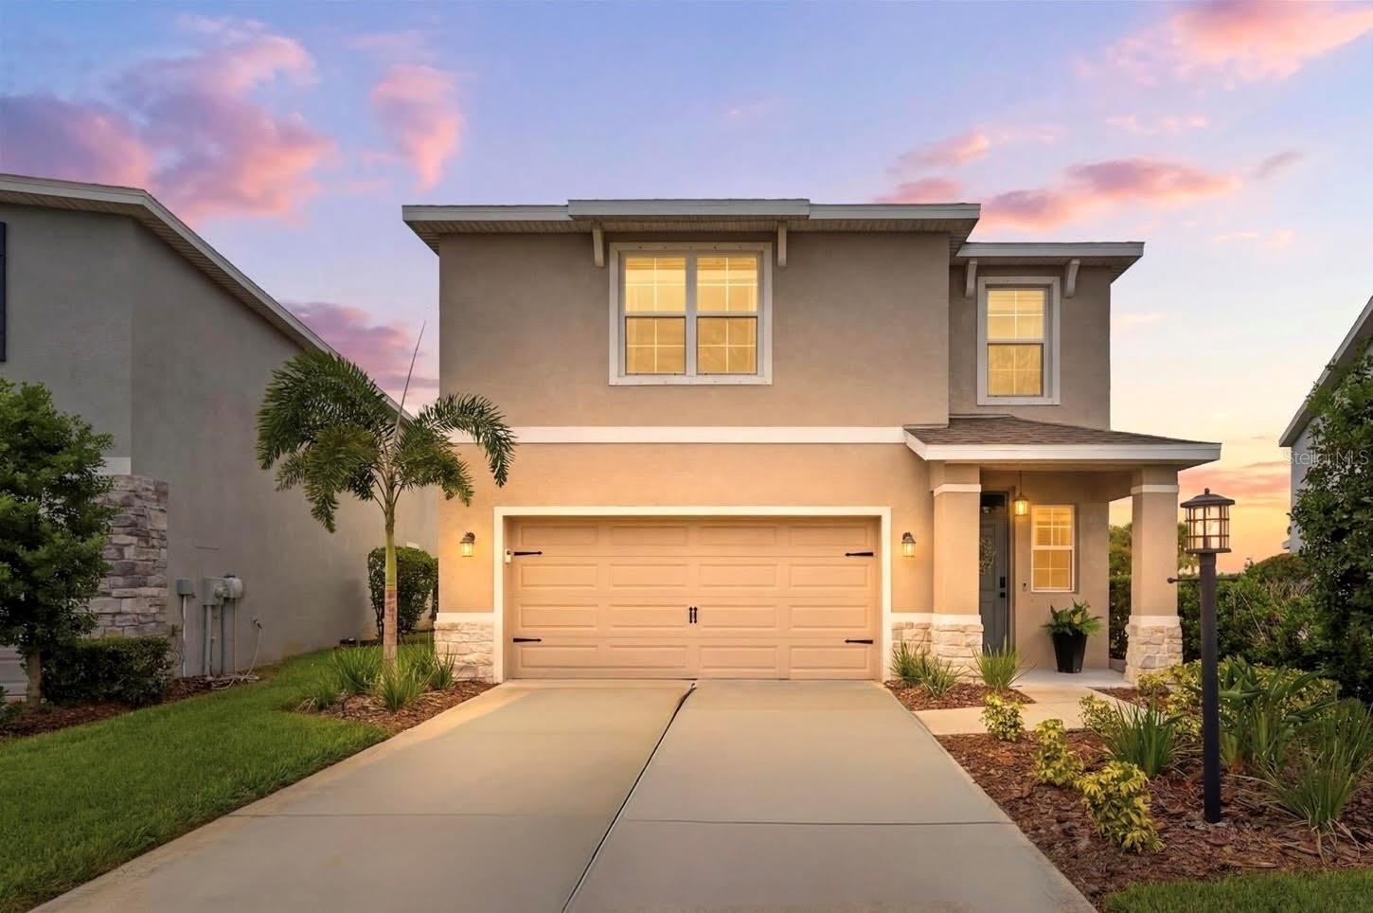

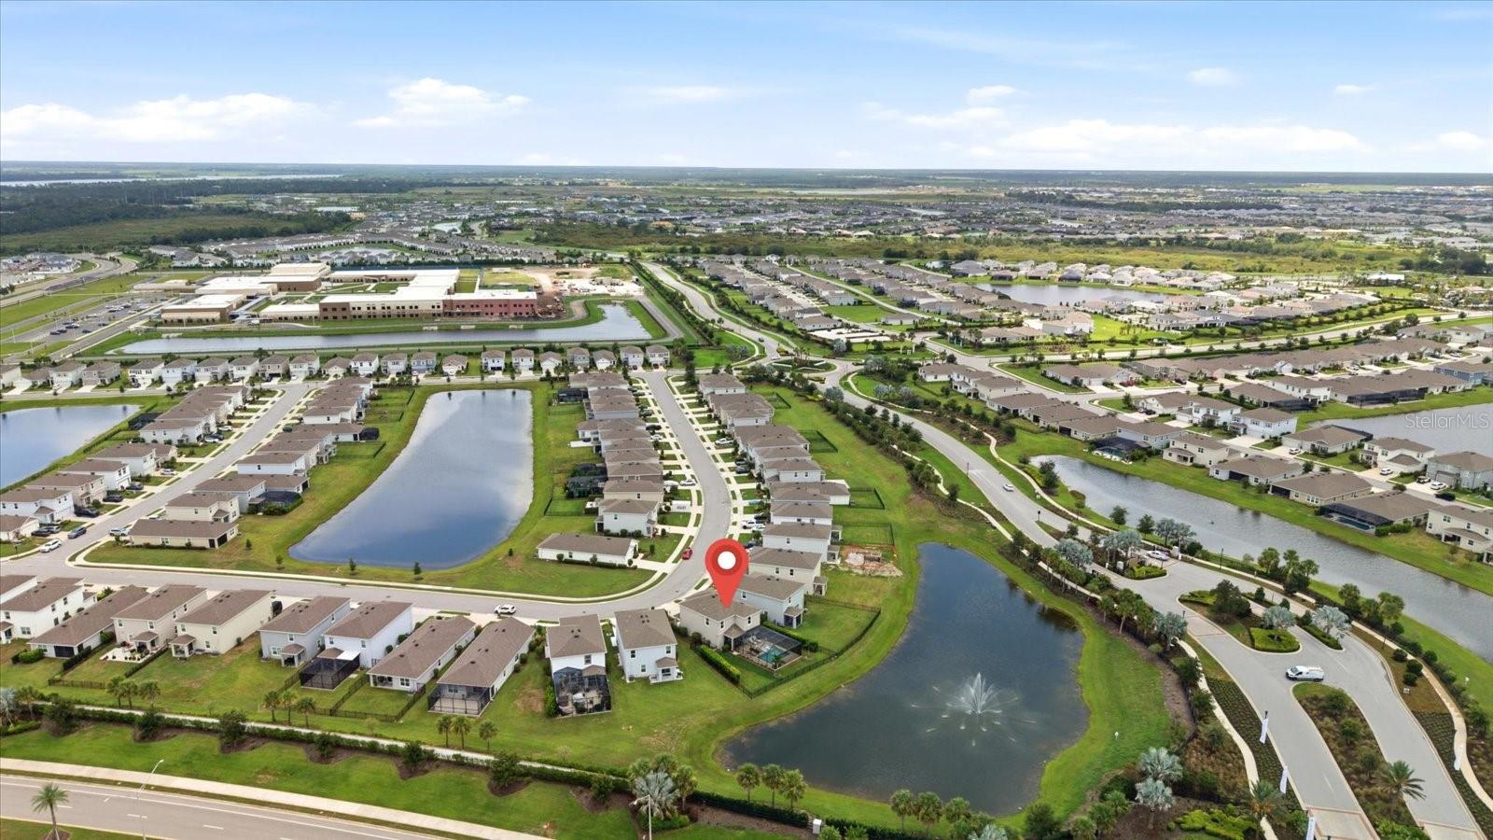
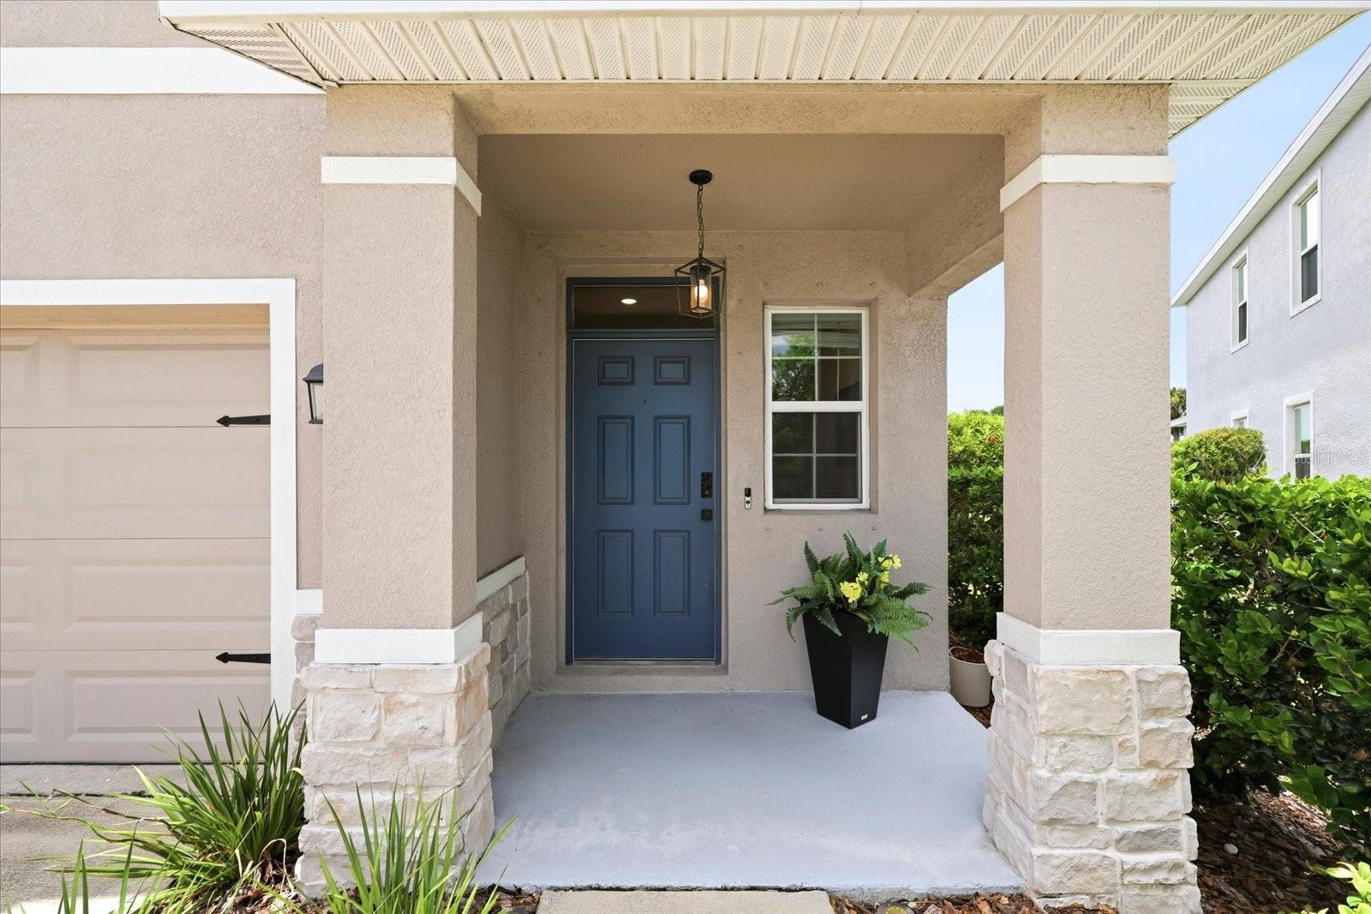
Under contract-accepting backup offers. SHOWS LIKE A MODEL! PERFECTLY APPOINTED DARWIN FLOOR PLAN WITH A HEATED SALTWATER POOL IN STAR FARMS AT LAKEWOOD RANCH! Perfectly positioned on an oversized pie-shaped homesite overlooking a tranquil pond, fountain, and expansive green space, this impeccably maintained 2,007-square-foot two-story home offers 3 bedrooms, 2.5 baths, a spacious loft, and a 2-car garage. Every space has been thoughtfully enhanced with timeless finishes, creating a home that is as stylish as it is functional. From the moment you step inside, you'll appreciate the bright, open floor plan, abundant natural light, and warm neutral color palette that complements any décor. The spacious great room flows effortlessly into the dining area and kitchen, making everyday living and entertaining a pleasure. Decorative upper cabinetry gives the kitchen a custom designer feel, while expansive sliding glass doors draw your eye to the spectacular backyard retreat. One of the secondary bedrooms has been transformed into an exceptional home office featuring elegant custom built-in cabinetry, generous desk space, and beautiful designer wall sconces. Whether you're working from home or simply want a quiet place to create, this space is both sophisticated and practical. Should your needs change, it can easily serve as a bedroom once again. Outdoor living is where this home truly shines. The private backyard is designed for enjoying Florida year-round, featuring a heated saltwater pool with an oversized sun shelf, PebbleTec finish, travertine pool deck, and panoramic screen enclosure. The fully fenced backyard provides privacy while showcasing peaceful pond views, a charming fountain, and lush green space beyond—creating a setting that feels both serene and inviting. Upstairs, the versatile loft offers endless possibilities as a media room, game room, fitness area, or second family room. The spacious primary suite provides a relaxing retreat, while the additional bedrooms offer comfortable accommodations for family and guests. Recent improvements include 2025 luxury vinyl plank flooring throughout, 2025 hurricane-impact windows on the second story, updated vanities in the primary bath and powder room, decorative kitchen cabinetry enhancements, and an upgraded staircase featuring an elegant spindle and railing system. Every improvement has been carefully selected to elevate both the style and functionality of the home. Life at Star Farms at Lakewood Ranch continues to get even better. The first phase of the Resort Club Amenity Center is now open, featuring the popular Trade Route Coffee Kitchen, a resort-style pool, state-of-the-art fitness center, athletic performance center, and dog park. Future phases are planned to include a poolside bar and grill, clubhouse, Sunset Terrace, poolside cabanas, beach area, golf cart parking, additional outdoor activity spaces, and even more amenities designed to create an unmatched resort-style lifestyle. Ideally located near top-rated schools, Waterside Place, University Town Center, championship golf, exceptional dining, shopping, and the Gulf Coast's award-winning beaches, this move-in-ready home combines thoughtful upgrades, an incredible outdoor living experience, and one of the most desirable homesites in Star Farms. THIS ONE WILL NOT LAST!
| 2 weeks ago | Listing updated with changes from the MLS® | |
| 2 weeks ago | Status changed to Active Under Contract | |
| 3 weeks ago | Listing first seen on site |

Did you know? You can invite friends and family to your search. They can join your search, rate and discuss listings with you.