Advanced Search

Save
Ask
Tour
Hide
Share
$1,095,000
38 Days On Site

418 SAPPHIRE DRIVE
SARASOTA, FL 34234

For Sale|Single Family Residence|Active Under Contract
4
Beds
3
Total Baths
3
Full Baths
1,724
SqFt
$635
/SqFt
1955
Built
Subdivision:
SAPPHIRE SHORES
County:
Sarasota

Due to the health concerns created by Coronavirus we are offering personal 1-1 online video walkthough tours where possible.
418 SAPPHIRE DRIVE418 SAPPHIRE DRIVE418 SAPPHIRE DRIVE418 SAPPHIRE DRIVE
Save
Ask
Tour
Hide
Share

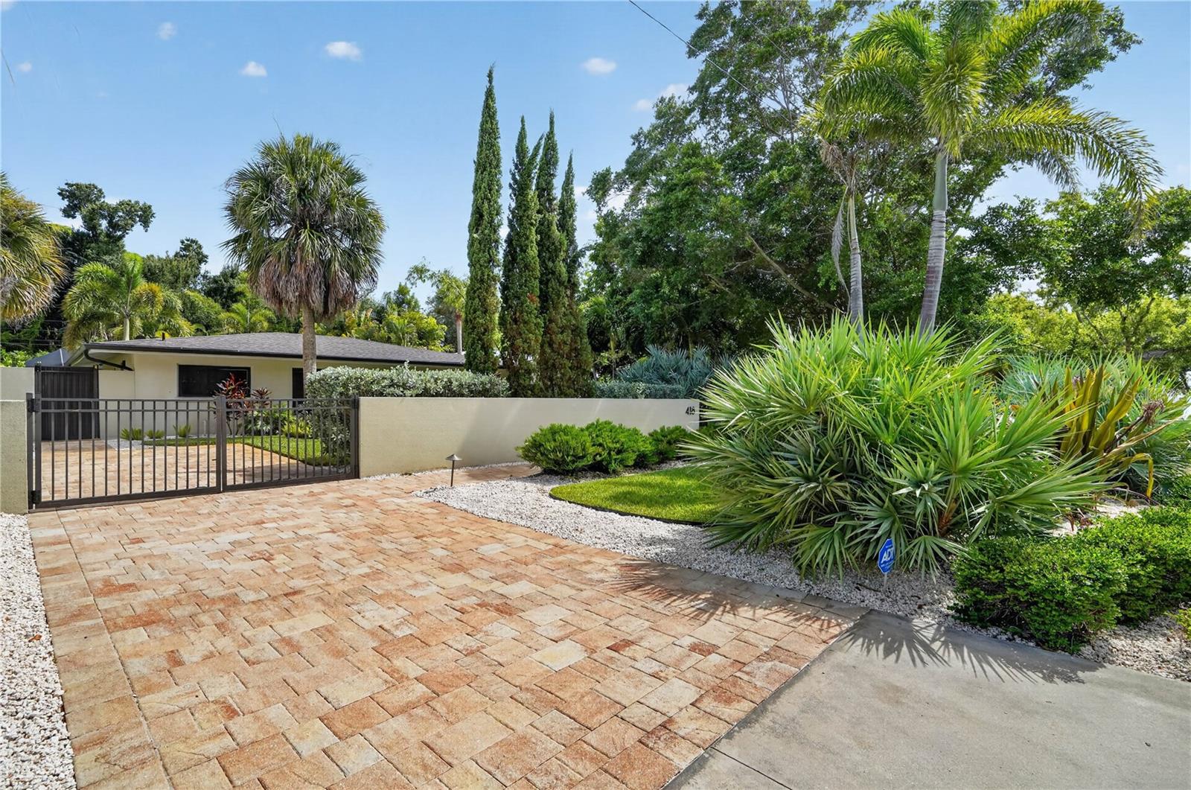
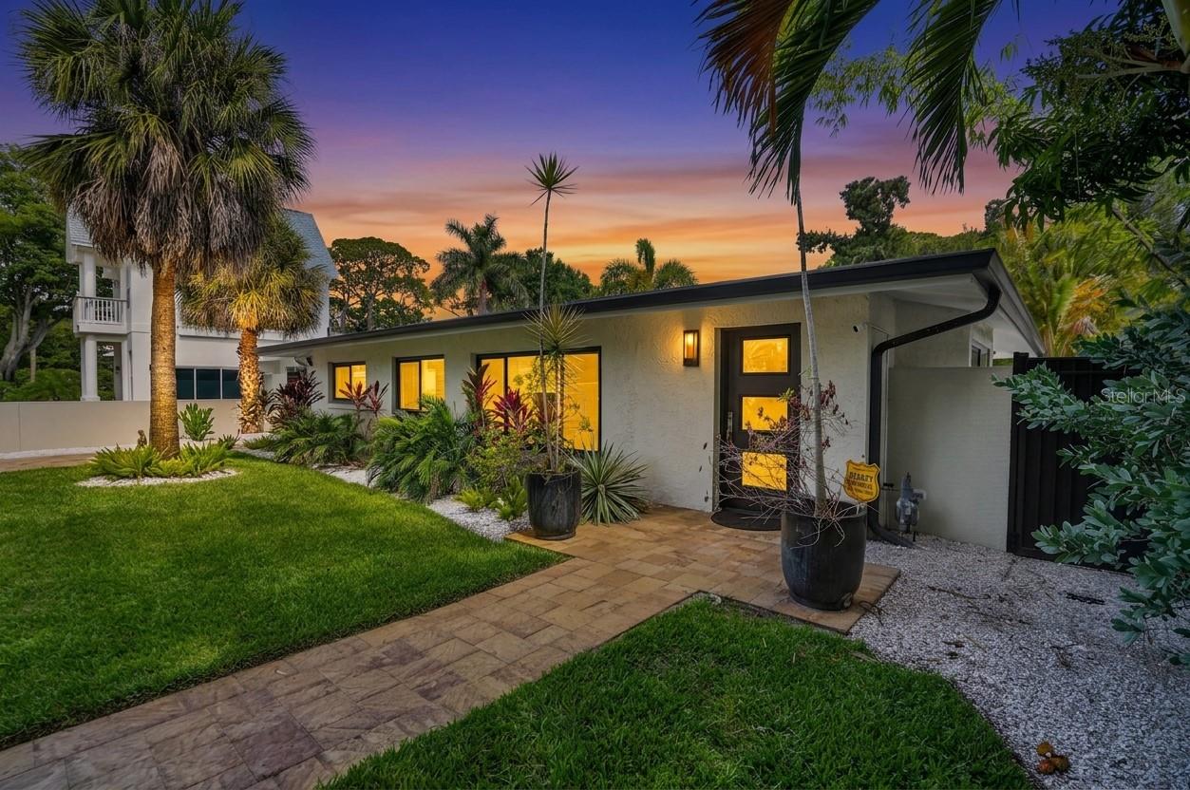
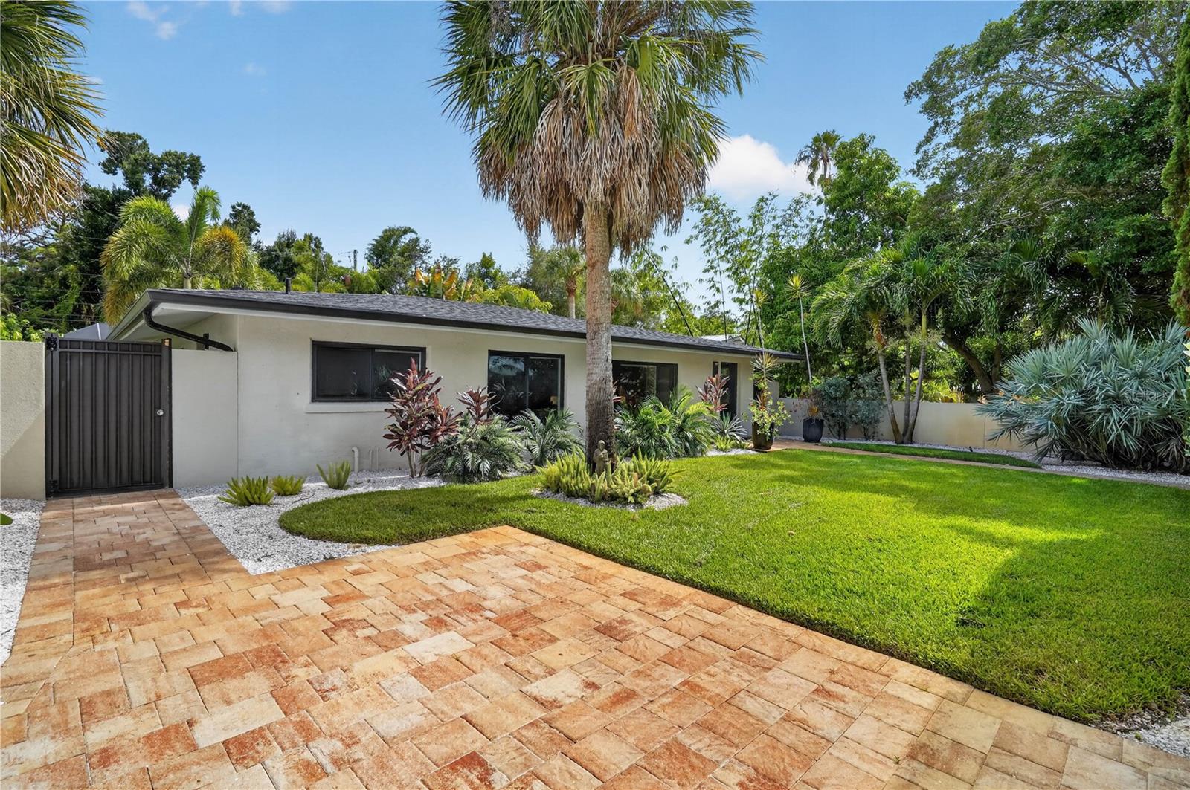
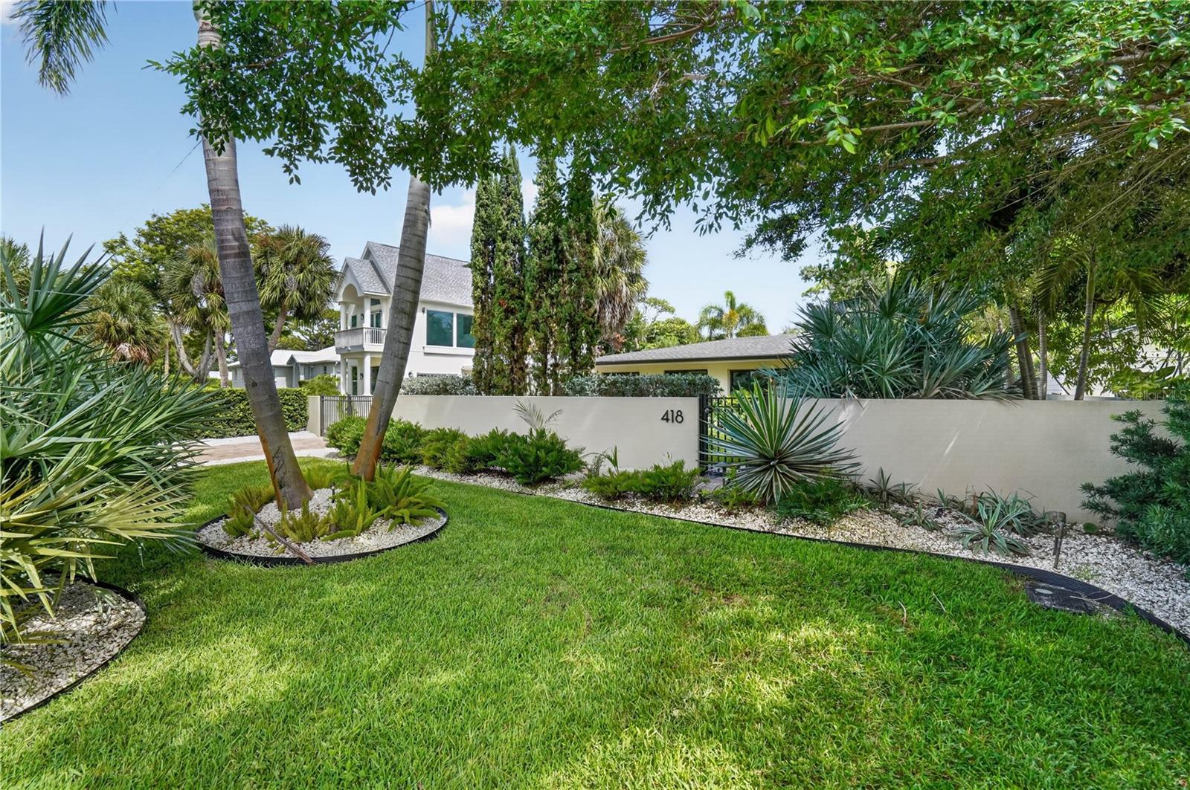
Under contract-accepting backup offers. Set behind a privacy wall with lush, mature tropical landscaping, this recently renovated home blends Florida living with warm, globally-inspired design. The residence sits just steps from Sapphire Shores Park, a neighborhood gem known for stunning sunset water views, a laid-back yoga-on-the-lawn scene, a kids' playground, and easy waterside fishing. The main living space centers on a wood-tile fireplace wall with a built-in window bench, flowing openly into the kitchen and dining area. Wide impact-glass windows fill the space with natural light. The home offers three bedrooms and two bathrooms, plus a private in-law suite with its own full bathroom, giving it real versatility for multigenerational living, guests, or rental income potential. Outside, a screened, covered lanai wraps a paver-decked pool, complete with a built-in outdoor kitchen (grill, sink, refrigerator, prep space) and multiple lounge and dining areas. The perimeter wall and dense palm landscaping give the whole property a private, resort-like feel from the moment guests arrive. Just seconds from the water and the park, this is coastal Sarasota living at its most livable. Recently renovated, concrete construction, impact-glass windows, a 2020 roof, and a 2024 AC system: this home is fully hurricane-ready, with no major expenses to prepare for years to come.

Save
Ask
Tour
Hide
Share
Listing Snapshot
Price 
$1,095,000
Days On Site 
38 Days
Bedrooms 
4
Inside Area (SqFt) 
1,724 sqft
Total Baths 
3
Full Baths 
3
Partial Baths 
N/A
Lot Size 
0.19 Acres
Year Built 
1955
MLS® Number 
A4699914
Status 
Active Under Contract
Property Tax 
$11,592
HOA/Condo/Coop Fees 
N/A
Sq Ft Source 
Public Records
Friends & Family
Recent Activity
6 days agoListing updated with changes from the MLS®
a month agoStatus changed to Active Under Contract
a month agoListing first seen on site
General Features
Acres 
0.19
Direction Faces 
North
Foundation 
Slab
Levels 
One
Property Sub Type 
Single Family Residence
Security 
Security System
Sewer 
Public Sewer
SqFt Total 
2420
Utilities 
Cable AvailableNatural Gas AvailableCable ConnectedElectricity ConnectedNatural Gas ConnectedSewer ConnectedWater Connected
Water Source 
Public
Zoning 
RSF2
Interior Features
Appliances 
DishwasherDryerGas Water HeaterRangeRange HoodRefrigeratorWasher
Cooling 
Central Air
Fireplace 
Yes
Fireplace Features 
Electric
Flooring 
Tile
Furnished 
Negotiable
Heating 
CentralElectric
Interior 
Open FloorplanIn-Law Floorplan
Laundry Features 
Inside
Window Features 
BlindsInsulated WindowsStorm Window(s)
Bathroom 1 
Level - First
Bedroom 2 
Level - First
Bedroom 3 
Level - First
Kitchen 
Level - First
Living Room 
Level - First
Master Bedroom 
Level - First
Media Room 
Level - First
Save
Ask
Tour
Hide
Share
Exterior Features
Construction Details 
Block
Exterior 
Outdoor Kitchen
Fencing 
Fenced
Other Structures 
Guest HouseOutdoor Kitchen
Pool Features 
HeatedIn GroundScreen EnclosurePrivate
Private Pool 
Yes
Roof 
Shingle
Windows/Doors 
BlindsInsulated WindowsStorm Window(s)
Community Features
Financing Terms Available 
CashConventionalFHAVA Loan
MLS Area 
34234 - Sarasota
Roads 
Asphalt
Township 
36
Listing courtesy of LUXIO REAL ESTATE LLC (941) 266-0300


Listing information is provided by Participants of the Stellar MLS. IDX information is provided exclusively for personal, non-commercial use, and may not be used for any purpose other than to identify prospective properties consumers may be interested in purchasing. Information is deemed reliable but not guaranteed. Properties displayed may be listed or sold by various participants in the MLS Copyright 2026, Stellar MLS.
Last checked: 2026-08-24 11:16 AM EDT

Neighborhood & Commute
Source: Walkscore
Disclosure: Community information and market data powered by Constellation Data Labs. Information is deemed reliable but not guaranteed.
Save
Ask
Tour
Hide
Share