Advanced Search

Save
Ask
Tour
Hide
Share
$939,000
2 Days On Site

6518 MIDNIGHT PASS ROAD 309
SIESTA KEY, FL 34242

Condominium|Coming Soon
2
Beds
2
Total Baths
2
Full Baths
1,215
SqFt
$773
/SqFt
1975
Built
Subdivision:
HOUSE SUN
County:
Sarasota

Due to the health concerns created by Coronavirus we are offering personal 1-1 online video walkthough tours where possible.
6518 MIDNIGHT PASS ROAD 3096518 MIDNIGHT PASS ROAD 3096518 MIDNIGHT PASS ROAD 3096518 MIDNIGHT PASS ROAD 309
Save
Ask
Tour
Hide
Share

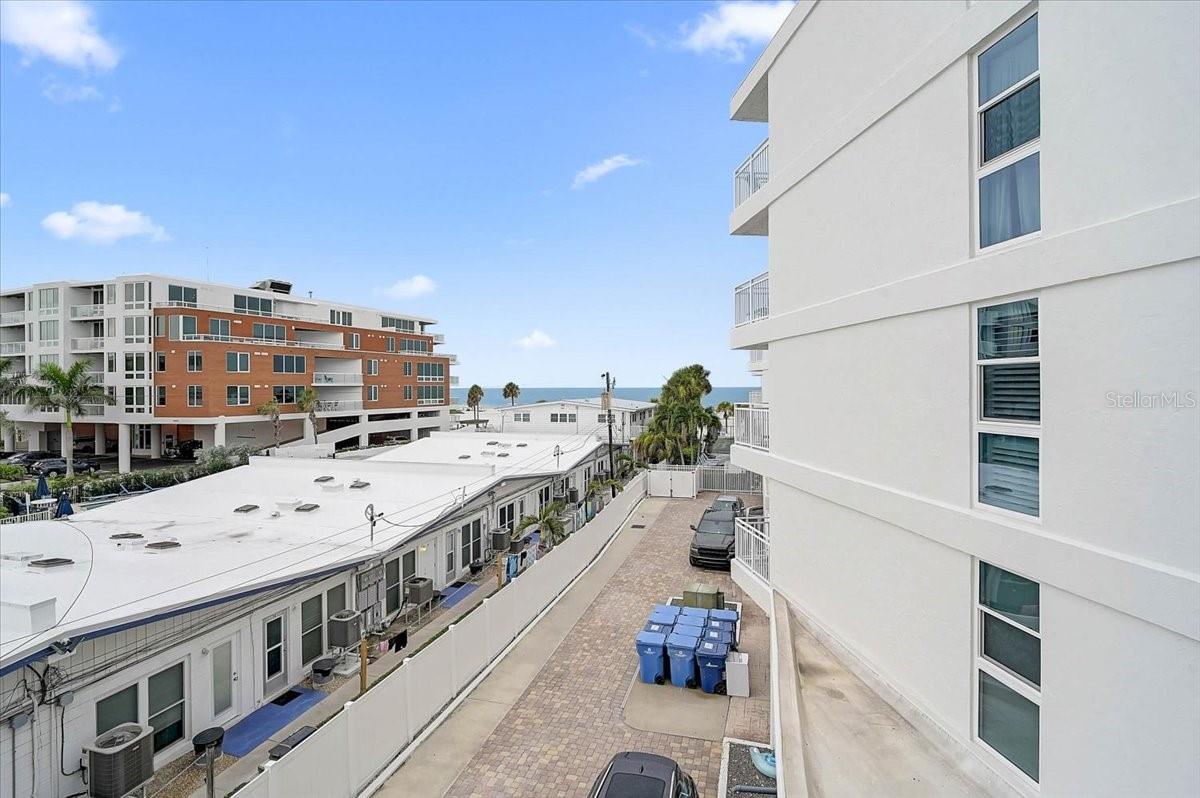
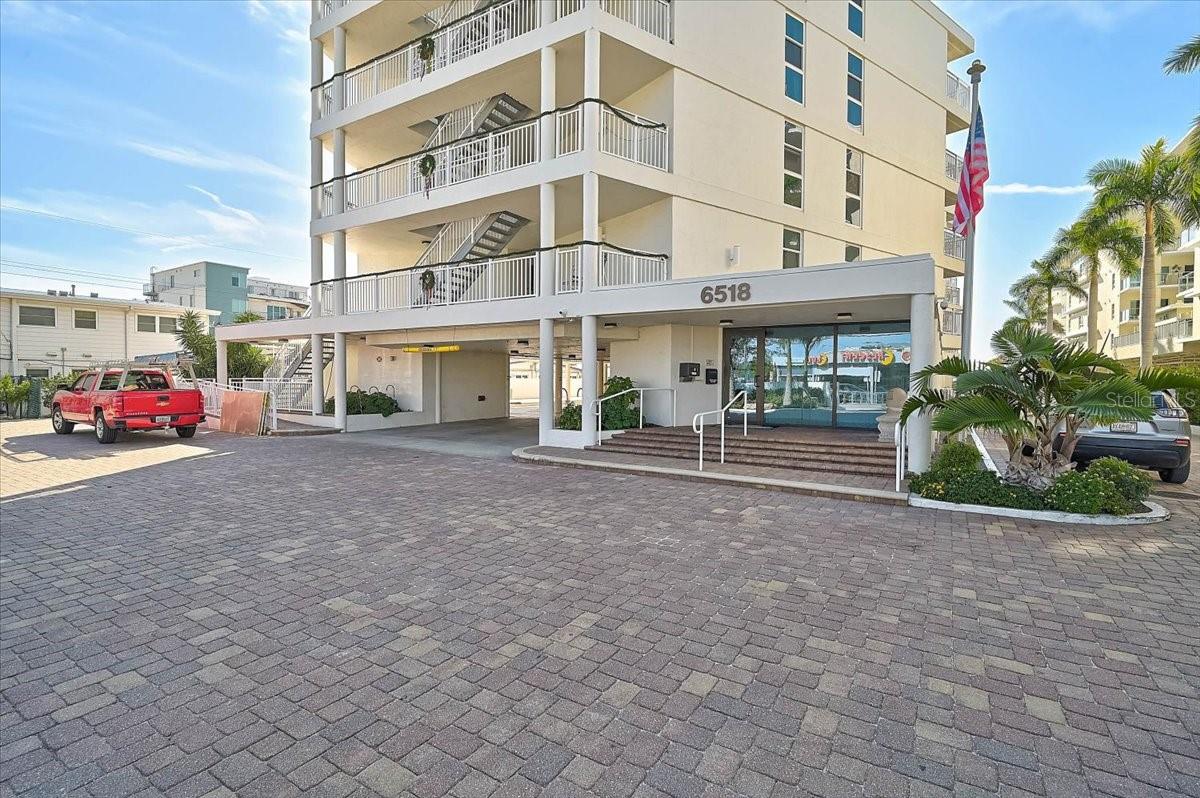
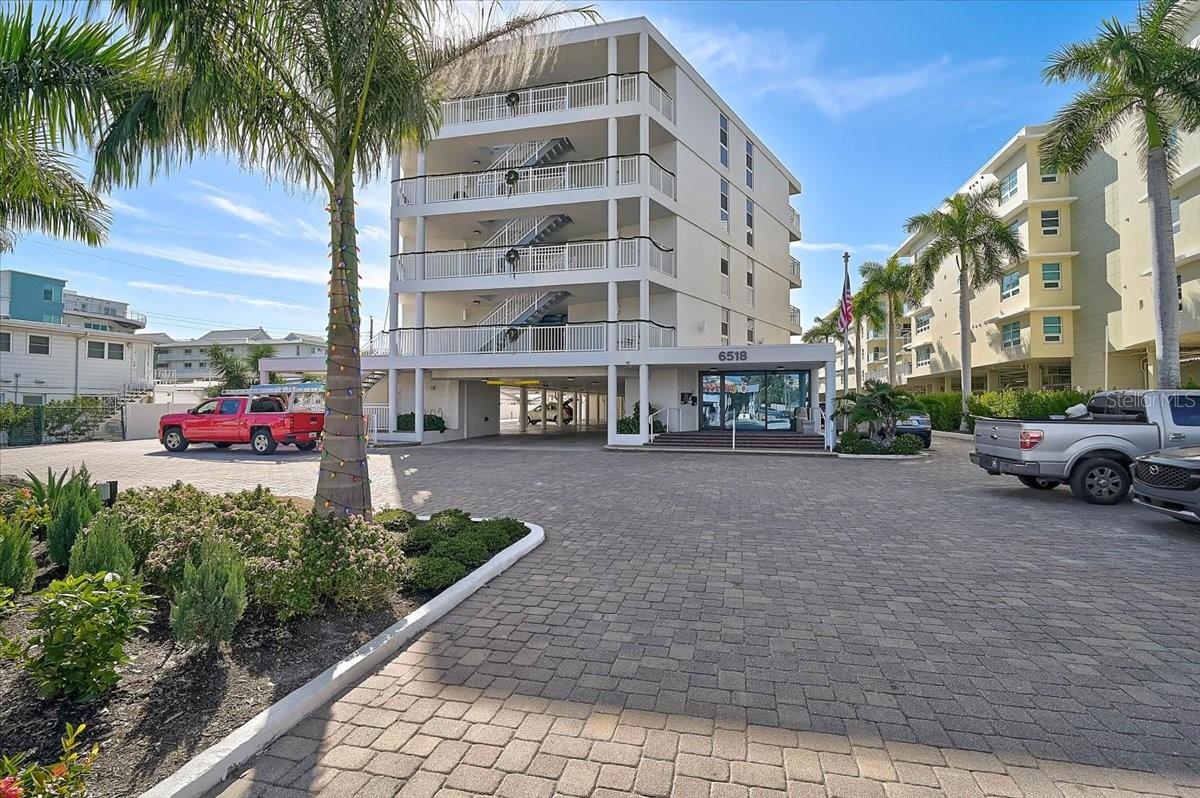
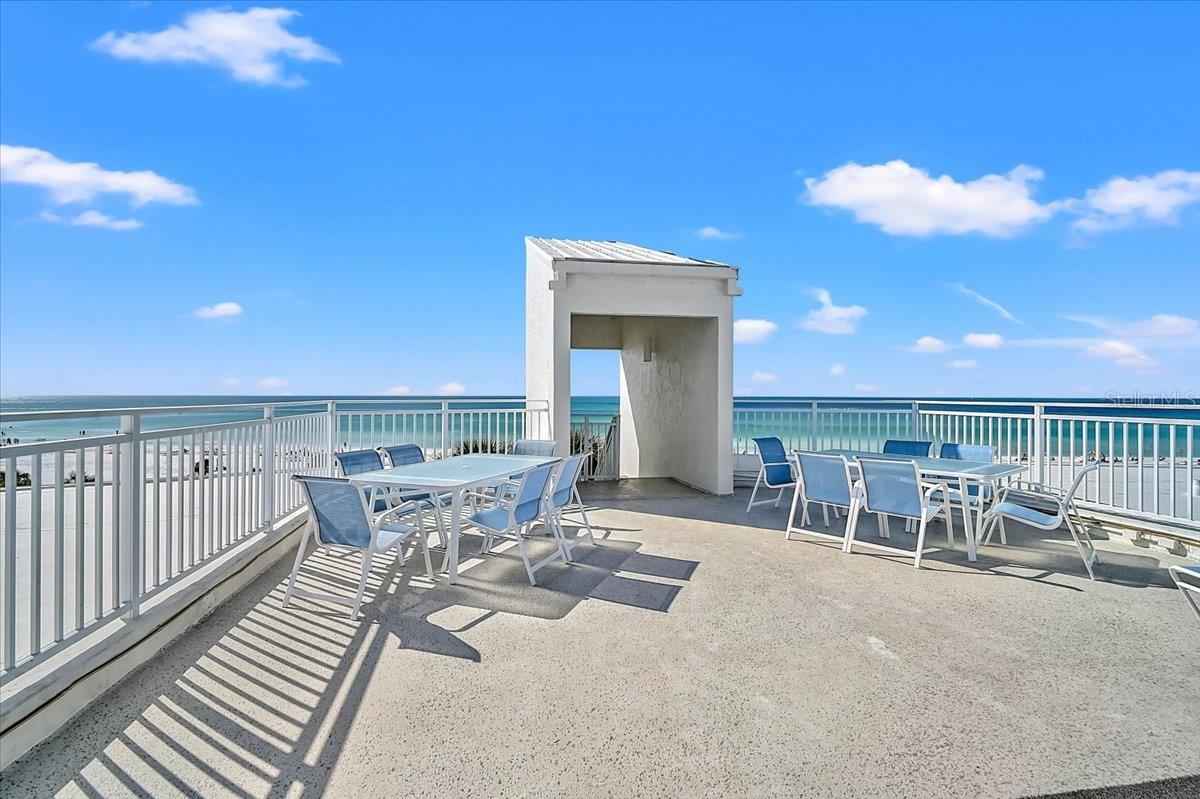
The best Gulf views currently available at House of the Sun! This rarely available third-floor residence is ideally positioned on the south side of the building, offering sweeping Gulf views and an exceptional beachfront lifestyle on Siesta Key. Enjoy breathtaking sunsets from the living room and private lanai, with world-famous Siesta Beach just steps from your door. House of the Sun features 100 feet of direct beachfront and an unbeatable location just 500 feet south of the Stickney Point Bridge, providing convenient access to the mainland while remaining within very short distance of restaurants, entertainment, coffee shops, gourmet markets, boutiques, salons, postal services, and beach, sport, and boat rentals. Local favorites including Captain Curt's and Daiquiri Deck are just around the corner. The residence has been thoughtfully updated with hurricane-impact windows, a newer A/C system, fresh interior paint, and beautiful stone-look porcelain tile flooring throughout the living areas, kitchen, and bedrooms. The kitchen features stainless steel appliances, granite countertops, and a stylish backsplash. Both bathrooms have been completely renovated with marble flooring, granite vanities, new sinks, and updated finishes. Additional highlights include a newer in-unit washer and dryer, owner's storage closet, and under-building assigned parking. House of the Sun has recently completed extensive property enhancements (2024-2025), including new elevators, a new roof, renovated pool and tennis court, an updated poolside clubhouse with new fitness equipment, new gas grilling stations, refreshed outdoor seating areas, upgraded landscaping, newly painted hallways, new carpeting and lighting, and enhanced building-wide Wi-Fi. Pet-friendly for owners, House of the Sun is also recognized for one of Siesta Key's premier on-site rental programs, featuring a three-night minimum rental policy. This residence has a strong rental history, making it an outstanding opportunity for both personal enjoyment and income potential. Sale is subject to existing future rental bookings.

Save
Ask
Tour
Hide
Share
Listing Snapshot
Price 
$939,000
Days On Site 
2 Days
Bedrooms 
2
Inside Area (SqFt) 
1,215 sqft
Total Baths 
2
Full Baths 
2
Partial Baths 
N/A
Lot Size 
N/A
Year Built 
1975
MLS® Number 
A4699926
Status 
Coming Soon
Property Tax 
$8,157
HOA/Condo/Coop Fees 
$1,500
Sq Ft Source 
Public Records
Friends & Family
Recent Activity
yesterdayListing updated with changes from the MLS®
2 days agoListing first seen on site
General Features
Attached Garage 
Yes
Carport 
1
Direction Faces 
Southwest
Foundation 
Slab
Levels 
One
Number Of Stories 
1
Parking 
BasementAttached
Pets 
Yes
Property Sub Type 
Condominium
Security 
Fire AlarmFire Sprinkler SystemSmoke Detector(s)
Sewer 
Public Sewer
SqFt Total 
1415
Utilities 
Cable AvailableCable ConnectedElectricity ConnectedSewer Connected
Water Source 
Public
Zoning 
RMF3
Interior Features
Appliances 
DishwasherDisposalDryerElectric Water HeaterMicrowaveRangeRefrigeratorWasher
Cooling 
Central Air
Flooring 
CarpetCeramic Tile
Furnished 
Furnished
Heating 
CentralElectricHeat Pump
Interior 
Elevator
Laundry Features 
Inside
Window Features 
BlindsENERGY STAR Qualified WindowsInsulated Windows
Balcony/Porch/Lanai 
Dimensions - 14x7Level - First
Bathroom 2 
Level - First
Bedroom 2 
Dimensions - 12x12Level - First
Foyer 
Dimensions - 10x7Level - First
Kitchen 
Dimensions - 11x10Level - FirstFeatures - Granite Counters
Living Room 
Dimensions - 21x16Level - First
Master Bathroom 
Dimensions - 8x5Level - FirstFeatures - Granite Counters
Master Bedroom 
Dimensions - 20x14Level - FirstFeatures - Double Vanity
Save
Ask
Tour
Hide
Share
Exterior Features
Construction Details 
Block
Exterior 
Balcony
Lot Features 
Waterfront
Patio And Porch 
Porch
Roof 
Membrane
View 
Water
Waterfront 
Yes
Waterfront Features 
Ocean Front
Waterview 
Water
Windows/Doors 
BlindsENERGY STAR Qualified WindowsInsulated Windows
Community Features
Association Amenities 
ClubhouseElevator(s)Fitness CenterMaintenancePoolRecreation FacilitiesTennis Court(s)
Community Features 
PoolTennis Court(s)Street Lights
Financing Terms Available 
CashConventional
MLS Area 
34242 - Sarasota/Crescent Beach/Siesta Key
Roads 
Asphalt
Township 
37
Schools
School District
Unknown
Elementary School
Phillippi Shores Elementary
Middle School
Brookside Middle
High School
Riverview High
Listing courtesy of TIDELINE REAL ESTATE BROKERS (941) 228-3390


Listing information is provided by Participants of the Stellar MLS. IDX information is provided exclusively for personal, non-commercial use, and may not be used for any purpose other than to identify prospective properties consumers may be interested in purchasing. Information is deemed reliable but not guaranteed. Properties displayed may be listed or sold by various participants in the MLS Copyright 2026, Stellar MLS.
Last checked: 2026-07-22 12:15 AM EDT

Neighborhood & Commute
Source: Walkscore
Disclosure: Community information and market data powered by Constellation Data Labs. Information is deemed reliable but not guaranteed.
Save
Ask
Tour
Hide
Share