Advanced Search

Save
Ask
Tour
Hide
Share
$445,000
New Listing

6553 SAMOA DRIVE
SARASOTA, FL 34241

For Sale|Single Family Residence|Active
3
Beds
2
Total Baths
2
Full Baths
1,513
SqFt
$294
/SqFt
1981
Built
Subdivision:
LAKE SARASOTA
County:
Sarasota

Due to the health concerns created by Coronavirus we are offering personal 1-1 online video walkthough tours where possible.
6553 SAMOA DRIVE6553 SAMOA DRIVE6553 SAMOA DRIVE6553 SAMOA DRIVE
Save
Ask
Tour
Hide
Share

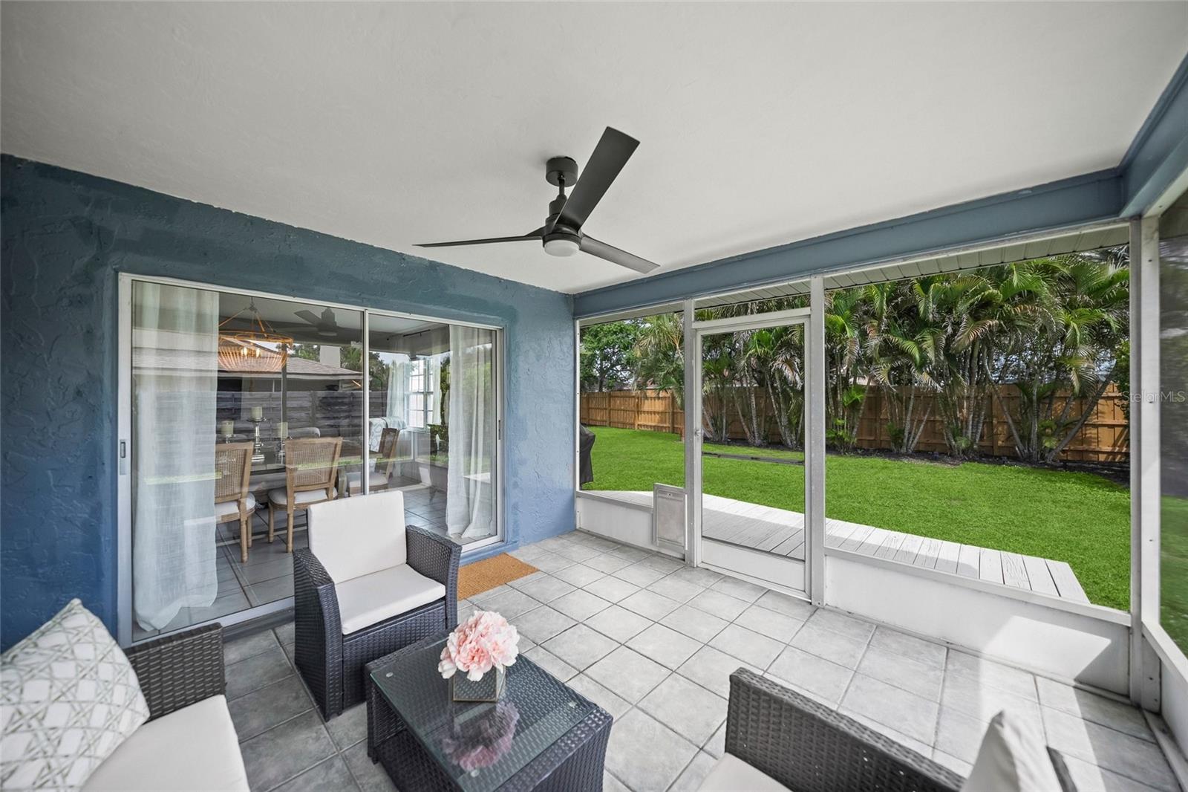
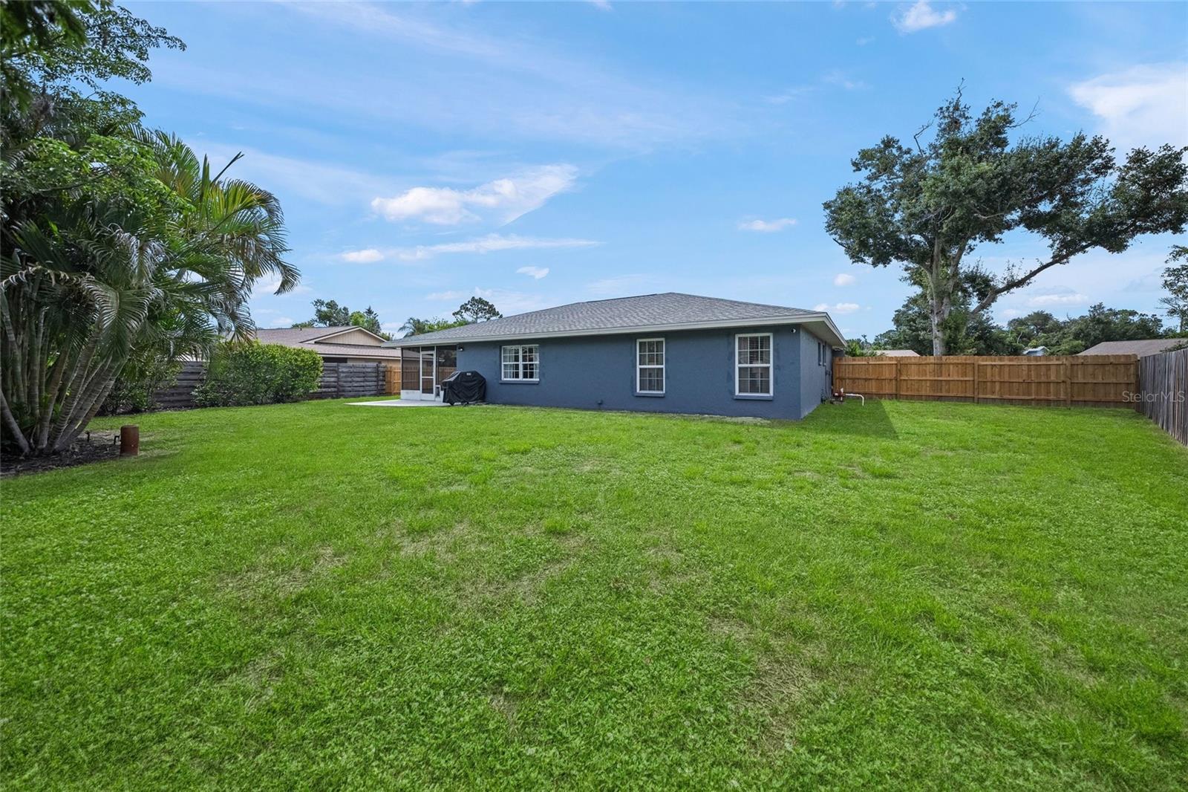
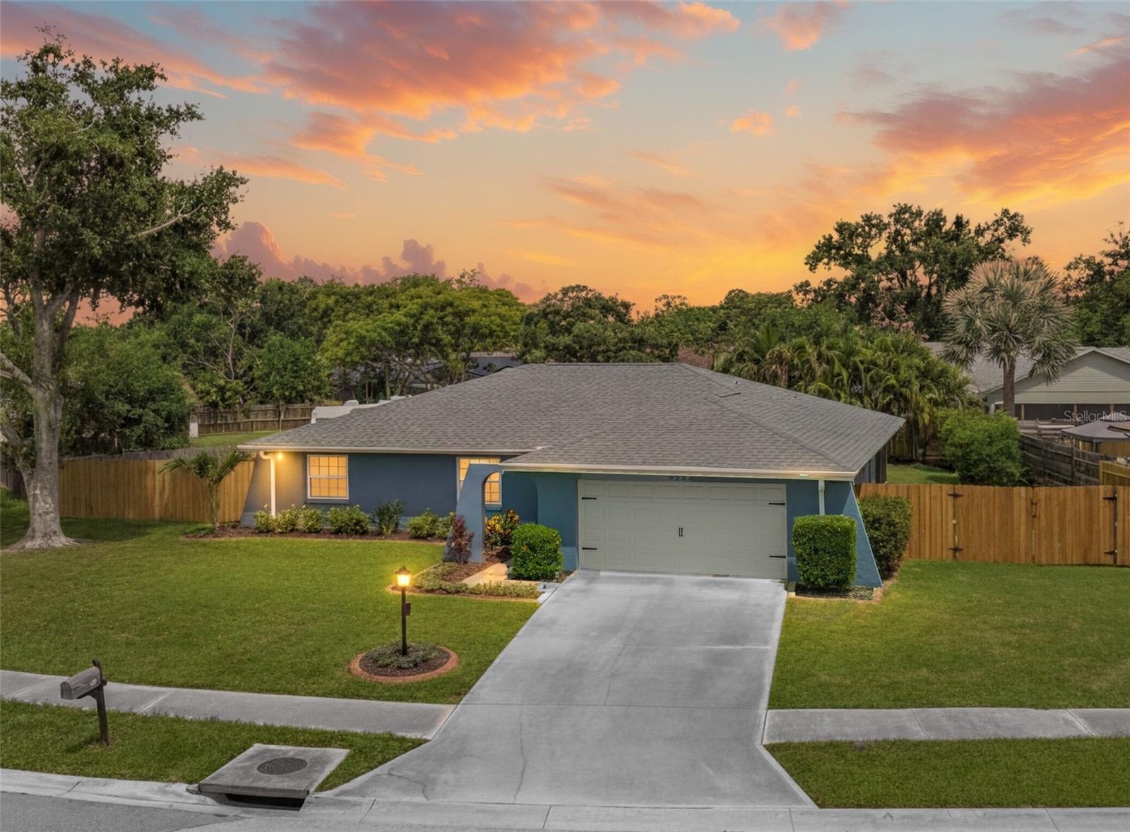
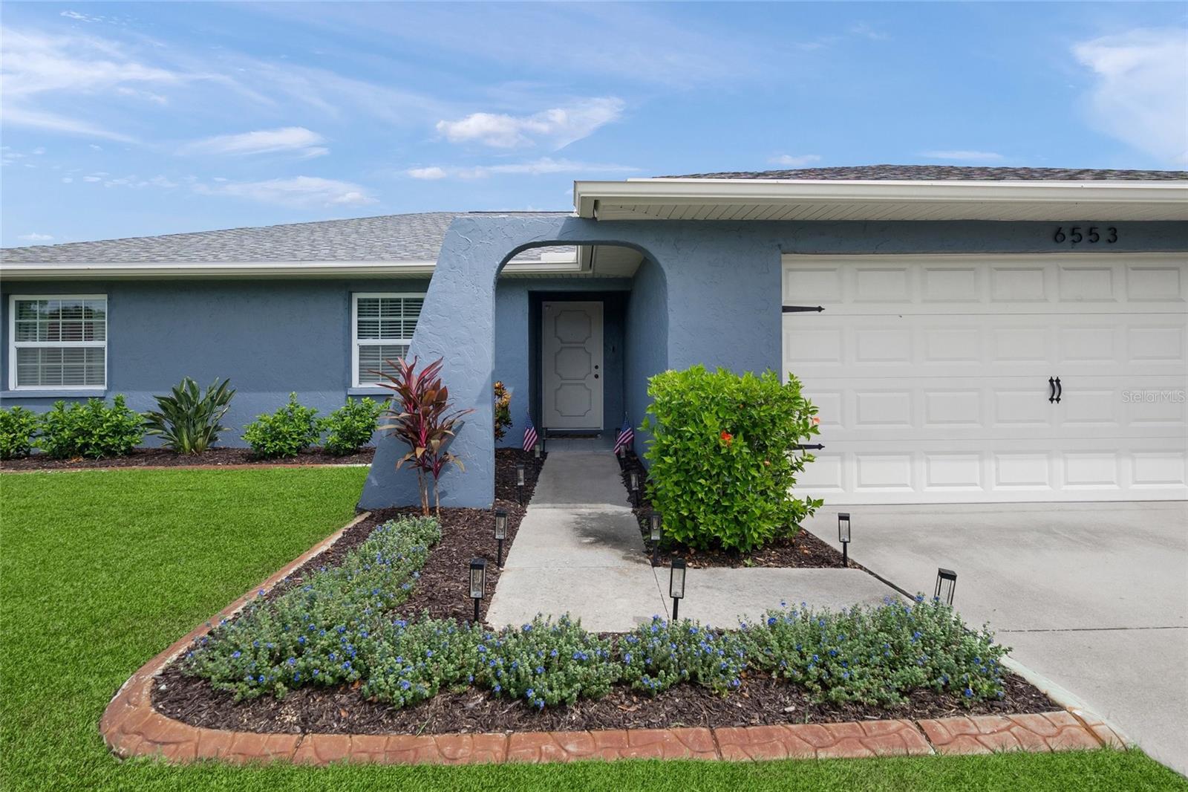
This is the one * 'A' RATED SCHOOL DISTRICT * NEW ROOF 2023 * NEW A/C 2021 * NEW HOT WATER HEATER 2024 * This IMMACULATE home is ready for your family * 3 Bedrooms * 2 Baths * 2 Car Garage * Large Lot is over 1/4 Acre * The Fenced Backyard is HUGE! There's plenty of room to play or store your boat or RV * Bring the kids and the toys * Open the front door to a vaulted ceiling and an open Great Room Plan with AN ABUNDANCE OF NATURAL LIGHT * The Kitchen has been LOVINGLY RENOVATED with Soft Close Drawers, Solid Wood Cabinets, a beautiful white QUARTZ Countertop and a Subway Tile Backsplash * Tile Floors in living areas and ALL the bedrooms have Wood Floors * NO CARPET! * Both Bathrooms have also been UPDATED * Relax on your 12x12 Covered Screened Lanai * This is the perfect home for entertaining family & friends or for simply relaxing in your slice of paradise * You will love living on this quiet street in the newer section of Lake Sarasota * Location, location, location * Close to everything you need from shopping to dining, hospitals, golf courses and it's a short 20 minute drive to the #1 beach in the world, SIESTA KEY BEACH, and even UTC Mall or downtown Sarasota * One look & you'll fall in love *

Save
Ask
Tour
Hide
Share
Listing Snapshot
Price 
$445,000
Days On Site 
0 Days
Bedrooms 
3
Inside Area (SqFt) 
1,513 sqft
Total Baths 
2
Full Baths 
2
Partial Baths 
N/A
Lot Size 
0.25 Acres
Year Built 
1981
MLS® Number 
A4699981
Status 
Active
Property Tax 
$3,230.72
HOA/Condo/Coop Fees 
N/A
Sq Ft Source 
Public Records
Friends & Family
Recent Activity
6 hours agoListing updated with changes from the MLS®
7 hours agoListing first seen on site
General Features
Acres 
0.25
Attached Garage 
Yes
Direction Faces 
Southeast
Foundation 
Slab
Garage 
Yes
Garage Spaces 
2
Levels 
One
Number Of Stories 
1
Parking 
DrivewayGarage Door OpenerAttached
Pets 
Yes
Property Sub Type 
Single Family Residence
Security 
Smoke Detector(s)
Sewer 
Public Sewer
SqFt Total 
2203
Utilities 
Cable AvailableCable ConnectedElectricity ConnectedSewer ConnectedWater Connected
Water Source 
Public
Zoning 
RSF3
Interior Features
Appliances 
DishwasherDisposalDryerMicrowaveRangeRefrigeratorWasher
Cooling 
Central Air
Flooring 
TileWood
Furnished 
Unfurnished
Heating 
Central
Interior 
High CeilingsOpen FloorplanStone CountersVaulted Ceiling(s)
Laundry Features 
In Garage
Window Features 
Window CoveringsWindow Treatments
Balcony/Porch/Lanai 
Dimensions - 12x12Level - First
Bedroom 2 
Dimensions - 12x11Level - First
Bedroom 3 
Dimensions - 12x11Level - First
Great Room 
Dimensions - 23x21Level - First
Kitchen 
Dimensions - 12x12Level - First
Master Bedroom 
Dimensions - 15x12Level - First
Save
Ask
Tour
Hide
Share
Exterior Features
Construction Details 
BlockStucco
Exterior 
Private YardRain Gutters
Fencing 
Wood
Patio And Porch 
CoveredRear PorchScreened
Roof 
Shingle
Windows/Doors 
Window CoveringsWindow Treatments
Community Features
Financing Terms Available 
CashConventionalFHAVA Loan
MLS Area 
34241 - Sarasota
Roads 
Asphalt
Township 
37S
Schools
School District
Unknown
Elementary School
Lakeview Elementary
Middle School
Sarasota Middle
High School
Sarasota High
Listing courtesy of RE/MAX ALLIANCE GROUP (941) 342-6464


Listing information is provided by Participants of the Stellar MLS. IDX information is provided exclusively for personal, non-commercial use, and may not be used for any purpose other than to identify prospective properties consumers may be interested in purchasing. Information is deemed reliable but not guaranteed. Properties displayed may be listed or sold by various participants in the MLS Copyright 2026, Stellar MLS.
Last checked: 2026-07-16 04:58 PM EDT

Neighborhood & Commute
Source: Walkscore
Disclosure: Community information and market data powered by Constellation Data Labs. Information is deemed reliable but not guaranteed.
Save
Ask
Tour
Hide
Share