Advanced Search

Save
Ask
Tour
Hide
Share
$799,900
13 Days On Site

16251 HIDDEN OAK LOOP
BRADENTON, FL 34211

For Sale|Single Family Residence|Active
5
Beds
5
Total Baths
4
Full Baths
1
Partial Bath
3,641
SqFt
$220
/SqFt
2023
Built
Subdivision:
SAPPHIRE POINT PH IIIA
County:
Manatee

Due to the health concerns created by Coronavirus we are offering personal 1-1 online video walkthough tours where possible.
16251 HIDDEN OAK LOOP16251 HIDDEN OAK LOOP16251 HIDDEN OAK LOOP16251 HIDDEN OAK LOOP
Save
Ask
Tour
Hide
Share

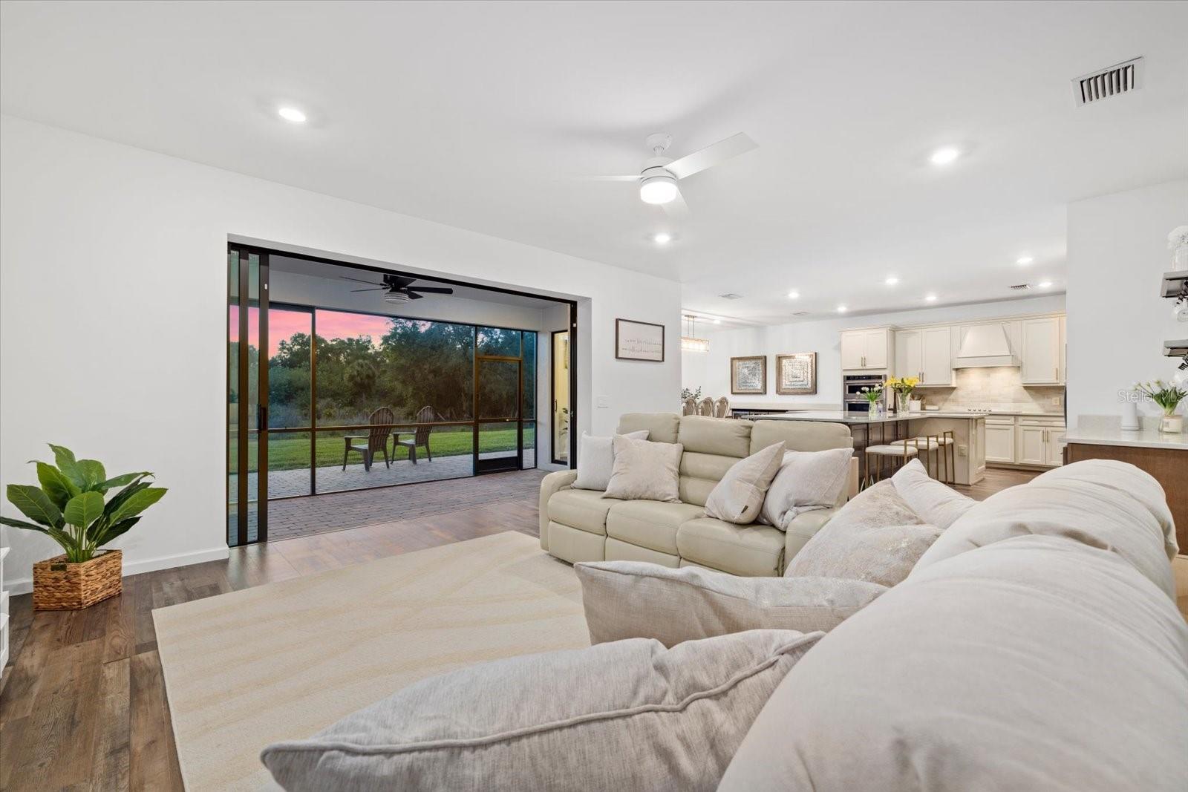
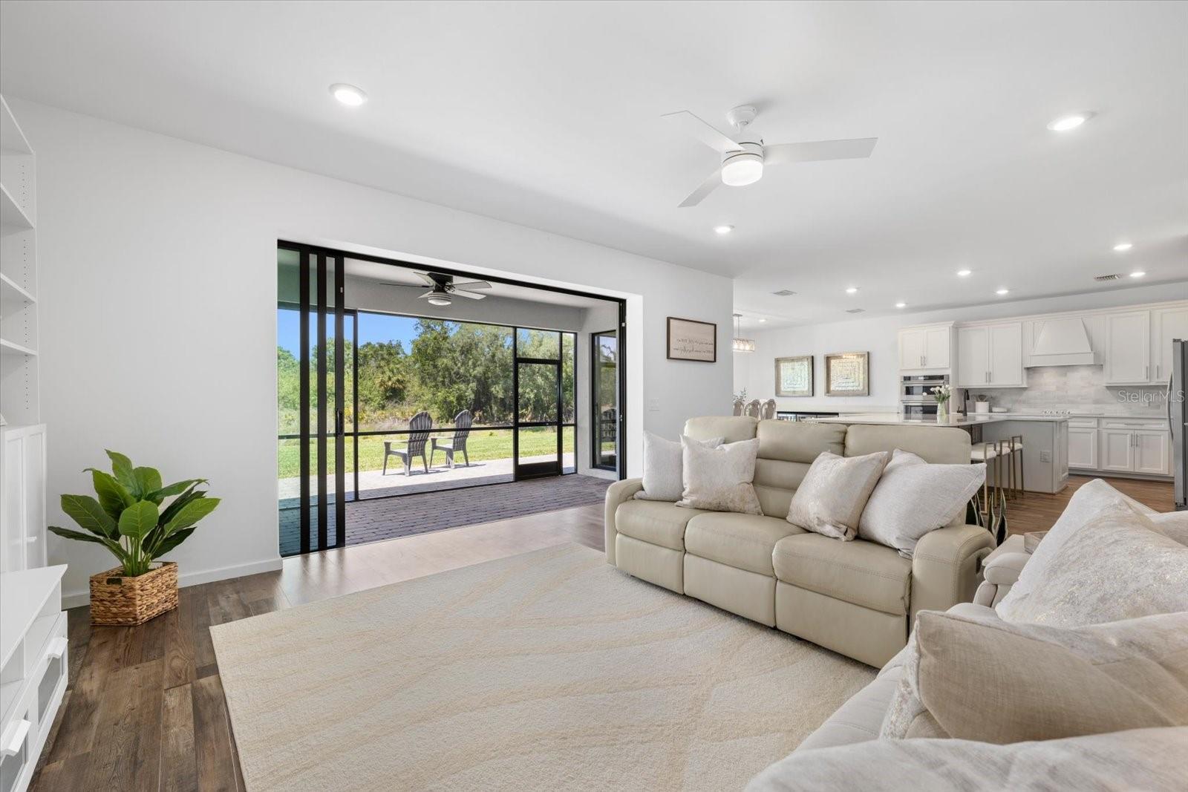
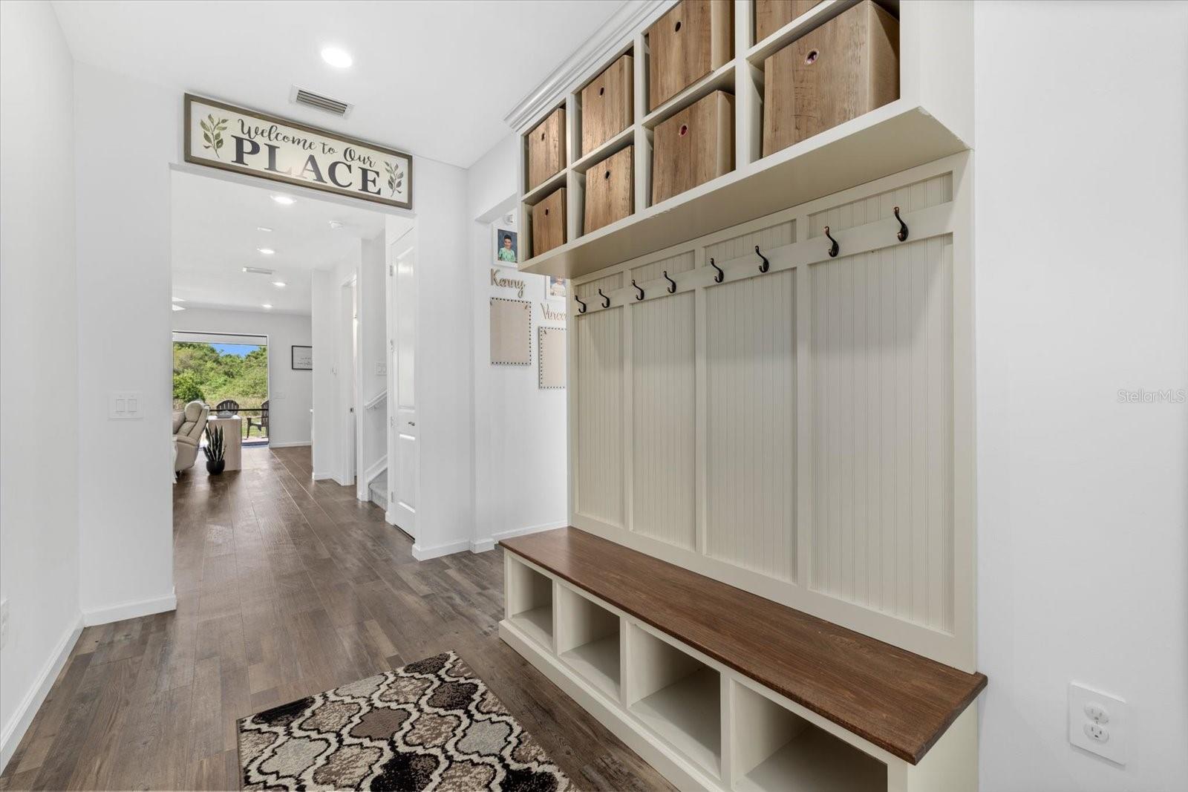
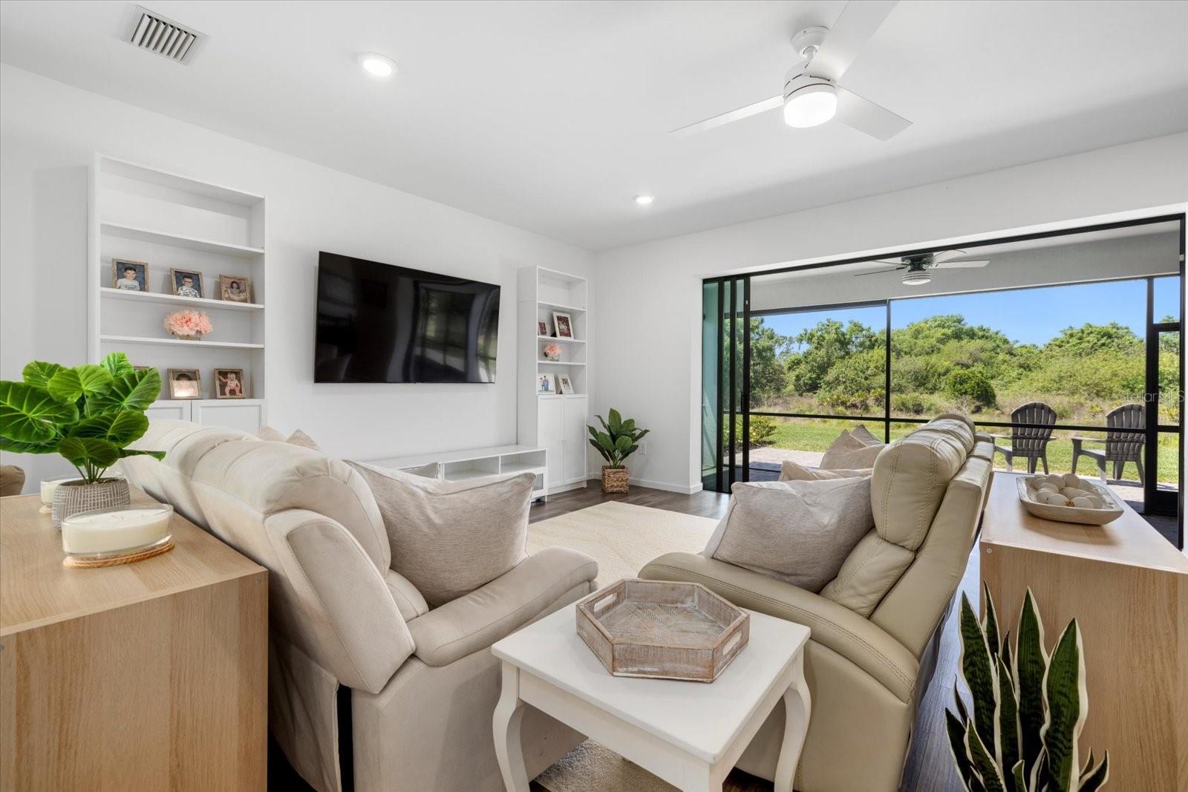
** Property is zoned for the new Lake Manatee K-8 School that is located just 1.5 miles up the road and the seller is open to doing a seller concession that can be used for closing costs or an interest rate buy down. ** Experience refined luxury in the highly sought-after gated community of Sapphire Point at Lakewood Ranch. Perfectly positioned on a private preserve and water view homesite, this exceptional two-story residence seamlessly blends timeless elegance with thoughtful design, creating an extraordinary place to call home. Offering five spacious bedrooms, four-and-a-half bathrooms, and an expansive floor plan, the home was designed for both everyday living and effortless entertaining. Sophisticated formal living and dining rooms are complemented by a versatile flex space and an oversized loft, providing endless possibilities for a home office, media room, fitness space, or play area. At the heart of the home, the custom designer kitchen is nothing short of spectacular. A massive extended island anchors the space, while premium appliances, dual beverage refrigerators, a dedicated coffee bar, and an expansive buffet station make it as functional as it is beautiful. Whether hosting large gatherings or enjoying a quiet morning at home, this kitchen is built to impress. Each bedroom offers generous proportions and walk-in closets, creating comfortable private retreats throughout the home. Three bedrooms feature their own en-suite bathrooms, providing exceptional convenience for family members and overnight guests alike. Every detail has been thoughtfully curated, from the plantation shutters and custom flooring to the oversized extended garage with durable epoxy flooring. Step outside to discover your own private sanctuary. A welcoming covered front porch sets the tone, while the expansive rear lanai overlooks protected preserve views and tranquil water, offering spectacular sunsets and exceptional privacy. Residents of Sapphire Point enjoy an impressive collection of resort-style amenities, including a gated entrance, sparkling community pool, state-of-the-art fitness center, basketball court, playground, dog park, and gathering spaces designed to bring neighbors together. Ideally located in the heart of Lakewood Ranch, you're just minutes from Waterside Place, Lakewood Ranch Main Street, University Town Center, championship golf, top-rated dining, shopping, and entertainment. Sarasota's world-renowned beaches are just a short drive away, with convenient access to Bradenton, St. Petersburg, Tampa, and Orlando. This is more than a home, it's a lifestyle defined by luxury, comfort, and convenience. Schedule your private showing today and discover why Sapphire Point is one of Lakewood Ranch's most desirable addresses. (Some Rooms Virtually Staged)

Save
Ask
Tour
Hide
Share
Listing Snapshot
Price 
$799,900
Days On Site 
13 Days
Bedrooms 
5
Inside Area (SqFt) 
3,641 sqft
Total Baths 
5
Full Baths 
4
Partial Baths 
1
Lot Size 
0.16 Acres
Year Built 
2023
MLS® Number 
A4699987
Status 
Active
Property Tax 
$10,380.26
HOA/Condo/Coop Fees 
$341.33 monthly
Sq Ft Source 
Public Records
Friends & Family
Recent Activity
3 days agoListing updated with changes from the MLS®
2 weeks agoListing first seen on site
General Features
Acres 
0.16
Attached Garage 
Yes
Direction Faces 
East
Foundation 
Slab
Garage 
Yes
Garage Spaces 
2
Levels 
Two
Number Of Stories 
2
Parking 
Attached
Pets 
Yes
Property Sub Type 
Single Family Residence
Sewer 
Public Sewer
SqFt Total 
4536
Style 
CoastalCraftsmanCustomFlorida
Utilities 
Cable AvailableCable ConnectedElectricity ConnectedSewer ConnectedUnderground UtilitiesWater Connected
Water Source 
Public
Zoning 
RES
Interior Features
Appliances 
CooktopDishwasherDisposalDryerMicrowaveRange HoodRefrigeratorWasher
Cooling 
Central Air
Flooring 
CarpetTile
Furnished 
Unfurnished
Heating 
CentralElectric
Interior 
Built-in FeaturesEat-in KitchenHigh CeilingsOpen FloorplanStone CountersWalk-In Closet(s)
Laundry Features 
Laundry Room
Bedroom 2 
Dimensions - 11x11Level - First
Bedroom 3 
Dimensions - 12x12Level - Second
Bedroom 4 
Dimensions - 12x12Level - Second
Bedroom 5 
Dimensions - 12x12Level - Second
Bonus Room 
Dimensions - 11x18Level - First
Dinette 
Dimensions - 17x12Level - First
Dining Room 
Dimensions - 12x13Level - First
Kitchen 
Dimensions - 16x16Level - First
Living Room 
Dimensions - 22x16Level - First
Master Bedroom 
Dimensions - 14x16Level - Second
Save
Ask
Tour
Hide
Share
Exterior Features
Construction Details 
BlockStucco
Exterior 
LightingRain Gutters
Fencing 
Other
Roof 
Tile
View 
PondWaterTrees/Woods
Waterview 
PondWaterTrees/Woods
Community Features
Association Amenities 
Basketball CourtClubhouseFitness CenterGatedRecreation Facilities
Association Dues 
341.33
Community Features 
GatedClubhouseFitness CenterParkPlaygroundPoolStreet Lights
Financing Terms Available 
CashConventionalVA Loan
HOA Fee Frequency 
Monthly
MLS Area 
34211 - Bradenton/Lakewood Ranch Area
Roads 
Asphalt
Township 
35S
Schools
School District
Unknown
Elementary School
Lake Manatee K-8
Middle School
Lake Manatee K-8
High School
Lakewood Ranch High
Listing courtesy of LPT REALTY, LLC (941) 807-0740


Listing information is provided by Participants of the Stellar MLS. IDX information is provided exclusively for personal, non-commercial use, and may not be used for any purpose other than to identify prospective properties consumers may be interested in purchasing. Information is deemed reliable but not guaranteed. Properties displayed may be listed or sold by various participants in the MLS Copyright 2026, Stellar MLS.
Last checked: 2026-07-28 03:52 AM EDT

Neighborhood & Commute
Source: Walkscore
Disclosure: Community information and market data powered by Constellation Data Labs. Information is deemed reliable but not guaranteed.
Save
Ask
Tour
Hide
Share