Advanced Search

Save
Ask
Tour
Hide
Share
$224,900
New Listing

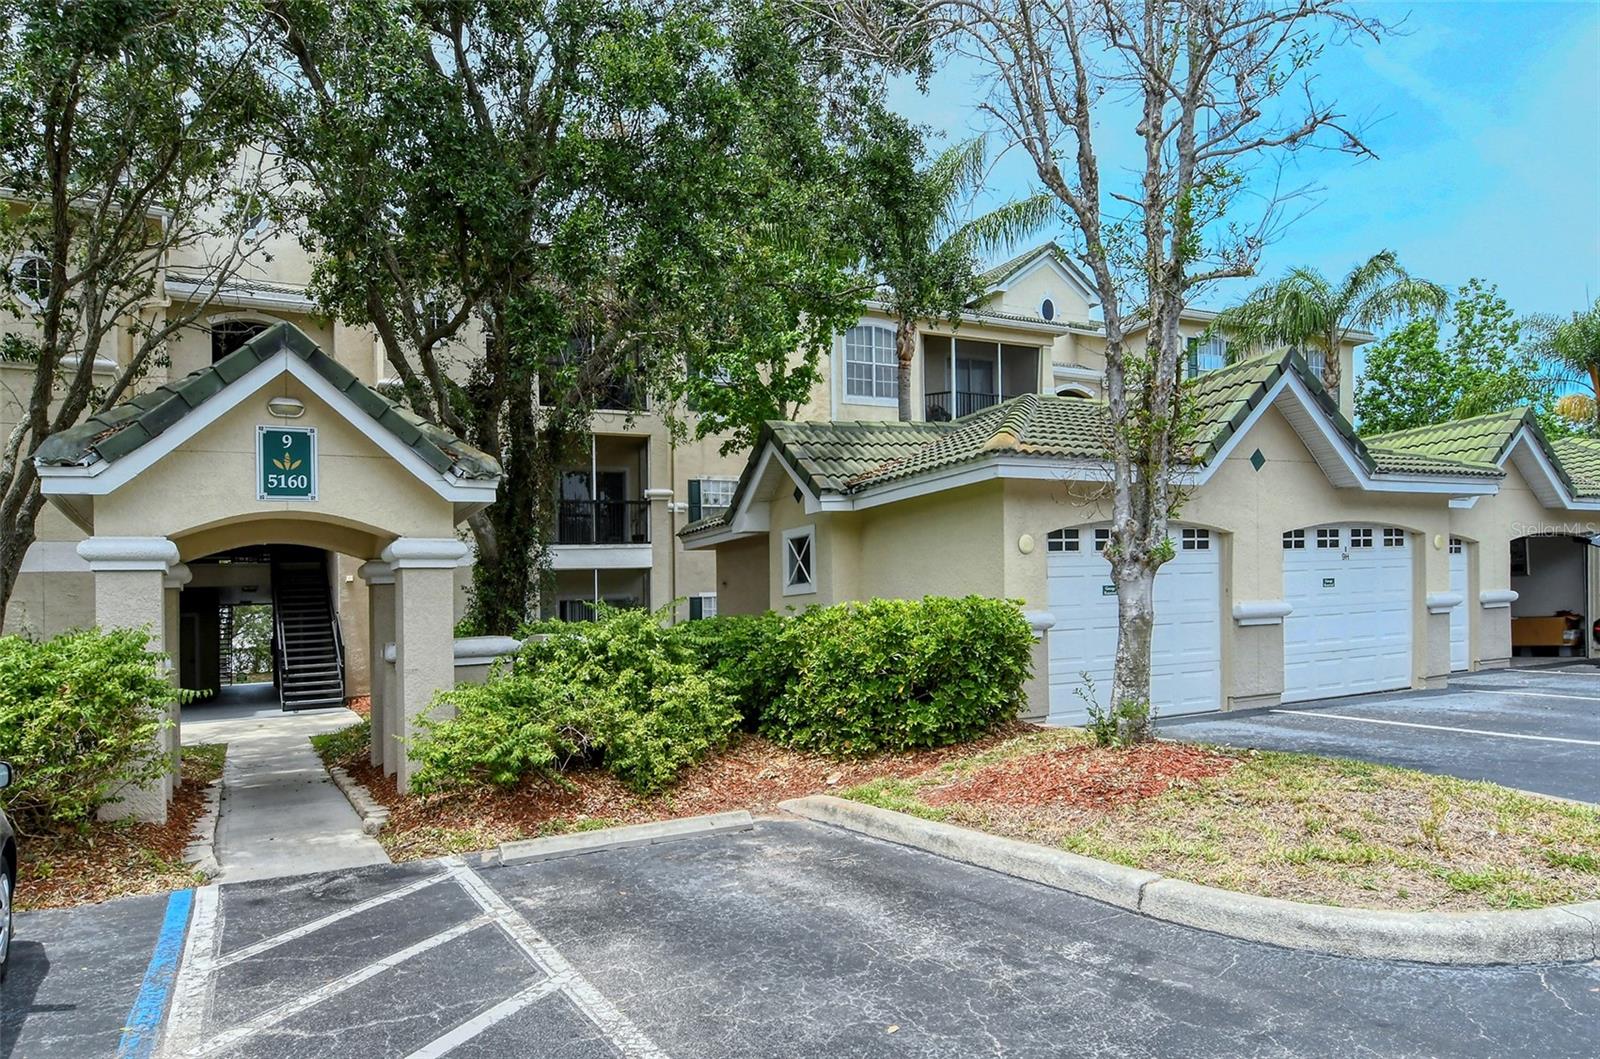
5160 NORTHRIDGE ROAD 107
SARASOTA, FL 34238

For Sale|Condominium|Active
3
Beds
2
Total Baths
2
Full Baths
1,376
SqFt
$163
/SqFt
1999
Built
Subdivision:
SERENADE ON PALMER RANCH
County:
Sarasota

Due to the health concerns created by Coronavirus we are offering personal 1-1 online video walkthough tours where possible.
5160 NORTHRIDGE ROAD 1075160 NORTHRIDGE ROAD 1075160 NORTHRIDGE ROAD 1075160 NORTHRIDGE ROAD 107
Save
Ask
Tour
Hide
Share

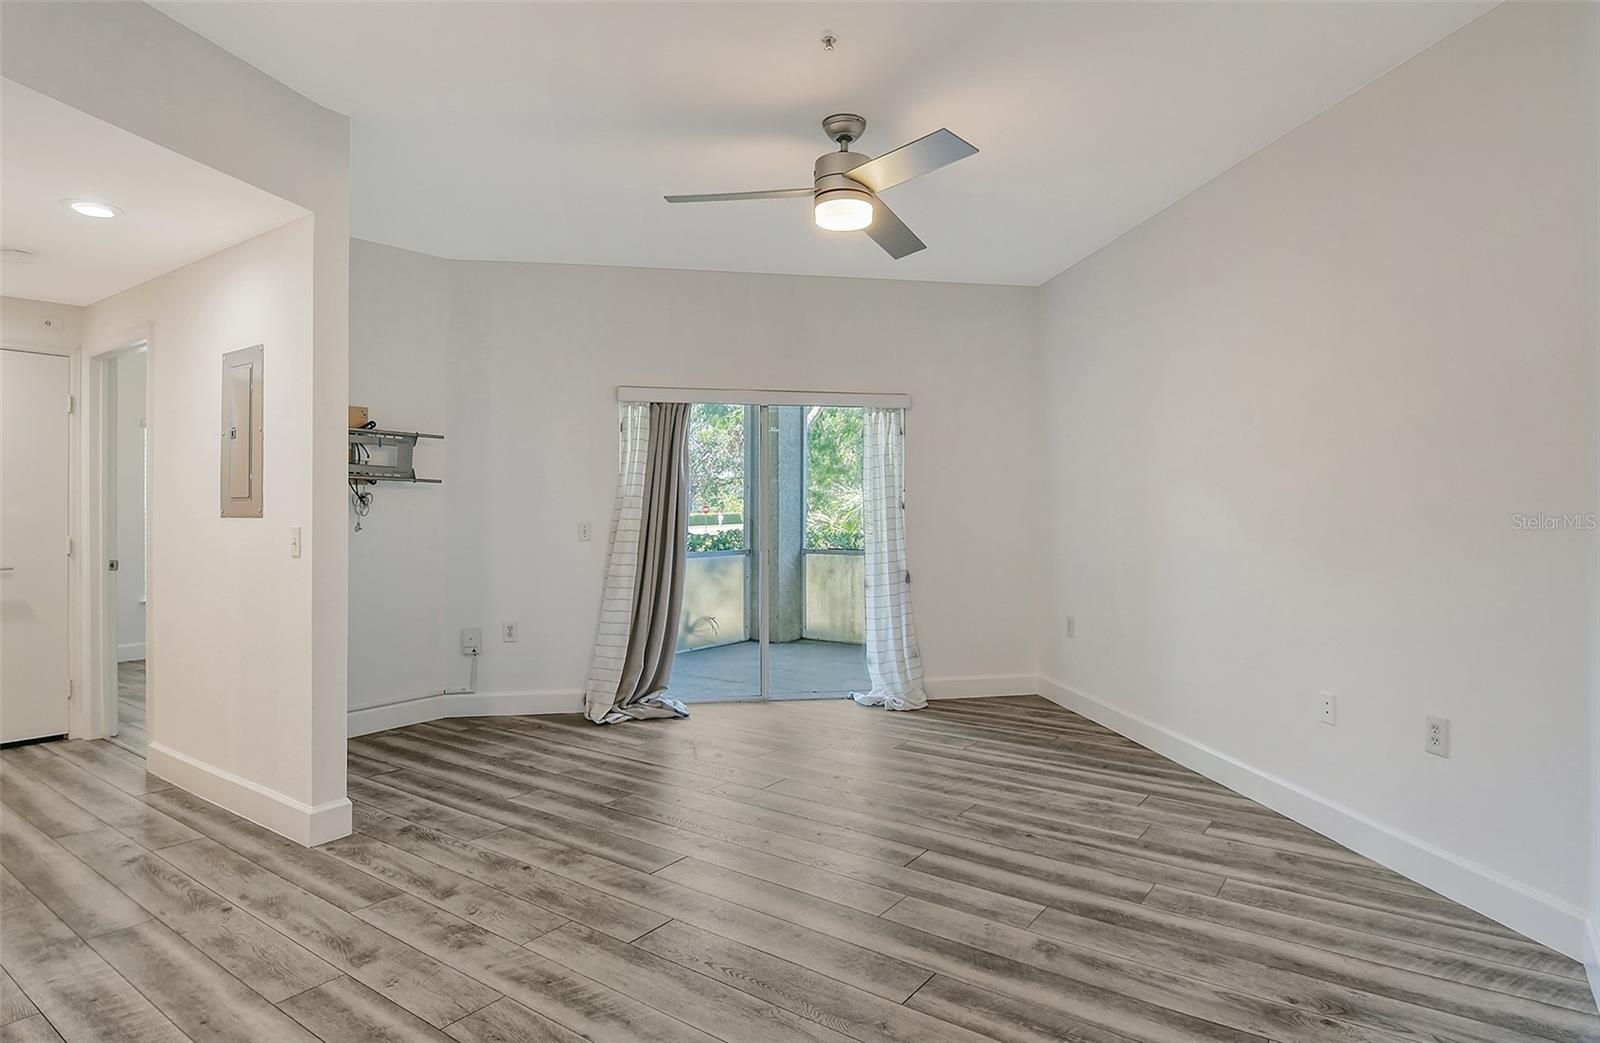
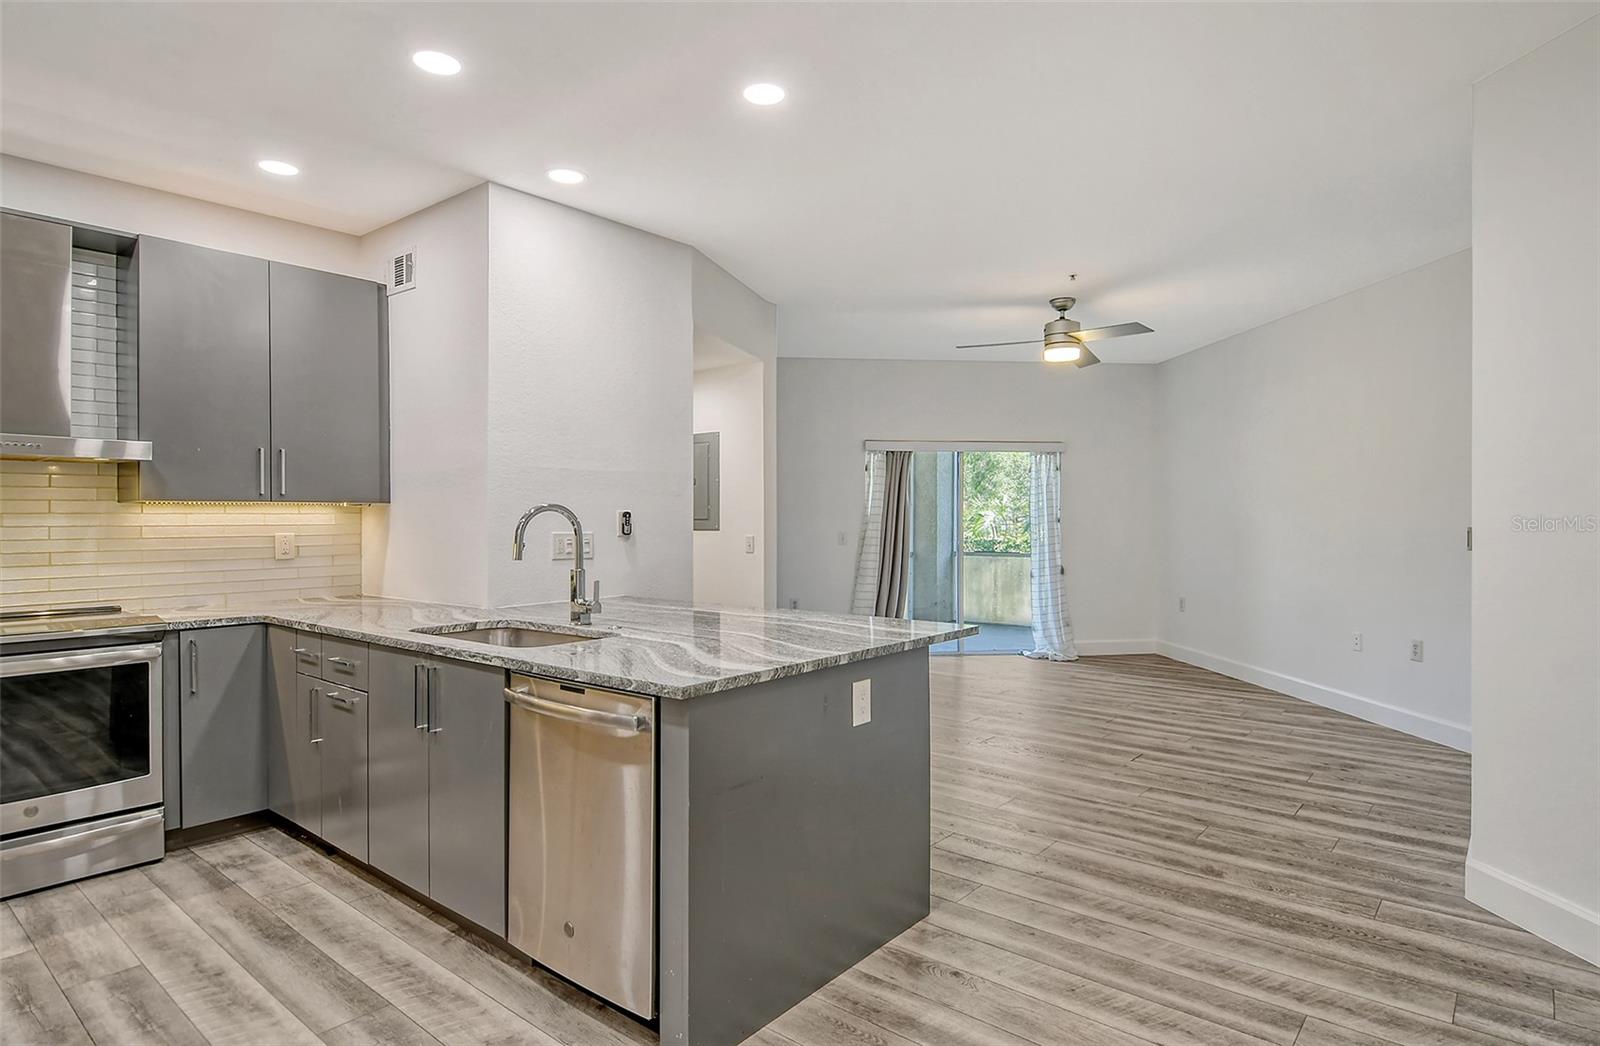
Rare 3-bedroom, 2-bath condo on the north end of Palmer Ranch, just off Clark Road, close to everything including I-75, Dining, Shopping and Entertainment. Newer kitchen and flooring throughout. The current owner paid more than 1.5 times the current price, her loss is your gain. Hurry to grab this one before it's gone!

Save
Ask
Tour
Hide
Share
Listing Snapshot
Price 
$224,900
Days On Site 
0 Days
Bedrooms 
3
Inside Area (SqFt) 
1,376 sqft
Total Baths 
2
Full Baths 
2
Partial Baths 
N/A
Lot Size 
N/A
Year Built 
1999
MLS® Number 
A4700056
Status 
Active
Property Tax 
$3,900.87
HOA/Condo/Coop Fees 
$661
Sq Ft Source 
Public Records
Friends & Family
Recent Activity
4 hours agoListing updated with changes from the MLS®
9 hours agoListing first seen on site
General Features
Direction Faces 
Southwest
Foundation 
Slab
Levels 
One
Number Of Stories 
3
Pets 
Yes
Property Sub Type 
Condominium
Sewer 
Public Sewer
SqFt Total 
1451
Utilities 
Cable AvailableElectricity ConnectedPhone AvailableSewer ConnectedWater Connected
Water Source 
Public
Zoning 
RSF3
Interior Features
Appliances 
DishwasherDisposalDryerMicrowaveRangeRefrigeratorWasher
Cooling 
Central Air
Flooring 
Vinyl
Furnished 
Unfurnished
Heating 
Central
Interior 
Walk-In Closet(s)
Laundry Features 
Inside
Window Features 
Blinds
Bedroom 2 
Dimensions - 10x12Level - FirstFeatures - Ceiling Fan(s)
Bedroom 3 
Dimensions - 10x12Level - First
Dining Room 
Dimensions - 8x10Level - First
Kitchen 
Dimensions - 12x18Level - First
Living Room 
Dimensions - 13x13Level - FirstFeatures - Ceiling Fan(s)
Master Bedroom 
Dimensions - 12x14Level - FirstFeatures - Ceiling Fan(s)
Save
Ask
Tour
Hide
Share
Exterior Features
Construction Details 
StuccoFrame
Exterior 
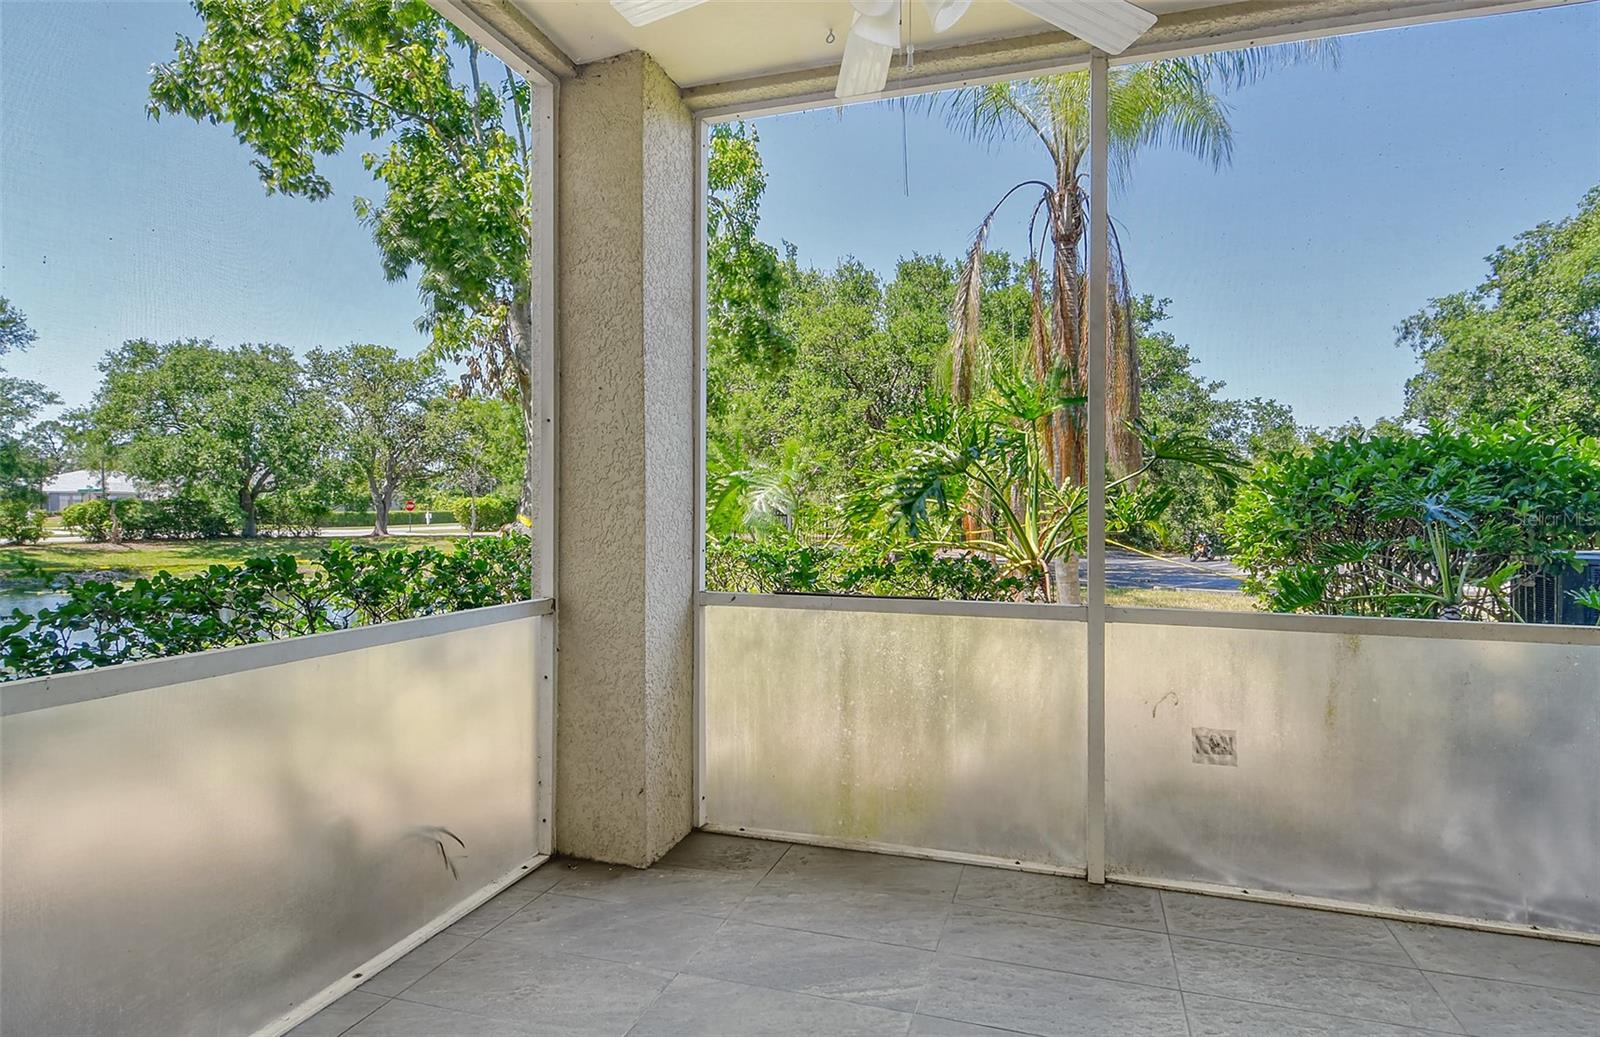
BalconyOutdoor GrillStorageTennis Court(s)
Roof 
Tile
View 
Water
Waterview 
Water
Windows/Doors 
Blinds
Community Features
Association Dues 
175
Community Features 
Pool
HOA Fee Frequency 
Annually
MLS Area 
34238 - Sarasota/Sarasota Square
Roads 
Asphalt
Township 
37S
Schools
School District
Unknown
Elementary School
Ashton Elementary
Middle School
Sarasota Middle
High School
Riverview High
Listing courtesy of MICHAEL SAUNDERS & COMPANY (941) 232-3370


Listing information is provided by Participants of the Stellar MLS. IDX information is provided exclusively for personal, non-commercial use, and may not be used for any purpose other than to identify prospective properties consumers may be interested in purchasing. Information is deemed reliable but not guaranteed. Properties displayed may be listed or sold by various participants in the MLS Copyright 2026, Stellar MLS.
Last checked: 2026-07-15 05:54 PM EDT

Neighborhood & Commute
Source: Walkscore
Disclosure: Community information and market data powered by Constellation Data Labs. Information is deemed reliable but not guaranteed.
Save
Ask
Tour
Hide
Share