Advanced Search

Save
Ask
Tour
Hide
Share
$544,900
5 Days On Site

5830 MIDNIGHT PASS ROAD 43
SARASOTA, FL 34242

For Sale|Townhouse|Active
1
Bed
1
Total Bath
1
Full Bath
728
SqFt
$748
/SqFt
1962
Built
Subdivision:
JAMAICA ROYALE
County:
Sarasota

Due to the health concerns created by Coronavirus we are offering personal 1-1 online video walkthough tours where possible.
5830 MIDNIGHT PASS ROAD 435830 MIDNIGHT PASS ROAD 435830 MIDNIGHT PASS ROAD 435830 MIDNIGHT PASS ROAD 43
Save
Ask
Tour
Hide
Share

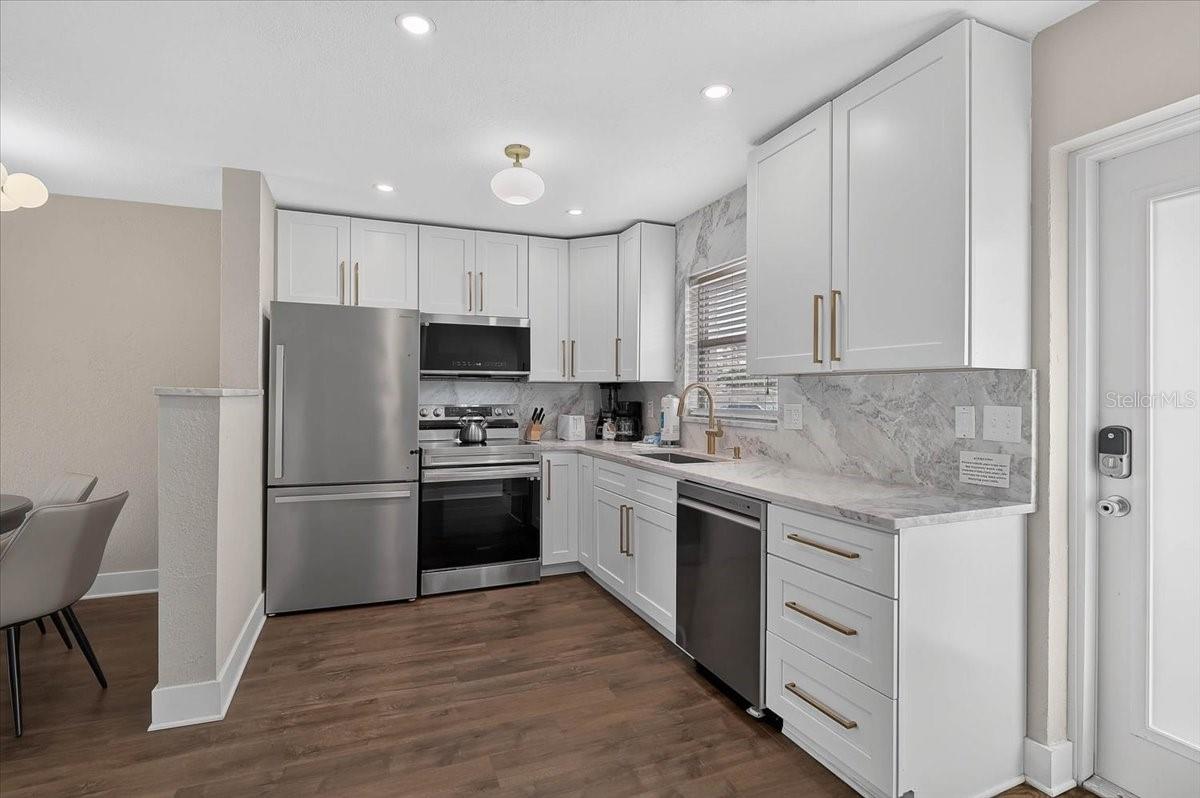
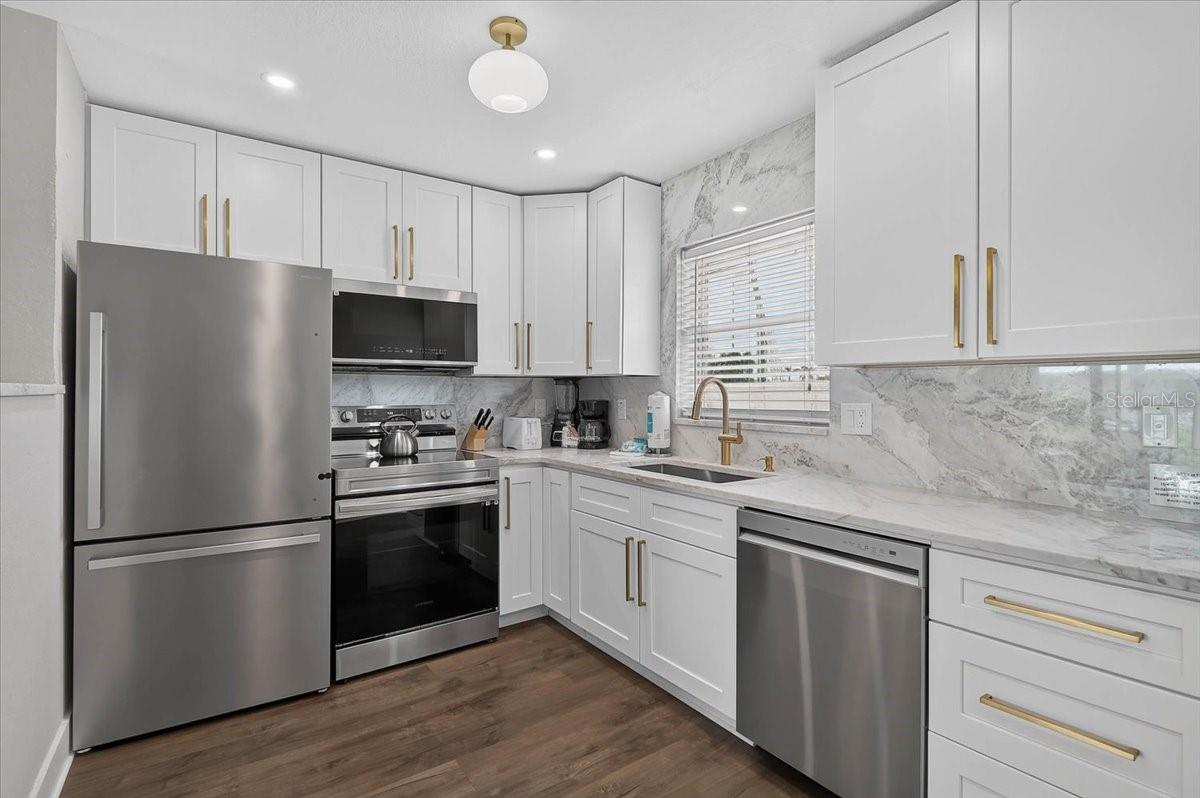
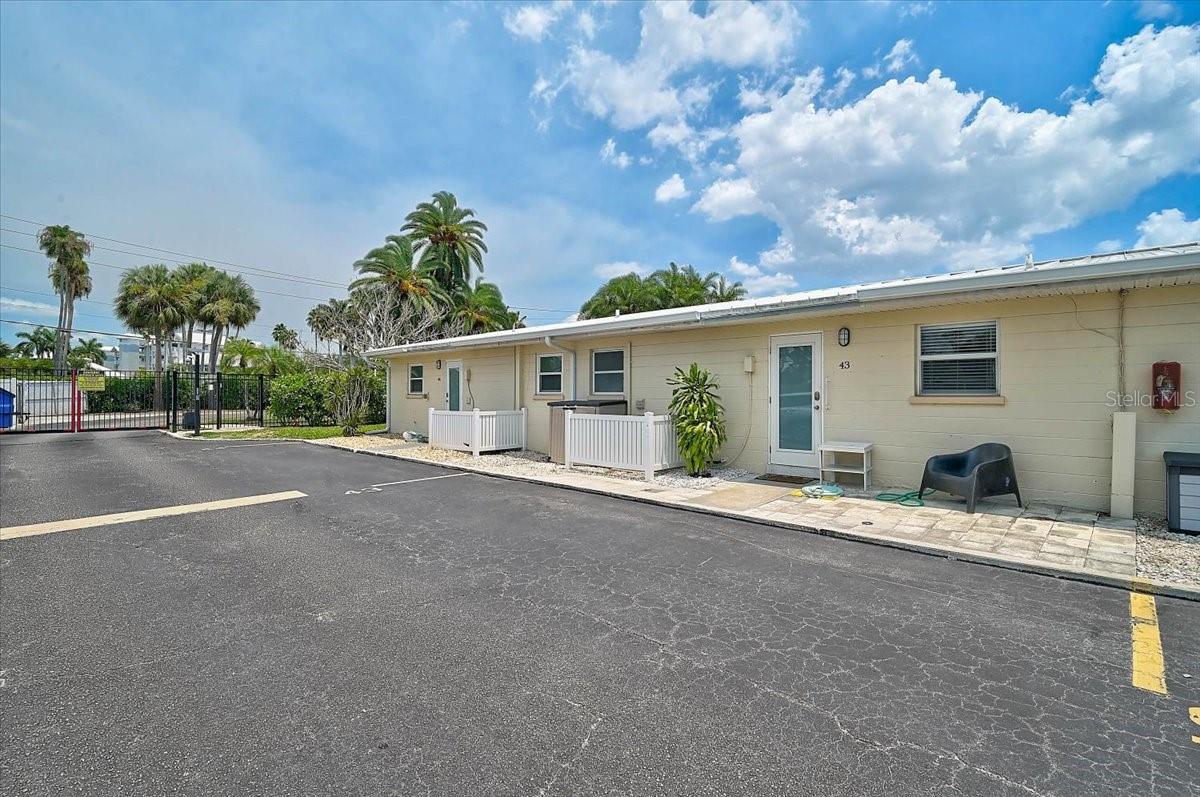
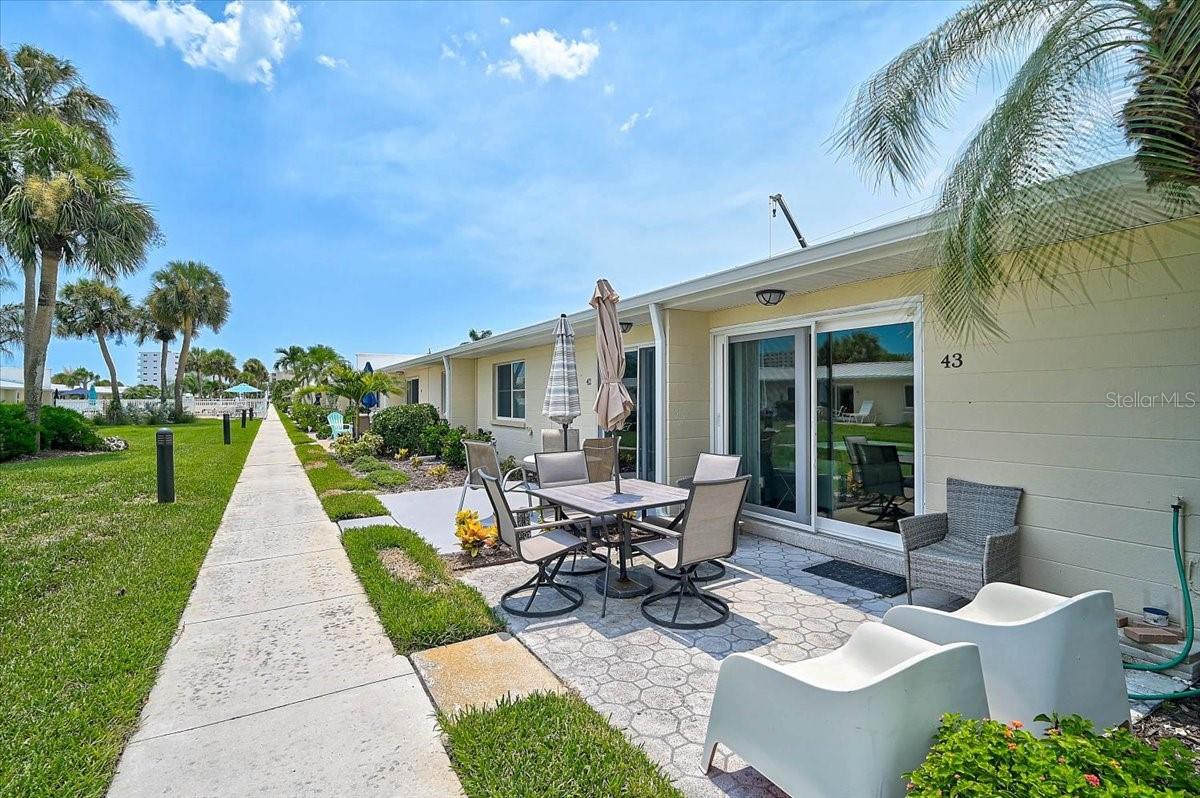
Welcome to your own slice of paradise at Jamaica Royale on world-famous Siesta Key. This beautifully updated, turnkey one-bedroom, one-bath villa offers the convenience of ground-floor living in an all-ground-level association, meaning no stairs and no milestone inspections required. Renovated in 2025, this villa is move-in ready and ideally positioned with relaxing views. Jamaica Royale is a sought-after beachfront community featuring three swimming pools, private beach access with lounge chairs, grilling areas, shuffleboard, and a variety of recreational amenities, creating the perfect setting for both relaxation and fun. Whether you're searching for a personal beach retreat or a proven investment property, this villa delivers. With a strong rental history and existing bookings, it offers immediate income potential while giving you the opportunity to enjoy the sugar-white sands and turquoise waters of Siesta Key whenever you choose. As the best-priced turnkey one-bedroom villa currently available in Jamaica Royale, this is an exceptional opportunity to own a beachfront getaway at an outstanding value. Schedule your private showing today!

Save
Ask
Tour
Hide
Share
Listing Snapshot
Price 
$544,900
Days On Site 
5 Days
Bedrooms 
1
Inside Area (SqFt) 
728 sqft
Total Baths 
1
Full Baths 
1
Partial Baths 
N/A
Lot Size 
5.96 Acres
Year Built 
1962
MLS® Number 
A4700057
Status 
Active
Property Tax 
$3,564
HOA/Condo/Coop Fees 
$3,667
Sq Ft Source 
Public Records
Friends & Family
Recent Activity
5 days agoListing updated with changes from the MLS®
5 days agoListing first seen on site
General Features
Acres 
5.96
Carport 
1
Direction Faces 
North
Foundation 
Block
Levels 
One
Number Of Stories 
1
Pets 
Breed RestrictionsSize Limit
Property Sub Type 
Townhouse
Sewer 
Public Sewer
SqFt Total 
728
Utilities 
Cable AvailableCable ConnectedElectricity AvailableElectricity ConnectedSewer ConnectedUnderground UtilitiesWater Connected
Water Source 
Public
Zoning 
RMF3
Interior Features
Appliances 
DishwasherDisposalDryerElectric Water HeaterMicrowaveRangeWasher
Cooling 
Central AirHumidity Control
Flooring 
Ceramic Tile
Heating 
CentralElectric
Interior 
Open FloorplanStone Counters
Laundry Features 
InsideLaundry Room
Window Features 
Window CoveringsBlindsStorm Window(s)Window Treatments
Dinette 
Dimensions - 9x9Level - First
Foyer 
Dimensions - 6x4Level - First
Kitchen 
Dimensions - 10x10Level - FirstFeatures - Stone Counters
Laundry 
Dimensions - 7x4Level - First
Living Room 
Dimensions - 14x12Level - First
Master Bedroom 
Dimensions - 18x15Level - First
Save
Ask
Tour
Hide
Share
Exterior Features
Construction Details 
Block
Exterior 
LightingOutdoor Grill
Roof 
Metal
View 
GardenPark/GreenbeltPool
Waterview 
GardenPark/GreenbeltPool
Windows/Doors 
Window CoveringsBlindsStorm Window(s)Window Treatments
Community Features
Association Amenities 
Shuffleboard Court
Community Features 
ClubhouseParkPoolSidewalksStreet Lights
Financing Terms Available 
Cash
MLS Area 
34242 - Sarasota/Crescent Beach/Siesta Key
Roads 
Paved
Township 
37S
Schools
School District
Unknown
Elementary School
Phillippi Shores Elementary
Middle School
Brookside Middle
High School
Sarasota High
Listing courtesy of TIDELINE REAL ESTATE BROKERS (941) 228-3390


Listing information is provided by Participants of the Stellar MLS. IDX information is provided exclusively for personal, non-commercial use, and may not be used for any purpose other than to identify prospective properties consumers may be interested in purchasing. Information is deemed reliable but not guaranteed. Properties displayed may be listed or sold by various participants in the MLS Copyright 2026, Stellar MLS.
Last checked: 2026-08-03 11:42 PM EDT

Neighborhood & Commute
Source: Walkscore
Disclosure: Community information and market data powered by Constellation Data Labs. Information is deemed reliable but not guaranteed.
Save
Ask
Tour
Hide
Share