Advanced Search

Save
Ask
Tour
Hide
Share
$545,000
11 Days On Site

6524 SILVERSTAR DRIVE
SARASOTA, FL 34240

For Sale|Single Family Residence|Active
4
Beds
2
Total Baths
2
Full Baths
1,591
SqFt
$343
/SqFt
2023
Built
Subdivision:
AVANTI AT WATERSIDE
County:
Sarasota

Due to the health concerns created by Coronavirus we are offering personal 1-1 online video walkthough tours where possible.
6524 SILVERSTAR DRIVE6524 SILVERSTAR DRIVE6524 SILVERSTAR DRIVE6524 SILVERSTAR DRIVE
Save
Ask
Tour
Hide
Share

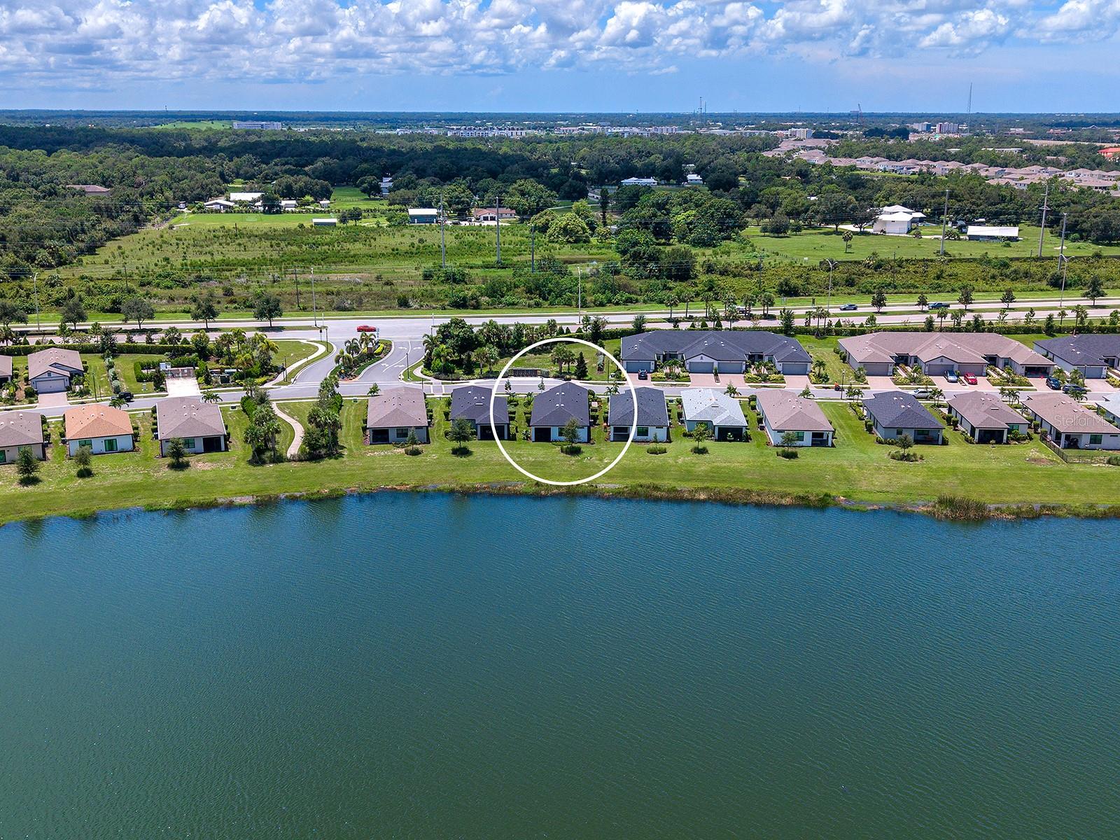
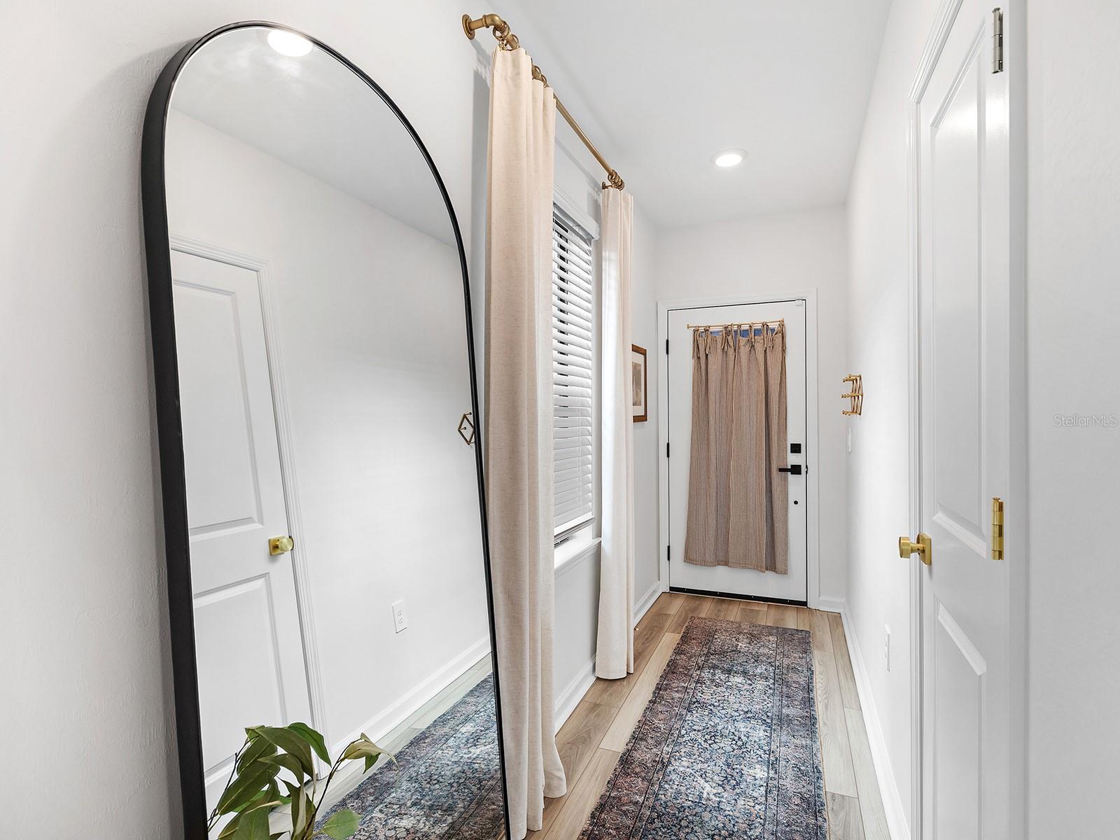
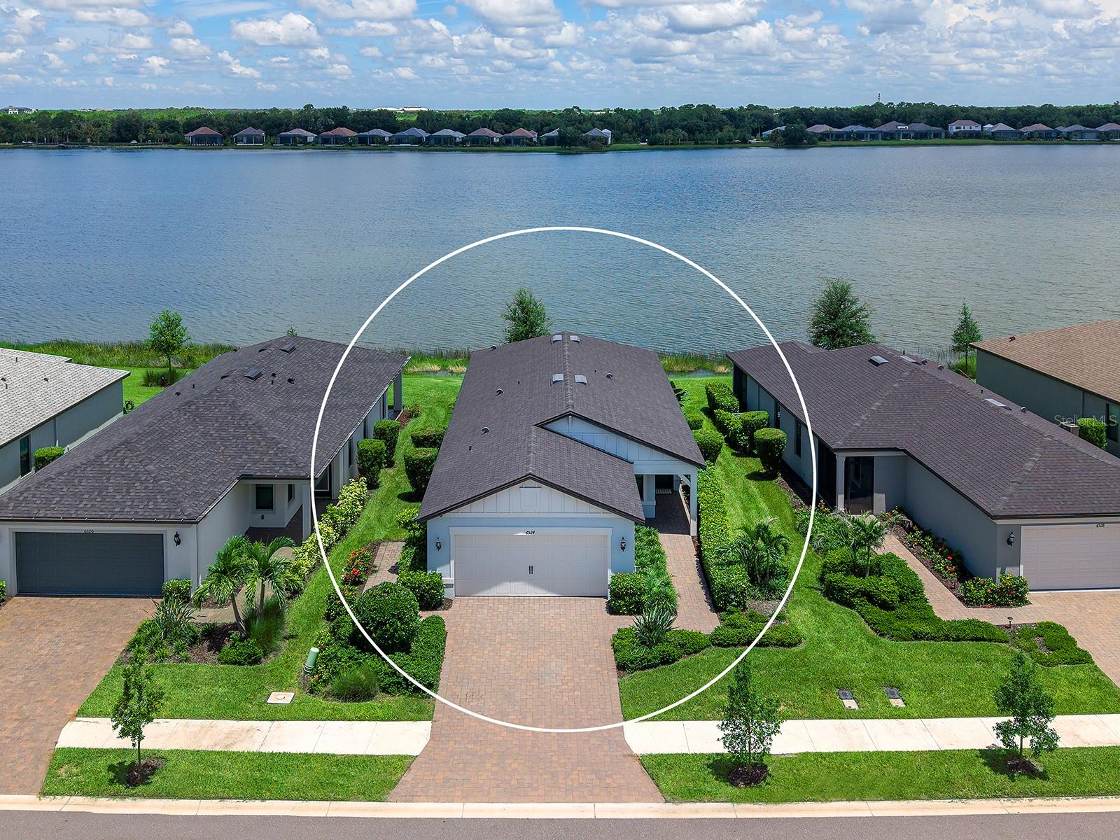
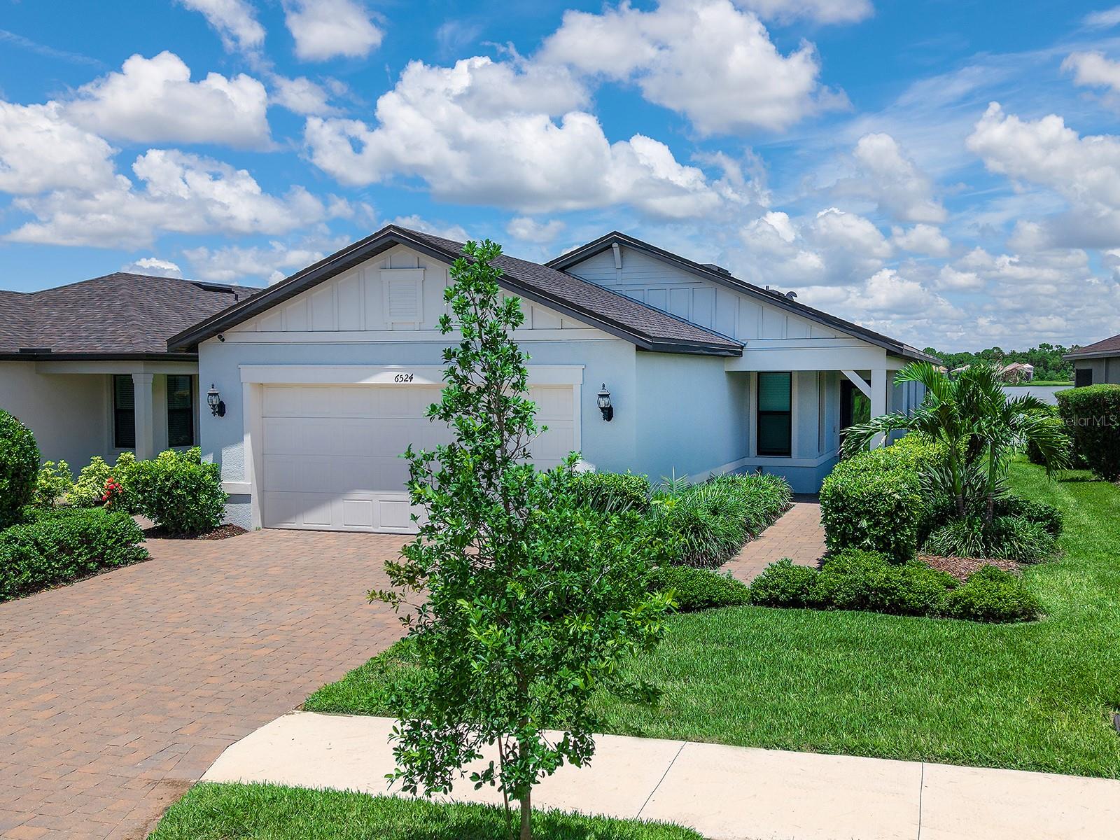
Welcome to Avanti at Waterside, where easy living and convenient location meet at this stunning residence at 6524 Silverstar Drive. Just a mile from Waterside Place which is overflowing with year-round events, Farmer’s Market, shopping and dining; providing an ultimate location. Showcasing picturesque views of Blue Heron Lake, every day is a Florida paradise. Brimming with smart and stylish upgrades, this home was originally built in 2023 and completely reimagined design-wise in 2025 to exude a comfortable, upscale style that is far above and beyond the standard builder grade finishes that you will find in other homes. Plus, IMPACT windows and doors provide added peace of mind. You’re welcomed home amidst manicured landscaping with grounds maintenance included in your HOA dues, to a charming front entry along the paver drive and walkway. The long foyer provides an elegant entry, as well as functionality with a convenient coat closet. The open floor plan is ideal for modern living with a spacious great room, formal dining space, and chef’s kitchen all with luxury vinyl flooring and upgraded interior paint in Swiss Coffee, plus impact sliding glass doors so your entertaining can spill out onto the lanai. The great room is adorned with custom wall molding, designer chandelier, and in-ceiling speakers. The formal dining space showcases lake views framed by window treatments around the sliders, and custom wall molding. The executive kitchen features refinished cabinetry in Galapagos Green, upgraded designer hardware in brushed gold, picket subway tile backsplash, quartz counters, single basin sink with upgraded faucet, triple designer pendant lights above the island and stainless-steel appliance suite. The upgraded design details continue throughout the whole residence with all the door handles and hinges upgraded with designer hardware for a refined and cohesive style. Your primary suite is perfectly poised to take-in sparkling lake views from sunrise to sunset; and is enhanced by custom limewashed walls, wall moldings to set off the headboard space, modern ceiling fan, custom window treatments, and an expansive walk-in closet for all of your wardrobe needs. The primary bath has also been meticulously upgraded with refinished cabinetry in Birchwood, quartz counters, new cabinetry hardware, new sink faucets, and a new seamless glass shower door installed August 2026. The inviting space also includes dual sinks, stone counters, framed vanity mirror, designer light fixture, and built-in shower bench. Guests will find comfort in three guest bedrooms outfitted with plush carpeting and spacious closets. One of the bedrooms features elegant upgrades with designer wallpaper, custom wainscotting, and a designer chandelier light fixture. The full guest bathroom has the same sophisticated design appeal with a long vanity, upgraded cabinetry hardware, new faucet, quartz counters, framed mirror, designer vanity light, painted stripe detailing, and shower with tub combination. Even the laundry room exudes style with an accent wall, convenient utility tub, and Whirlpool washer and dryer. The garage is expanded for great storage and car space. And just a 5-minute drive from Waterside Place, you’ll have shopping, dining, events, playground, volleyball courts, walking trails, and more all at your fingertips. Lakewood Ranch is the top multi-generational community in the country for 9 years in a row with plentiful shopping, dining, parks and nearby beaches.

Save
Ask
Tour
Hide
Share
Listing Snapshot
Price 
$545,000
Days On Site 
11 Days
Bedrooms 
4
Inside Area (SqFt) 
1,591 sqft
Total Baths 
2
Full Baths 
2
Partial Baths 
N/A
Lot Size 
0.14 Acres
Year Built 
2023
MLS® Number 
A4700324
Status 
Active
Property Tax 
$5,865
HOA/Condo/Coop Fees 
$200.67 monthly
Sq Ft Source 
Public Records
Friends & Family
Recent Activity
a week agoListing updated with changes from the MLS®
2 weeks agoListing first seen on site
General Features
Acres 
0.14
Attached Garage 
Yes
Direction Faces 
South
Foundation 
Slab
Garage 
Yes
Garage Spaces 
2
Levels 
One
Number Of Stories 
1
Parking 
DrivewayGarage Door OpenerAttached
Pets 
Yes
Property Sub Type 
Single Family Residence
Security 
Security SystemSecurity System OwnedSmoke Detector(s)
Sewer 
Public Sewer
SqFt Total 
2365
Style 
Florida
Utilities 
Cable AvailableCable ConnectedElectricity ConnectedSewer ConnectedUnderground UtilitiesWater Connected
Water Source 
Public
Zoning 
VPD
Interior Features
Appliances 
Convection OvenDishwasherDisposalDryerElectric Water HeaterMicrowaveRangeRefrigeratorWasher
Cooling 
Central Air
Flooring 
CarpetTile
Furnished 
Unfurnished
Heating 
Central
Interior 
Eat-in KitchenHigh CeilingsOpen FloorplanStone CountersWalk-In Closet(s)
Laundry Features 
Electric Dryer HookupInsideLaundry RoomWasher Hookup
Window Features 
Window CoveringsBlindsStorm Window(s)Window Treatments
Bathroom 2 
Dimensions - 10x5Level - FirstFeatures - Stone Counters
Bedroom 2 
Dimensions - 10x10Level - First
Bedroom 3 
Dimensions - 10x10Level - FirstFeatures - Ceiling Fan(s)
Bedroom 4 
Dimensions - 10x10Level - FirstFeatures - Ceiling Fan(s)
Dining Room 
Dimensions - 12x10Level - First
Foyer 
Dimensions - 12x4Level - First
Great Room 
Dimensions - 14x13Level - First
Kitchen 
Dimensions - 14x10Level - FirstFeatures - Breakfast Bar, Kitchen Island, Pantry, Stone Counters
Master Bathroom 
Dimensions - 14x5Level - FirstFeatures - Double Vanity, Stone Counters
Master Bedroom 
Dimensions - 13x12Level - FirstFeatures - Ceiling Fan(s)
Save
Ask
Tour
Hide
Share
Exterior Features
Construction Details 
BlockStucco
Exterior 
Private EntrancePrivate Yard
Lot Features 
LandscapedPavedWaterfront
Patio And Porch 
CoveredRear PorchScreened
Roof 
Shingle
View 
LakeWater
Waterfront 
Yes
Waterfront Features 
Lake PrivilegesLake Front
Waterview 
LakeWater
Windows/Doors 
Window CoveringsBlindsStorm Window(s)Window Treatments
Community Features
Association Amenities 
Trail(s)
Association Dues 
602
Community Features 
Sidewalks
Financing Terms Available 
CashConventional
HOA Fee Frequency 
Quarterly
MLS Area 
34240 - Sarasota
Roads 
Paved
Township 
36
Schools
School District
Unknown
Elementary School
Tatum Ridge Elementary
Middle School
McIntosh Middle
High School
Booker High
Listing courtesy of MICHAEL SAUNDERS & COMPANY (941) 587-4359


Listing information is provided by Participants of the Stellar MLS. IDX information is provided exclusively for personal, non-commercial use, and may not be used for any purpose other than to identify prospective properties consumers may be interested in purchasing. Information is deemed reliable but not guaranteed. Properties displayed may be listed or sold by various participants in the MLS Copyright 2026, Stellar MLS.
Last checked: 2026-08-19 06:11 AM EDT

Neighborhood & Commute
Source: Walkscore
Disclosure: Community information and market data powered by Constellation Data Labs. Information is deemed reliable but not guaranteed.
Save
Ask
Tour
Hide
Share