Advanced Search

Save
Ask
Tour
Hide
Share
$619,000
4 Days On Site

16932 PELHAM PLACE
LAKEWOOD RANCH, FL 34202

For Sale|Single Family Residence|Active
2
Beds
2
Total Baths
2
Full Baths
1,833
SqFt
$338
/SqFt
2016
Built
Subdivision:
DEL WEBB LAKEWOOD RANCH
County:
Manatee

Due to the health concerns created by Coronavirus we are offering personal 1-1 online video walkthough tours where possible.
16932 PELHAM PLACE16932 PELHAM PLACE16932 PELHAM PLACE16932 PELHAM PLACE
Save
Ask
Tour
Hide
Share

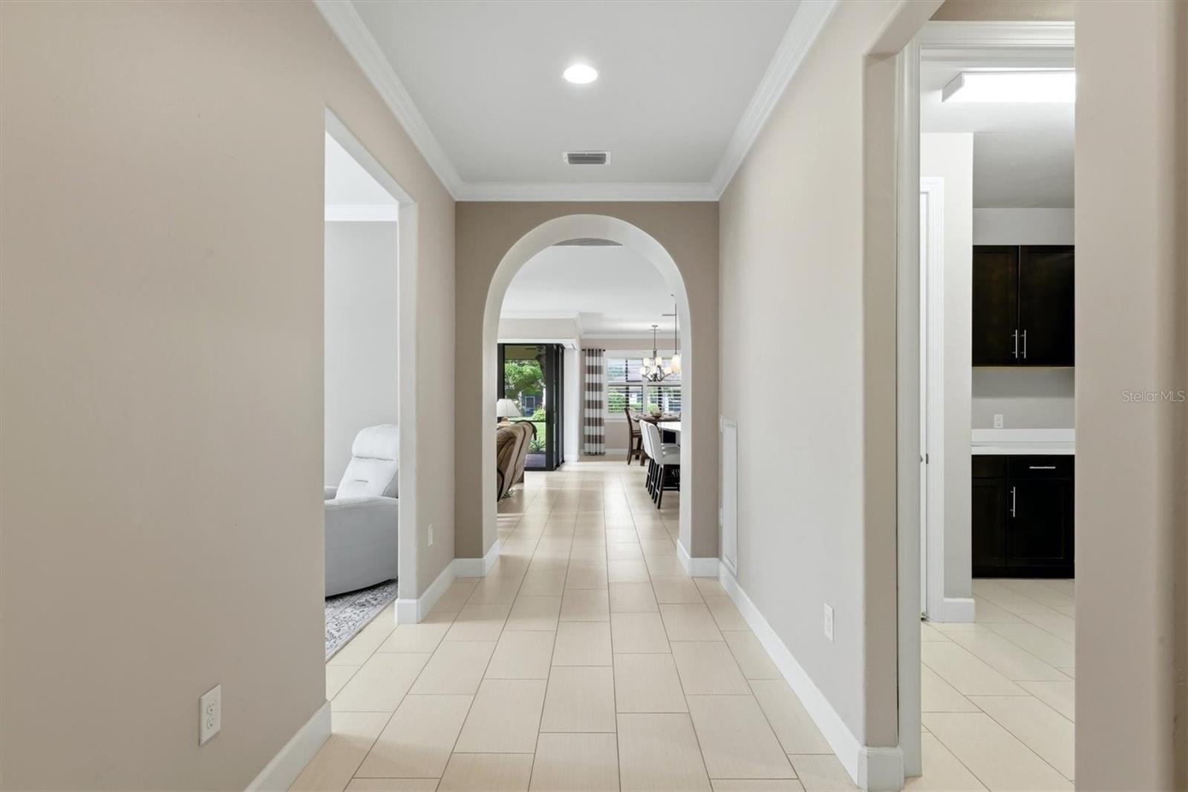
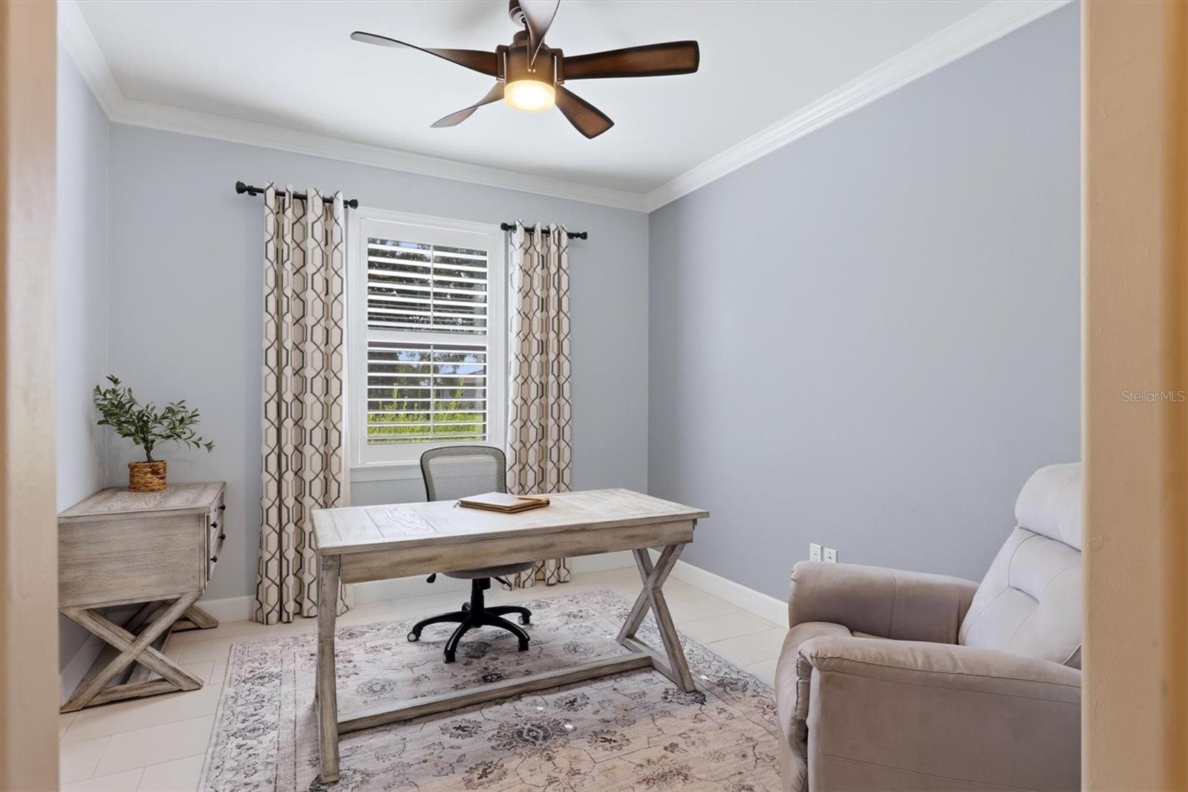
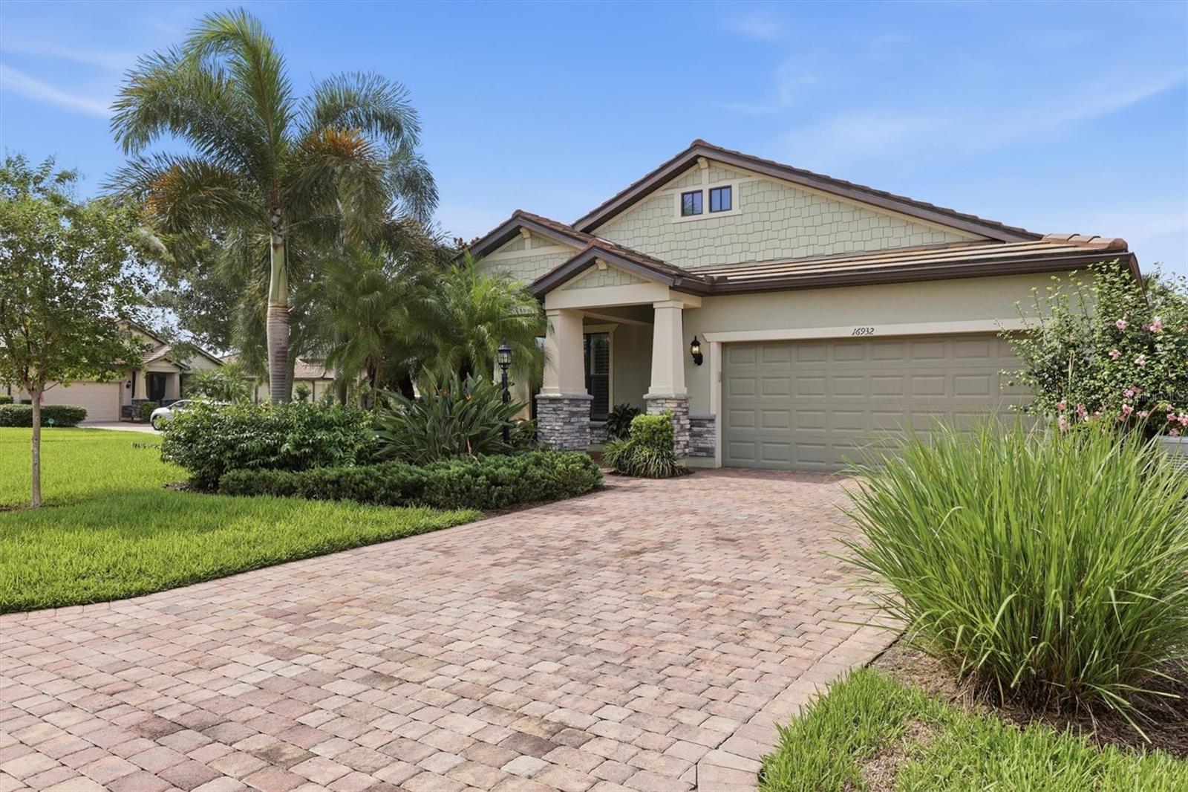
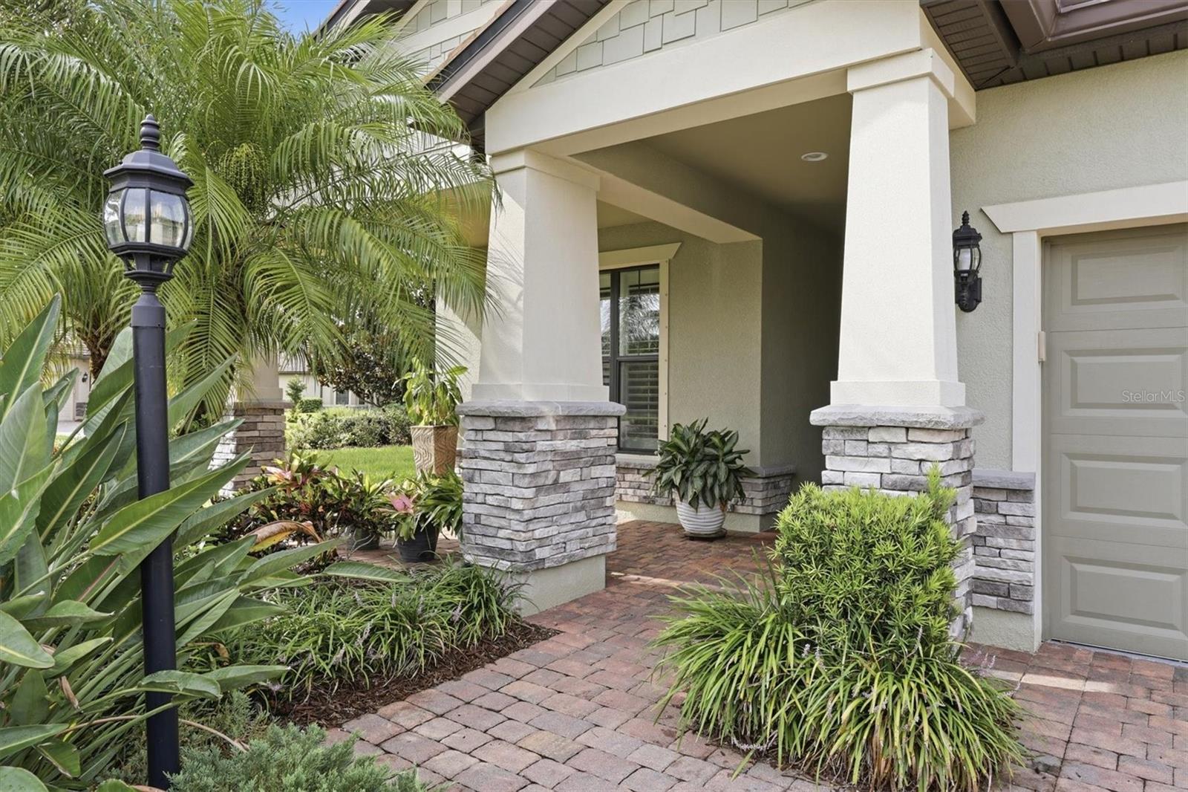
Welcome to this upgraded Summerwood model, ideally situated on a corner waterfront homesite in the 55+ community of Del Webb Lakewood Ranch. Tucked away from the busier roads yet just moments from the community pool and amenities, the home features a whole-house generator, epoxy garage floor, and an extended screened lanai overlooking the water. This 2-bedroom, 2-bath home with a study offers 1,833 square feet of open living space featuring porcelain tile throughout, granite countertops, custom paint, upgraded trim, designer lighting, ceiling fans, and 8-foot interior doors. The study is ideal for a home office, den, or guest space. The spacious kitchen features an oversized granite island, abundant cabinetry, walk-in pantry, built-in microwave, and opens to the dining and living areas. A natural gas connection is available for future appliances, while the generator provides peace of mind. All major appliances convey. The primary suite offers dual granite vanities, a large walk-in shower, professionally installed grab-bars, linen closet, customized walk-in closet, and pocket doors for added privacy. The laundry room includes storage, laundry sink, washer and dryer. Del Webb Lakewood Ranch amenities include pools, fitness center, clubhouse, restaurant, pickleball, tennis, walking trails, numerous clubs and activities, and gated entry within the award-winning community.

Save
Ask
Tour
Hide
Share
Listing Snapshot
Price 
$619,000
Days On Site 
4 Days
Bedrooms 
2
Inside Area (SqFt) 
1,833 sqft
Total Baths 
2
Full Baths 
2
Partial Baths 
N/A
Lot Size 
0.16 Acres
Year Built 
2016
MLS® Number 
A4700667
Status 
Active
Property Tax 
$1,721
HOA/Condo/Coop Fees 
$534.91 monthly
Sq Ft Source 
Public Records
Friends & Family
Recent Activity
4 days agoListing updated with changes from the MLS®
4 days agoListing first seen on site
General Features
Acres 
0.16
Attached Garage 
Yes
Direction Faces 
North
Foundation 
Slab
Garage 
Yes
Garage Spaces 
2
Levels 
One
Parking 
DrivewayGarage Door OpenerAttached
Pets 
Cats OKDogs OKYes
Property Sub Type 
Single Family Residence
Security 
Gated Community
Sewer 
Public Sewer
SqFt Total 
3181
Style 
CoastalCraftsmanFloridaTraditional
Utilities 
Natural Gas AvailableCable AvailableElectricity ConnectedNatural Gas ConnectedPhone AvailableSewer ConnectedWater Connected
Water Source 
Public
Zoning 
A PDR
Interior Features
Appliances 
DishwasherDisposalDryerElectric Water HeaterMicrowaveRangeRange HoodRefrigeratorWasher
Cooling 
Central Air
Flooring 
CarpetCeramic Tile
Furnished 
Negotiable
Heating 
Central
Interior 
Crown MoldingHigh CeilingsOpen FloorplanStone Counters
Laundry Features 
Electric Dryer HookupInsideLaundry RoomWasher Hookup
Window Features 
Window CoveringsDouble Pane WindowsDrapesShuttersWindow Treatments
Bedroom 2 
Dimensions - 11.9x11.2Level - First
Den 
Dimensions - 12.2x10Level - First
Dining Room 
Dimensions - 11x12Level - First
Kitchen 
Dimensions - 12x15Level - FirstFeatures - Kitchen Island
Living Room 
Dimensions - 18x18Level - First
Master Bedroom 
Dimensions - 13.2x15.6Level - First
Save
Ask
Tour
Hide
Share
Exterior Features
Construction Details 
BlockStucco
Exterior 
Rain Gutters
Lot Features 
Corner LotLandscapedPavedWaterfront
Patio And Porch 
CoveredFront PorchRear PorchScreened
Roof 
Tile
View 
PondWater
Waterfront 
Yes
Waterfront Features 
Pond
Waterview 
PondWater
Windows/Doors 
Window CoveringsDouble Pane WindowsDrapesShuttersWindow Treatments
Community Features
Association Amenities 
ClubhouseFitness CenterGatedMaintenancePoolRecreation FacilitiesSpa/Hot TubTennis Court(s)Trail(s)
Association Dues 
1604.73
Community Features 
GatedClubhouseFitness CenterGolfPoolRestaurantSidewalksTennis Court(s)Street Lights
Financing Terms Available 
CashConventionalVA Loan
HOA Fee Frequency 
Quarterly
MLS Area 
34202 - Bradenton/Lakewood Ranch/Lakewood Rch
Roads 
AsphaltPaved
Senior Community 
Yes
Township 
35
Schools
School District
Unknown
Elementary School
Robert E Willis Elementary
Middle School
Nolan Middle
High School
Lakewood Ranch High
Listing courtesy of MICHAEL SAUNDERS & COMPANY (941) 209-0549


Listing information is provided by Participants of the Stellar MLS. IDX information is provided exclusively for personal, non-commercial use, and may not be used for any purpose other than to identify prospective properties consumers may be interested in purchasing. Information is deemed reliable but not guaranteed. Properties displayed may be listed or sold by various participants in the MLS Copyright 2026, Stellar MLS.
Last checked: 2026-08-03 09:09 PM EDT

Neighborhood & Commute
Source: Walkscore
Disclosure: Community information and market data powered by Constellation Data Labs. Information is deemed reliable but not guaranteed.
Save
Ask
Tour
Hide
Share