Advanced Search

Save
Ask
Tour
Hide
Share
$715,000
11 Days On Site

9016 TEQUILA SUNRISE DRIVE
SARASOTA, FL 34241

For Sale|Single Family Residence|Active
4
Beds
4
Total Baths
3
Full Baths
1
Partial Bath
2,940
SqFt
$243
/SqFt
2023
Built
Subdivision:
SKYE RANCH NBRHD 2
County:
Sarasota

Due to the health concerns created by Coronavirus we are offering personal 1-1 online video walkthough tours where possible.
9016 TEQUILA SUNRISE DRIVE9016 TEQUILA SUNRISE DRIVE9016 TEQUILA SUNRISE DRIVE9016 TEQUILA SUNRISE DRIVE
Save
Ask
Tour
Hide
Share

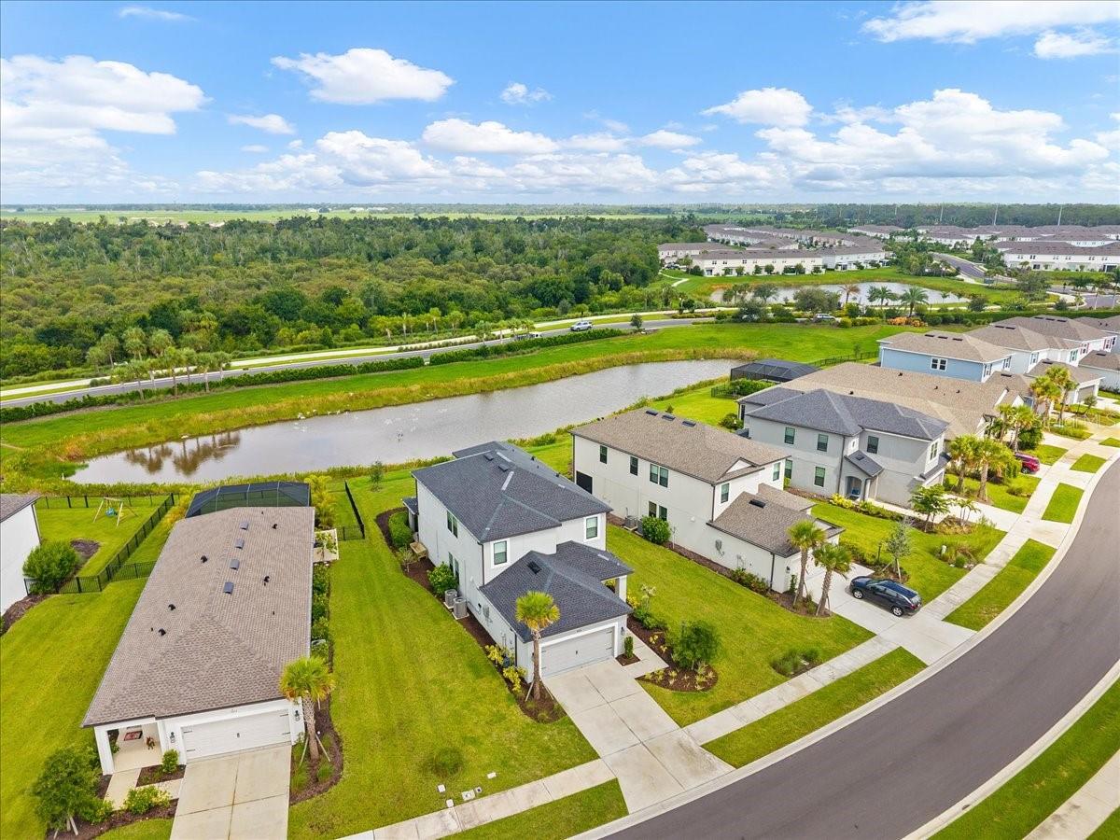
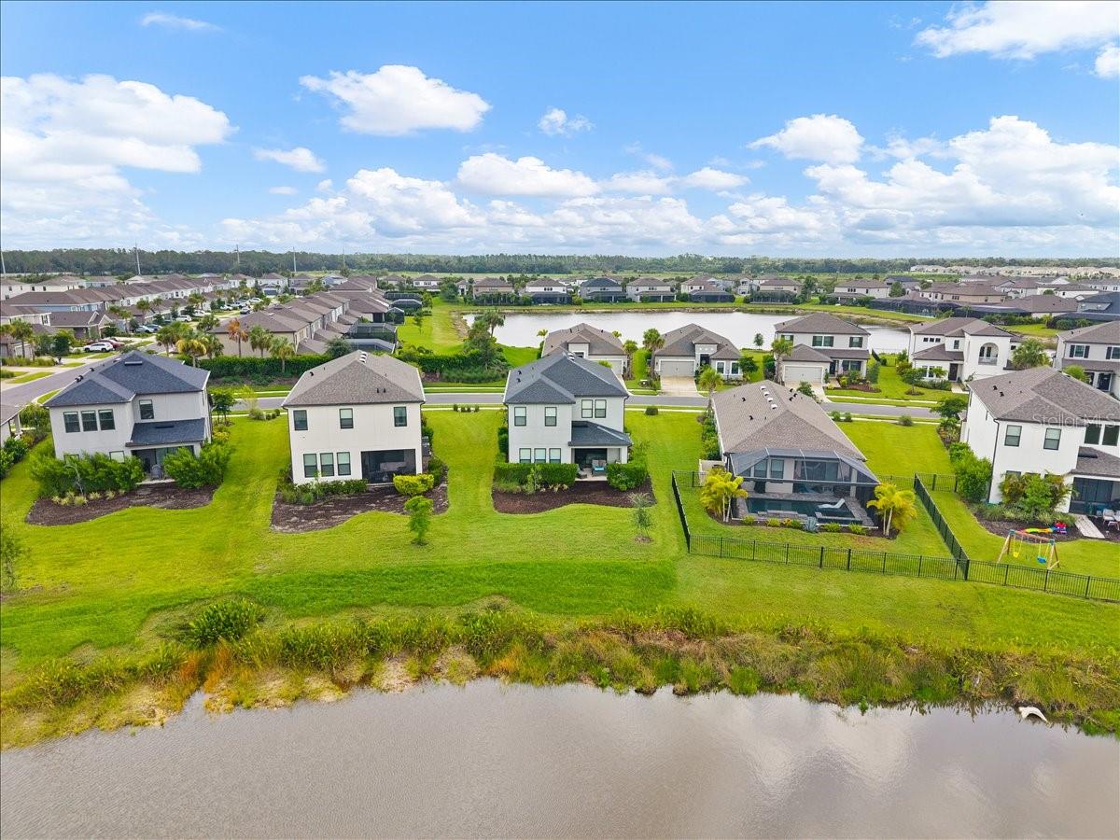
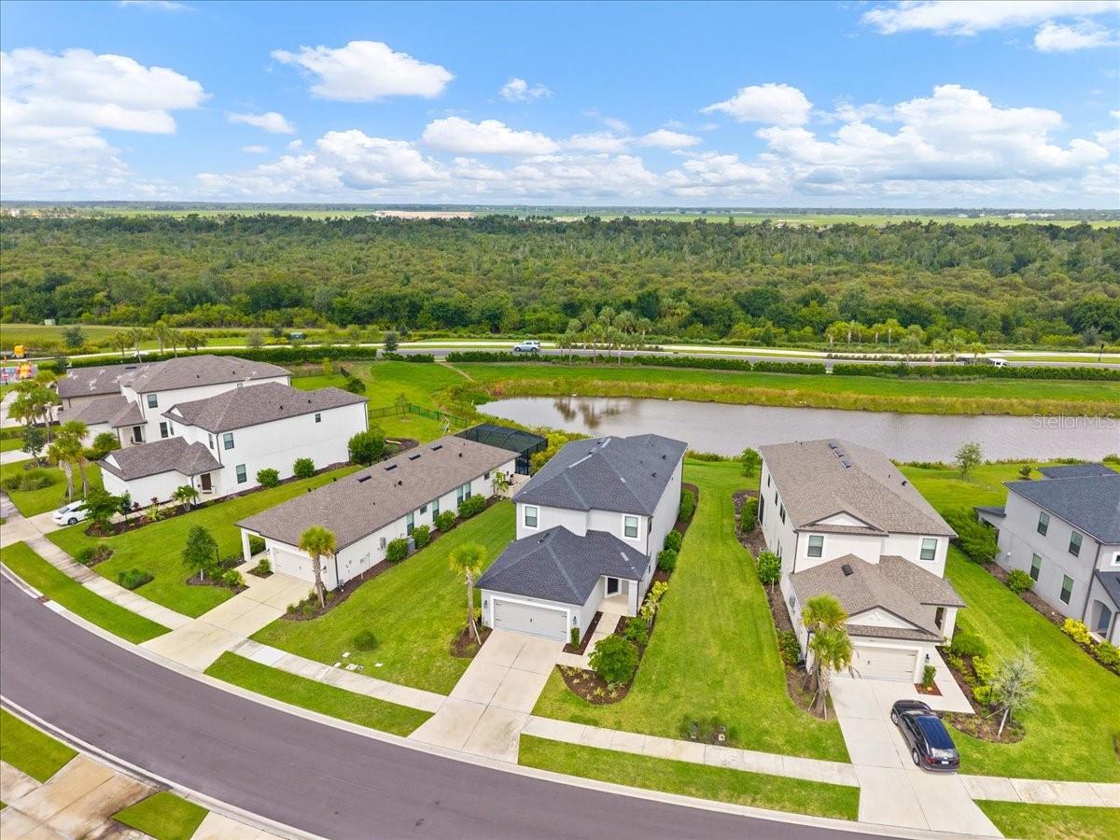
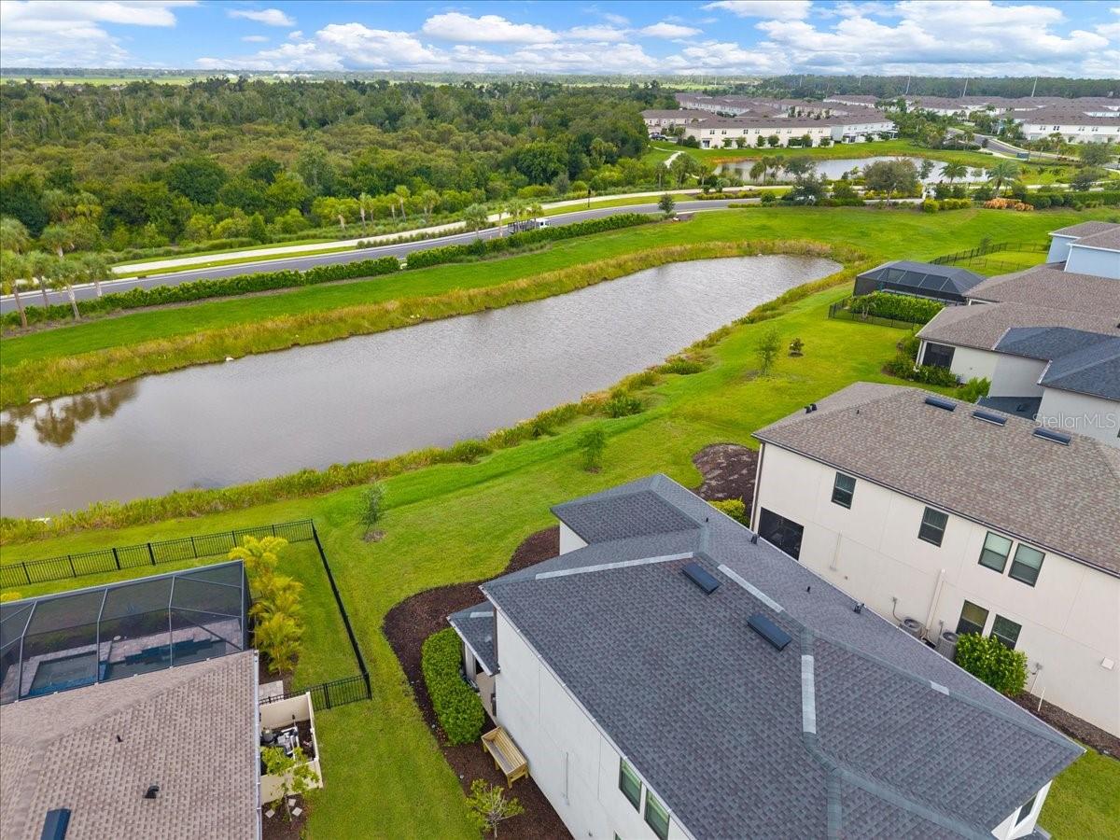
SELLER OFFERING a $15,000 closing credit prepaid—an incredible opportunity to reduce your out-of-pocket expenses or help buy down your interest rate! Welcome to 9016 Tequila Sunrise Drive, an exceptional opportunity to own one of Skye Ranch's most sought-after floor plans—widely recognized as one of the community's most popular models. Originally built as a builder spec home, this residence showcases thoughtfully selected designer finishes and upgrades that reflect quality craftsmanship and modern style. Designed for today's lifestyle, the open-concept floor plan offers inviting living spaces, abundant natural light, and the perfect setting for both everyday living and effortless entertaining. Located in the desirable Cassia neighborhood of Skye Ranch, this home is surrounded by scenic lakes, preserved natural areas, majestic oak trees, and miles of walking and biking trails, creating the perfect backdrop for enjoying Florida's outdoor lifestyle. Residents enjoy an impressive collection of resort-style amenities at The Hub, including a resort-style pool, junior Olympic lap pool, splash pad, state-of-the-art fitness center, indoor basketball court, movement studio, rock climbing wall, café, demonstration kitchen, gathering spaces, and a full calendar of community events. Planned future amenities at The Cove—including a lazy river, waterslide, and additional recreational offerings—will further enhance the Skye Ranch lifestyle. Just minutes away, Turner Community Park offers approximately 30 acres of recreation with soccer and baseball fields, tennis and basketball courts, playgrounds, a dog park, shaded picnic pavilions, walking trails, and a concession area, making it a favorite destination for recreation and family fun. Conveniently located near Clark Road and Lorraine Road, Skye Ranch provides easy access to I-75, top-rated schools, downtown Sarasota, world-famous Gulf Coast beaches, shopping, dining, and everyday conveniences. With one of Skye Ranch's most popular floor plans, professionally selected builder upgrades from its original spec home design, exceptional resort-style amenities, this home presents an outstanding opportunity to experience one of Sarasota's premier master-planned communities.

Save
Ask
Tour
Hide
Share
Listing Snapshot
Price 
$715,000
Days On Site 
11 Days
Bedrooms 
4
Inside Area (SqFt) 
2,940 sqft
Total Baths 
4
Full Baths 
3
Partial Baths 
1
Lot Size 
0.18 Acres
Year Built 
2023
MLS® Number 
A4700698
Status 
Active
Property Tax 
$9,513.69
HOA/Condo/Coop Fees 
$250.84 monthly
Sq Ft Source 
Public Records
Friends & Family
Recent Activity
7 days agoListing updated with changes from the MLS®
2 weeks agoListing first seen on site
General Features
Acres 
0.18
Attached Garage 
Yes
Direction Faces 
East
Foundation 
Slab
Garage 
Yes
Garage Spaces 
2
Levels 
Two
Number Of Stories 
2
Parking 
Attached
Pets 
Cats OKDogs OK
Property Sub Type 
Single Family Residence
Security 
Gated CommunitySmoke Detector(s)
Sewer 
Public Sewer
SqFt Total 
3605
Utilities 
Natural Gas AvailableNatural Gas Connected
Water Source 
Public
Zoning 
VPD
Interior Features
Appliances 
CooktopDishwasherDisposalDryerMicrowaveRange HoodTankless Water Heater
Cooling 
Central Air
Flooring 
CarpetTile
Furnished 
Negotiable
Heating 
Central
Interior 
Tray Ceiling(s)Walk-In Closet(s)
Laundry Features 
InsideLaundry Room
Window Features 
Shutters
Bathroom 1 
Dimensions - 5x6Level - First
Bathroom 3 
Dimensions - 5x8.5Level - Second
Bathroom 4 
Dimensions - 5x11Level - Second
Bedroom 2 
Dimensions - 10.5x13Level - Second
Bedroom 3 
Dimensions - 10.5x13Level - Second
Bedroom 4 
Dimensions - 10.5x12.5Level - Second
Game Room 
Dimensions - 14x19.5Level - Second
Great Room 
Dimensions - 14x28Level - First
Kitchen 
Level - First
Laundry 
Dimensions - 5.5x5Level - First
Loft 
Dimensions - 11x14.5Level - Second
Master Bathroom 
Dimensions - 7x11.5Level - First
Master Bedroom 
Dimensions - 14x16Level - First
Office 
Dimensions - 8x11Level - First
Save
Ask
Tour
Hide
Share
Exterior Features
Construction Details 
BlockStuccoFrame
Exterior 
GardenRain Gutters
Patio And Porch 
Covered
Roof 
Shingle
View 
Trees/WoodsWater
Waterview 
Trees/WoodsWater
Windows/Doors 
Shutters
Community Features
Association Amenities 
ClubhouseFitness Center
Association Dues 
752.52
Community Features 
GatedClubhousePlaygroundPoolSidewalksTennis Court(s)
Financing Terms Available 
CashConventionalVA Loan
HOA Fee Frequency 
Quarterly
MLS Area 
34241 - Sarasota
Roads 
Asphalt
Township 
37S
Schools
School District
Unknown
Elementary School
Ashton Elementary
Middle School
Sarasota Middle
High School
Riverview High
Listing courtesy of FINE PROPERTIES (941) 806-9121


Listing information is provided by Participants of the Stellar MLS. IDX information is provided exclusively for personal, non-commercial use, and may not be used for any purpose other than to identify prospective properties consumers may be interested in purchasing. Information is deemed reliable but not guaranteed. Properties displayed may be listed or sold by various participants in the MLS Copyright 2026, Stellar MLS.
Last checked: 2026-08-03 11:42 PM EDT

Neighborhood & Commute
Source: Walkscore
Disclosure: Community information and market data powered by Constellation Data Labs. Information is deemed reliable but not guaranteed.
Save
Ask
Tour
Hide
Share