Advanced Search

Save
Ask
Tour
Hide
Share
$745,000
10 Days On Site

5554 MAGNOLIA BLOSSOM LANE
SARASOTA, FL 34233

Single Family Residence|Pending
4
Beds
3
Total Baths
3
Full Baths
2,400
SqFt
$310
/SqFt
1998
Built
Subdivision:
MAGNOLIA POND
County:
Sarasota

Due to the health concerns created by Coronavirus we are offering personal 1-1 online video walkthough tours where possible.
5554 MAGNOLIA BLOSSOM LANE5554 MAGNOLIA BLOSSOM LANE5554 MAGNOLIA BLOSSOM LANE5554 MAGNOLIA BLOSSOM LANE
Save
Ask
Tour
Hide
Share

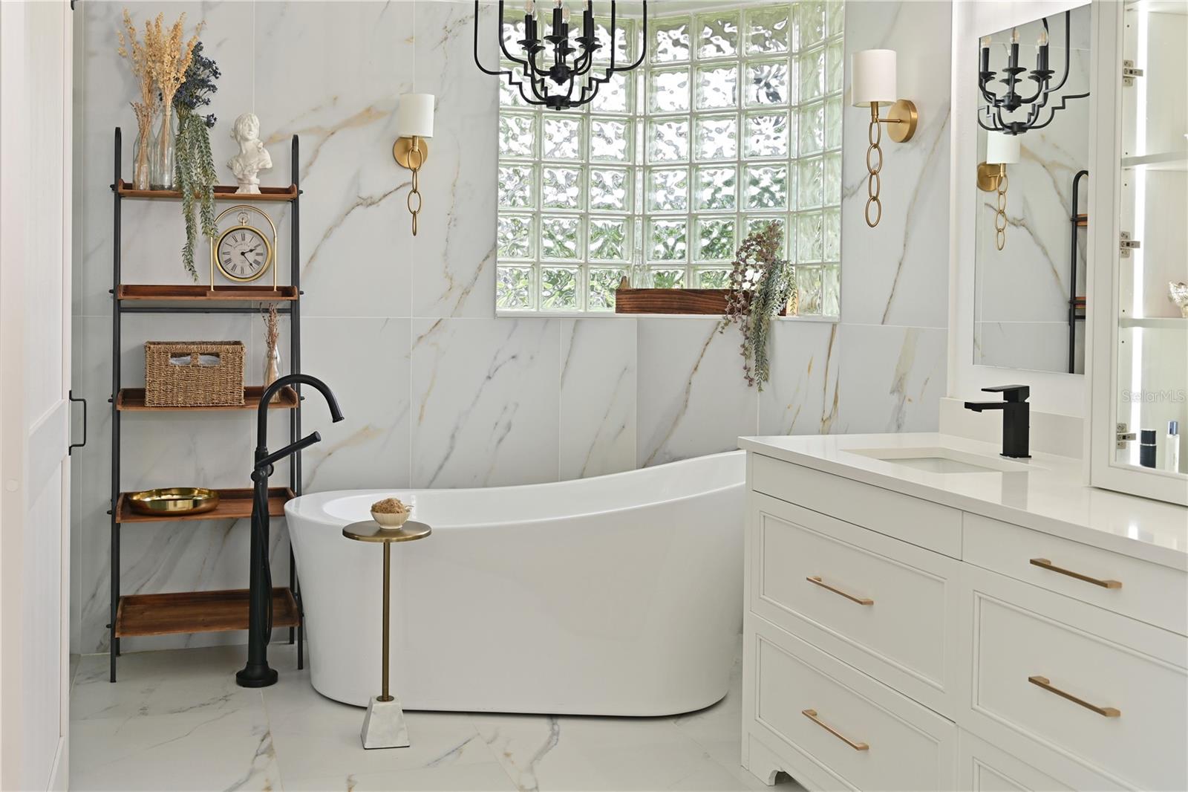
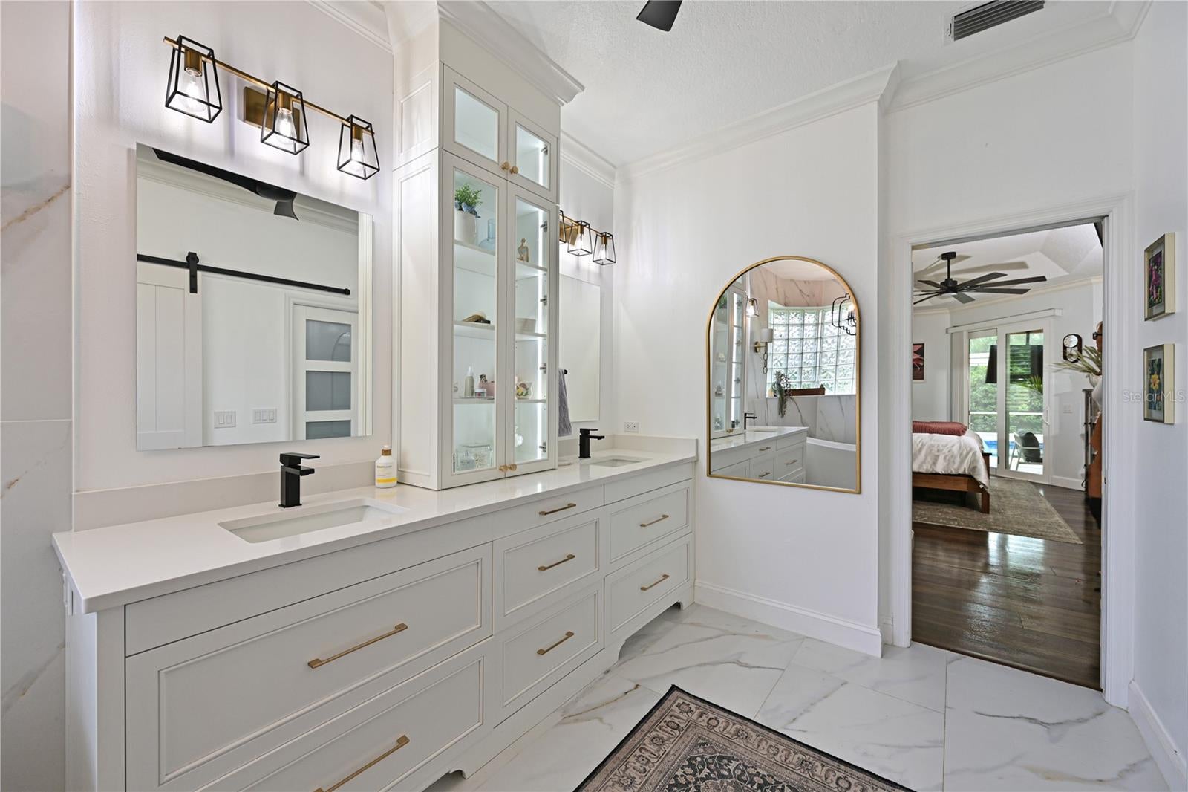
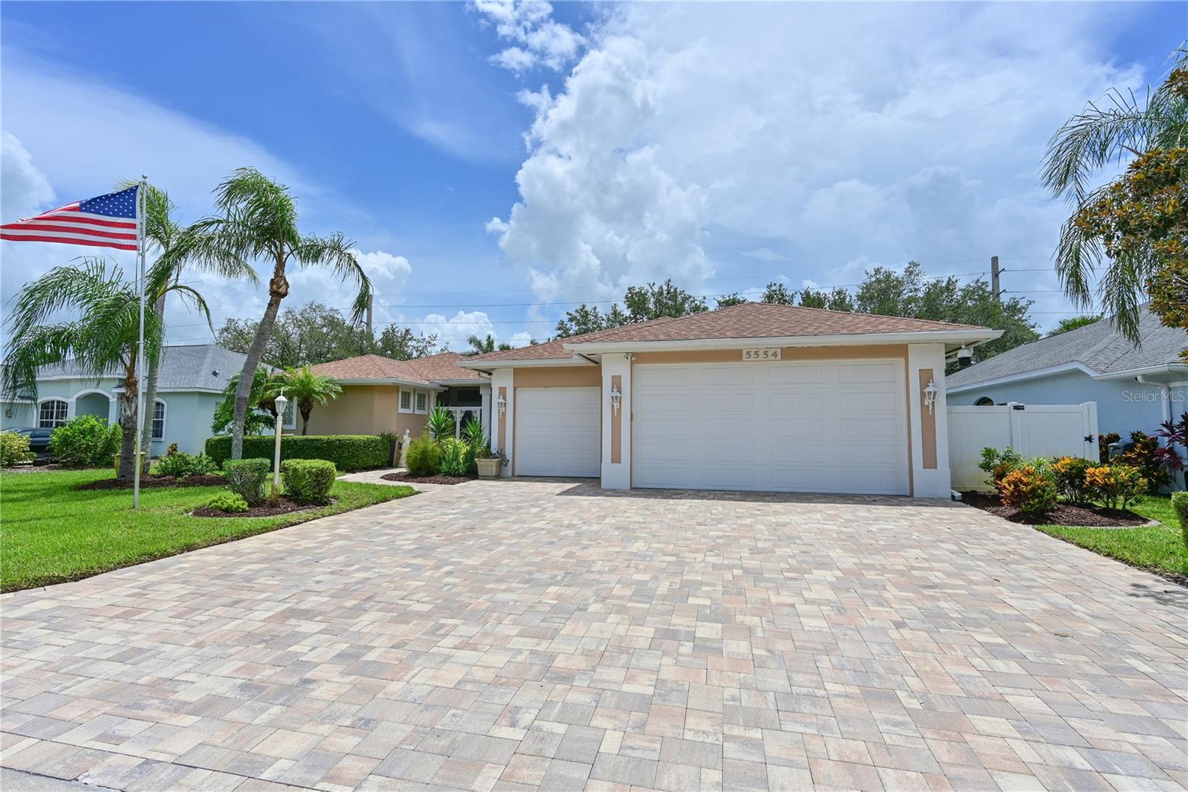
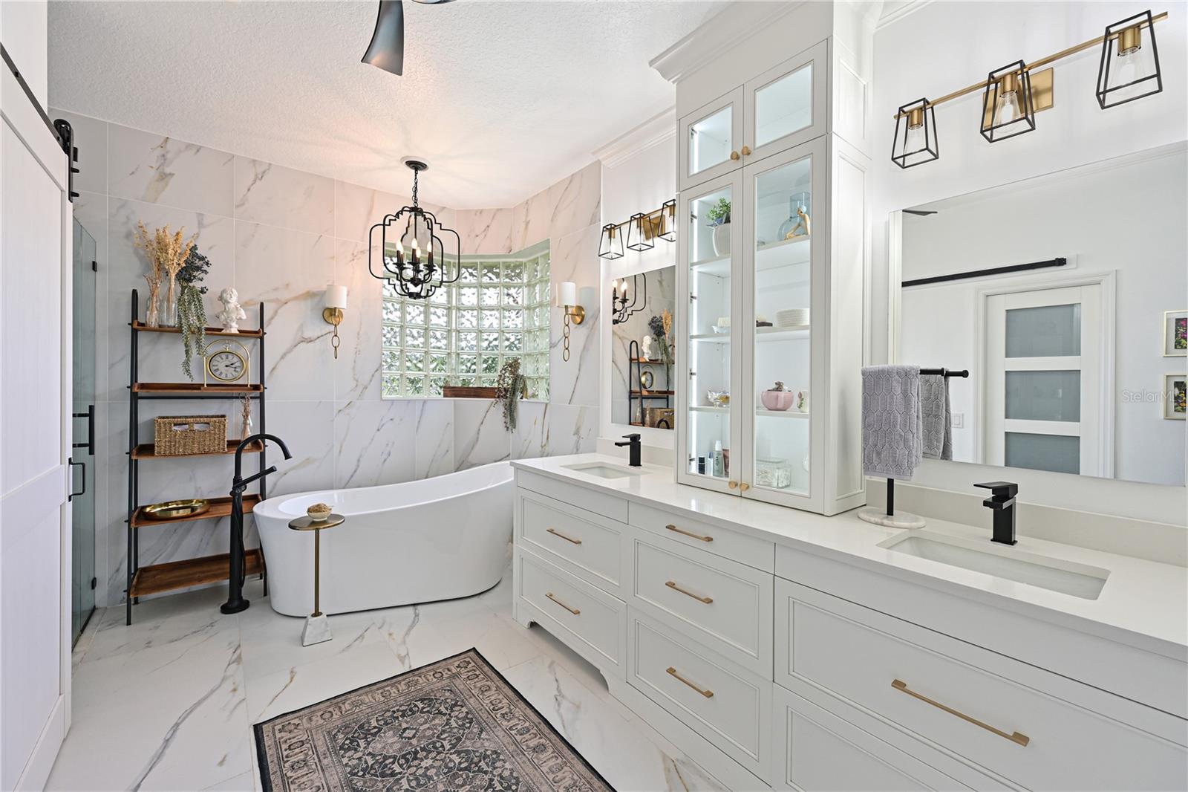
Rarely does a home showcase the exceptional combination of luxury finishes, thoughtful upgrades, and storm-ready peace of mind. This beautifully updated Sarasota residence is designed to impress, featuring an extraordinary 34’ x 31’ air-conditioned garage with a 9-foot door—ideal for a boat, small RV, collector vehicles, workshop, or abundant storage. Built with durability and efficiency at the forefront, the home is equipped with impact-resistant windows and sliding glass doors, a power storm screen, a whole-house natural gas generator, a brand new high-efficiency 17-SEER HVAC system with updated ductwork, and upgraded attic insulation, providing year-round comfort and confidence. The open-concept interior is warm, sophisticated, and filled with natural light. Luxury vinyl plank flooring flows throughout the living spaces, complemented by plantation shutters, designer quartz countertops, a custom coffee bar, and a reverse osmosis water filtration system. The owner’s suite offers a true spa experience with a completely reimagined ensuite bath featuring a freestanding soaking tub, premium fixtures, and elegant contemporary finishes. Outdoor living is equally impressive. The private, fully fenced backyard has been transformed into a resort-style retreat with a newly resurfaced heated pool, a travertine pool deck, a built-in natural gas grill, and a large outdoor movie projection screen—creating the perfect setting for entertaining family and friends or enjoying quiet evenings under the Florida sky. Additional premium features include a permanent Trimlight exterior lighting system for customizable architectural and holiday lighting, Wi-Fi-enabled security cameras, LeafFilter gutter protection, and a dedicated well for the irrigation system, helping reduce water costs while keeping the landscaping lush year-round. Ideally located in the heart of Sarasota, this move-in-ready home has been meticulously upgraded from top to bottom. Every improvement was thoughtfully chosen to enhance comfort, efficiency, and lifestyle—creating a level of quality and attention to detail that’s rarely found in homes at this price point. All of this and within walking disctance of A-rated Ashton Elementary and Sarasota Middle school. Request your private showing today.

Save
Ask
Tour
Hide
Share
Listing Snapshot
Price 
$745,000
Days On Site 
10 Days
Bedrooms 
4
Inside Area (SqFt) 
2,400 sqft
Total Baths 
3
Full Baths 
3
Partial Baths 
N/A
Lot Size 
0.23 Acres
Year Built 
1998
MLS® Number 
A4700816
Status 
Pending
Property Tax 
$5,038
HOA/Condo/Coop Fees 
$75 monthly
Sq Ft Source 
Public Records
Friends & Family
Recent Activity
a week agoListing updated with changes from the MLS®
a week agoStatus changed to Pending
a week agoListing first seen on site
General Features
Acres 
0.23
Attached Garage 
Yes
Direction Faces 
North
Foundation 
Slab
Garage 
Yes
Garage Spaces 
3
Green Energy Efficient 
Windows
Levels 
One
Parking 
DrivewayGarage Door OpenerOversizedRV Access/ParkingAttached
Pets 
Cats OKDogs OKYes
Property Sub Type 
Single Family Residence
Security 
Closed Circuit Camera(s)
Sewer 
Public Sewer
SqFt Total 
3589
Style 
FloridaRanch
Utilities 
Natural Gas AvailableCable AvailableElectricity ConnectedNatural Gas ConnectedSewer ConnectedUnderground UtilitiesWater Connected
Water Source 
Public
Zoning 
RSF3
Interior Features
Appliances 
CooktopDishwasherDisposalElectric Water HeaterMicrowaveRangeRefrigeratorWater Purifier
Cooling 
Central Air
Flooring 
Ceramic Tile
Furnished 
Unfurnished
Heating 
CentralElectric
Interior 
Crown MoldingHigh CeilingsOpen FloorplanSmart HomeTray Ceiling(s)Walk-In Closet(s)
Laundry Features 
Electric Dryer HookupInsideLaundry RoomWasher Hookup
Window Features 
BlindsENERGY STAR Qualified WindowsInsulated WindowsShuttersStorm Window(s)
Bedroom 2 
Dimensions - 12x12Level - First
Bedroom 3 
Dimensions - 12x11Level - First
Bedroom 4 
Dimensions - 13x11Level - First
Dining Room 
Dimensions - 12x12Level - First
Family Room 
Dimensions - 17x14Level - FirstFeatures - Ceiling Fan(s)
Kitchen 
Dimensions - 15x13Level - First
Living Room 
Dimensions - 13x16Level - First
Master Bathroom 
Dimensions - 13x8Level - FirstFeatures - Double Vanity
Master Bedroom 
Dimensions - 19x12Level - First
Save
Ask
Tour
Hide
Share
Exterior Features
Construction Details 
BlockStucco
Exterior 
Outdoor GrillOutdoor ShowerPrivate YardRain Gutters
Fencing 
FencedVinyl
Lot Features 
LandscapedPaved
Patio And Porch 
CoveredRear PorchScreened
Pool Features 
GuniteHeatedIn GroundSalt WaterScreen EnclosureTilePrivate
Private Pool 
Yes
Roof 
Shingle
View 
GardenPool
Waterview 
GardenPool
Windows/Doors 
BlindsENERGY STAR Qualified WindowsInsulated WindowsShuttersStorm Window(s)
Community Features
Association Dues 
900
Community Features 
SidewalksStreet Lights
Financing Terms Available 
CashConventionalVA Loan
HOA Fee Frequency 
Annually
MLS Area 
34233 - Sarasota
Roads 
Asphalt
Township 
37
Schools
School District
Unknown
Elementary School
Ashton Elementary
Middle School
Sarasota Middle
High School
Riverview High
Listing courtesy of COLDWELL BANKER REALTY (941) 705-0573


Listing information is provided by Participants of the Stellar MLS. IDX information is provided exclusively for personal, non-commercial use, and may not be used for any purpose other than to identify prospective properties consumers may be interested in purchasing. Information is deemed reliable but not guaranteed. Properties displayed may be listed or sold by various participants in the MLS Copyright 2026, Stellar MLS.
Last checked: 2026-08-03 11:37 PM EDT

Neighborhood & Commute
Source: Walkscore
Disclosure: Community information and market data powered by Constellation Data Labs. Information is deemed reliable but not guaranteed.
Save
Ask
Tour
Hide
Share