Advanced Search

Save
Ask
Tour
Hide
Share
$535,000
7 Days On Site

10169 LAKE WALES CIRCLE
SARASOTA, FL 34241

Townhouse|Coming Soon
2
Beds
2
Total Baths
2
Full Baths
1,638
SqFt
$327
/SqFt
2024
Built
Subdivision:
GRAND PARK
County:
Sarasota

Due to the health concerns created by Coronavirus we are offering personal 1-1 online video walkthough tours where possible.
10169 LAKE WALES CIRCLE10169 LAKE WALES CIRCLE10169 LAKE WALES CIRCLE10169 LAKE WALES CIRCLE
Save
Ask
Tour
Hide
Share

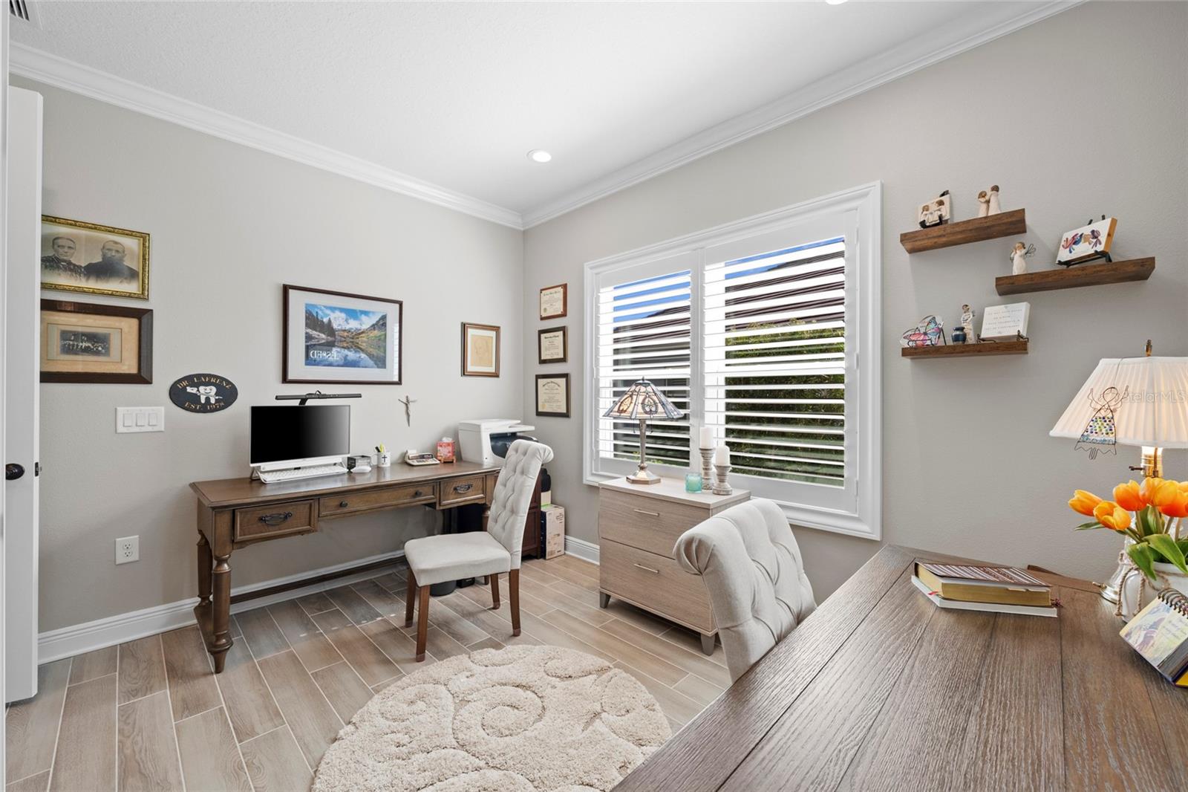
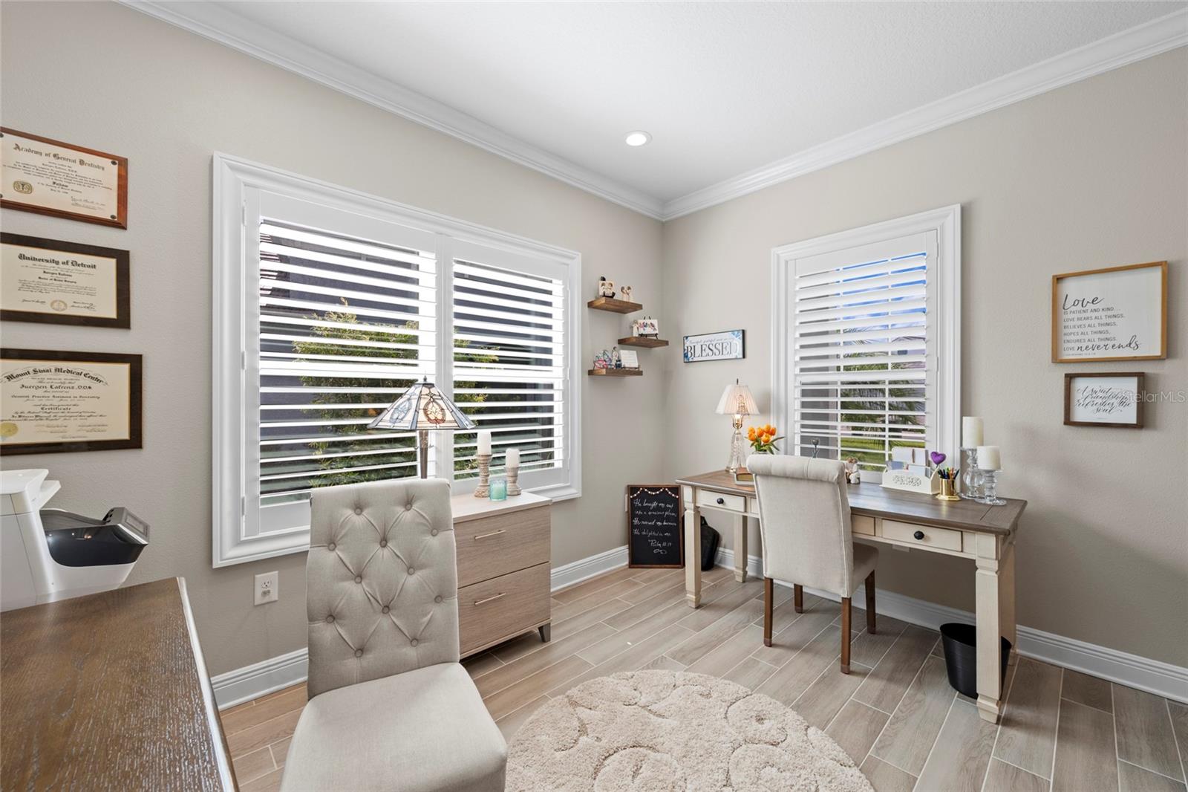
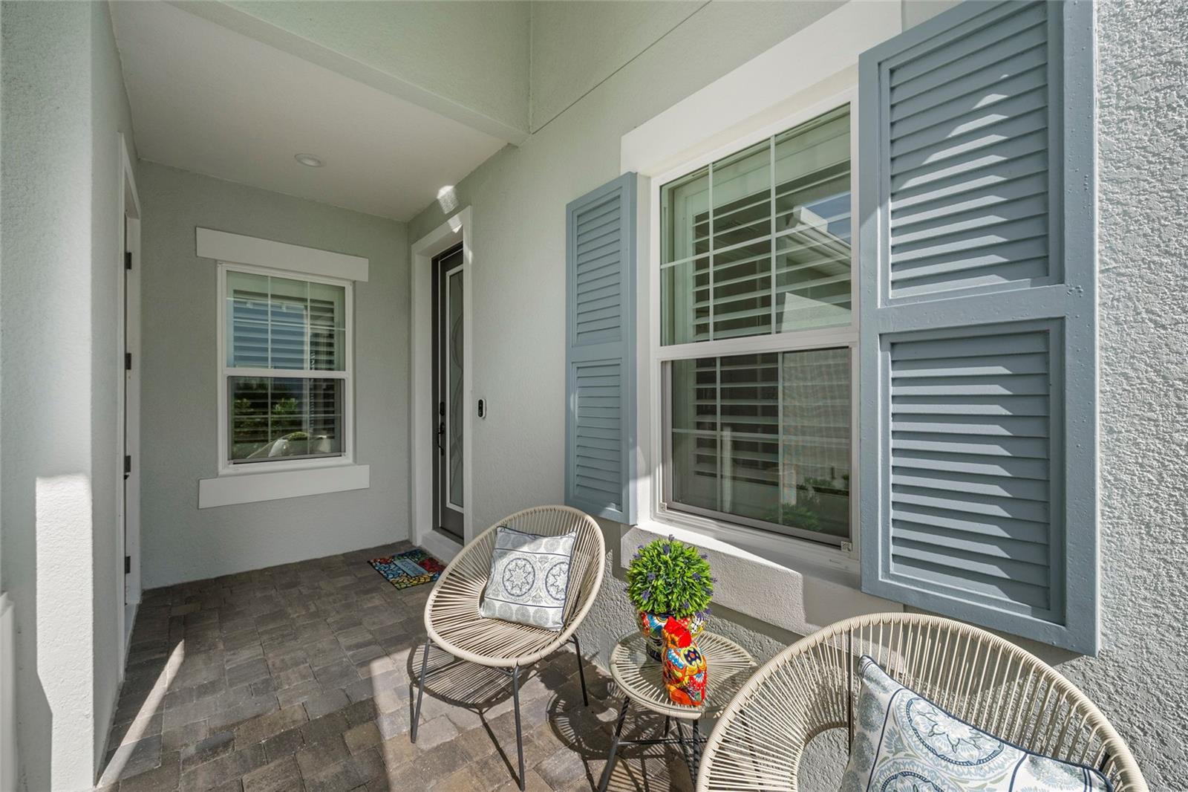
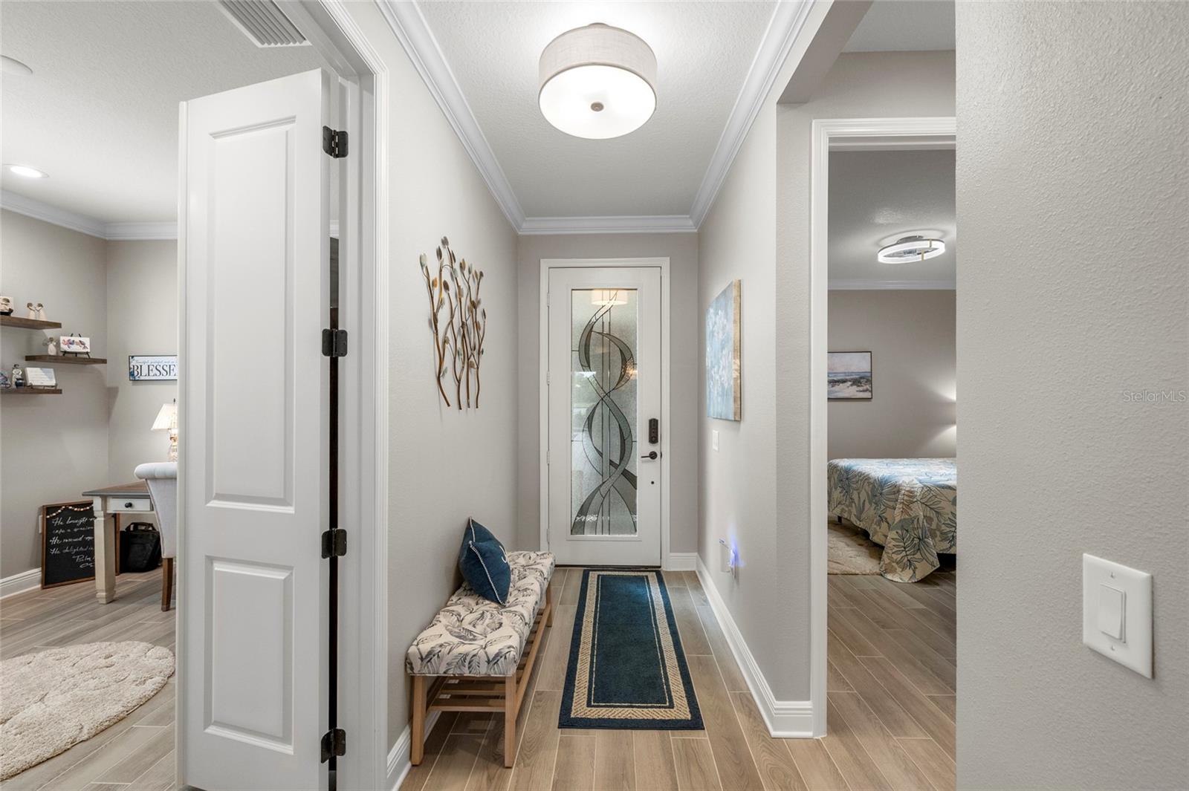
This upgraded 2 bedroom, 2 bath plus den residence sits directly on the lake in Grand Park, with north-facing views across the water to woods and greenspace beyond and an exposure that keeps the lanai comfortable through the afternoon. A paver driveway and walkway, poured concrete sidewalk, tile roof, and mature tropical landscaping set up the exterior, and a covered front porch leads to a hurricane impact rated leaded glass entry door. Inside, 10 foot ceilings and 9 foot doors carry through the home, along with ceramic tile plank flooring in every room, crown molding, plantation shutters, fully hurricane rated windows, upgraded lighting and ceiling fans. The interior was recently repainted in Sherwin-Williams Duration satin. The kitchen, dining, and living areas share one open space, anchored by a center island with seating for four. Quartz countertops, stainless steel appliances including a natural gas range, soft-close cabinetry, pull-out organizers, under-cabinet and pendant lighting, and a walk-in pantry with bamboo shelving overlays make this a kitchen built for real cooking. A tray ceiling tops the living room, where an 8 1/2 foot pocket sliding door wall opens completely and disappears into the wall, turning the covered and screened lanai into part of the main living space. The lanai is pavered and plumbed for a natural gas grill, with the lake directly beyond. The primary suite offers a custom accent wall, upgraded lighting, a large walk-in closet with additional shelving, and an en-suite bath with dual vanities, a walk-in glass shower, and a private water closet. The guest bedroom and full bath give visitors their own comfortable corner, and the separate den adapts easily to an office, library, or hobby room. The laundry room is genuinely equipped rather than an afterthought, with upper cabinetry, a utility sink, and hanging space. The garage has been outfitted for storage with ceiling-mounted racks, attic access by aluminum ladder, additional electrical circuits, and a second refrigerator that conveys with the home. Grand Park residents have access to two community pools, tennis and pickleball courts, multiple walking trails, a clubhouse, and an active social calendar, with lawn care, landscaping, and irrigation maintenance handled by the association. Shopping and dining sit minutes away, along with I-75, downtown Sarasota, Sarasota-Bradenton International Airport, and the beaches of Siesta Key.

Save
Ask
Tour
Hide
Share
Listing Snapshot
Price 
$535,000
Days On Site 
7 Days
Bedrooms 
2
Inside Area (SqFt) 
1,638 sqft
Total Baths 
2
Full Baths 
2
Partial Baths 
N/A
Lot Size 
0.12 Acres
Year Built 
2024
MLS® Number 
A4700836
Status 
Coming Soon
Property Tax 
$6,051.5
HOA/Condo/Coop Fees 
$244.33 monthly
Sq Ft Source 
Builder
Friends & Family
Recent Activity
7 days agoListing updated with changes from the MLS®
a week agoListing first seen on site
General Features
Acres 
0.12
Attached Garage 
Yes
Direction Faces 
North
Foundation 
Slab
Garage 
Yes
Garage Spaces 
2
Levels 
One
Parking 
DrivewayGarage Door OpenerAttached
Pets 
Cats OKDogs OK
Property Sub Type 
Townhouse
Sewer 
Public Sewer
SqFt Total 
2320
Utilities 
Cable AvailableElectricity AvailableNatural Gas AvailableSewer AvailableWater Available
Water Source 
Public
Interior Features
Appliances 
DishwasherDisposalDryerMicrowaveOtherRangeRefrigeratorWasher
Cooling 
Central Air
Flooring 
Ceramic Tile
Furnished 
Unfurnished
Heating 
Central
Interior 
Built-in FeaturesEat-in KitchenTray Ceiling(s)Walk-In Closet(s)
Laundry Features 
Laundry Room
Window Features 
Storm Window(s)
Bathroom 2 
Dimensions - 12x3Level - First
Bedroom 2 
Dimensions - 12x12Level - FirstFeatures - Ceiling Fan(s)
Dining Room 
Dimensions - 9x3Level - First
Kitchen 
Dimensions - 11x14Level - FirstFeatures - Breakfast Bar, Kitchen Island, Pantry
Laundry 
Level - First
Living Room 
Level - FirstFeatures - Ceiling Fan(s)
Master Bathroom 
Dimensions - 8x20Level - First
Master Bedroom 
Dimensions - 15x14Level - FirstFeatures - Ceiling Fan(s)
Office 
Dimensions - 11x10Level - First
Save
Ask
Tour
Hide
Share
Exterior Features
Construction Details 
Block
Exterior 
Rain Gutters
Patio And Porch 
Enclosed
Roof 
Tile
View 
LakeWater
Waterview 
LakeWater
Windows/Doors 
Storm Window(s)
Community Features
Association Amenities 
ClubhouseFitness CenterPlaygroundTennis Court(s)
Association Dues 
733
Community Features 
GatedClubhouseFitness CenterParkPlaygroundPoolTennis Court(s)
Financing Terms Available 
CashConventionalFHA
HOA Fee Frequency 
Quarterly
MLS Area 
34241 - Sarasota
Roads 
Paved
Schools
School District
Unknown
Elementary School
Lakeview Elementary
Middle School
Sarasota Middle
High School
Riverview High
Listing courtesy of HOUSE MATCH (941) 726-8750


Listing information is provided by Participants of the Stellar MLS. IDX information is provided exclusively for personal, non-commercial use, and may not be used for any purpose other than to identify prospective properties consumers may be interested in purchasing. Information is deemed reliable but not guaranteed. Properties displayed may be listed or sold by various participants in the MLS Copyright 2026, Stellar MLS.
Last checked: 2026-08-03 11:42 PM EDT

Neighborhood & Commute
Source: Walkscore
Disclosure: Community information and market data powered by Constellation Data Labs. Information is deemed reliable but not guaranteed.
Save
Ask
Tour
Hide
Share