
Due to the health concerns created by Coronavirus we are offering personal 1-1 online video walkthough tours where possible.
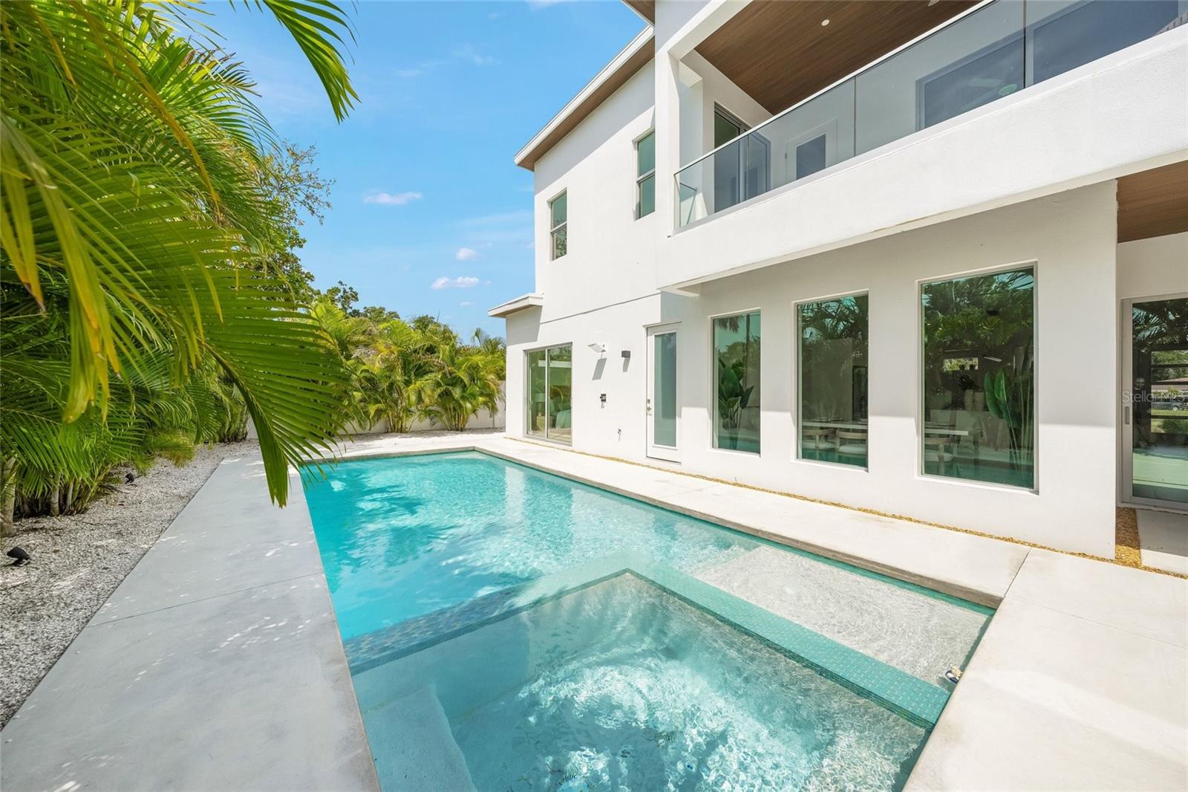
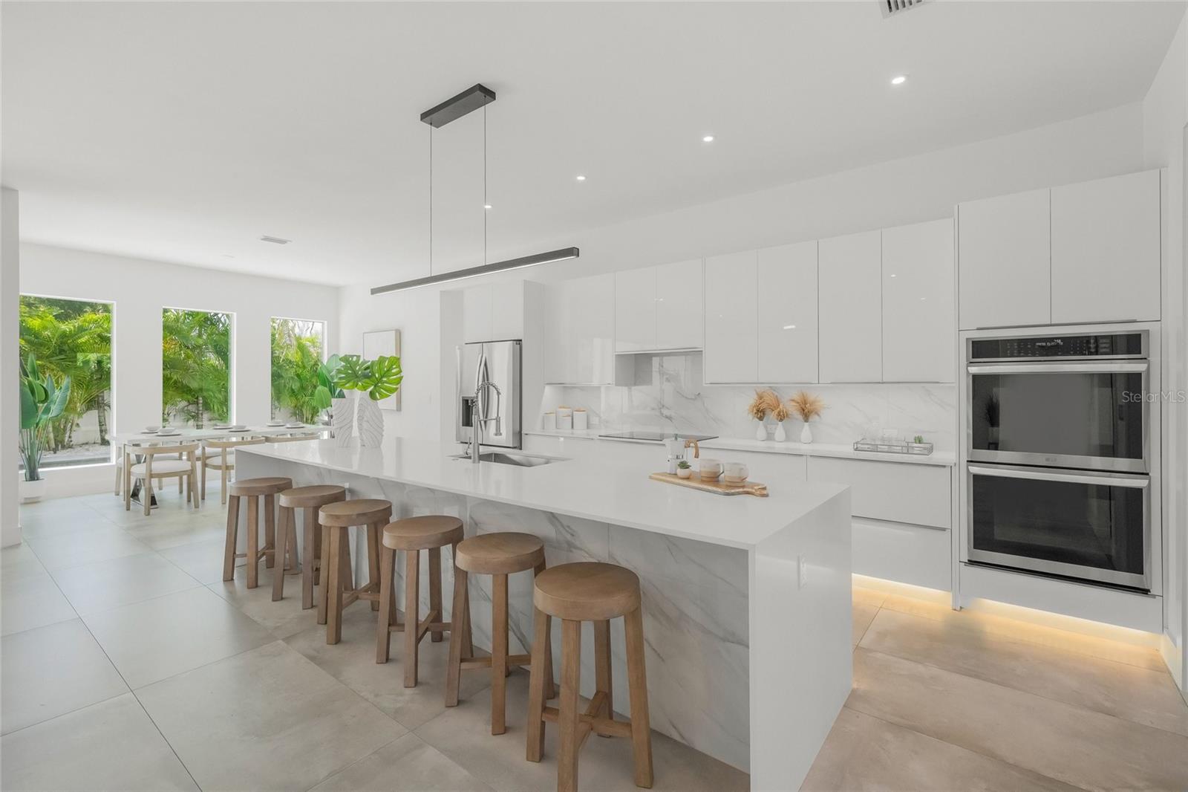
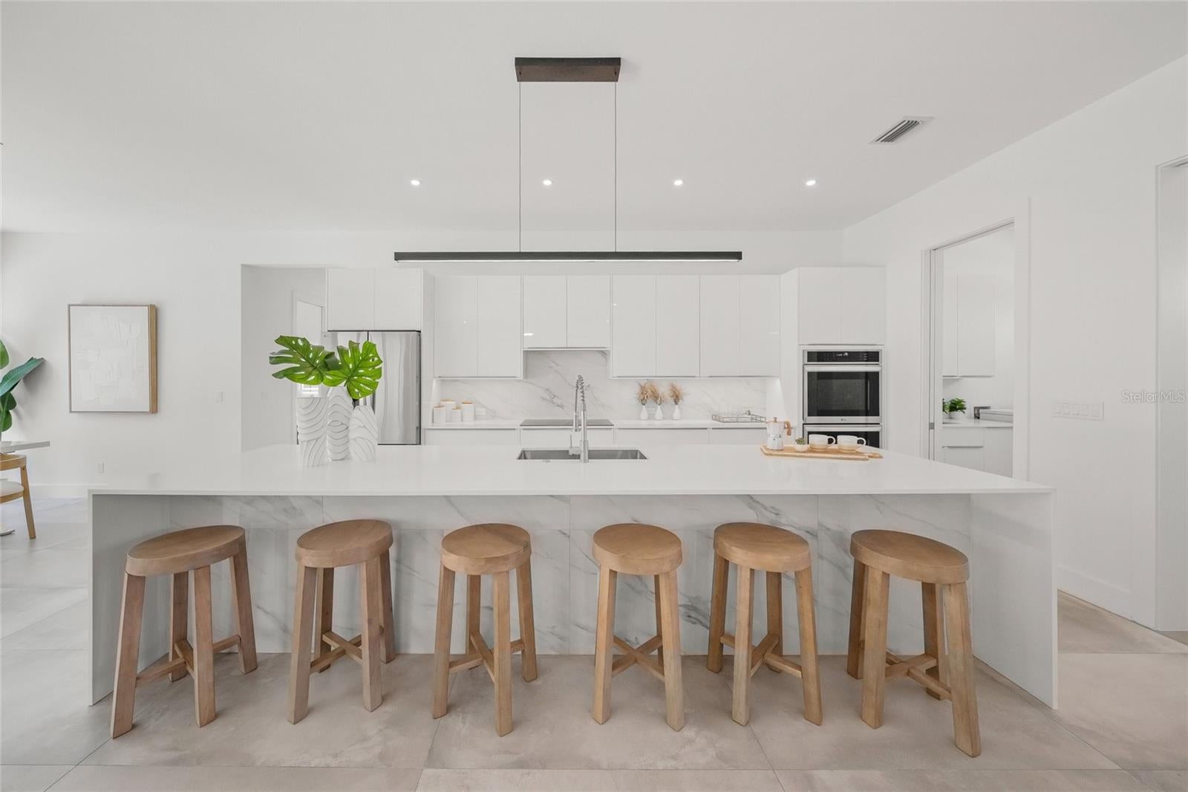
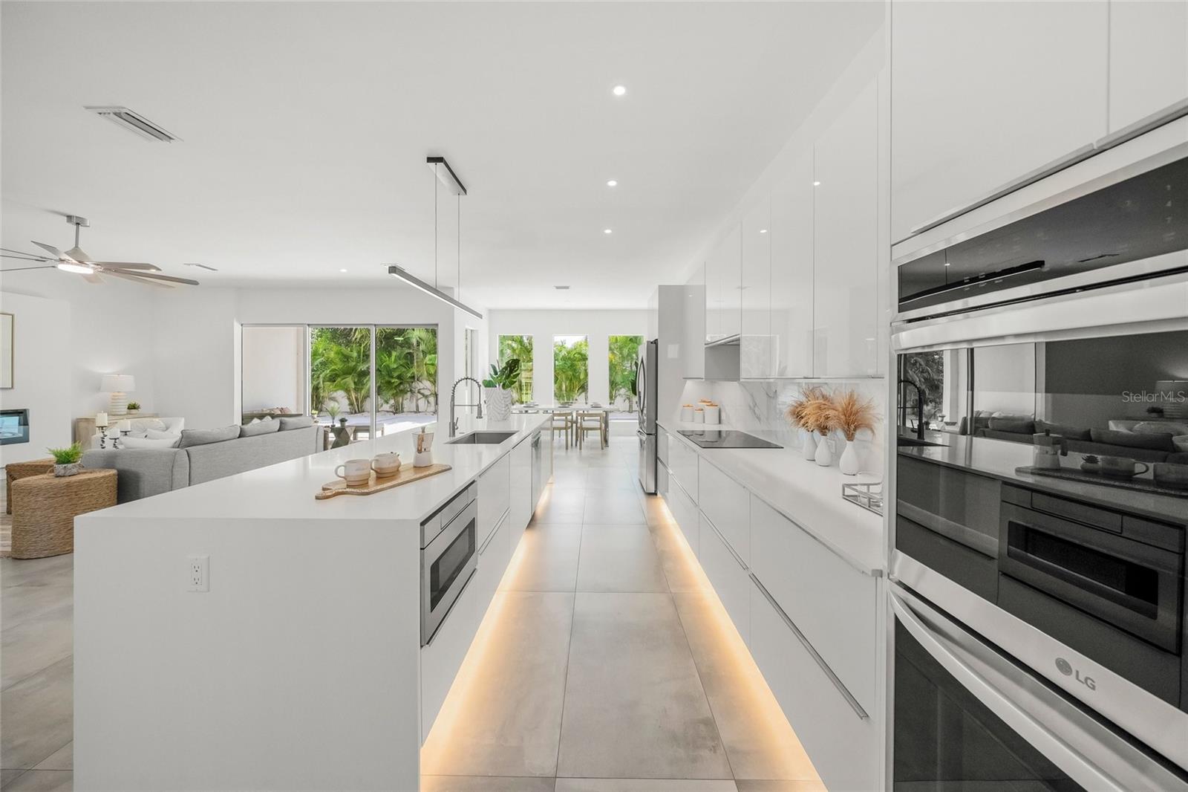
An extraordinary expression of contemporary luxury, this architecturally striking custom estate offers an unrivaled opportunity to own one of Sarasota's most sophisticated residences in a location prized by discerning homeowners and investors alike. Perfectly positioned in the coveted Arlington Park neighborhood, just moments from Downtown Sarasota, Southside Village, Sarasota Memorial Hospital, St. Armands Circle, and the world-renowned beaches of Lido Key and Siesta Key, this exceptional home delivers an effortless blend of modern design, refined craftsmanship, and enduring investment appeal. Behind its dramatic contemporary façade, soaring ceilings, expansive walls of impact glass, and seamless indoor-outdoor living spaces create an atmosphere of understated elegance. Every element has been thoughtfully curated, from the oversized porcelain tile flooring and designer lighting to the clean architectural lines and exceptional natural light that define the home's timeless aesthetic. Designed for both intimate gatherings and grand-scale entertaining, the spectacular chef's kitchen is a true centerpiece, featuring an oversized waterfall island, sleek custom cabinetry with integrated lighting, premium stainless steel appliances, double wall ovens, a walk-in butler's pantry with beverage refrigerator, and an abundance of thoughtfully designed storage. The open-concept living and dining areas flow effortlessly to the private outdoor sanctuary through expansive sliding glass doors, blurring the distinction between interior sophistication and resort-inspired living. The first-floor owner's retreat offers the privacy and serenity expected of a luxury residence, complete with direct pool access, an exquisite spa-inspired bath showcasing floating dual vanities, an oversized walk-in rainfall shower, freestanding soaking tub, illuminated designer mirrors, and an expansive custom walk-in wardrobe. Upstairs, an elegant loft and secondary lounge open to a private covered terrace, while four generously appointed guest suites provide exceptional accommodations, each thoughtfully designed with walk-in closets and beautifully finished bathrooms. Outside, a secluded tropical oasis awaits. The sleek heated pool with integrated sun shelf is surrounded by lush landscaping, expansive terraces, and covered entertaining spaces, creating a tranquil setting equally suited for quiet relaxation or sophisticated entertaining. Beyond the home's exceptional design, its location elevates it into a truly rare offering. Situated in one of Sarasota's fastest-appreciating luxury corridors, residents enjoy effortless access to award-winning restaurants, private clubs, championship golf, yacht marinas, world-class performing arts, boutique shopping, and some of Florida's most celebrated white-sand beaches. Whether sought as a distinguished primary residence, an elegant seasonal retreat, or a premier investment in Sarasota's thriving luxury market, 2532 Fruit Tree Drive represents an exceptional opportunity to own a residence where architectural excellence, location, and long-term value converge.
| 3 days ago | Listing updated with changes from the MLS® | |
| 4 days ago | Listing first seen on site |
