Advanced Search

Save
Ask
Tour
Hide
Share
$750,000
12 Days On Site

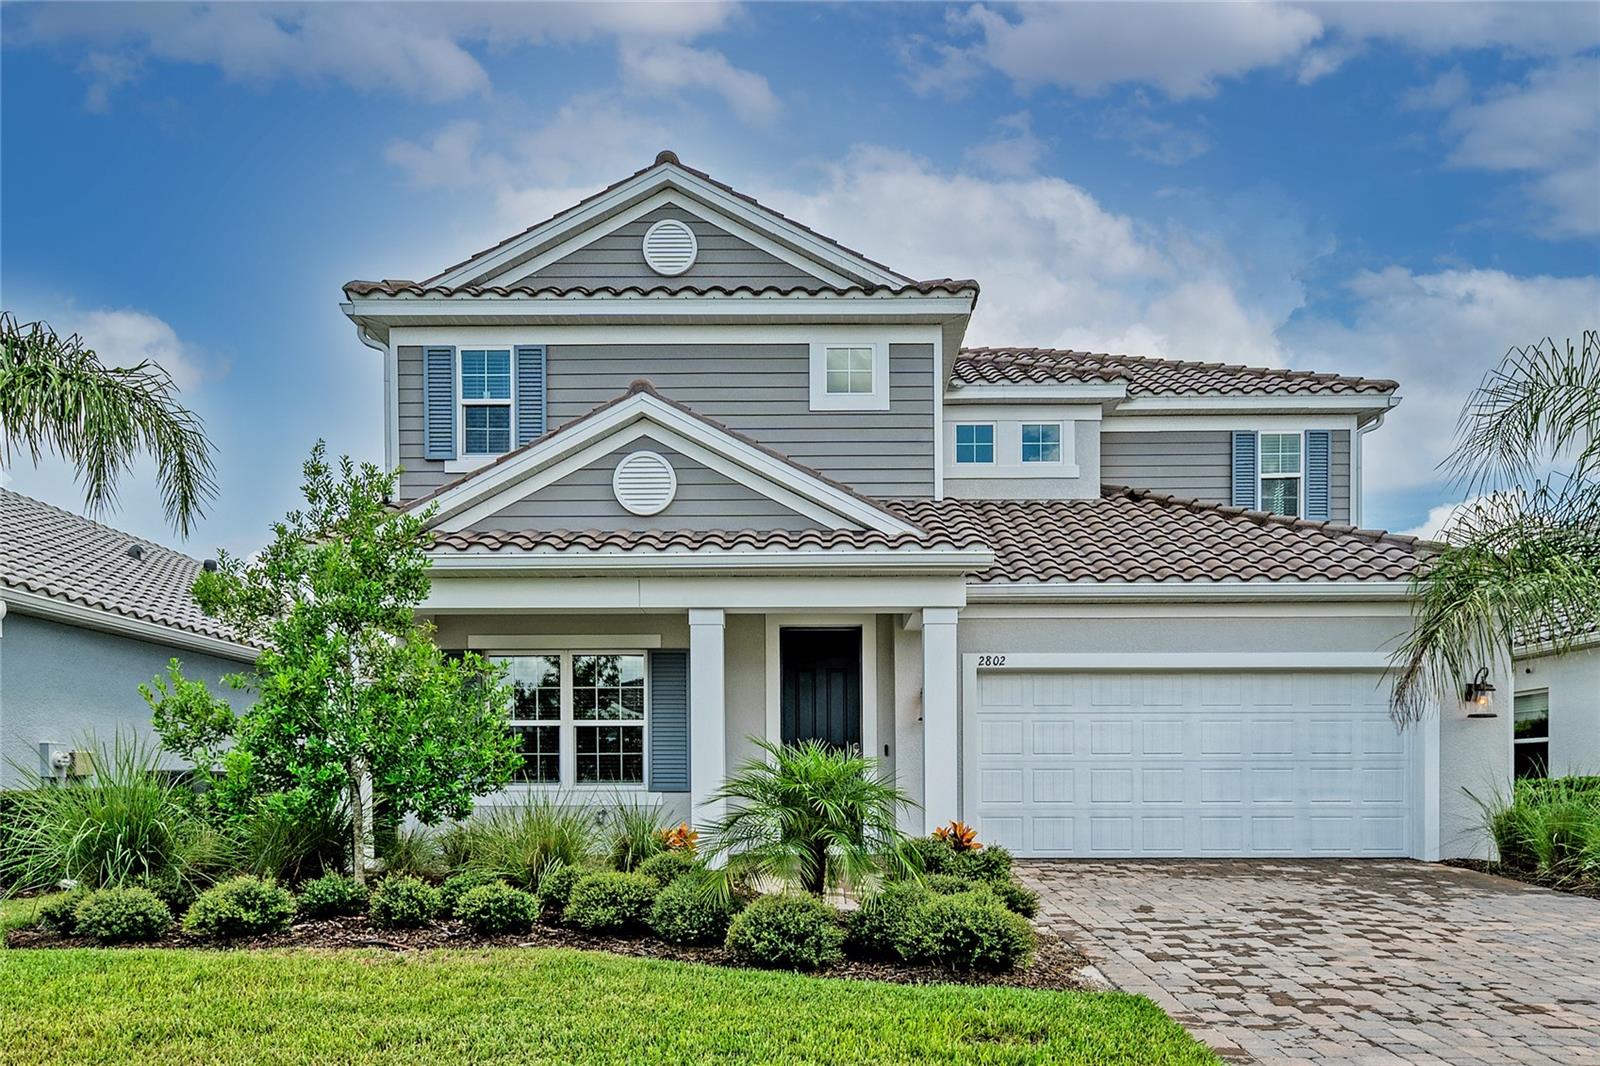
2802 BUTTERFLY JASMINE TRAIL
SARASOTA, FL 34240

For Sale|Single Family Residence|Active
4
Beds
4
Total Baths
3
Full Baths
1
Partial Bath
3,097
SqFt
$242
/SqFt
2022
Built
Subdivision:
WINDWARD AT LAKEWOOD RANCH
County:
Sarasota

Due to the health concerns created by Coronavirus we are offering personal 1-1 online video walkthough tours where possible.
Upcoming Open Houses
Due to COVID-19, we recommend you verify Open Houses before attending.
Thu, Aug 20, 5:00 PM - 7:00 PM
Sat, Aug 22, 1:00 PM - 3:00 PM
2802 BUTTERFLY JASMINE TRAIL2802 BUTTERFLY JASMINE TRAIL2802 BUTTERFLY JASMINE TRAIL2802 BUTTERFLY JASMINE TRAIL
Save
Ask
Tour
Hide
Share

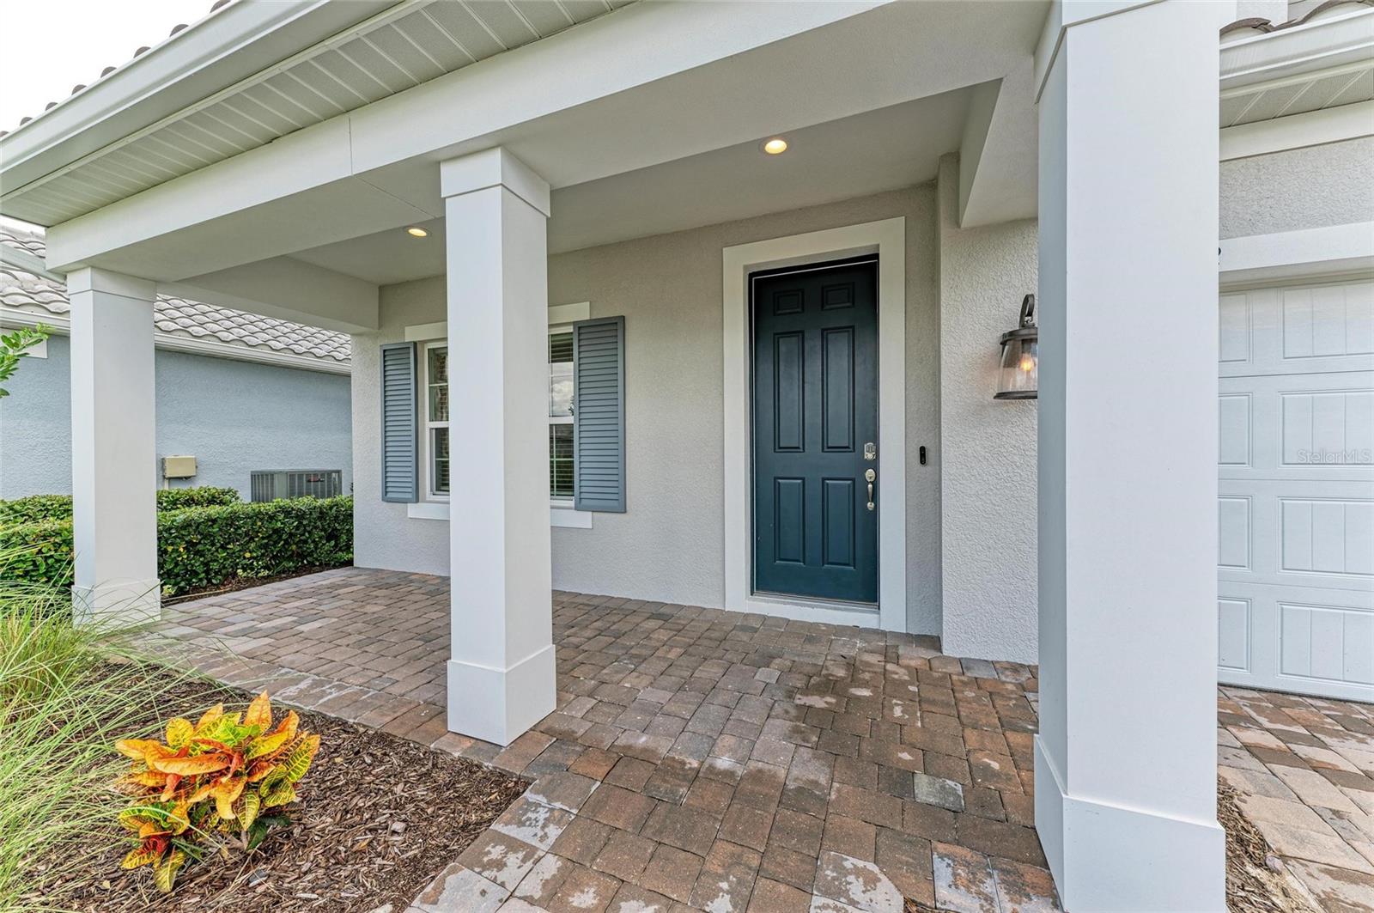
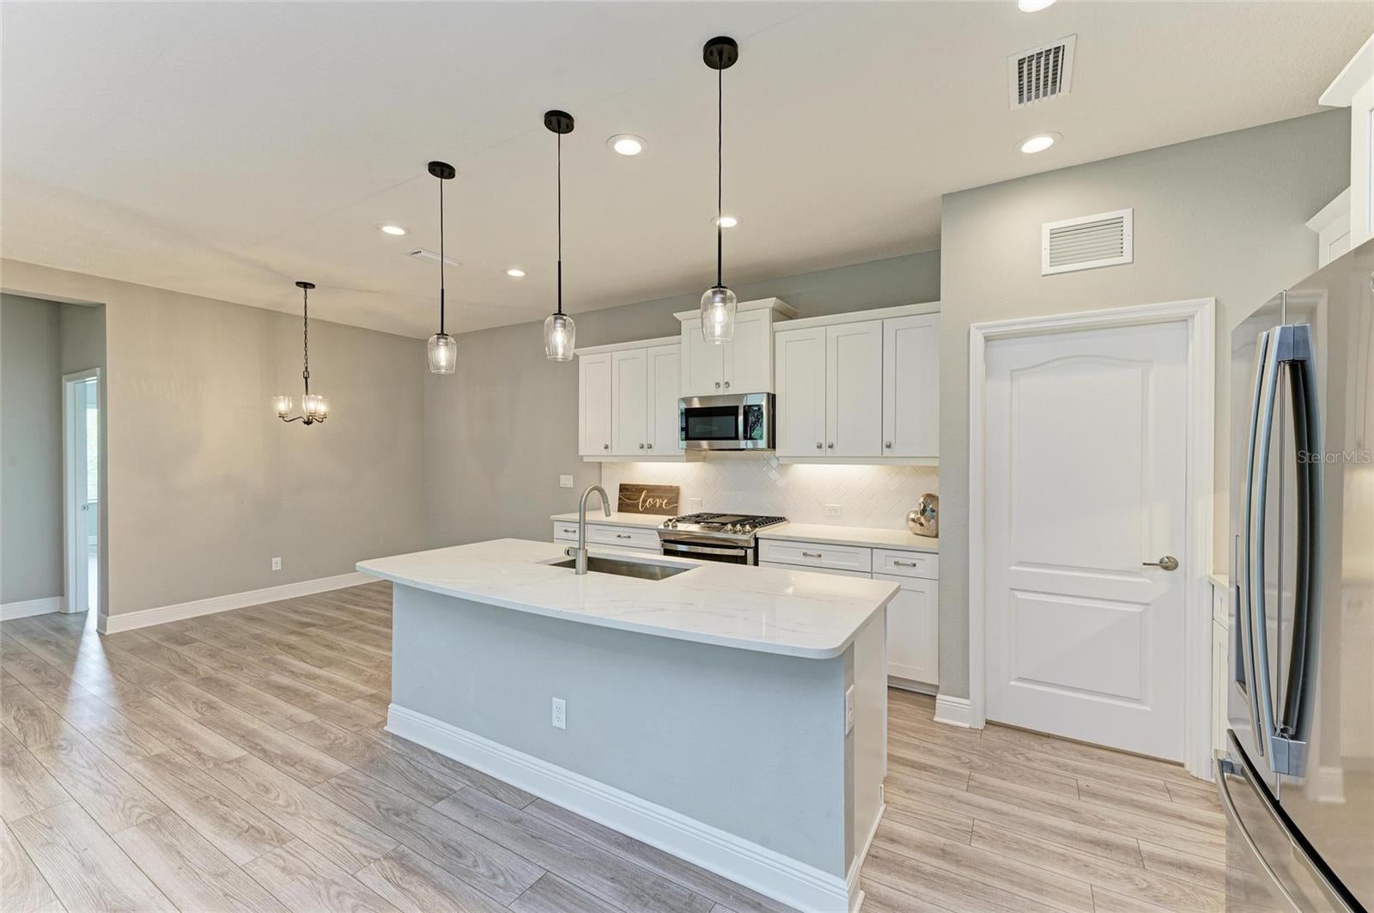
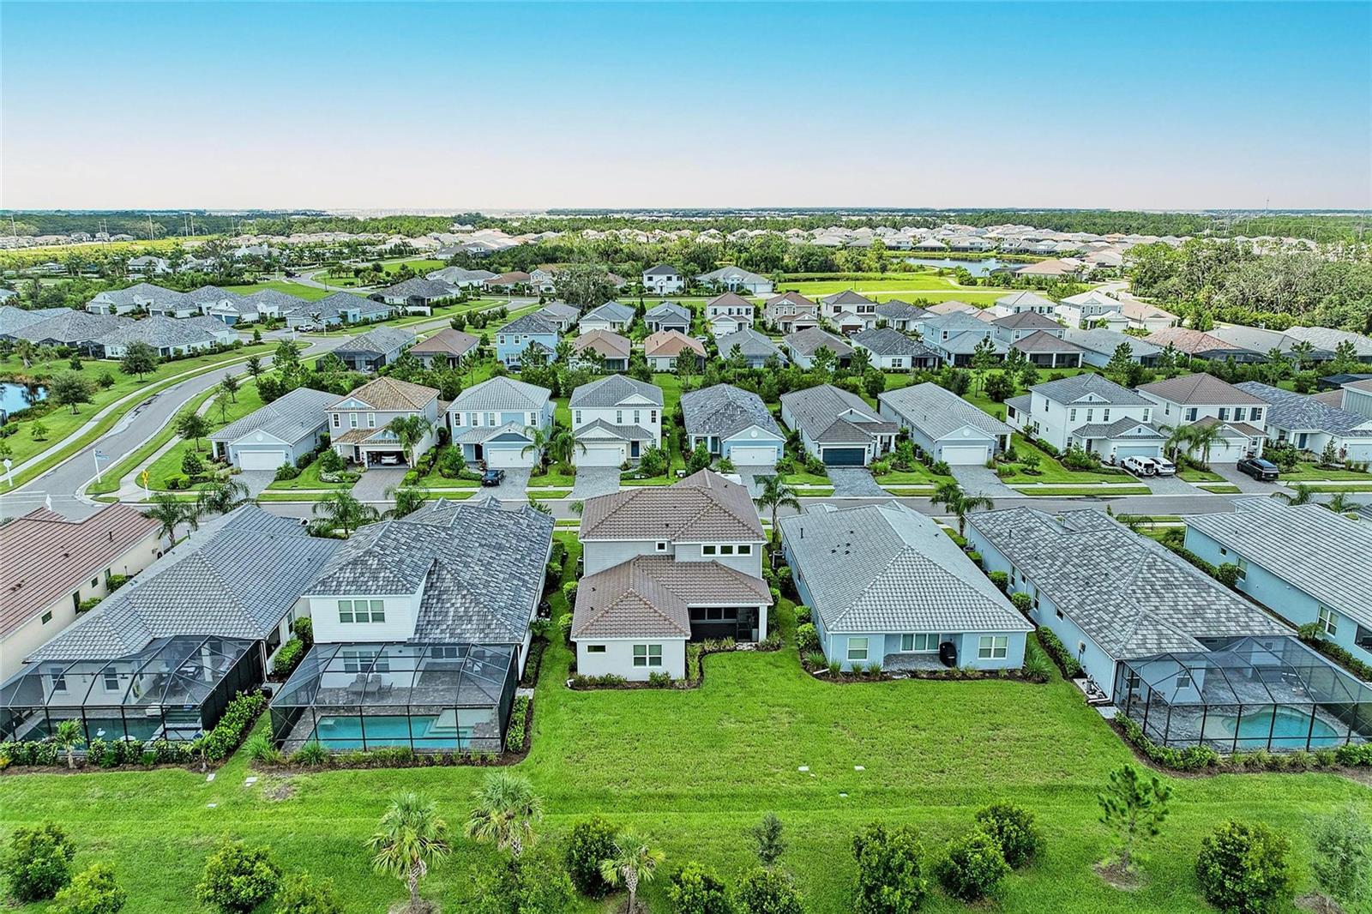
**One or more photos have been virtually staged.** **MOVE-IN READY. PRIVATE PRESERVE VIEWS. BONUS ROOM. HURRICANE IMPACT WINDOWS & SLIDERS!** Beautifully designed 4-bedroom, 3.5-bath home with a private study and 3,097 square feet of thoughtfully designed living space in the sought-after Windward community of Lakewood Ranch. The open-concept floor plan is filled with natural light and features pocket sliding glass doors overlooking a peaceful preserve. The gourmet kitchen offers 42-inch cabinetry, stainless steel appliances, a gas cooktop, generous counter space, and an oversized walk-in pantry overlooking the great room. The first-floor primary suite features a spacious walk-in closet and spa-inspired bath, while the private study provides flexibility for working from home or hobbies. Upstairs, the expansive bonus room is ideal as a media room, game room, or second living area. Three additional bedrooms and two full baths, including a private en-suite, provide comfortable accommodations for family and guests. Relax on the covered lanai with an outdoor kitchen while enjoying tranquil preserve views. The oversized homesite offers room to add a custom pool. Windward residents enjoy resort-style amenities including pickleball, tennis, clubhouse, fitness center with studio, resort and lap pools, zero-entry pool, playground, dog parks, and scenic walking trails. Conveniently located near Waterside Place, UTC, downtown Sarasota, and the Gulf beaches. Move in and enjoy premium features, preserve views, and exceptional community amenities without the wait to build.

Save
Ask
Tour
Hide
Share
Listing Snapshot
Price 
$750,000
Days On Site 
12 Days
Bedrooms 
4
Inside Area (SqFt) 
3,097 sqft
Total Baths 
4
Full Baths 
3
Partial Baths 
1
Lot Size 
0.16 Acres
Year Built 
2022
MLS® Number 
A4700975
Status 
Active
Property Tax 
$11,654.7
HOA/Condo/Coop Fees 
$370.33 monthly
Sq Ft Source 
Public Records
Friends & Family
Recent Activity
yesterdayListing updated with changes from the MLS®
2 weeks agoListing first seen on site
General Features
Acres 
0.16
Attached Garage 
Yes
Direction Faces 
Northeast
Foundation 
Slab
Garage 
Yes
Garage Spaces 
2
Levels 
Two
Number Of Stories 
2
Parking 
DrivewayGarage Door OpenerAttached
Pets 
Cats OKDogs OK
Property Sub Type 
Single Family Residence
Security 
Gated CommunityKey Card Entry
Sewer 
Public Sewer
SqFt Total 
3881
Style 
CoastalContemporary
Utilities 
Cable AvailableNatural Gas AvailableCable ConnectedElectricity ConnectedNatural Gas ConnectedPhone AvailableSewer ConnectedUnderground UtilitiesWater Connected
Water Source 
Public
Zoning 
VPD
Interior Features
Appliances 
DishwasherDisposalDryerGas Water HeaterMicrowaveRangeRefrigeratorWasher
Cooling 
Central AirZoned
Flooring 
CarpetCeramic Tile
Furnished 
Unfurnished
Heating 
CentralNatural Gas
Interior 
Eat-in KitchenOpen FloorplanSmart HomeStone CountersTray Ceiling(s)Walk-In Closet(s)
Laundry Features 
InsideLaundry Room
Window Features 
BlindsInsulated Windows
Bathroom 2 
Dimensions - 18x10Level - Second
Bathroom 3 
Dimensions - 12x11Level - Second
Bathroom 4 
Dimensions - 12x11Level - Second
Bonus Room 
Dimensions - 18x18Level - Second
Den 
Dimensions - 13x13Level - First
Great Room 
Dimensions - 18x17Level - First
Kitchen 
Dimensions - 14x25Level - FirstFeatures - Kitchen Island, Stone Counters
Master Bedroom 
Dimensions - 15x13Level - FirstFeatures - Ceiling Fan(s), Double Vanity
Save
Ask
Tour
Hide
Share
Exterior Features
Construction Details 
Block
Exterior 
Outdoor GrillOutdoor KitchenPrivate Yard
Lot Features 
Paved
Patio And Porch 
Front PorchPatioScreened
Roof 
Tile
View 
Trees/Woods
Waterview 
Trees/Woods
Windows/Doors 
BlindsInsulated Windows
Community Features
Association Dues 
370.33
Community Features 
GatedClubhouseFitness CenterPlaygroundPoolSidewalksTennis Court(s)Street Lights
Financing Terms Available 
CashConventional
HOA Fee Frequency 
Monthly
MLS Area 
34240 - Sarasota
Roads 
Paved
Township 
36S
Schools
School District
Unknown
Elementary School
Tatum Ridge Elementary
Middle School
McIntosh Middle
High School
Booker High
Listing courtesy of LPT REALTY, LLC (941) 780-7323


Listing information is provided by Participants of the Stellar MLS. IDX information is provided exclusively for personal, non-commercial use, and may not be used for any purpose other than to identify prospective properties consumers may be interested in purchasing. Information is deemed reliable but not guaranteed. Properties displayed may be listed or sold by various participants in the MLS Copyright 2026, Stellar MLS.
Last checked: 2026-08-19 06:11 AM EDT

Neighborhood & Commute
Source: Walkscore
Disclosure: Community information and market data powered by Constellation Data Labs. Information is deemed reliable but not guaranteed.
Save
Ask
Tour
Hide
Share