Advanced Search

Save
Ask
Tour
Hide
Share
$439,900
7 Days On Site

2354 TAMI SOLA STREET
SARASOTA, FL 34237

For Sale|Single Family Residence|Active
3
Beds
2
Total Baths
2
Full Baths
1,161
SqFt
$379
/SqFt
1995
Built
Subdivision:
AVON HEIGHTS 2
County:
Sarasota

Due to the health concerns created by Coronavirus we are offering personal 1-1 online video walkthough tours where possible.
2354 TAMI SOLA STREET2354 TAMI SOLA STREET2354 TAMI SOLA STREET2354 TAMI SOLA STREET
Save
Ask
Tour
Hide
Share

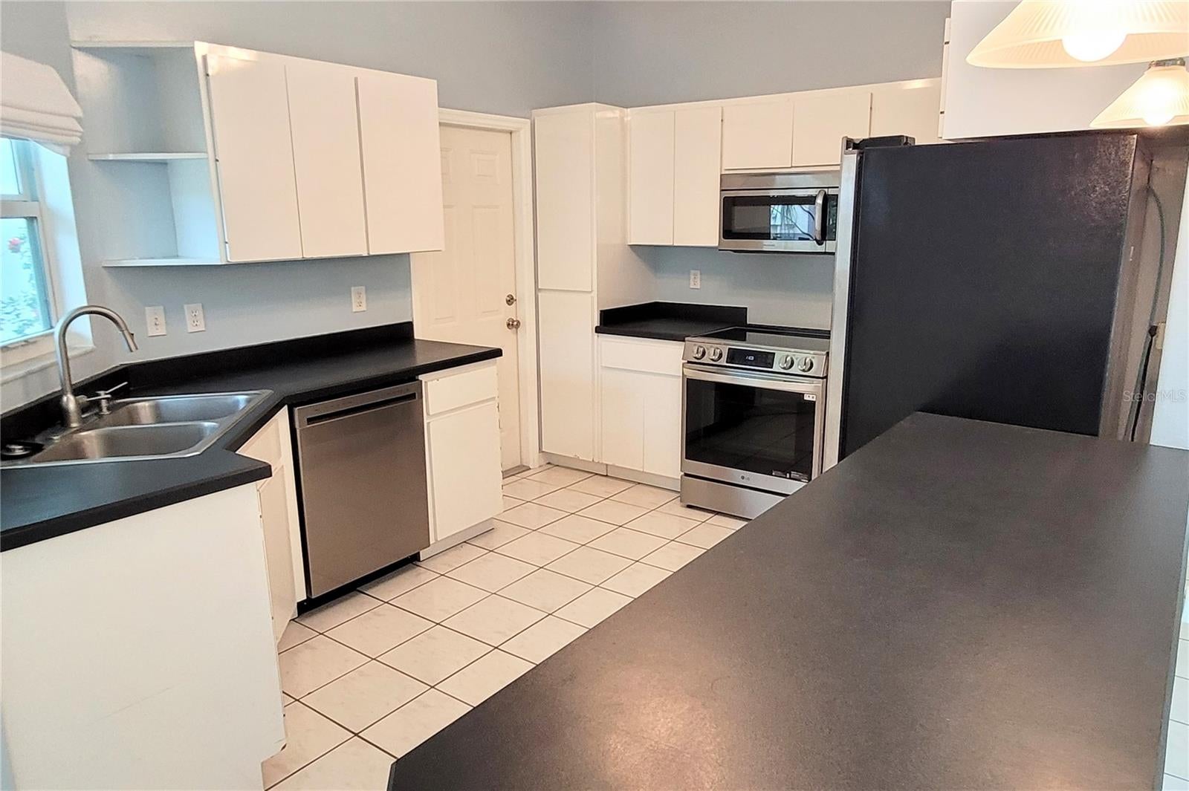
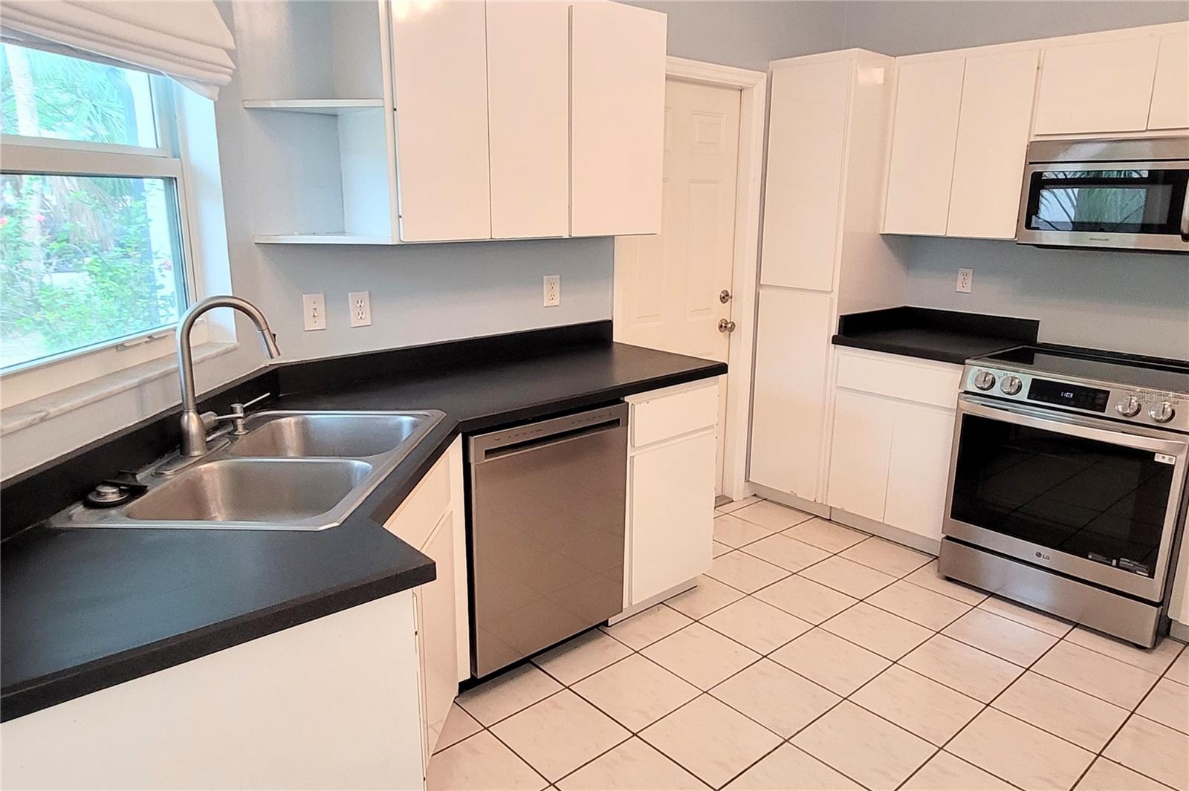
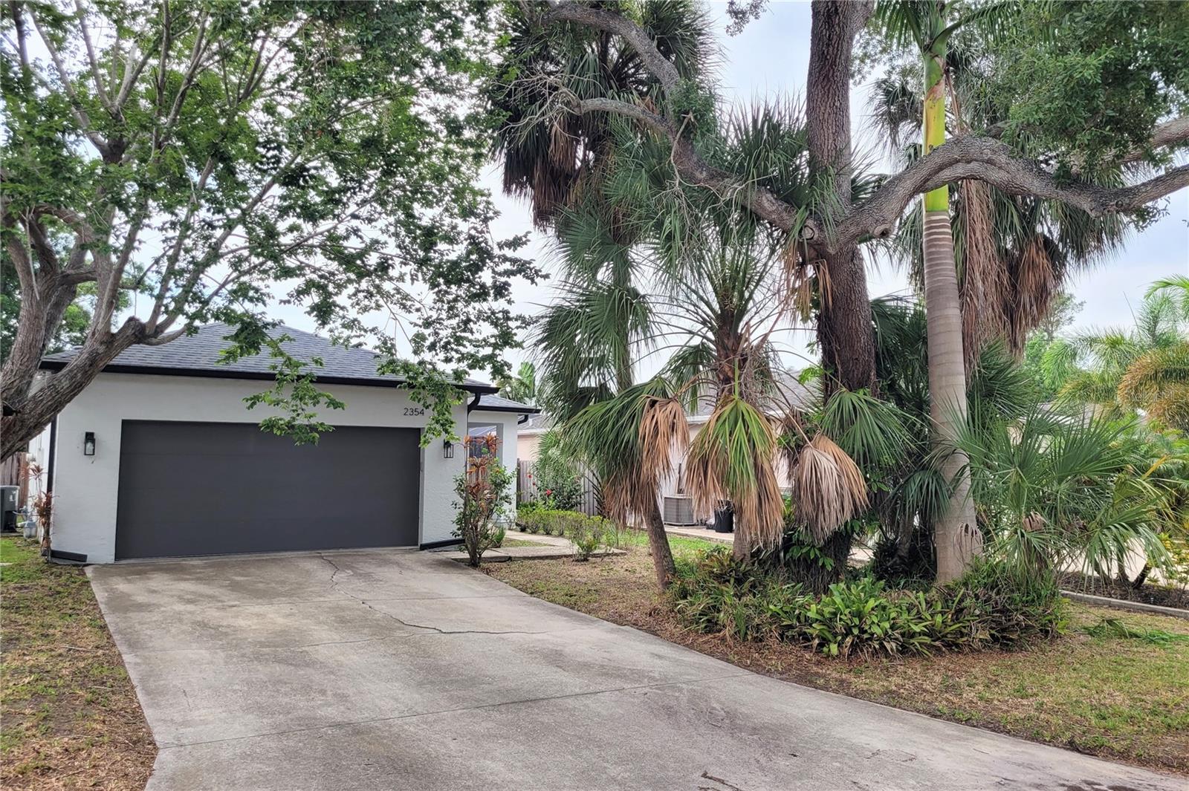
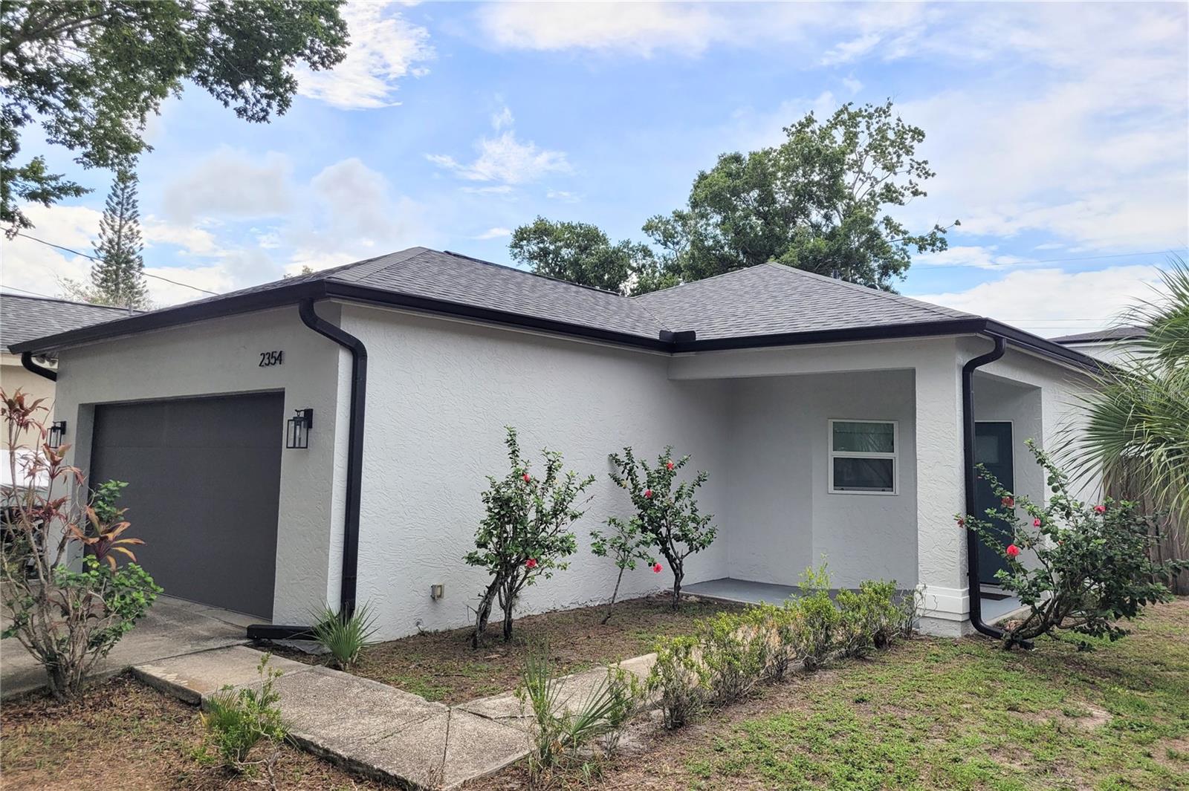
Welcome to this 3-bedroom, 2-bathroom residence featuring a 2-car attached garage, an open floor plan and 9-foot ceilings that create a bright, spacious feel throughout. Step outside to enjoy the screened lanai overlooking the fully fenced backyard—perfect for relaxing or entertaining. Major updates provide peace of mind, including a new roof (2021), new A/C (2020), impact glass windows & sliding glass doors (2023), HVHZ impact front door (2021) new garage door (2022), fresh exterior paint 2025, a tankless natural gas water heater (2024), induction range (2024), dishwasher (2026) and washer & gas dryer (2024). Originally built in 1995 and ideally located within the City of Sarasota, this home offers exceptional convenience just minutes from downtown Sarasota, Sarasota Memorial Hospital, the YMCA, Arlington Park, and the Legacy Bike Trail. Best of all, there are no HOA or CDD fees, giving you added flexibility and lower ownership costs. This move-in-ready home combines quality updates, a prime location, and everyday comfort—don't miss this outstanding opportunity!

Save
Ask
Tour
Hide
Share
Listing Snapshot
Price 
$439,900
Days On Site 
7 Days
Bedrooms 
3
Inside Area (SqFt) 
1,161 sqft
Total Baths 
2
Full Baths 
2
Partial Baths 
N/A
Lot Size 
0.13 Acres
Year Built 
1995
MLS® Number 
A4701131
Status 
Active
Property Tax 
$3,232.98
HOA/Condo/Coop Fees 
N/A
Sq Ft Source 
Public Records
Friends & Family
Recent Activity
7 days agoListing updated with changes from the MLS®
a week agoListing first seen on site
General Features
Acres 
0.13
Attached Garage 
Yes
Direction Faces 
North
Foundation 
Slab
Garage 
Yes
Garage Spaces 
2
Levels 
One
Number Of Stories 
1
Parking 
DrivewayGarage Door OpenerAttached
Pets 
Yes
Property Sub Type 
Single Family Residence
Security 
Smoke Detector(s)
Sewer 
Public Sewer
SqFt Total 
1877
Utilities 
Natural Gas AvailableElectricity ConnectedNatural Gas ConnectedSewer ConnectedWater Connected
Water Source 
Public
Zoning 
RSF4
Interior Features
Appliances 
DishwasherDisposalDryerGas Water HeaterMicrowaveRangeRefrigeratorTankless Water HeaterWasher
Cooling 
Central Air
Flooring 
LaminateTile
Furnished 
Unfurnished
Heating 
Central
Interior 
High CeilingsOpen FloorplanWalk-In Closet(s)
Laundry Features 
Electric Dryer HookupGas Dryer HookupIn Garage
Balcony/Porch/Lanai 
Dimensions - 15x13Level - First
Bedroom 2 
Dimensions - 11x10Level - First
Bedroom 3 
Dimensions - 11x10Level - First
Great Room 
Dimensions - 19x14Level - First
Kitchen 
Dimensions - 11x11Level - First
Master Bedroom 
Dimensions - 15x12Level - First
Save
Ask
Tour
Hide
Share
Exterior Features
Construction Details 
BlockStucco
Exterior 
Rain Gutters
Fencing 
FencedWood
Lot Features 
Near Public TransitPaved
Patio And Porch 
Screened
Roof 
Shingle
Community Features
Financing Terms Available 
CashConventionalFHAVA Loan
MLS Area 
34237 - Sarasota
Roads 
Paved
Township 
36S
Schools
School District
Unknown
Elementary School
Alta Vista Elementary
Middle School
Brookside Middle
High School
Sarasota High
Listing courtesy of RE/MAX ALLIANCE GROUP (941) 316-6530


Listing information is provided by Participants of the Stellar MLS. IDX information is provided exclusively for personal, non-commercial use, and may not be used for any purpose other than to identify prospective properties consumers may be interested in purchasing. Information is deemed reliable but not guaranteed. Properties displayed may be listed or sold by various participants in the MLS Copyright 2026, Stellar MLS.
Last checked: 2026-08-03 11:42 PM EDT

Neighborhood & Commute
Source: Walkscore
Disclosure: Community information and market data powered by Constellation Data Labs. Information is deemed reliable but not guaranteed.
Save
Ask
Tour
Hide
Share