Advanced Search

Save
Ask
Tour
Hide
Share
$254,000
7 Days On Site

3626 MEDFORD LANE 1537
SARASOTA, FL 34232

For Sale|Townhouse|Active
2
Beds
2
Total Baths
2
Full Baths
1,651
SqFt
$154
/SqFt
1973
Built
Subdivision:
VILLAGE GREEN SEC 15
County:
Sarasota

Due to the health concerns created by Coronavirus we are offering personal 1-1 online video walkthough tours where possible.
3626 MEDFORD LANE 15373626 MEDFORD LANE 15373626 MEDFORD LANE 15373626 MEDFORD LANE 1537
Save
Ask
Tour
Hide
Share

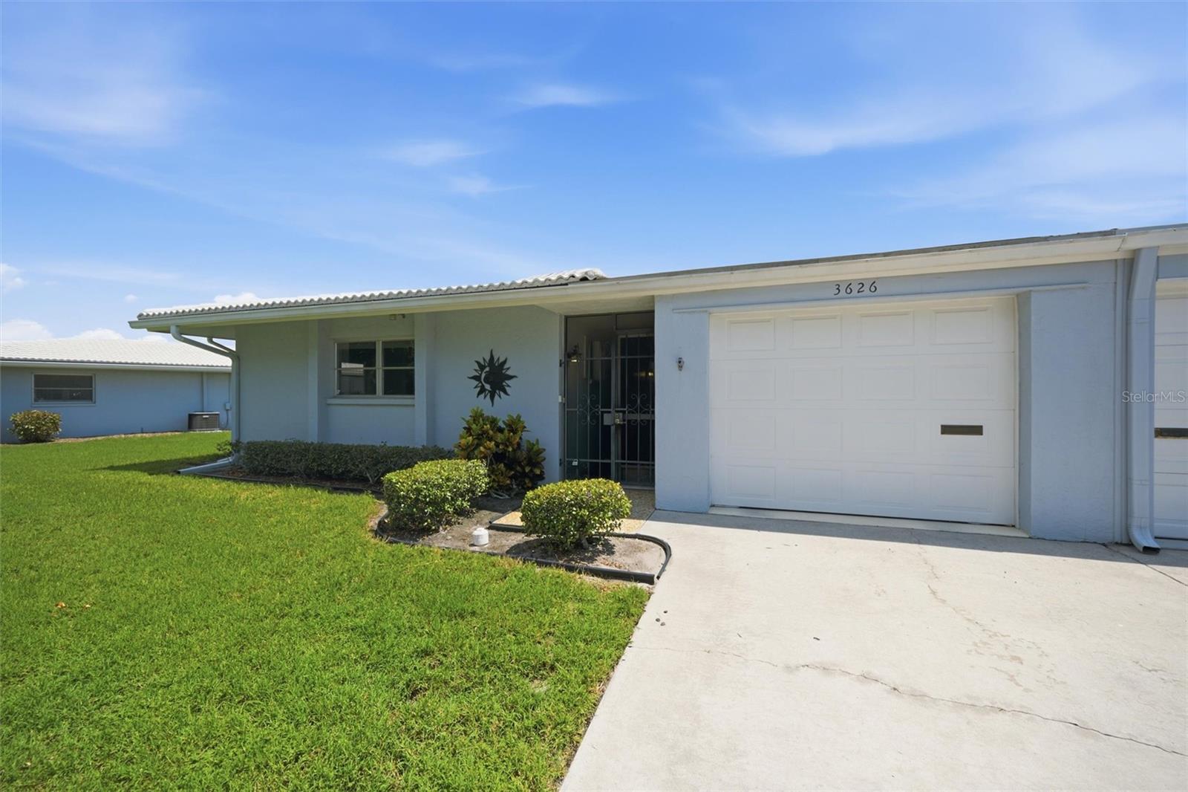
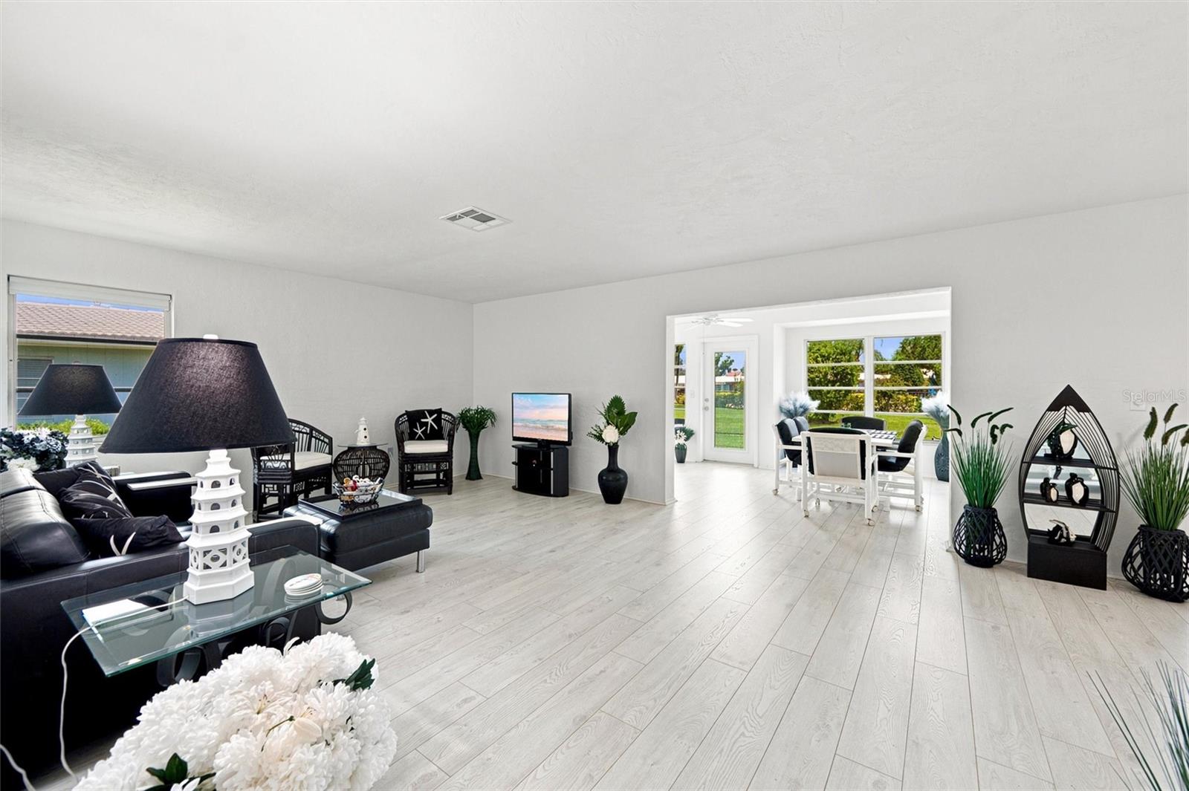
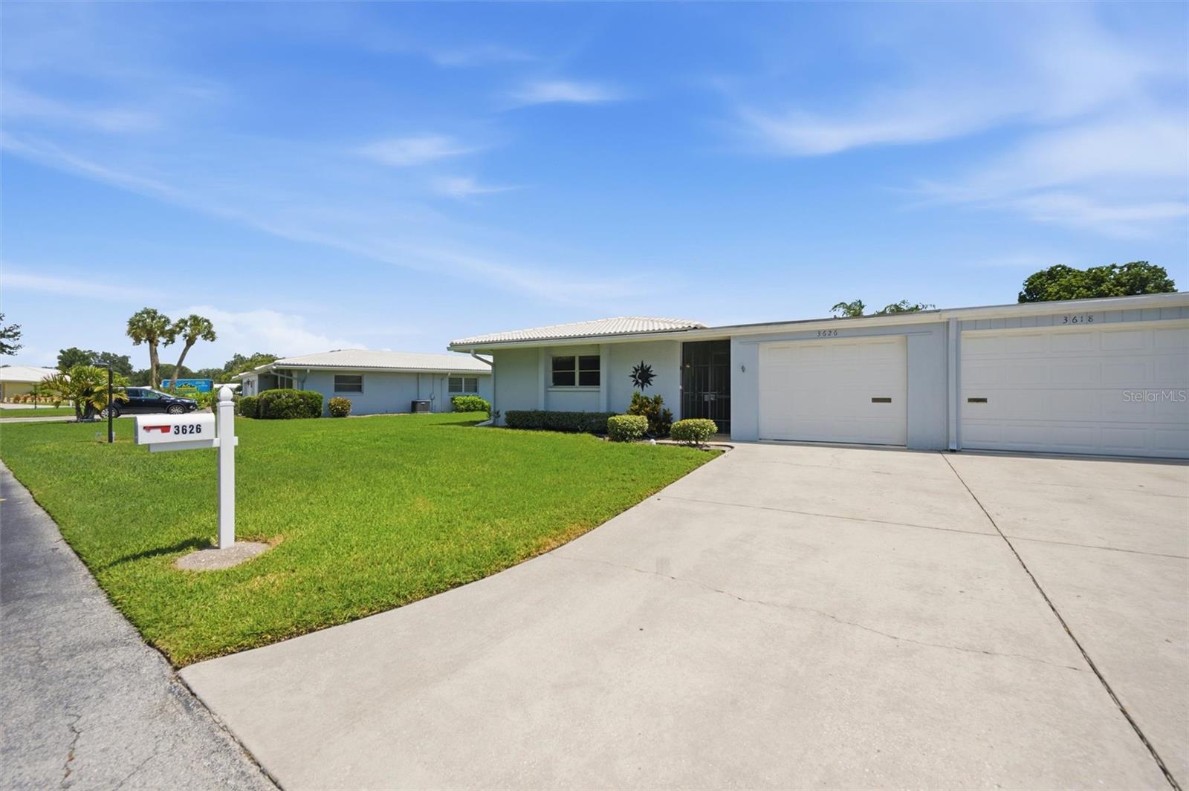
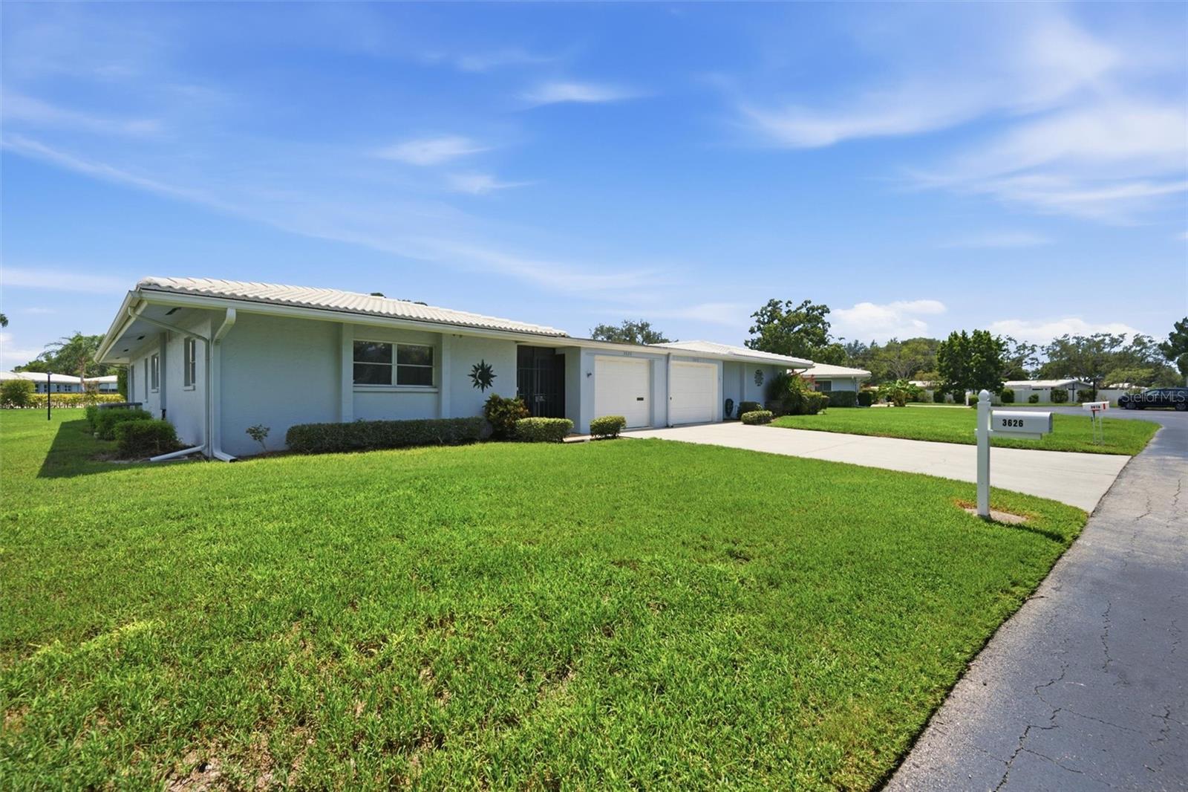
Welcome to carefree Florida living in the highly desirable Village Green, a well-established 55+ maintenance-free community in the heart of Sarasota. This spacious and FURNISHED 2-bedroom, 2-bath end-unit villa with a versatile den offers over 1,650 square feet of comfortable living space designed for both relaxation and entertaining. The open floor plan with luxury vinyl plank flooring throughout the home seamlessly connects the living, dining, and kitchen areas, while the expansive Florida room showcases beautiful views of the lush, park-like grounds. Step outside to your private paver patio, the perfect place to enjoy your morning coffee or unwind in the evening. Just a short stroll away, you'll find the heated community pool surrounded by mature landscaping and majestic oak trees. The flexible den is ideal for a home office, hobby room, or potential third bedroom. Additional highlights include abundant storage, an attached one-car garage, updated major systems, and the convenience of maintenance-free living. Perfectly located just minutes from Siesta Key Beach, downtown Sarasota, shopping, dining, medical facilities, golf courses, and the Legacy Trail, this home offers the ideal blend of tranquility and accessibility. Whether you're searching for a full-time residence or a seasonal Florida retreat, this exceptional villa is ready to welcome you home. Schedule your private showing today!

Save
Ask
Tour
Hide
Share
Listing Snapshot
Price 
$254,000
Days On Site 
7 Days
Bedrooms 
2
Inside Area (SqFt) 
1,651 sqft
Total Baths 
2
Full Baths 
2
Partial Baths 
N/A
Lot Size 
N/A
Year Built 
1973
MLS® Number 
A4701181
Status 
Active
Property Tax 
$1,695.41
HOA/Condo/Coop Fees 
$430 Monthly
Sq Ft Source 
Public Records
Friends & Family
Recent Activity
4 days agoListing updated with changes from the MLS®
a week agoListing first seen on site
General Features
Attached Garage 
Yes
Direction Faces 
North
Foundation 
Slab
Garage 
Yes
Garage Spaces 
1
Levels 
One
Number Of Stories 
1
Parking 
DrivewayGarage Door OpenerAttached
Pets 
No
Property Sub Type 
Townhouse
Sewer 
Public Sewer
SqFt Total 
2087
Utilities 
Cable AvailableCable ConnectedElectricity ConnectedPhone AvailableSewer ConnectedWater Connected
Water Source 
Public
Zoning 
RMF1
Interior Features
Appliances 
DishwasherDisposalDryerElectric Water HeaterMicrowaveRangeRefrigeratorWasher
Cooling 
Central Air
Furnished 
Furnished
Heating 
CentralElectricHeat Pump
Interior 
Eat-in KitchenWalk-In Closet(s)
Laundry Features 
InsideLaundry Room
Window Features 
Skylight(s)Blinds
Bathroom 2 
Dimensions - 8x7.5Level - First
Bedroom 2 
Dimensions - 10.5x14Level - First
Den 
Dimensions - 9x10Level - First
Dining Room 
Dimensions - 10x10Level - First
Florida Room 
Dimensions - 12x19Level - First
Kitchen 
Dimensions - 10.5x17Level - First
Living Room 
Dimensions - 14.5x19Level - First
Master Bathroom 
Dimensions - 9x5Level - First
Master Bedroom 
Dimensions - 13x17Level - First
Save
Ask
Tour
Hide
Share
Exterior Features
Construction Details 
ConcreteStucco
Exterior 
Rain Gutters
Patio And Porch 
Patio
Roof 
ConcreteMembraneTile
Windows/Doors 
Skylight(s)Blinds
Community Features
Community Features 
PoolSidewalks
Financing Terms Available 
CashConventional
HOA Fee Frequency 
Monthly
MLS Area 
34232 - Sarasota/Fruitville
Roads 
AsphaltPaved
Senior Community 
Yes
Township 
36S
Listing courtesy of DALTON WADE INC (941) 525-6473


Listing information is provided by Participants of the Stellar MLS. IDX information is provided exclusively for personal, non-commercial use, and may not be used for any purpose other than to identify prospective properties consumers may be interested in purchasing. Information is deemed reliable but not guaranteed. Properties displayed may be listed or sold by various participants in the MLS Copyright 2026, Stellar MLS.
Last checked: 2026-08-03 11:47 PM EDT

Neighborhood & Commute
Source: Walkscore
Disclosure: Community information and market data powered by Constellation Data Labs. Information is deemed reliable but not guaranteed.
Save
Ask
Tour
Hide
Share