Advanced Search

Save
Ask
Tour
Hide
Share
$729,900
4 Days On Site

1656 PINYON PINE DR
SARASOTA, FL 34240

For Sale|Single Family Residence|Active
5
Beds
3
Total Baths
3
Full Baths
3,222
SqFt
$227
/SqFt
2005
Built
Subdivision:
VILLAGES/PINE TREE SPRUCE PINE
County:
Sarasota

Due to the health concerns created by Coronavirus we are offering personal 1-1 online video walkthough tours where possible.
1656 PINYON PINE DR1656 PINYON PINE DR1656 PINYON PINE DR1656 PINYON PINE DR
Save
Ask
Tour
Hide
Share

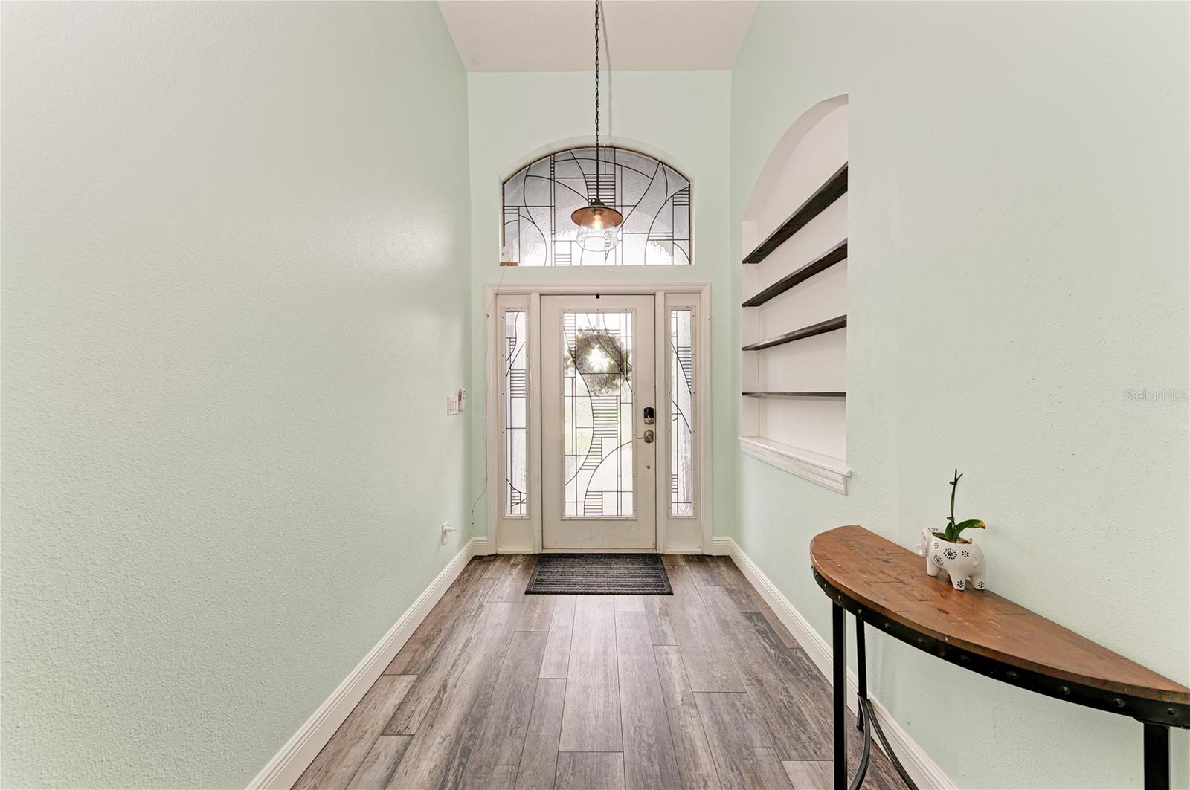
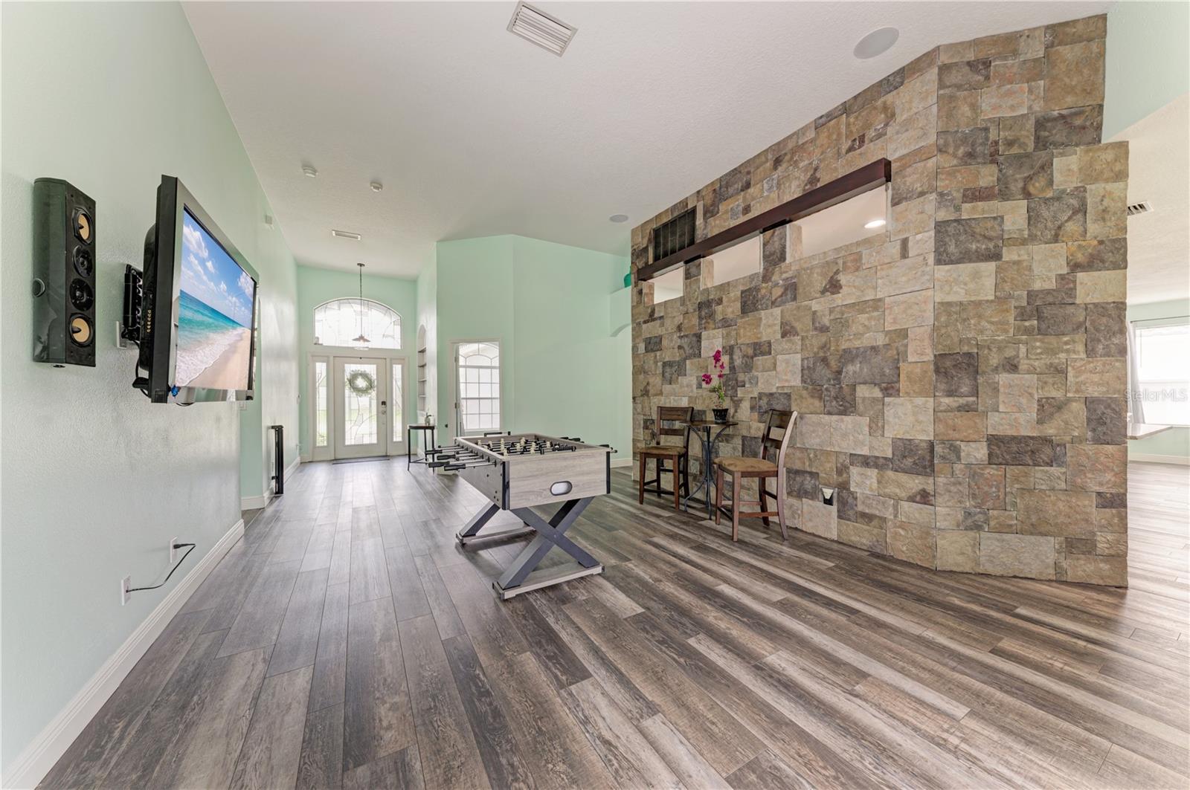
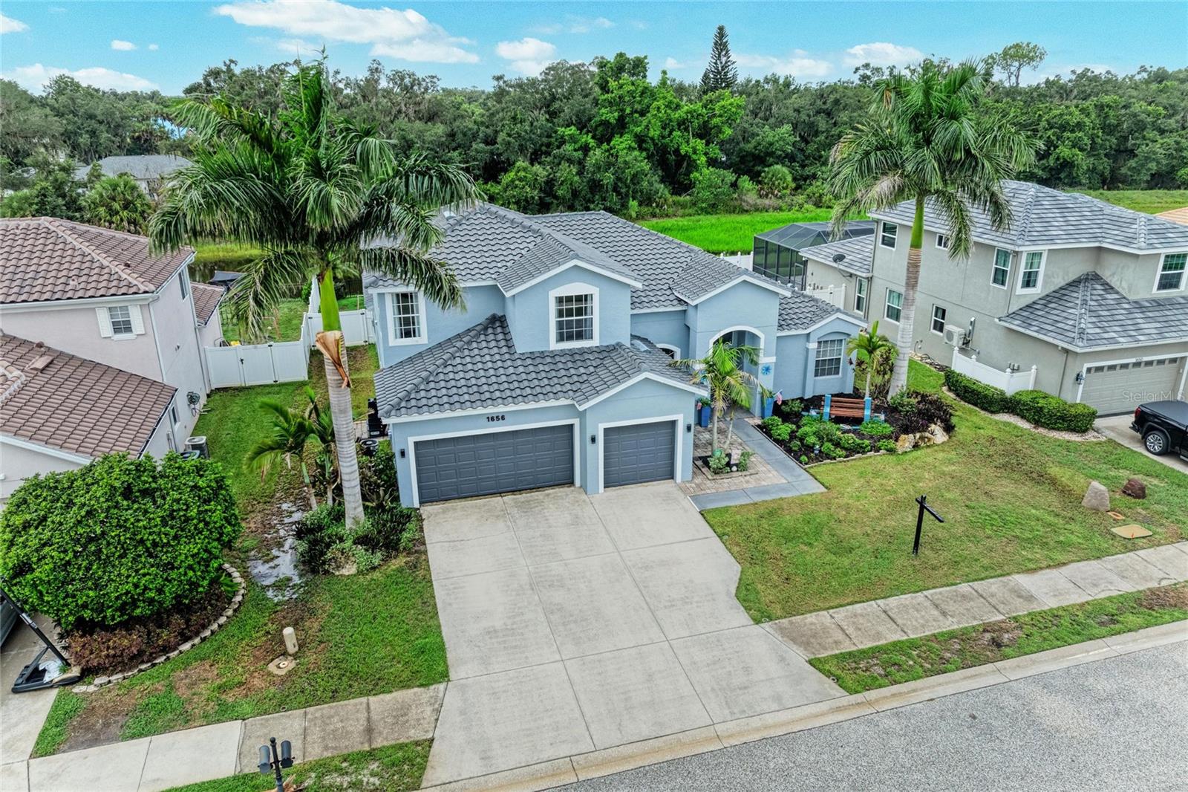
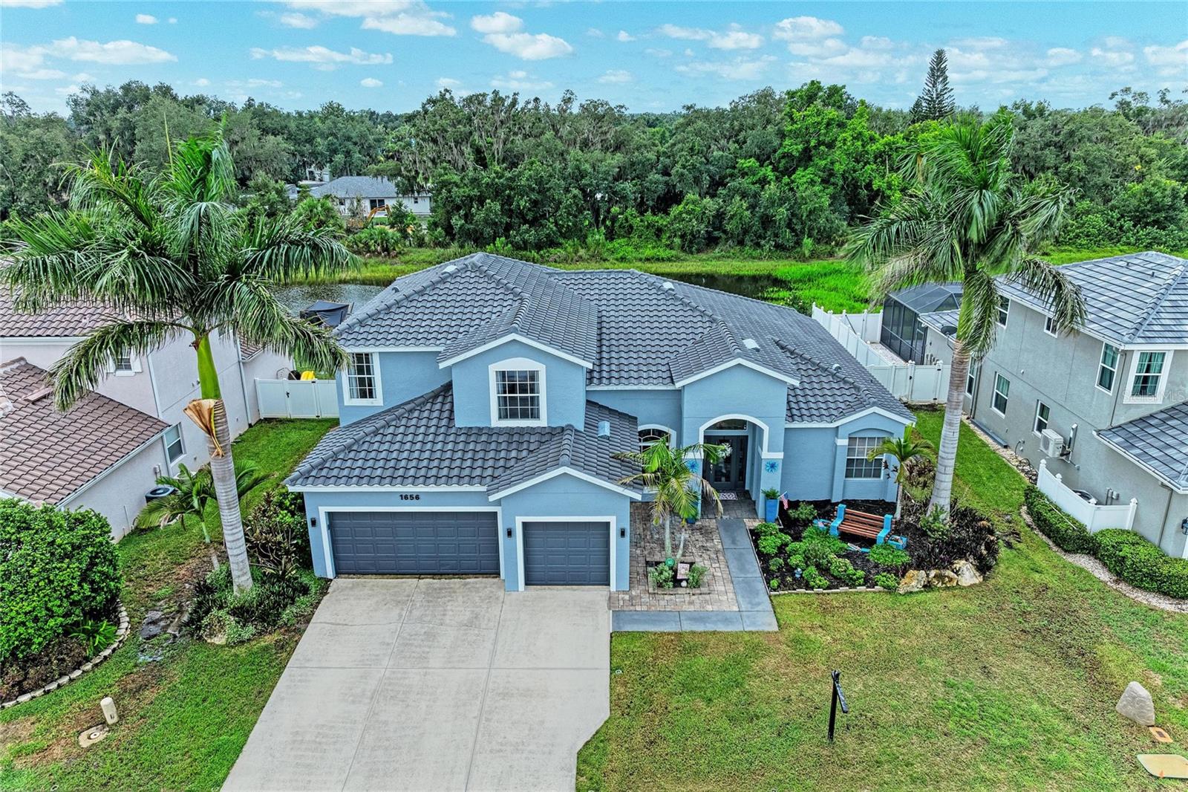
Welcome to 1656 Pinyon Pine Drive, a spacious five-bedroom, three-bath home designed for comfortable Florida living. A beautifully landscaped front yard creates an inviting first impression. The first-floor primary suite features a large walk-in closet and en-suite bathroom with a dual vanity, soaking tub and separate shower. Also downstairs is a private guest bedroom with an adjacent full bathroom. The large home office is thoughtfully situated away from the main living area, providing a quiet and private workspace. The kitchen features a breakfast bar and walk-in pantry and opens to the oversized family room, creating an ideal space for everyday living and entertaining. Sliding glass doors lead to the fully fenced backyard, which backs to a peaceful preserve and offers plenty of room for a pool with prewiring already in place. Upstairs, you’ll find three additional bedrooms. Luxury vinyl plank flooring extends throughout the main living and traffic areas. MAJOR UPGRADES INCLUDE A NEW ROOF, PAID-OFF SOLAR PANELS AND A WHOLE-HOUSE WATER FILTRATION SYSTEM. Completing the home is a three-car garage with three overhead storage racks. Conveniently located near Florida’s beautiful Gulf beaches, restaurants and within a top-rated school district, this home offers space, privacy and valuable upgrades.

Save
Ask
Tour
Hide
Share
Listing Snapshot
Price 
$729,900
Days On Site 
4 Days
Bedrooms 
5
Inside Area (SqFt) 
3,222 sqft
Total Baths 
3
Full Baths 
3
Partial Baths 
N/A
Lot Size 
0.26 Acres
Year Built 
2005
MLS® Number 
A4701200
Status 
Active
Property Tax 
$6,194.1
HOA/Condo/Coop Fees 
$80 monthly
Sq Ft Source 
Public Records
Friends & Family
Recent Activity
yesterdayListing updated with changes from the MLS®
4 days agoListing first seen on site
General Features
Acres 
0.26
Attached Garage 
Yes
Direction Faces 
Northeast
Energy Features 
Solar
Foundation 
Slab
Garage 
Yes
Garage Spaces 
3
Levels 
Two
Parking 
DrivewayGarage Door OpenerOversizedAttached
Pets 
Cats OKDogs OKYes
Property Sub Type 
Single Family Residence
Security 
Security System
Sewer 
Public Sewer
SqFt Total 
4164
Utilities 
Cable AvailableElectricity Connected
Water Source 
Public
Zoning 
RSF2
Interior Features
Appliances 
DishwasherDryerElectric Water HeaterMicrowaveRangeRefrigeratorWasherWater Softener
Cooling 
Central Air
Flooring 
CarpetCeramic TileVinyl
Furnished 
Unfurnished
Heating 
CentralElectric
Interior 
Built-in FeaturesEat-in KitchenHigh CeilingsOpen FloorplanStone CountersWalk-In Closet(s)
Laundry Features 
InsideLaundry RoomWasher Hookup
Spa 
Yes
Window Features 
BlindsDrapes
Bedroom 2 
Dimensions - 11x12Level - FirstFeatures - Ceiling Fan(s)
Bedroom 3 
Dimensions - 13x13Level - Second
Bedroom 4 
Dimensions - 11x11Level - SecondFeatures - Ceiling Fan(s)
Bedroom 5 
Dimensions - 13x11Level - SecondFeatures - Ceiling Fan(s)
Family Room 
Dimensions - 17x19Level - FirstFeatures - Ceiling Fan(s)
Kitchen 
Dimensions - 15x17Level - FirstFeatures - Granite Counters
Living Room 
Dimensions - 14x22Level - First
Master Bathroom 
Dimensions - 14x14Level - FirstFeatures - Double Vanity, Granite Counters
Master Bedroom 
Dimensions - 14x23Level - FirstFeatures - Ceiling Fan(s)
Office 
Dimensions - 11x13Level - First
Save
Ask
Tour
Hide
Share
Exterior Features
Construction Details 
BlockStucco
Exterior 
Lighting
Fencing 
Fenced
Lot Features 
LandscapedPaved
Patio And Porch 
CoveredEnclosedRear PorchScreened
Roof 
Tile
Spa 
Yes
View 
PondWater
Waterview 
PondWater
Windows/Doors 
BlindsDrapes
Community Features
Association Dues 
240
Community Features 
Sidewalks
Financing Terms Available 
CashConventionalFHAVA Loan
HOA Fee Frequency 
Quarterly
MLS Area 
34240 - Sarasota
Roads 
Paved
Township 
36S
Schools
School District
Unknown
Elementary School
Tatum Ridge Elementary
Middle School
McIntosh Middle
High School
Sarasota High
Listing courtesy of COLDWELL BANKER REALTY (941) 730-0897


Listing information is provided by Participants of the Stellar MLS. IDX information is provided exclusively for personal, non-commercial use, and may not be used for any purpose other than to identify prospective properties consumers may be interested in purchasing. Information is deemed reliable but not guaranteed. Properties displayed may be listed or sold by various participants in the MLS Copyright 2026, Stellar MLS.
Last checked: 2026-08-04 02:20 AM EDT

Neighborhood & Commute
Source: Walkscore
Disclosure: Community information and market data powered by Constellation Data Labs. Information is deemed reliable but not guaranteed.
Save
Ask
Tour
Hide
Share