Advanced Search

Save
Ask
Tour
Hide
Share
$844,900
6 Days On Site

4524 RIVERWOOD AVENUE
SARASOTA, FL 34231

For Sale|Single Family Residence|Active
3
Beds
2
Total Baths
2
Full Baths
2,298
SqFt
$368
/SqFt
2016
Built
Subdivision:
RIDGEWOOD
County:
Sarasota

Due to the health concerns created by Coronavirus we are offering personal 1-1 online video walkthough tours where possible.
4524 RIVERWOOD AVENUE4524 RIVERWOOD AVENUE4524 RIVERWOOD AVENUE4524 RIVERWOOD AVENUE
Save
Ask
Tour
Hide
Share

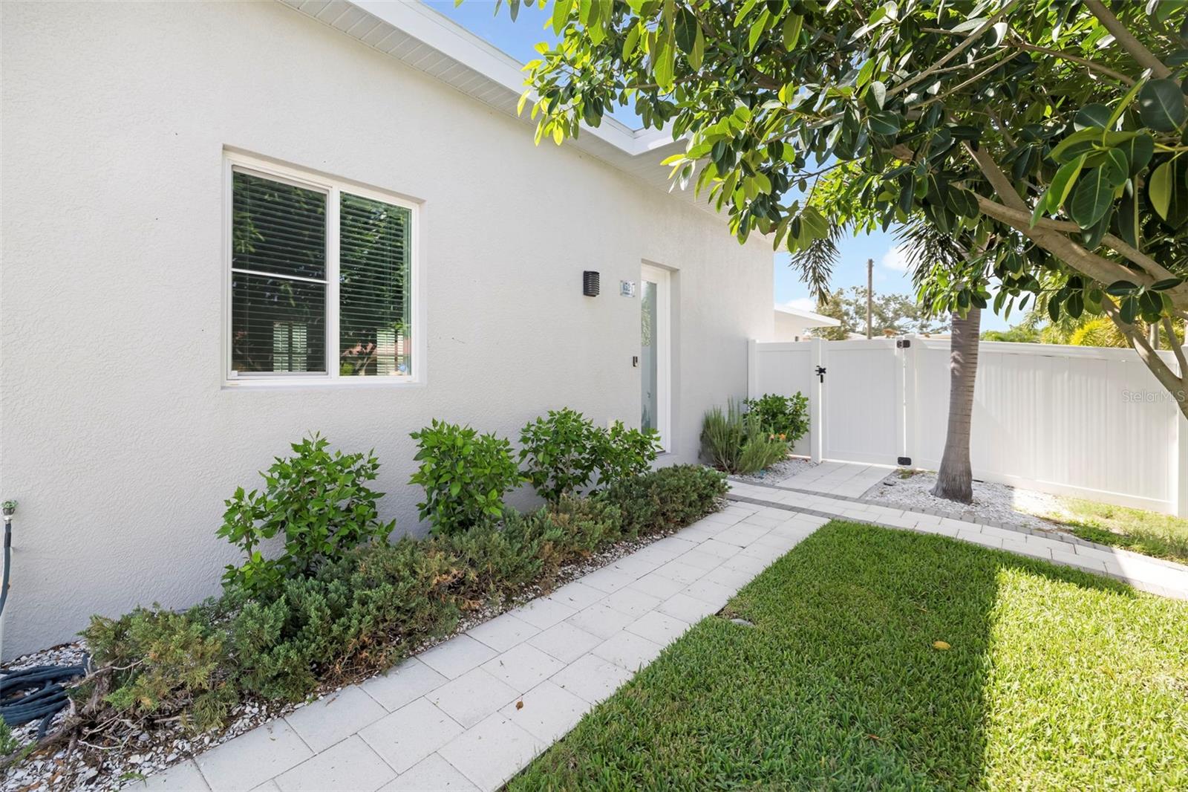
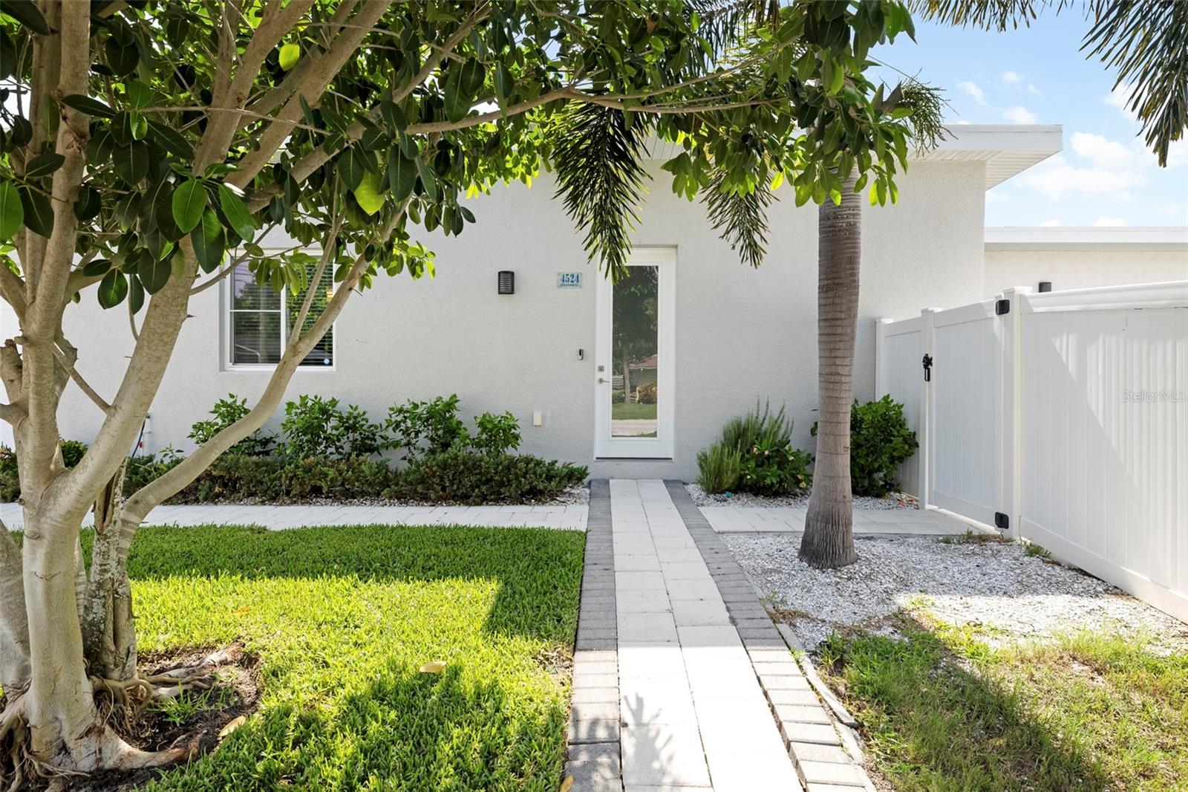
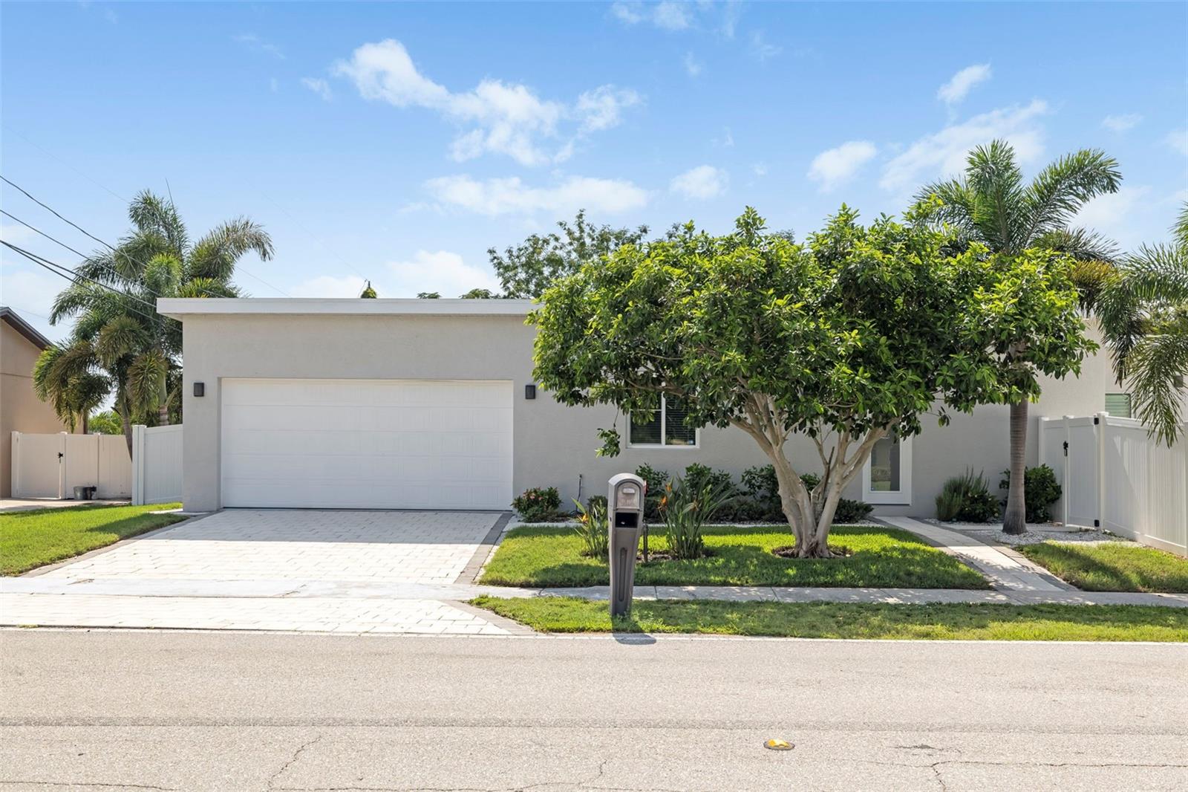
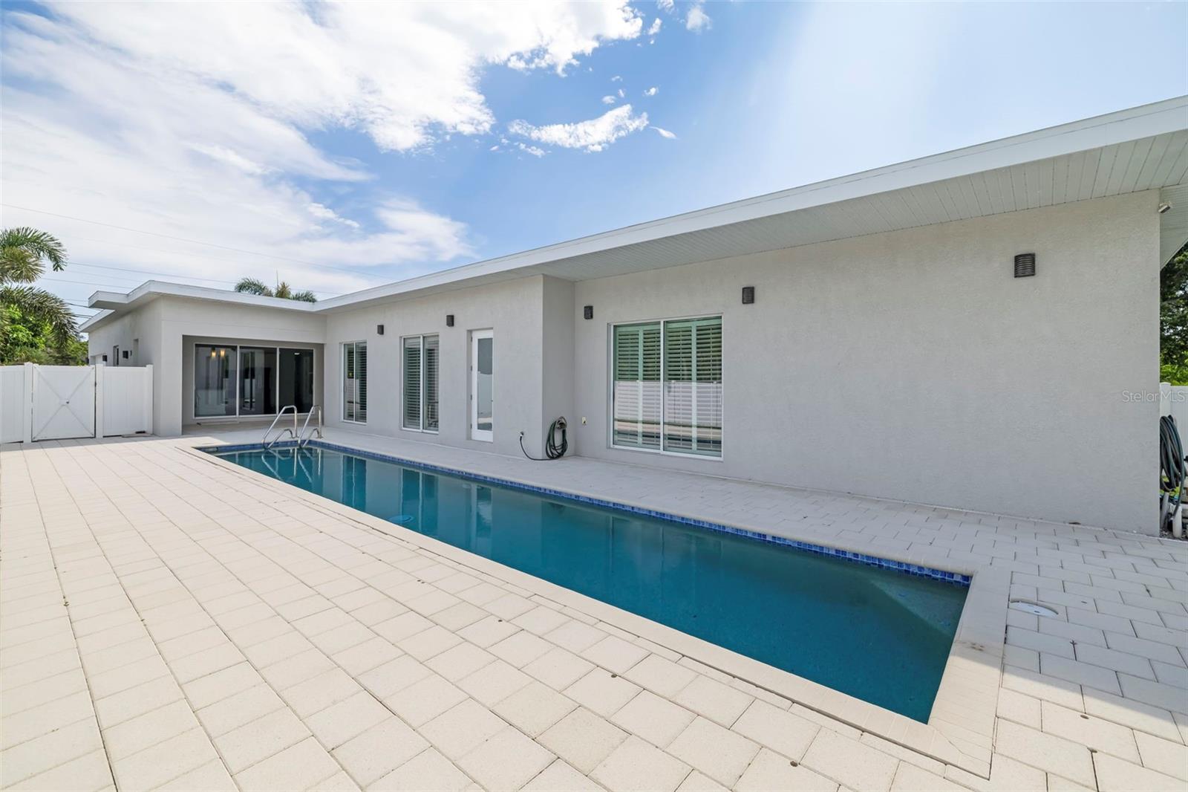
Welcome to this stunning contemporary modern pool home, offering 3 bedrooms, 2 full bathrooms, a dedicated office, and nearly 2,300 square feet of thoughtfully designed living space. Situated on a premium corner lot with no HOA, no CDD fees, and located outside of a flood zone, this exceptional property combines modern design, privacy, and everyday functionality in one of Sarasota's most desirable locations. Designed with entertaining in mind, the open-concept floor plan features soaring 10+ foot ceilings, impact windows, tall contemporary solid-core doors, and an abundance of natural light throughout. At the center of the home is the impressive chef's kitchen, complete with luxury stainless steel appliances, a built-in oven, microwave, dishwasher, separate cooktop, custom high-gloss cabinetry, granite countertops, a spacious pantry, and an oversized island perfect for gathering with family and friends. The kitchen flows seamlessly into the expansive living and dining areas, creating an inviting space for both everyday living and entertaining. The spacious primary suite serves as a private retreat, featuring a large walk-in closet and a beautifully appointed en-suite bathroom with dual vanities and an oversized walk-in shower. The additional bedrooms are generously sized and, along with the second bathroom, provide direct access to the outdoor living area, creating a unique indoor-outdoor lifestyle rarely found at this price point. A dedicated office offers flexibility for working from home, a media room, or additional guest space. Expansive 10-foot sliding glass doors open to the covered lanai and resort-inspired courtyard, where a sleek lap-style pool and oversized paver deck create the perfect setting for relaxing or entertaining. Surrounded by mature palm trees and a fully fenced backyard, the outdoor space offers exceptional privacy and a true tropical atmosphere. Additional highlights include a spacious laundry room with custom cabinetry, a two-car garage, impact windows, and high-end finishes throughout that reflect the home's attention to detail. Perfectly located approximately 4 miles from world-famous Siesta Key Beach, this home is just minutes from downtown Sarasota, excellent schools, shopping, dining, parks, and everyday conveniences. Combining contemporary architecture, quality craftsmanship, and an unbeatable location, this move-in-ready home offers the Florida lifestyle you've been searching for. Schedule your private showing today. Interest rate buy-down available with acceptable offer and terms.

Save
Ask
Tour
Hide
Share
Listing Snapshot
Price 
$844,900
Days On Site 
6 Days
Bedrooms 
3
Inside Area (SqFt) 
2,298 sqft
Total Baths 
2
Full Baths 
2
Partial Baths 
N/A
Lot Size 
0.19 Acres
Year Built 
2016
MLS® Number 
A4701219
Status 
Active
Property Tax 
$7,481
HOA/Condo/Coop Fees 
N/A
Sq Ft Source 
Public Records
Friends & Family
Recent Activity
4 days agoListing updated with changes from the MLS®
6 days agoListing first seen on site
General Features
Acres 
0.19
Attached Garage 
Yes
Direction Faces 
East
Foundation 
Slab
Garage 
Yes
Garage Spaces 
2
Levels 
One
Number Of Stories 
1
Parking 
DrivewayGarage Door OpenerOversizedAttached
Pets 
Yes
Property Sub Type 
Single Family Residence
Sewer 
Public Sewer
SqFt Total 
2931
Style 
Contemporary
Utilities 
Cable AvailableElectricity ConnectedSewer ConnectedWater Connected
Water Source 
Public
Zoning 
RSF2
Interior Features
Appliances 
DishwasherDisposalDryerMicrowaveRangeRefrigeratorWasher
Cooling 
Central Air
Flooring 
Tile
Furnished 
Unfurnished
Heating 
Central
Interior 
Eat-in KitchenHigh CeilingsOpen FloorplanStone CountersWalk-In Closet(s)
Laundry Features 
InsideLaundry ClosetLaundry Room
Window Features 
Window CoveringsWindow Treatments
Balcony/Porch/Lanai 
Dimensions - 17x10Level - First
Bathroom 2 
Level - First
Bedroom 2 
Dimensions - 15x12Level - First
Bedroom 3 
Dimensions - 15x12Level - First
Dining Room 
Dimensions - 14x10Level - First
Kitchen 
Dimensions - 22x12Level - FirstFeatures - Breakfast Bar, Kitchen Island, Pantry
Living Room 
Dimensions - 22x20Level - First
Master Bedroom 
Dimensions - 17x14Level - First
Office 
Dimensions - 12x12Level - First
Utility Room 
Dimensions - 8x8Level - First
Save
Ask
Tour
Hide
Share
Exterior Features
Construction Details 
BlockStucco
Exterior 
LightingPermeable PavingRain Gutters
Fencing 
FencedVinyl
Lot Features 
Corner LotLandscapedPaved
Patio And Porch 
CoveredDeckPatio
Pool Features 
GuniteHeatedIn GroundLapPrivate
Private Pool 
Yes
Roof 
Shingle
Windows/Doors 
Window CoveringsWindow Treatments
Community Features
Financing Terms Available 
CashConventional
MLS Area 
34231 - Sarasota/Gulf Gate Branch
Roads 
Paved
Township 
37S
Schools
School District
Unknown
Elementary School
Ashton Elementary
Middle School
Booker Middle
High School
Riverview High
Listing courtesy of RE/MAX ALLIANCE GROUP (941) 932-1487


Listing information is provided by Participants of the Stellar MLS. IDX information is provided exclusively for personal, non-commercial use, and may not be used for any purpose other than to identify prospective properties consumers may be interested in purchasing. Information is deemed reliable but not guaranteed. Properties displayed may be listed or sold by various participants in the MLS Copyright 2026, Stellar MLS.
Last checked: 2026-08-03 11:30 PM EDT

Neighborhood & Commute
Source: Walkscore
Disclosure: Community information and market data powered by Constellation Data Labs. Information is deemed reliable but not guaranteed.
Save
Ask
Tour
Hide
Share