Advanced Search

Save
Ask
Tour
Hide
Share
$569,000
4 Days On Site

2605 STAR APPLE WAY
SARASOTA, FL 34240

For Sale|Single Family Residence|Active
3
Beds
2
Total Baths
2
Full Baths
1,862
SqFt
$306
/SqFt
2024
Built
Subdivision:
WINDWARD/LAKEWOOD RANCH PH 1
County:
Sarasota

Due to the health concerns created by Coronavirus we are offering personal 1-1 online video walkthough tours where possible.
2605 STAR APPLE WAY2605 STAR APPLE WAY2605 STAR APPLE WAY2605 STAR APPLE WAY
Save
Ask
Tour
Hide
Share

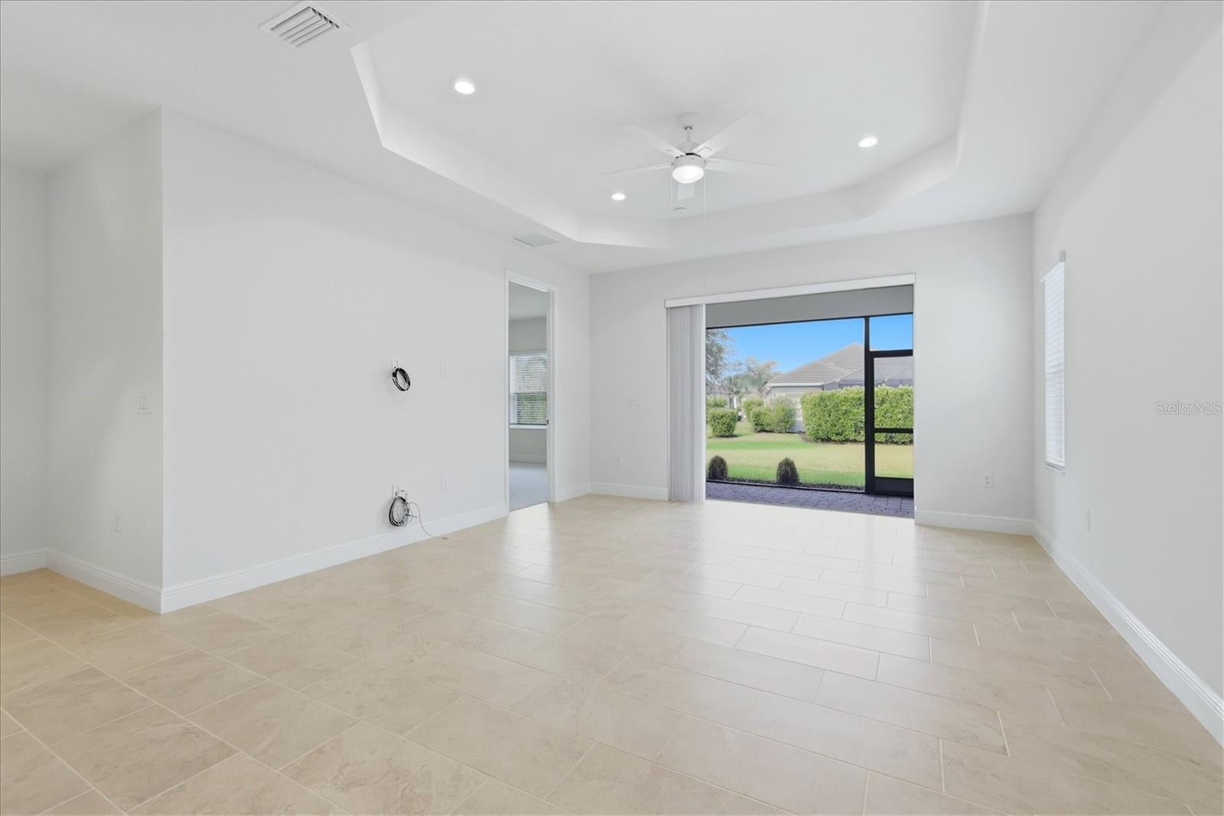
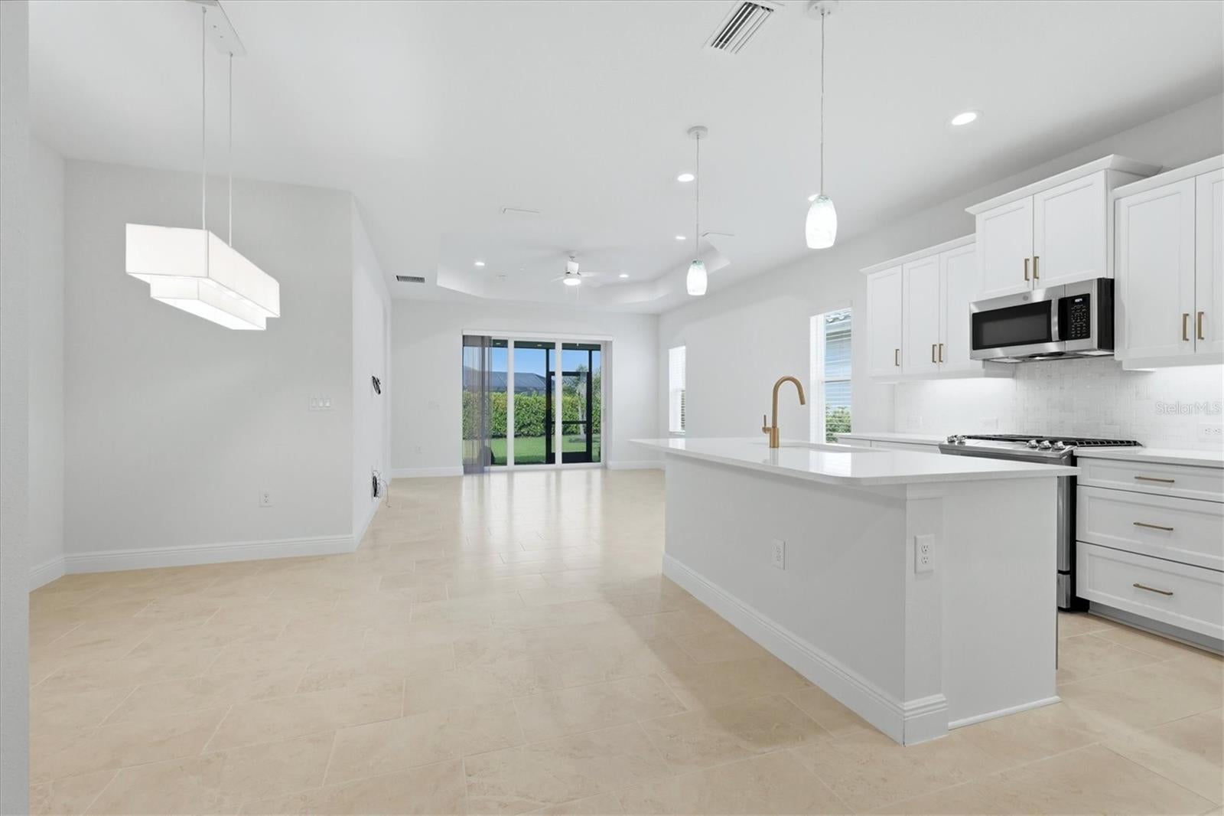
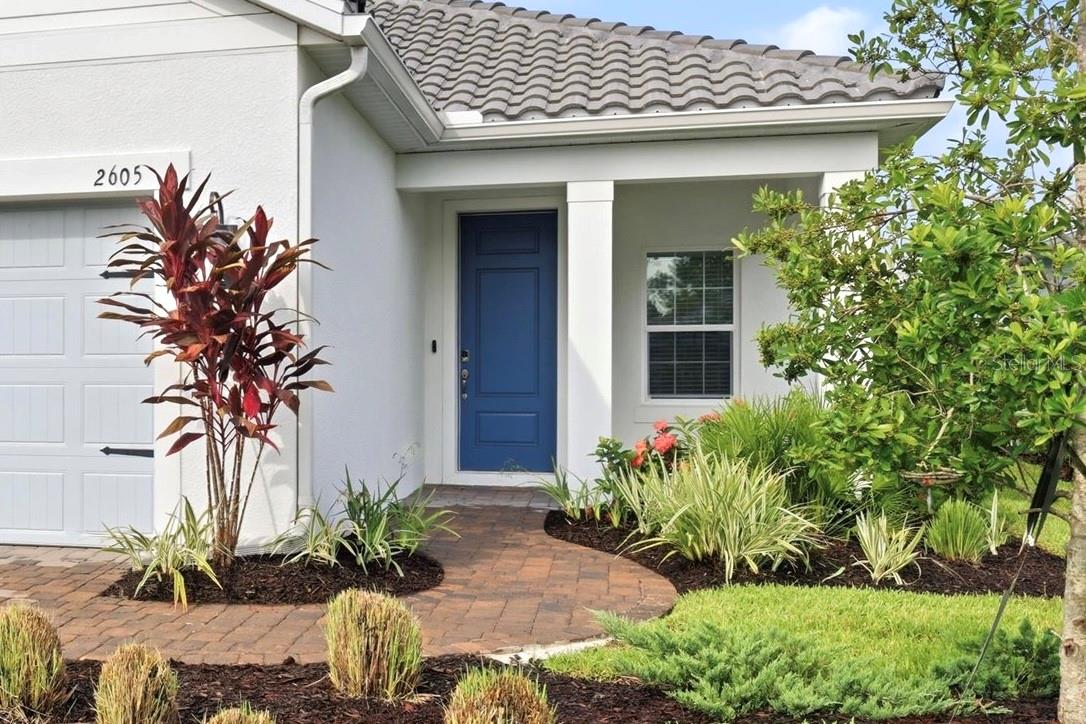
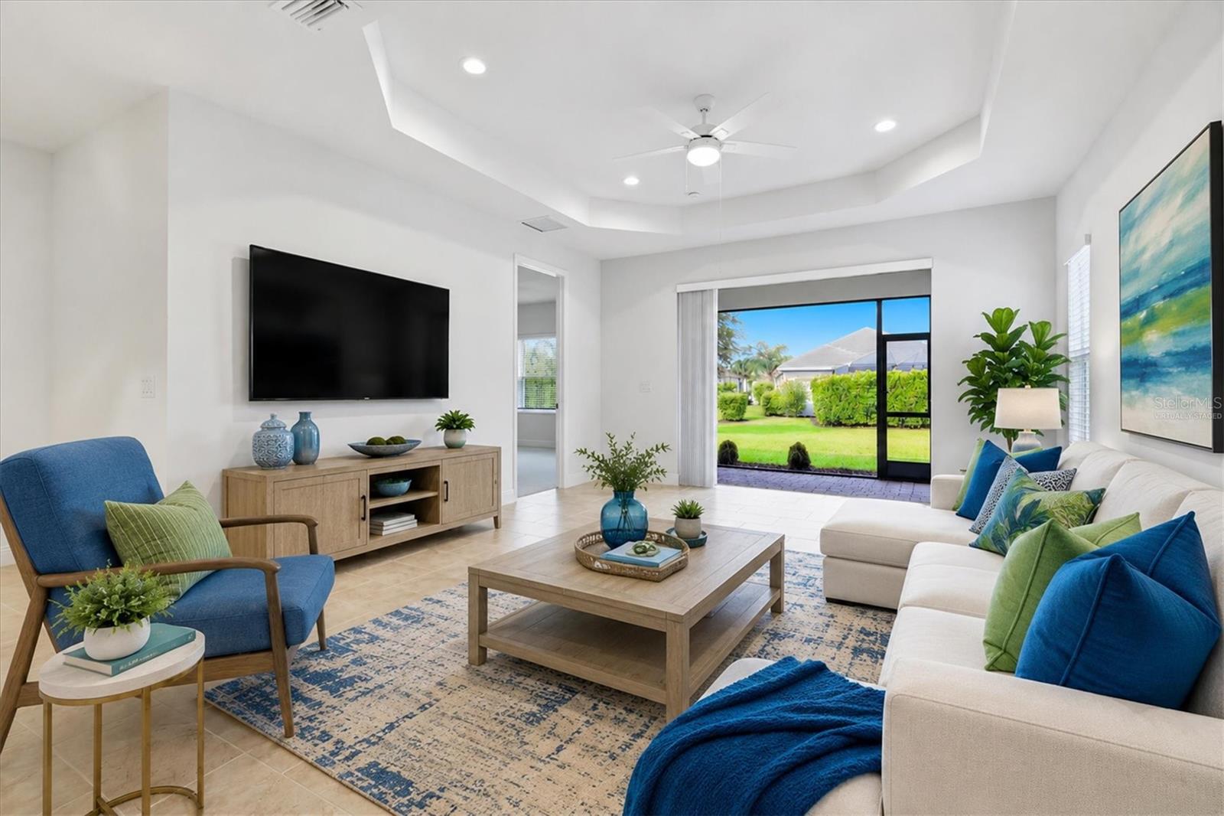
Virtually Staged. Why wait to build when you can move right into this 2024 residence in the gated community of Windward at Lakewood Ranch! Offering three bedrooms, two baths, a den/office with double doors, 1,862 square feet of living space and 2,579 total square feet, Neal Communities' thoughtfully designed Dream 2 floor plan blends coastal charm and modern luxury with a low-maintenance, lock-and-leave lifestyle. Maintenance-free landscaping with irrigation is included in the monthly fees, and numerous post-closing upgrades have been completed. The light-filled interior features high ceilings, 8-foot interior doors, an open great room with a tray ceiling, tile flooring throughout the main living areas and new carpet in the bedrooms. The designer kitchen is ideal for entertaining with quartz countertops, a tile backsplash, under-cabinet lighting, gold hardware, stainless steel appliances, a natural gas range, walk-in pantry, and an oversized island overlooking the living and dining areas. Additional upgrades include a tile roof, hurricane-impact windows and doors, custom lighting, window treatments, ceiling fans throughout, an epoxy-coated garage floor, custom built-in shelving in the guest bedroom and a Guardian pre-wired security system. The spacious primary suite offers a large walk-in closet, dual vanities and a walk-in shower, while the screened paver lanai provides the ideal place to relax year-round. Windward residents enjoy resort-style amenities including a clubhouse, fitness center, two pools, spa, tennis and pickleball courts, dog parks, playground and an active social calendar. Ideally just minutes from Waterside Place for waterfront dining, boutique shopping, live entertainment, the weekly farmers market and year-round events, with University Town Center, downtown Sarasota, Sarasota-Bradenton International Airport and the Gulf Coast's award-winning beaches all within easy reach.

Save
Ask
Tour
Hide
Share
Listing Snapshot
Price 
$569,000
Days On Site 
4 Days
Bedrooms 
3
Inside Area (SqFt) 
1,862 sqft
Total Baths 
2
Full Baths 
2
Partial Baths 
N/A
Lot Size 
0.14 Acres
Year Built 
2024
MLS® Number 
A4701472
Status 
Active
Property Tax 
$7,960.29
HOA/Condo/Coop Fees 
$294.67 monthly
Sq Ft Source 
Public Records
Friends & Family
Recent Activity
15 hours agoListing updated with changes from the MLS®
5 days agoListing first seen on site
General Features
Acres 
0.14
Attached Garage 
Yes
Direction Faces 
Northeast
Foundation 
Slab
Garage 
Yes
Garage Spaces 
2
Levels 
One
Number Of Stories 
1
Parking 
DrivewayAttached
Pets 
Yes
Property Sub Type 
Single Family Residence
Security 
Gated CommunitySecurity SystemSmoke Detector(s)
Sewer 
Public Sewer
SqFt Total 
2579
Style 
Florida
Utilities 
Natural Gas AvailableCable AvailableElectricity ConnectedNatural Gas ConnectedSewer ConnectedWater Connected
Water Source 
Public
Zoning 
VPD
Interior Features
Appliances 
DishwasherDisposalDryerGas Water HeaterMicrowaveRangeRefrigeratorWasher
Cooling 
Central Air
Flooring 
CarpetTile
Furnished 
Unfurnished
Heating 
CentralElectric
Interior 
Built-in FeaturesEat-in KitchenHigh CeilingsOpen FloorplanStone CountersTray Ceiling(s)Walk-In Closet(s)
Laundry Features 
InsideLaundry Room
Window Features 
Window CoveringsBlindsStorm Window(s)Tinted WindowsWindow Treatments
Balcony/Porch/Lanai 
Dimensions - 15x8Level - First
Bathroom 2 
Dimensions - 9x7Level - First
Bedroom 2 
Dimensions - 10x10Level - FirstFeatures - Ceiling Fan(s)
Bedroom 3 
Dimensions - 10x10Level - FirstFeatures - Ceiling Fan(s)
Dining Room 
Dimensions - 12x10Level - First
Great Room 
Dimensions - 18x15Level - FirstFeatures - Ceiling Fan(s)
Kitchen 
Dimensions - 14x11Level - FirstFeatures - Kitchen Island, Stone Counters
Master Bathroom 
Dimensions - 14x7Level - FirstFeatures - Double Vanity
Master Bedroom 
Dimensions - 16x14Level - FirstFeatures - Ceiling Fan(s)
Save
Ask
Tour
Hide
Share
Exterior Features
Construction Details 
Block
Exterior 
Lighting
Lot Features 
LandscapedPaved
Patio And Porch 
CoveredEnclosedScreened
Roof 
Tile
Windows/Doors 
Window CoveringsBlindsStorm Window(s)Tinted WindowsWindow Treatments
Community Features
Association Amenities 
ClubhouseFitness CenterGatedPlaygroundPoolRecreation FacilitiesSecuritySpa/Hot TubTennis Court(s)
Association Dues 
884
Community Features 
GatedClubhouseFitness CenterPlaygroundPoolSidewalksTennis Court(s)Street Lights
Financing Terms Available 
CashConventionalVA Loan
HOA Fee Frequency 
Quarterly
MLS Area 
34240 - Sarasota
Roads 
Paved
Township 
36S
Schools
School District
Unknown
Elementary School
Tatum Ridge Elementary
Middle School
McIntosh Middle
High School
Booker High
Listing courtesy of PREMIER SOTHEBY'S INTERNATIONAL REALTY (941) 726-0898


Listing information is provided by Participants of the Stellar MLS. IDX information is provided exclusively for personal, non-commercial use, and may not be used for any purpose other than to identify prospective properties consumers may be interested in purchasing. Information is deemed reliable but not guaranteed. Properties displayed may be listed or sold by various participants in the MLS Copyright 2026, Stellar MLS.
Last checked: 2026-08-04 02:09 AM EDT

Neighborhood & Commute
Source: Walkscore
Disclosure: Community information and market data powered by Constellation Data Labs. Information is deemed reliable but not guaranteed.
Save
Ask
Tour
Hide
Share