Advanced Search

Save
Ask
Tour
Hide
Share
$1,895,000
3 Days On Site

1155 N GULFSTREAM AVENUE 807
SARASOTA, FL 34236

Condominium|Coming Soon
2
Beds
3
Total Baths
2
Full Baths
1
Partial Bath
1,580
SqFt
$1,199
/SqFt
2017
Built
Subdivision:
VUE SARASOTA BAY
County:
Sarasota

Due to the health concerns created by Coronavirus we are offering personal 1-1 online video walkthough tours where possible.
1155 N GULFSTREAM AVENUE 8071155 N GULFSTREAM AVENUE 8071155 N GULFSTREAM AVENUE 8071155 N GULFSTREAM AVENUE 807
Save
Ask
Tour
Hide
Share

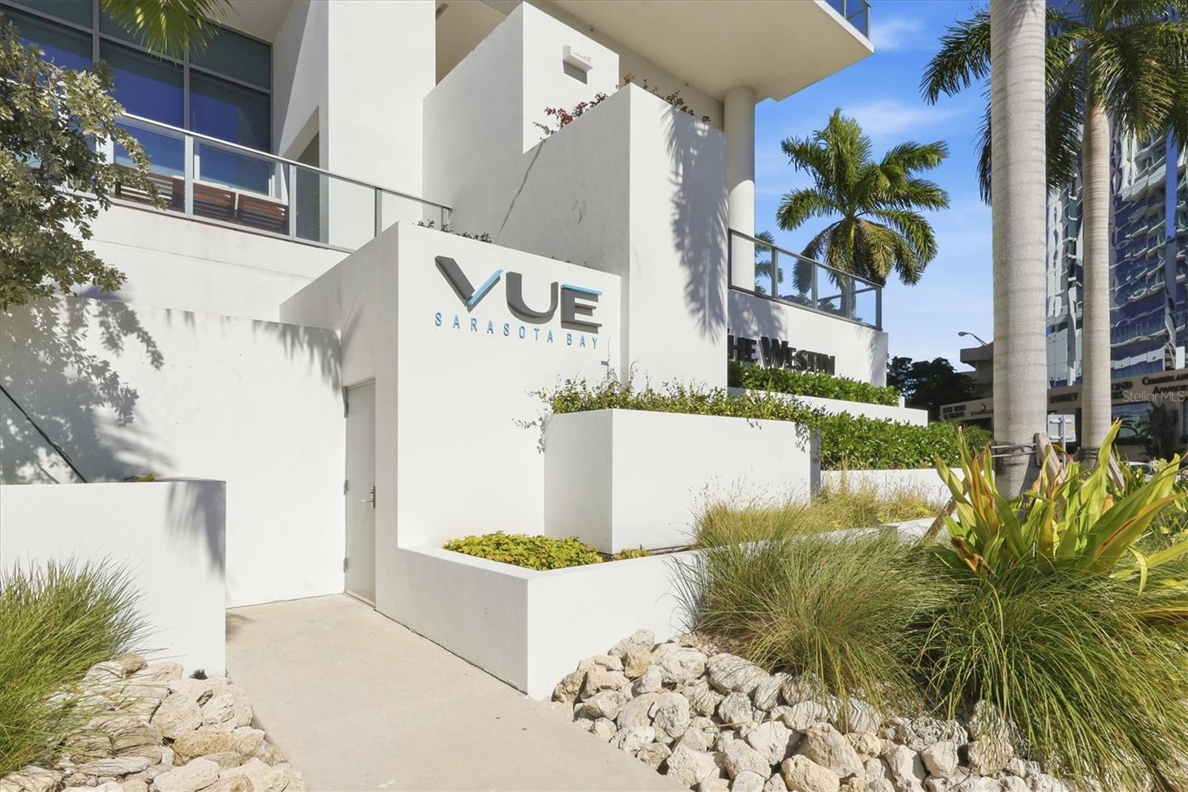
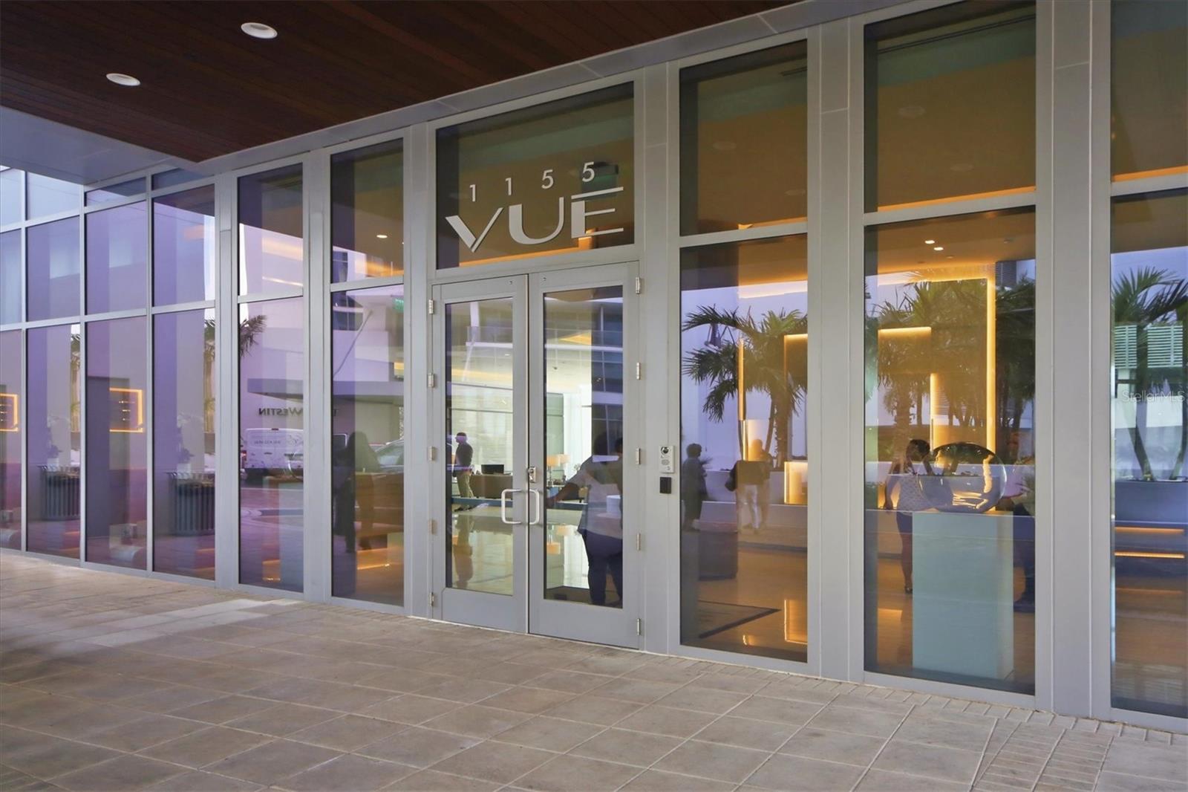
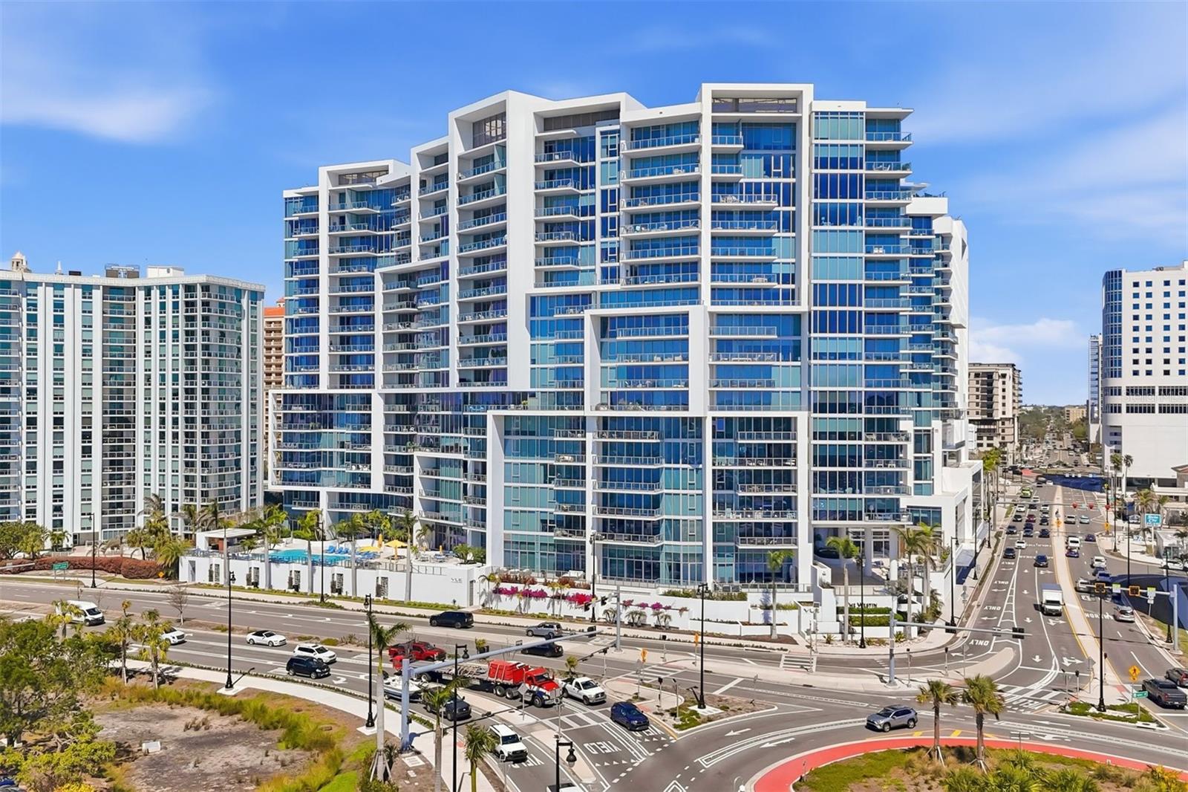
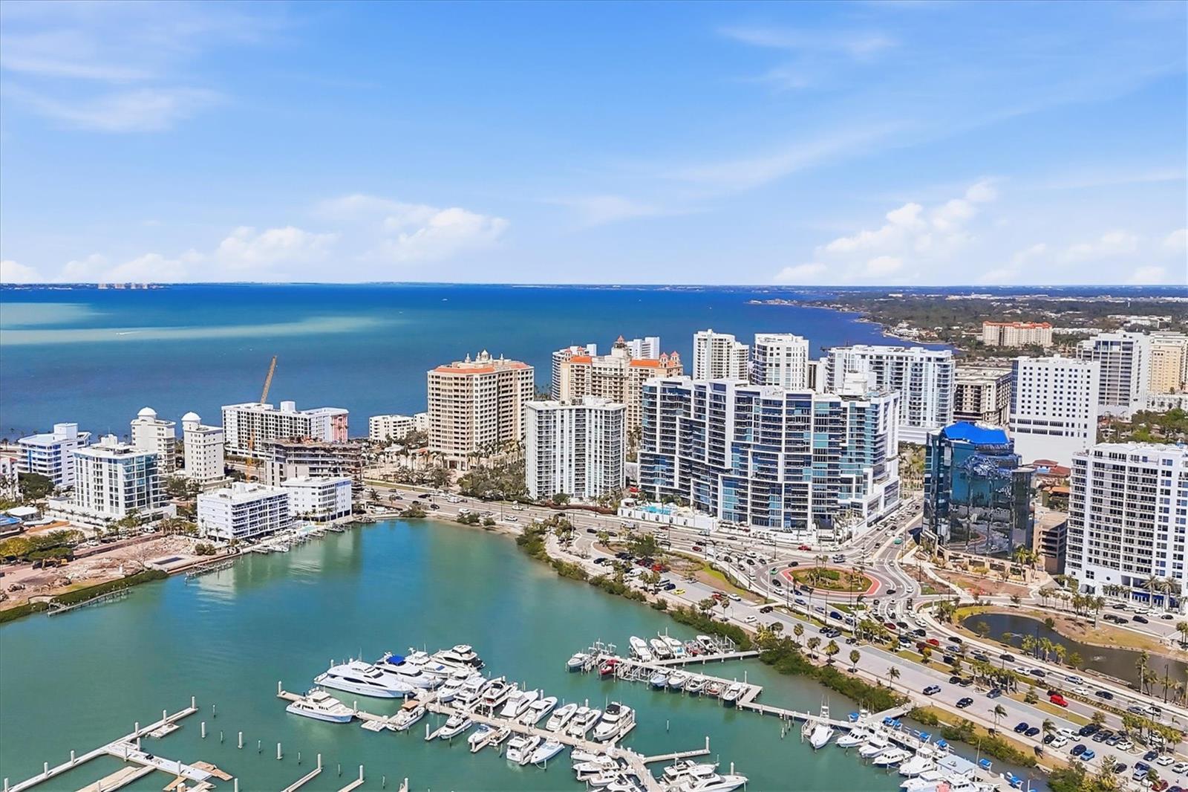
This is the iconic building everyone admires as they drive through downtown Sarasota. When the valet opens your car door and ushers you into the gorgeous lobby, you’ll know you’ve “arrived”! As you step out of your private elevator into your foyer, you’ll be greeted by the breathtaking view through floor-to-ceiling glass sliders across the full width of your condo. Unobstructed panoramic views of the city, marina and Sarasota Bay will delight you and your guests as you relax on the huge balcony (with privacy walls) watching sunsets over the water. The open floor plan features a kitchen with high-end Jenn Air appliances with induction cooking. Sparkling light fixtures, accent walls and other designer features lend a metropolitan feel to this 2BR, 2.5BA condo. The primary suite features a large walk-in closet with many practical custom built-ins and a bright, spa-like bathroom. Additional highlights include 2 parking spaces in a climate controlled garage with EV chargers and a large storage area. Residents of The Vue Sarasota enjoy the pool & spa, fitness center, club lounge with catering kitchen, fire pit, gas grills, rooftop dog park, grooming station and 24-hour concierge service. This location cannot be beat, with downtown Sarasota’s casual and fine dining, theaters, boutiques, galleries and a marina within walking distance. St. Armand’s Circle, Lido Beach and Longboat Key are a short drive over the Ringling Bridge. Don’t put off living the lifestyle you’ve been dreaming of!

Save
Ask
Tour
Hide
Share
Listing Snapshot
Price 
$1,895,000
Days On Site 
3 Days
Bedrooms 
2
Inside Area (SqFt) 
1,580 sqft
Total Baths 
3
Full Baths 
2
Partial Baths 
1
Lot Size 
1.79 Acres
Year Built 
2017
MLS® Number 
A4701564
Status 
Coming Soon
Property Tax 
$24,776.96
HOA/Condo/Coop Fees 
$5,520
Sq Ft Source 
Public Records
Friends & Family
Recent Activity
3 days agoListing updated with changes from the MLS®
4 days agoListing first seen on site
General Features
Acres 
1.79
Direction Faces 
West
Garage 
Yes
Garage Spaces 
2
Levels 
One
Number Of Stories 
18
Parking 
AssignedCoveredElectric Vehicle Charging Station(s)GuestValet
Pets 
Yes
Property Sub Type 
Condominium
Sewer 
Public Sewer
SqFt Total 
2055
Style 
Contemporary
Utilities 
Cable AvailableElectricity ConnectedSewer ConnectedWater Connected
Water Source 
Public
Zoning 
DTB
Interior Features
Appliances 
Convection OvenCooktopDishwasherDryerMicrowaveRefrigeratorWasher
Cooling 
Central Air
Flooring 
Ceramic Tile
Furnished 
Partially
Heating 
Central
Interior 
ElevatorBuilt-in FeaturesCoffered Ceiling(s)High CeilingsOpen FloorplanSmart HomeStone CountersWalk-In Closet(s)
Laundry Features 
InsideLaundry Room
Window Features 
Window CoveringsWindow Treatments
Balcony/Porch/Lanai 
Dimensions - 47x10Level - First
Bedroom 2 
Dimensions - 12x12Level - First
Great Room 
Dimensions - 28x25Level - First
Kitchen 
Dimensions - 14x10Level - FirstFeatures - Granite Counters, Kitchen Island, Pantry
Master Bedroom 
Dimensions - 18x14Level - FirstFeatures - Double Vanity
Save
Ask
Tour
Hide
Share
Exterior Features
Construction Details 
Concrete
Exterior 
Balcony
Roof 
Membrane
View 
MarinaWater
Waterfront Features 
SARASOTA BAY
Waterview 
MarinaWater
Windows/Doors 
Window CoveringsWindow Treatments
Community Features
Association Amenities 
Elevator(s)Fitness CenterMaintenancePoolSecuritySpa/Hot TubStorage
Community Features 
Fitness CenterPool
Financing Terms Available 
CashConventional
MLS Area 
34236 - Sarasota
Roads 
Paved
Township 
36S
Schools
School District
Unknown
Elementary School
Alta Vista Elementary
Middle School
Booker Middle
High School
Booker High
Listing courtesy of BERKSHIRE HATHAWAY HOMESERVICE (407) 821-6226


Listing information is provided by Participants of the Stellar MLS. IDX information is provided exclusively for personal, non-commercial use, and may not be used for any purpose other than to identify prospective properties consumers may be interested in purchasing. Information is deemed reliable but not guaranteed. Properties displayed may be listed or sold by various participants in the MLS Copyright 2026, Stellar MLS.
Last checked: 2026-08-04 02:15 AM EDT

Neighborhood & Commute
Source: Walkscore
Disclosure: Community information and market data powered by Constellation Data Labs. Information is deemed reliable but not guaranteed.
Save
Ask
Tour
Hide
Share