Advanced Search

Save
Ask
Tour
Hide
Share
$479,000
3 Days On Site

7226 34TH STREET E
SARASOTA, FL 34243

For Sale|Single Family Residence|Active
3
Beds
2
Total Baths
2
Full Baths
1,447
SqFt
$331
/SqFt
2011
Built
Subdivision:
COTTAGES AT BLU VISTA
County:
Manatee

Due to the health concerns created by Coronavirus we are offering personal 1-1 online video walkthough tours where possible.
7226 34TH STREET E7226 34TH STREET E7226 34TH STREET E7226 34TH STREET E
Save
Ask
Tour
Hide
Share

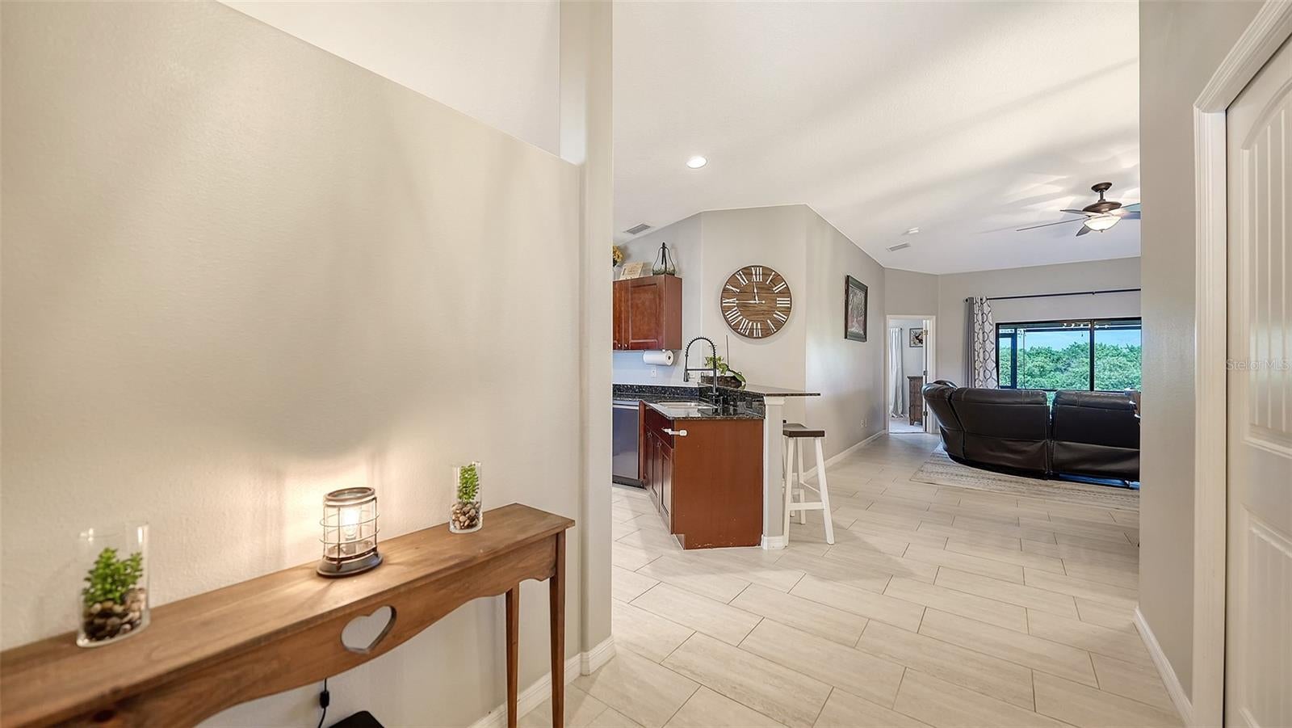
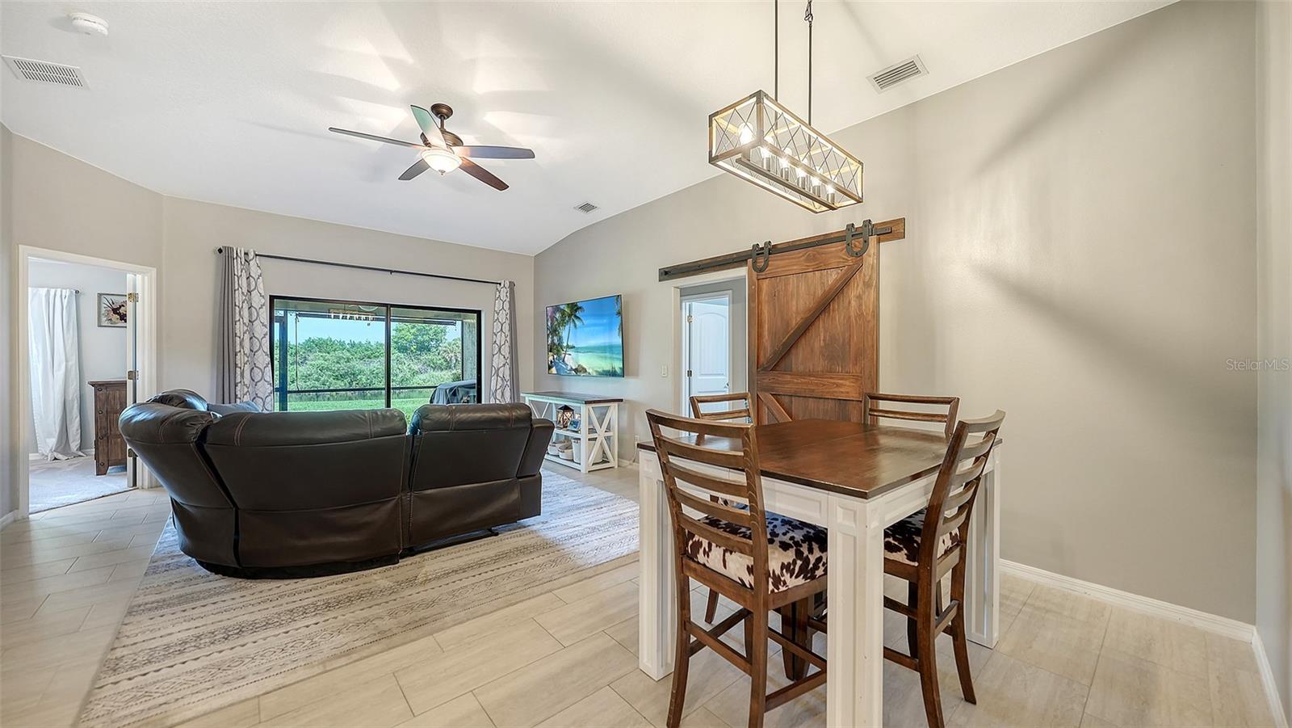
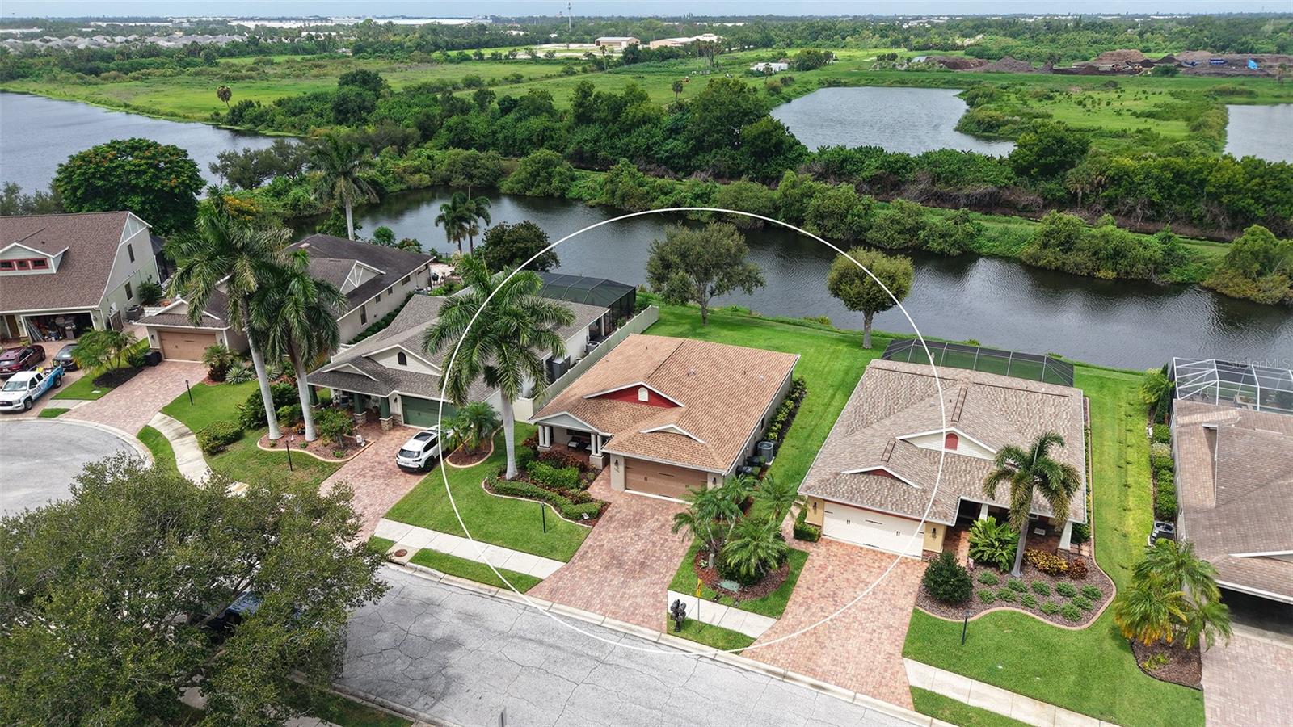
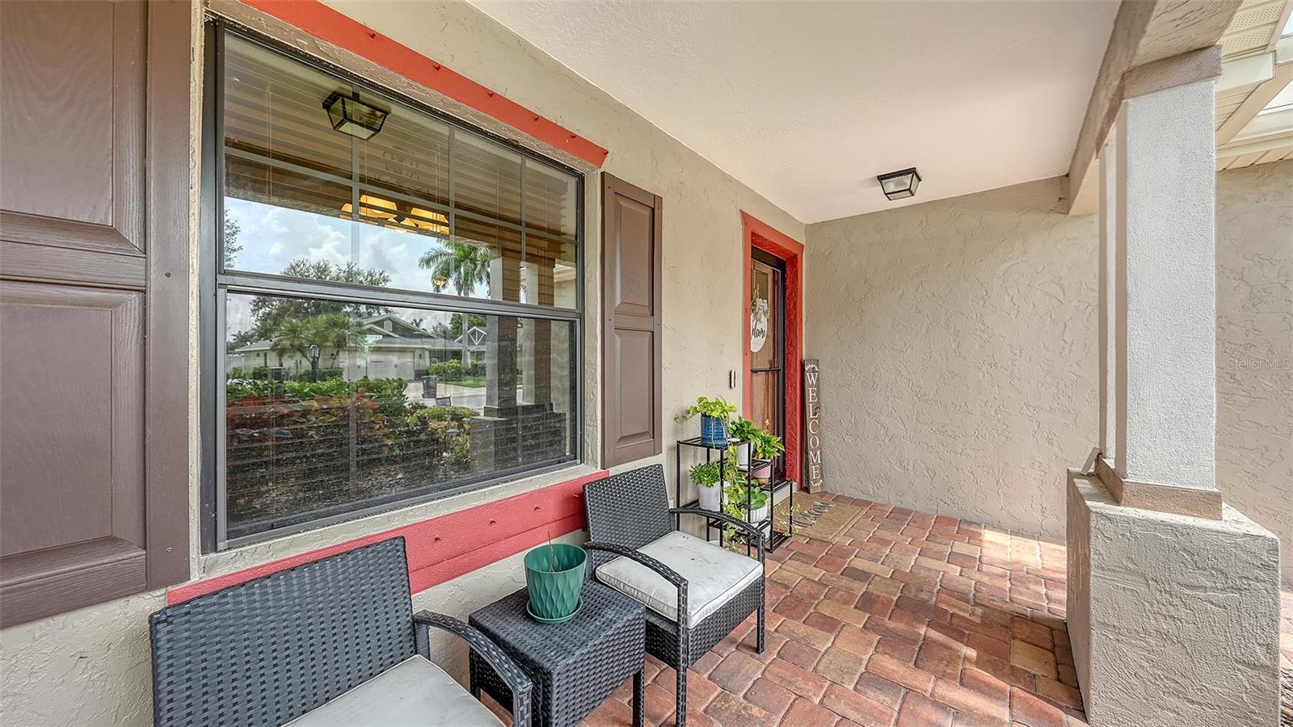
Welcome to The Cottages at Blu Vista, a charming enclave of well-built Craftsman-style homes known for brick paver driveways, inviting front porches, attractive curb appeal, and a distinctive neighborhood feel. This beautifully maintained 3-bedroom, 2-bath home sits on one of the community’s most appealing waterfront lots, offering tranquil pond views, wildlife sightings, and beautiful sunset backdrops. From the covered front porch, step inside to a spacious, light-filled great room with soaring ceilings and an open floor plan designed for everyday comfort and easy entertaining. The kitchen features raised-panel solid wood cabinetry, granite countertops, new porcelain tile, black stainless-steel appliances, a breakfast nook, and a breakfast bar that opens to the main living area. The private primary suite includes dual sinks, a granite countertop, and a walk-in closet, while two additional bedrooms provide flexibility for guests, work, or hobbies. Outdoor living is a highlight, with a screened lanai, and an expansive yard overlooking a tranquil water view. Whether enjoying morning coffee, grilling in the evening, or relaxing with the peaceful lake view, this backyard offers the perfect Florida setting. The community offers no CDD fees and provides access to a playground and gazebo for residents. Conveniently located near schools, the airport, shopping, restaurants, the Van Wezel, Crosley Estate, The Ringling Museum, and area beaches, this home places the best of the Suncoast within easy reach. Recent Updates and Features include: NEW ROOF in 2025, HVAC new in 2021, all NEW high-end Samsung kitchen appliances finished in black stainless steel in 2024, NEW water heater 2025. Exterior painted in 2025, Interior painted in 2022, Brick pavers sealed in 2025, All-NEW flooring installed in 2023, Double pane windows, a whole-house surge protector including A/C protection, a 50-amp generator interface (generator not included), and Hurricane shutters provide peace of mind. Also, this home is NOT located in a flood zone, per FEMA Letter of Map Revision. Just bring your suitcase and toothbrush and start living the Florida lifestyle you have always dreamed of!

Save
Ask
Tour
Hide
Share
Listing Snapshot
Price 
$479,000
Days On Site 
3 Days
Bedrooms 
3
Inside Area (SqFt) 
1,447 sqft
Total Baths 
2
Full Baths 
2
Partial Baths 
N/A
Lot Size 
0.16 Acres
Year Built 
2011
MLS® Number 
A4701611
Status 
Active
Property Tax 
$3,293
HOA/Condo/Coop Fees 
$365 Semi-Annually
Sq Ft Source 
Public Records
Friends & Family
Recent Activity
yesterdayListing updated with changes from the MLS®
3 days agoListing first seen on site
General Features
Acres 
0.16
Attached Garage 
Yes
Direction Faces 
East
Foundation 
Slab
Garage 
Yes
Garage Spaces 
2
Levels 
One
Parking 
DrivewayGarage Door OpenerAttached
Pets 
Yes
Property Sub Type 
Single Family Residence
Security 
Smoke Detector(s)
Sewer 
Public Sewer
SqFt Total 
2166
Style 
Ranch
Utilities 
Cable AvailableElectricity ConnectedSewer ConnectedUnderground UtilitiesWater Connected
Water Source 
Public
Zoning 
PDR
Interior Features
Appliances 
Convection OvenDishwasherDisposalDryerElectric Water HeaterRangeRefrigeratorWasher
Cooling 
Central Air
Flooring 
CarpetTile
Furnished 
Unfurnished
Heating 
CentralElectric
Interior 
Cathedral Ceiling(s)Eat-in KitchenHigh CeilingsOpen FloorplanStone CountersVaulted Ceiling(s)Walk-In Closet(s)
Laundry Features 
InsideLaundry Room
Window Features 
Window CoveringsBlindsDouble Pane WindowsWindow Treatments
Bedroom 2 
Dimensions - 13x12Level - FirstFeatures - Ceiling Fan(s)
Bedroom 3 
Dimensions - 12x9Level - FirstFeatures - Ceiling Fan(s)
Kitchen 
Dimensions - 16x11Level - FirstFeatures - Breakfast Bar, Granite Counters
Laundry 
Dimensions - 8x6Level - First
Living Room 
Dimensions - 22x16Level - FirstFeatures - Ceiling Fan(s)
Master Bathroom 
Dimensions - 13x14Level - FirstFeatures - Double Vanity, Granite Counters
Master Bedroom 
Dimensions - 14x13Level - FirstFeatures - Ceiling Fan(s)
Save
Ask
Tour
Hide
Share
Exterior Features
Construction Details 
BlockStucco
Lot Features 
Waterfront
Patio And Porch 
CoveredFront Porch
Roof 
Shingle
View 
LakeWater
Waterfront 
Yes
Waterfront Features 
Lake Front
Waterview 
LakeWater
Windows/Doors 
Window CoveringsBlindsDouble Pane WindowsWindow Treatments
Community Features
Association Amenities 
ParkPlayground
Association Dues 
365
Community Features 
ParkPlaygroundSidewalksStreet Lights
Financing Terms Available 
CashConventionalFHAVA Loan
HOA Fee Frequency 
Semi-Annually
MLS Area 
34243 - Sarasota
Roads 
Asphalt
Township 
35
Schools
School District
Unknown
Elementary School
Kinnan Elementary
Middle School
Braden River Middle
High School
Southeast High
Listing courtesy of COLDWELL BANKER REALTY (941) 374-1000


Listing information is provided by Participants of the Stellar MLS. IDX information is provided exclusively for personal, non-commercial use, and may not be used for any purpose other than to identify prospective properties consumers may be interested in purchasing. Information is deemed reliable but not guaranteed. Properties displayed may be listed or sold by various participants in the MLS Copyright 2026, Stellar MLS.
Last checked: 2026-08-03 09:20 PM EDT

Neighborhood & Commute
Source: Walkscore
Disclosure: Community information and market data powered by Constellation Data Labs. Information is deemed reliable but not guaranteed.
Save
Ask
Tour
Hide
Share