Advanced Search

Save
Ask
Tour
Hide
Share
$290,000
14 Days On Site

8098 MOONSTONE DRIVE 17-203
SARASOTA, FL 34233

For Sale|Condominium|Active
2
Beds
2
Total Baths
2
Full Baths
966
SqFt
$300
/SqFt
2007
Built
Subdivision:
STONEHAVEN PH 4, 5, 6, 7 & 25
County:
Sarasota

Due to the health concerns created by Coronavirus we are offering personal 1-1 online video walkthough tours where possible.
8098 MOONSTONE DRIVE 17-2038098 MOONSTONE DRIVE 17-2038098 MOONSTONE DRIVE 17-2038098 MOONSTONE DRIVE 17-203
Save
Ask
Tour
Hide
Share

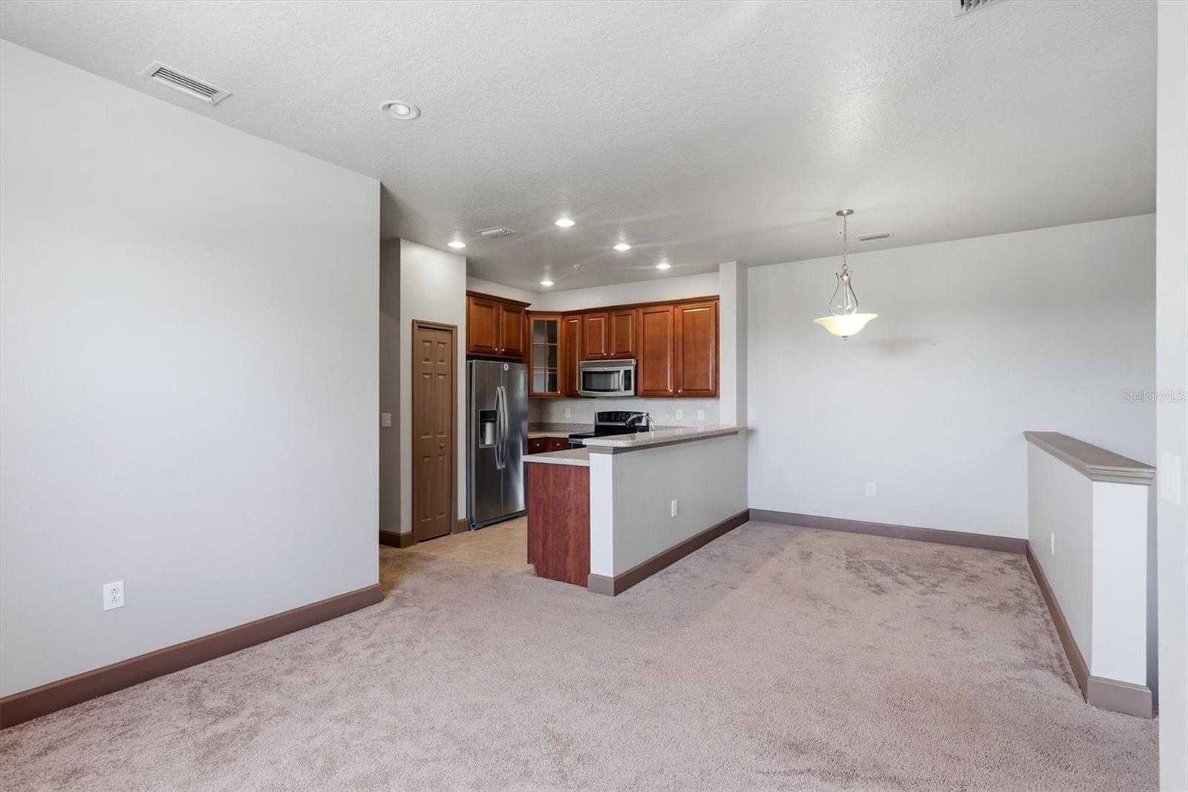
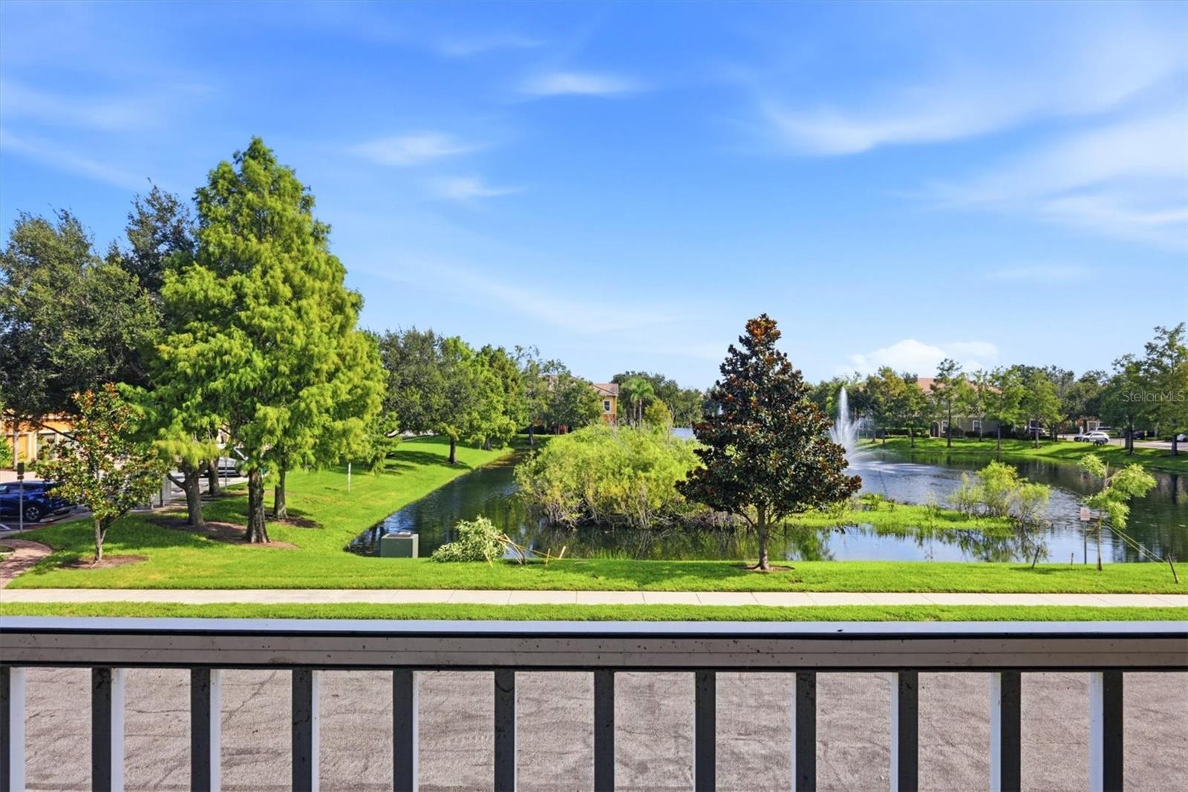
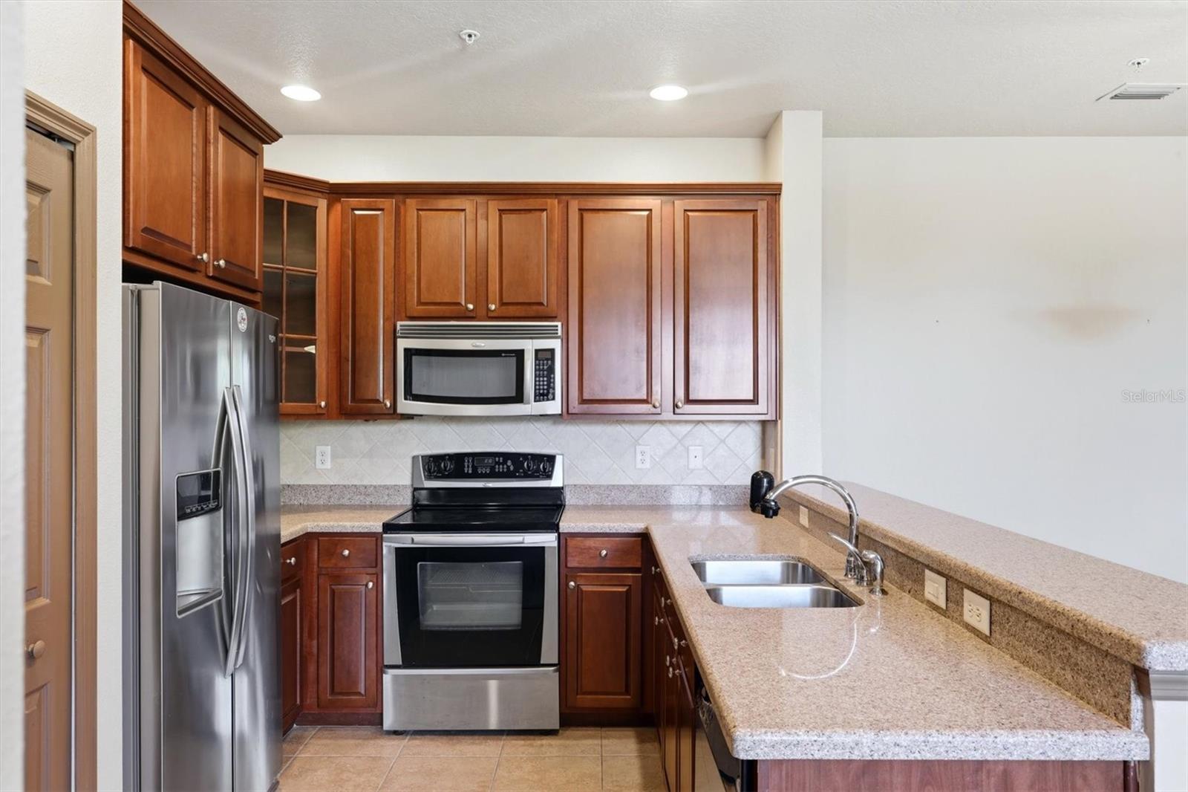
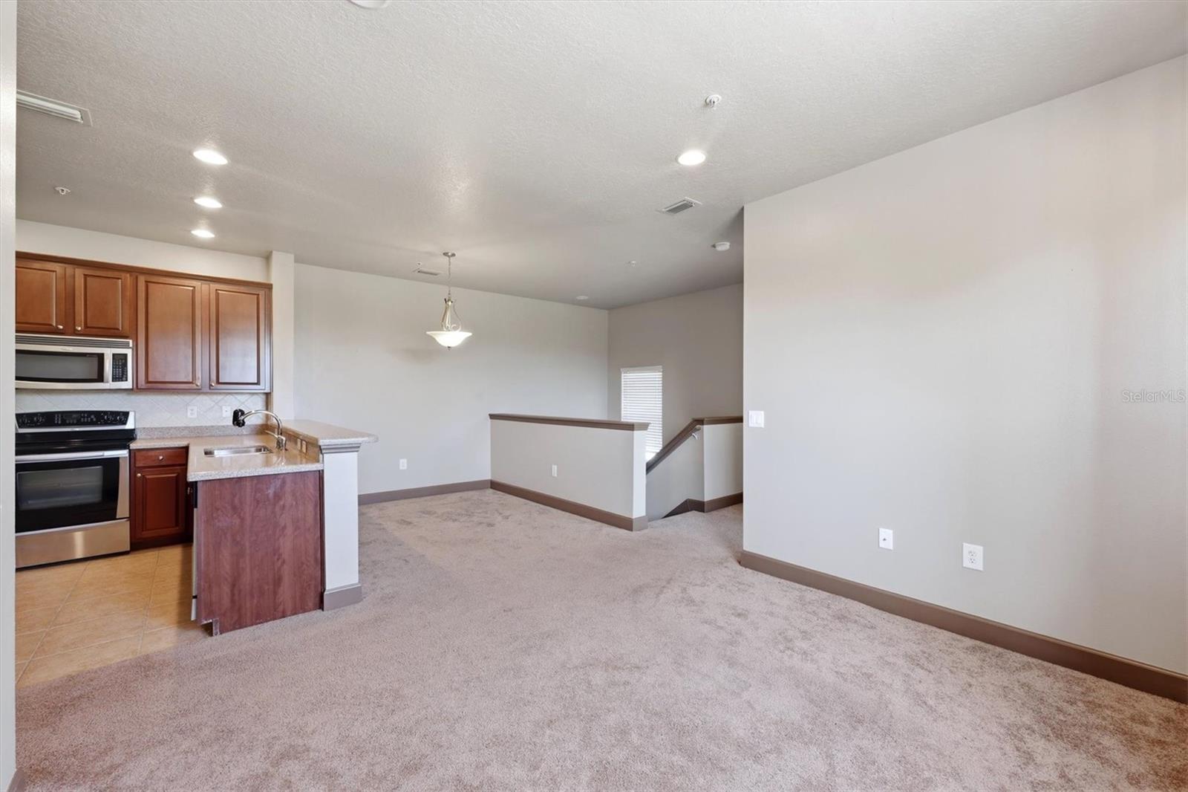
Lender paid 1-0 Buydown Interest Rate by using our preferred lender! This inviting 2-bedroom, 2-bathroom two-story unit offers comfortable Florida living in a convenient Sarasota location. Enjoy beautiful pond and community pool views, creating a peaceful and relaxing setting from your home. The spacious layout features stainless steel appliances, in-unit laundry, and the added convenience of a one-car garage with additional storage space. Ideally located near shopping, dining, parks, entertainment, and major roadways, this home provides easy access to everything Sarasota has to offer. I-75 is just minutes away, making commutes and exploring the area convenient. Enjoy a day at world-famous Siesta Key Beach, explore the shops and restaurants at University Town Center, or spend time outdoors at nearby Urfer Family Park and Twin Lakes Park. Sarasota's many cultural and recreational attractions, including Marie Selby Botanical Gardens, The Ringling, and Myakka River State Park, are also within easy driving distance. Whether you're looking for a full-time residence, seasonal retreat, or investment opportunity, this well-located Sarasota home offers a wonderful combination of comfort, convenience, and Florida lifestyle.

Save
Ask
Tour
Hide
Share
Listing Snapshot
Price 
$290,000
Days On Site 
14 Days
Bedrooms 
2
Inside Area (SqFt) 
966 sqft
Total Baths 
2
Full Baths 
2
Partial Baths 
N/A
Lot Size 
18.74 Acres
Year Built 
2007
MLS® Number 
A4702131
Status 
Active
Property Tax 
$2,964.13
HOA/Condo/Coop Fees 
$955
Sq Ft Source 
Public Records
Friends & Family
Recent Activity
3 days agoListing updated with changes from the MLS®
2 weeks agoListing first seen on site
General Features
Acres 
18.74
Attached Garage 
Yes
Direction Faces 
North
Foundation 
Slab
Garage 
Yes
Garage Spaces 
1
Levels 
One
Number Of Stories 
2
Parking 
Attached
Pets 
Yes
Property Sub Type 
Condominium
Sewer 
Public Sewer
SqFt Total 
1309
Utilities 
Cable AvailableElectricity ConnectedSewer ConnectedWater Connected
Water Source 
Public
Zoning 
RMF3
Interior Features
Appliances 
DishwasherDryerMicrowaveRangeRange HoodRefrigeratorWasher
Cooling 
Central Air
Flooring 
CarpetCeramic Tile
Furnished 
Unfurnished
Heating 
Central
Interior 
Open Floorplan
Laundry Features 
Laundry Closet
Balcony/Porch/Lanai 
Level - First
Bathroom 2 
Dimensions - 8x6Level - First
Bedroom 2 
Dimensions - 10x9Level - First
Dining Room 
Dimensions - 10x9Level - First
Kitchen 
Dimensions - 9x9Level - First
Laundry 
Level - First
Living Room 
Dimensions - 11x19Level - First
Master Bathroom 
Dimensions - 4x9Level - First
Master Bedroom 
Dimensions - 11x12Level - First
Save
Ask
Tour
Hide
Share
Exterior Features
Construction Details 
Stucco
Exterior 
Lighting
Roof 
Tile
Community Features
Community Features 
GatedPlaygroundPoolSidewalks
Financing Terms Available 
CashConventional
MLS Area 
34233 - Sarasota
Roads 
Asphalt
Township 
37S
Schools
School District
Unknown
Elementary School
Ashton Elementary
Middle School
Sarasota Middle
High School
Riverview High
Listing courtesy of KW COASTAL LIVING III (941) 894-9888


Listing information is provided by Participants of the Stellar MLS. IDX information is provided exclusively for personal, non-commercial use, and may not be used for any purpose other than to identify prospective properties consumers may be interested in purchasing. Information is deemed reliable but not guaranteed. Properties displayed may be listed or sold by various participants in the MLS Copyright 2026, Stellar MLS.
Last checked: 2026-08-26 09:54 AM EDT

Neighborhood & Commute
Source: Walkscore
Disclosure: Community information and market data powered by Constellation Data Labs. Information is deemed reliable but not guaranteed.
Save
Ask
Tour
Hide
Share