Advanced Search

Save
Ask
Tour
Hide
Share
$1,750,000
3 Days On Site

1155 N GULFSTREAM AVENUE 806
SARASOTA, FL 34236

For Sale|Condominium|Active
2
Beds
3
Total Baths
2
Full Baths
1
Partial Bath
1,770
SqFt
$989
/SqFt
2017
Built
Subdivision:
VUE SARASOTA BAY
County:
Sarasota

Due to the health concerns created by Coronavirus we are offering personal 1-1 online video walkthough tours where possible.
1155 N GULFSTREAM AVENUE 8061155 N GULFSTREAM AVENUE 8061155 N GULFSTREAM AVENUE 8061155 N GULFSTREAM AVENUE 806
Save
Ask
Tour
Hide
Share

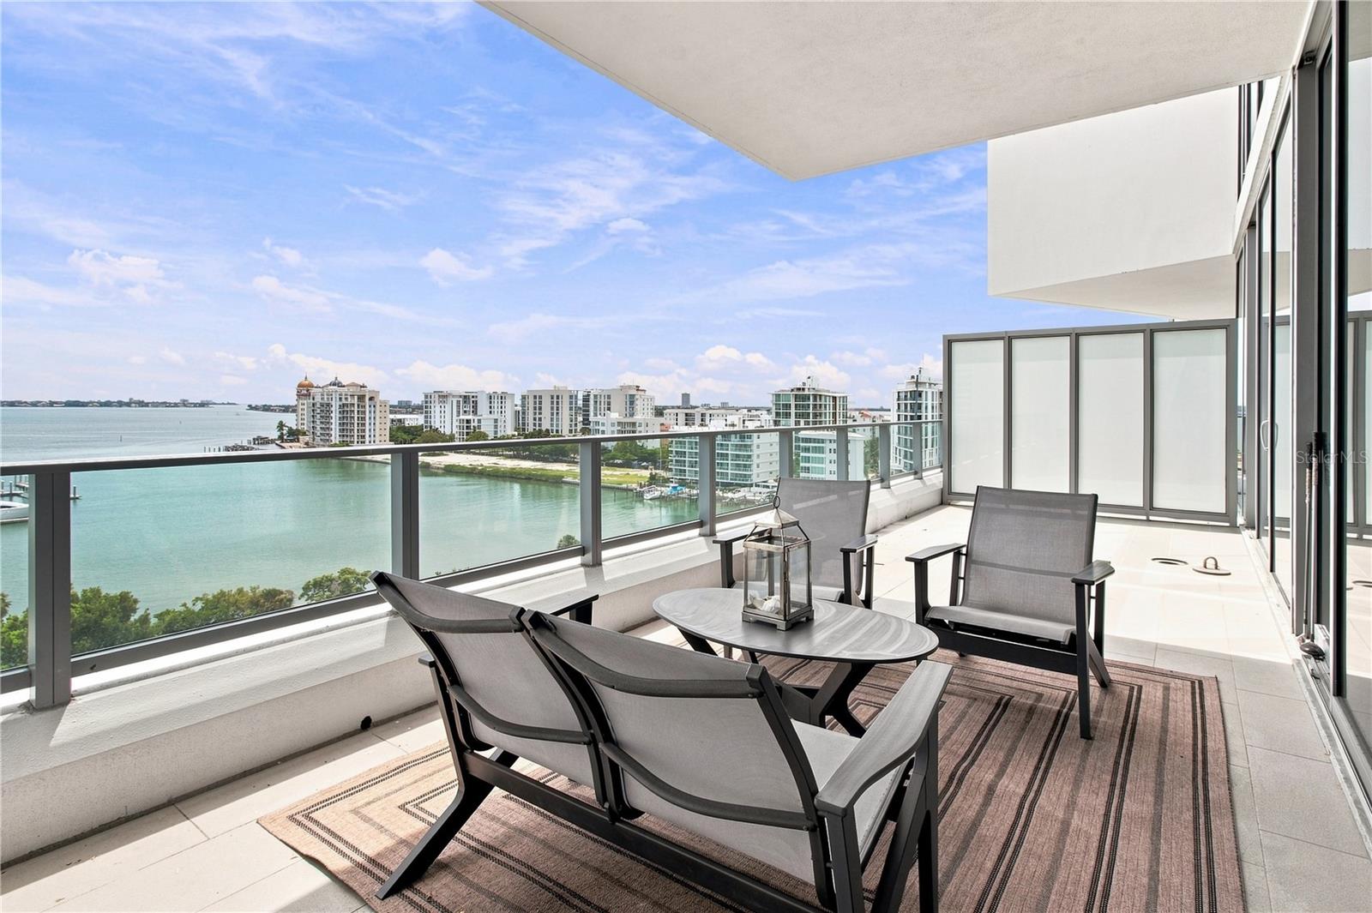
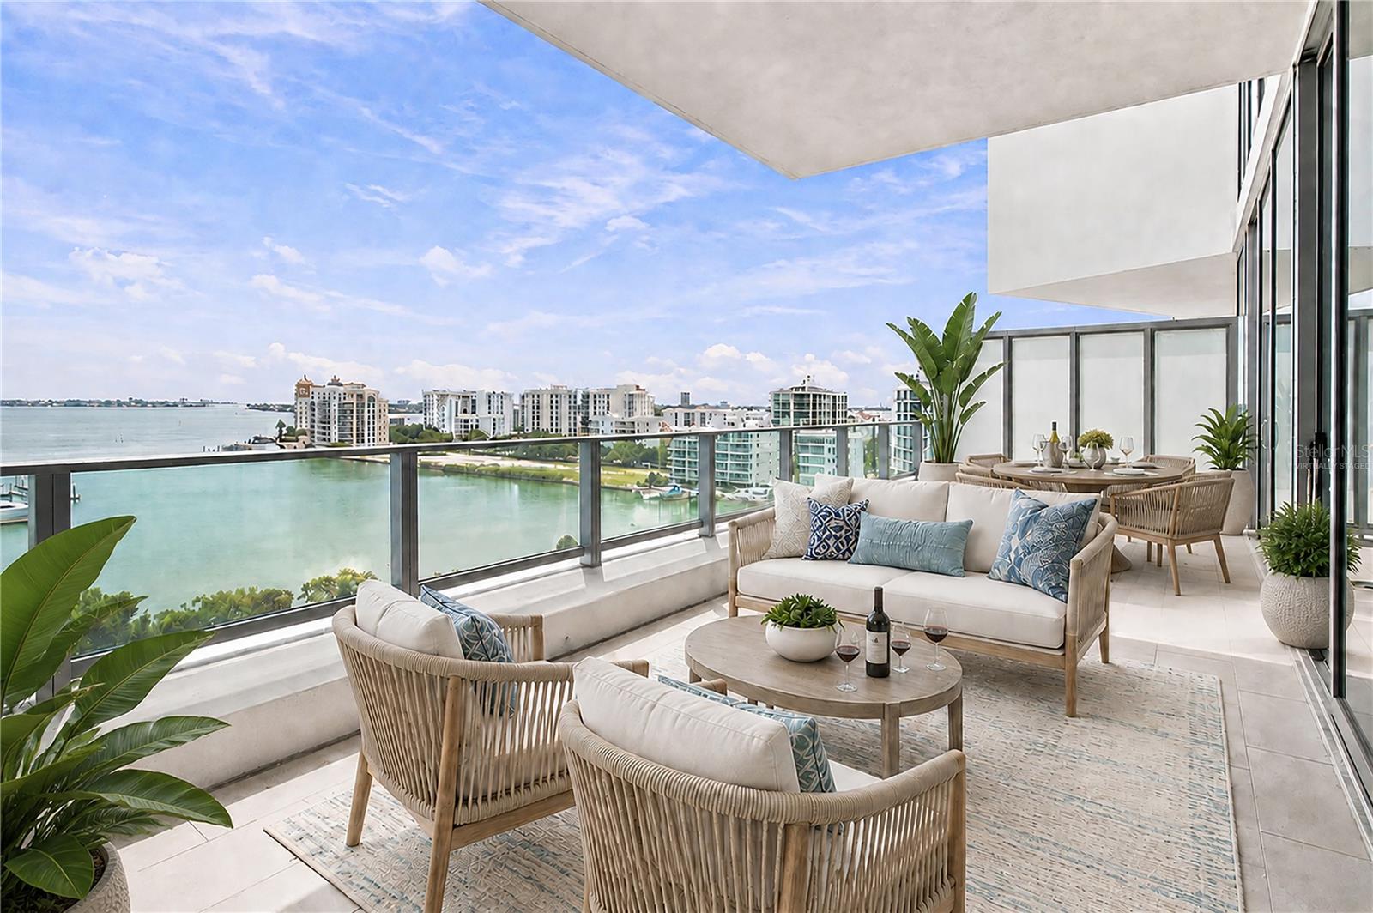
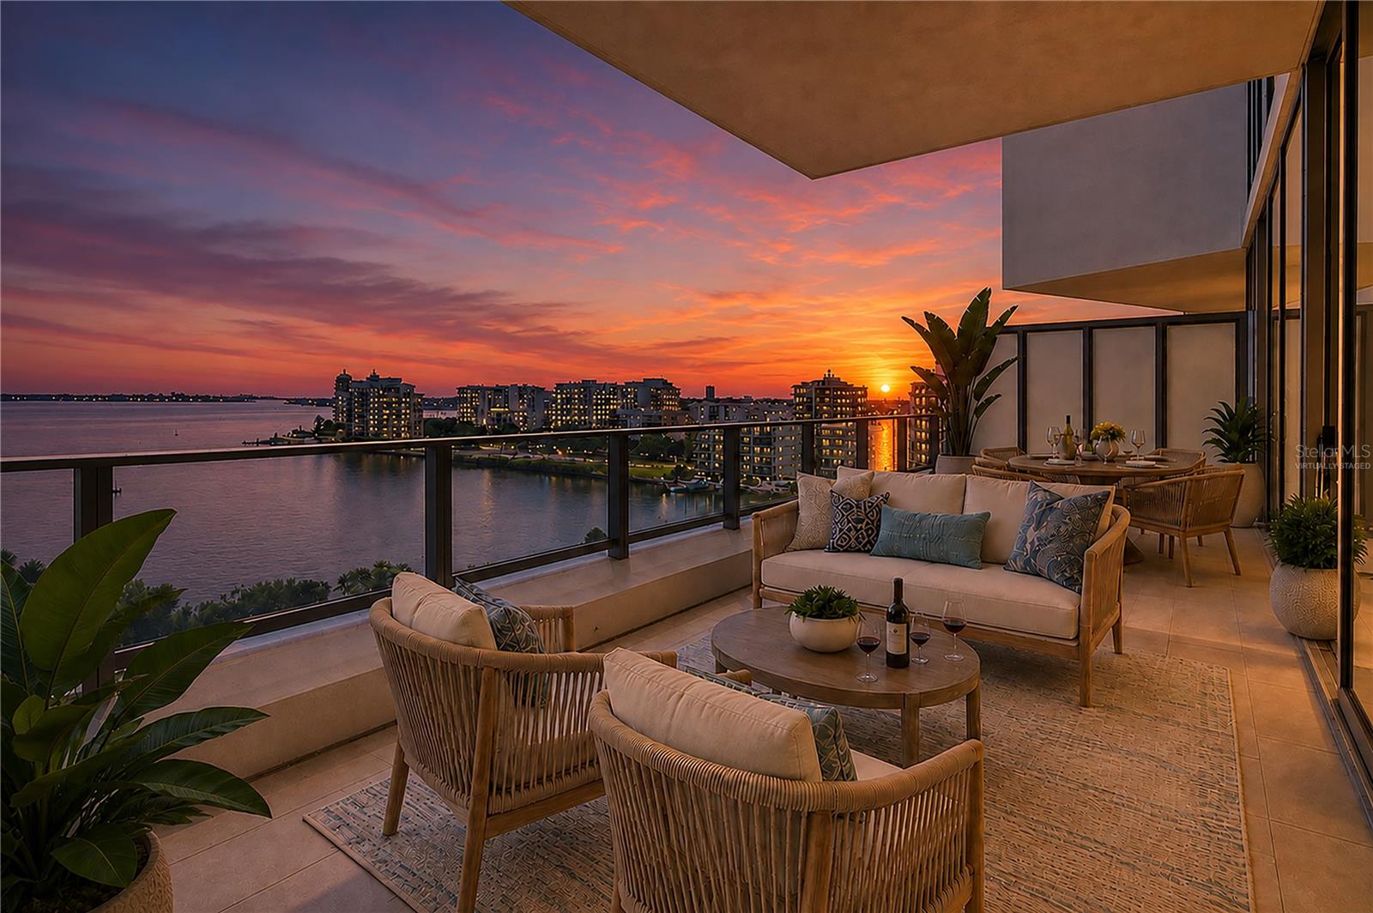
Virtually Staged. Enjoy the iconic bay views from The Vue Unit 806 with its extended balcony and floor to ceiling windows in the great room, primary bedroom and den/office. This spacious light and bright 2 bedroom, with den/office, 2.5 bath open floor plan condo has private elevator foyer access, laundry room service door access and features impact glass for added storm protection, and porcelain tile flooring except in the two bedrooms. In addition, there is a chef's kitchen area featuring Quartz countertops, custom EURO cabinetry, Jenn Air appliances including a stainless 42" counter depth refrigerator, induction cook-top, microwave oven/convection combo, dishwasher and range hood. The great room is expansive, the bedrooms are ensuite with "walk-in-closets", the primary bathroom features custom vanities and an oversize "walk-in" shower. Unit 806 comes with two deeded secure parking spaces and an assigned storage area. The Vue's many amenities include a fitness center, community pool and spa, grilling stations, EV charging, valet, concierge services, club lounge, catering kitchen, and pet park. The Vue is conveniently located in downtown Sarasota with proximity to the Van Wezel Performing Arts Hall, the Ringling Museum of Art, the Florida Studio Theater, the Intra Coastal waterway, Bayfront Park, Marina Jack, Shelby Gardens, area Gulf beaches, Lido Key, St Armand's Circle, Fine dining and retail.

Save
Ask
Tour
Hide
Share
Listing Snapshot
Price 
$1,750,000
Days On Site 
3 Days
Bedrooms 
2
Inside Area (SqFt) 
1,770 sqft
Total Baths 
3
Full Baths 
2
Partial Baths 
1
Lot Size 
N/A
Year Built 
2017
MLS® Number 
A4702460
Status 
Active
Property Tax 
$25,240.33
HOA/Condo/Coop Fees 
$5,924 Quarterly
Sq Ft Source 
Builder
Friends & Family
Recent Activity
5 hours agoListing updated with changes from the MLS®
3 days agoStatus changed to Active
3 days agoPrice changed to $1,750,000
4 days agoListing first seen on site
General Features
Direction Faces 
South
Foundation 
Pillar/Post/Pier
Garage 
Yes
Garage Spaces 
2
Levels 
One
Number Of Stories 
1
Parking 
AssignedCoveredDeededElectric Vehicle Charging Station(s)Guest
Pets 
Breed Restrictions
Property Sub Type 
Condominium
Security 
Key Card EntrySecured Garage/ParkingSmoke Detector(s)
Sewer 
Public Sewer
SqFt Total 
2150
Style 
Contemporary
Utilities 
Electricity ConnectedSewer ConnectedWater Connected
Water Source 
Public
Zoning 
DTB
Interior Features
Appliances 
Convection OvenCooktopDishwasherDryerElectric Water HeaterMicrowaveRefrigeratorWasher
Cooling 
Central Air
Flooring 
CarpetTile
Furnished 
Unfurnished
Heating 
CentralElectric
Interior 
ElevatorOpen FloorplanWalk-In Closet(s)
Laundry Features 
Laundry Room
Balcony/Porch/Lanai 
Dimensions - 37x10Level - First
Bedroom 2 
Dimensions - 14x13Level - First
Den 
Dimensions - 12x10Level - First
Great Room 
Dimensions - 27x19Level - First
Kitchen 
Dimensions - 13x12Level - First
Master Bedroom 
Dimensions - 15x13Level - First
Save
Ask
Tour
Hide
Share
Exterior Features
Construction Details 
Block
Exterior 
Balcony
Lot Features 
Near Public TransitPaved
Patio And Porch 
Covered
Roof 
Built-Up
View 
MarinaWater
Waterfront Features 
SARASOTA BAY
Waterview 
MarinaWater
Community Features
Association Amenities 
Elevator(s)Fitness CenterPoolRecreation FacilitiesSpa/Hot TubStorage
Community Features 
Fitness CenterPool
Financing Terms Available 
CashConventional
HOA Fee Frequency 
Quarterly
MLS Area 
34236 - Sarasota
Roads 
Asphalt
Township 
36S
Listing courtesy of COPPOLA REALTY GROUP (941) 504-7152


Listing information is provided by Participants of the Stellar MLS. IDX information is provided exclusively for personal, non-commercial use, and may not be used for any purpose other than to identify prospective properties consumers may be interested in purchasing. Information is deemed reliable but not guaranteed. Properties displayed may be listed or sold by various participants in the MLS Copyright 2026, Stellar MLS.
Last checked: 2026-08-24 01:17 PM EDT

Neighborhood & Commute
Source: Walkscore
Disclosure: Community information and market data powered by Constellation Data Labs. Information is deemed reliable but not guaranteed.
Save
Ask
Tour
Hide
Share