Advanced Search

Save
Ask
Tour
Hide
Share
$1,950,000
6 Days On Site

7919 WATERBEND TRAIL
SARASOTA, FL 34240

For Sale|Single Family Residence|Active Under Contract
4
Beds
4
Total Baths
3
Full Baths
1
Partial Bath
3,500
SqFt
$557
/SqFt
2023
Built
Subdivision:
LAKEHOUSE COVE/WATERSIDE PH 5
County:
Sarasota

Due to the health concerns created by Coronavirus we are offering personal 1-1 online video walkthough tours where possible.
7919 WATERBEND TRAIL7919 WATERBEND TRAIL7919 WATERBEND TRAIL7919 WATERBEND TRAIL
Save
Ask
Tour
Hide
Share

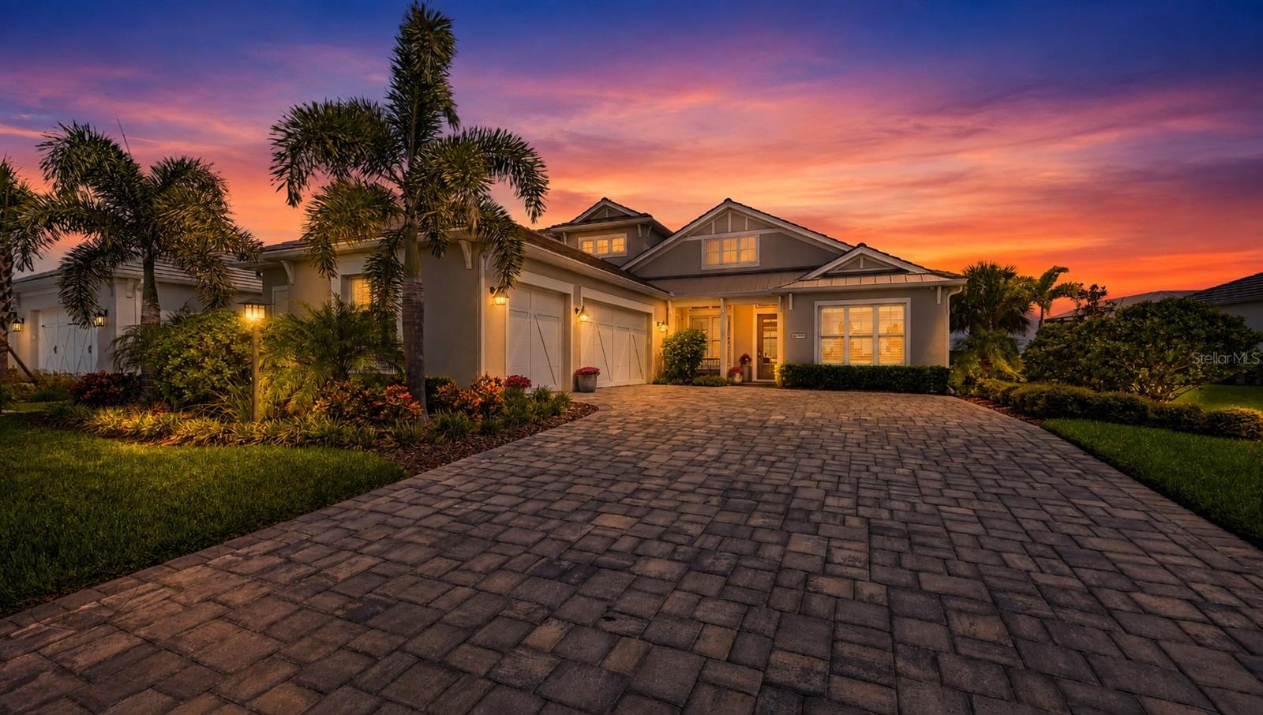
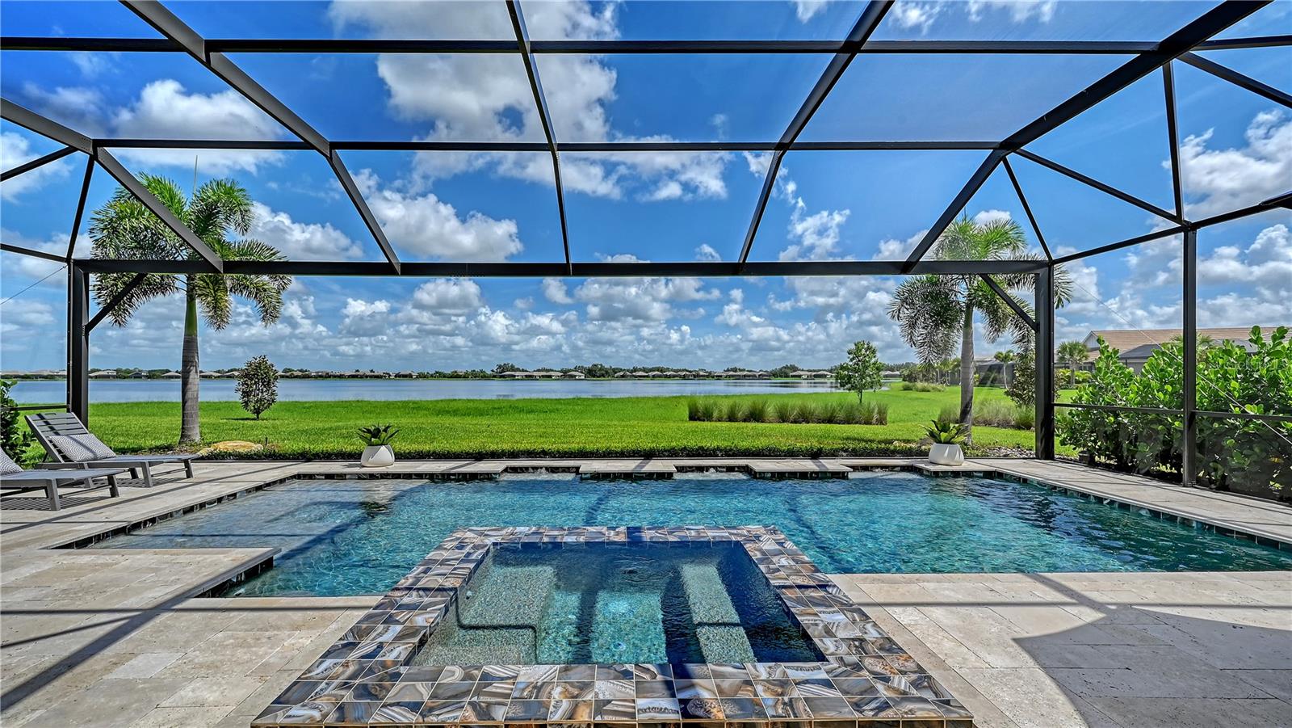
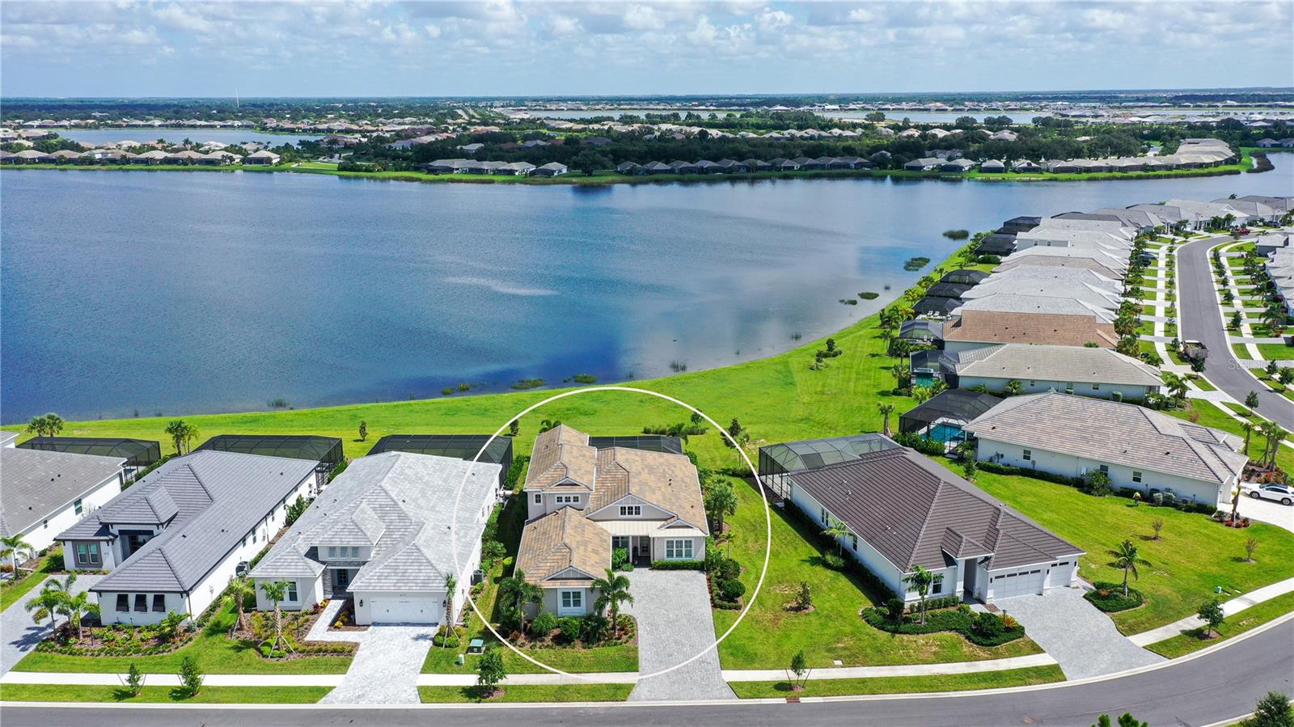
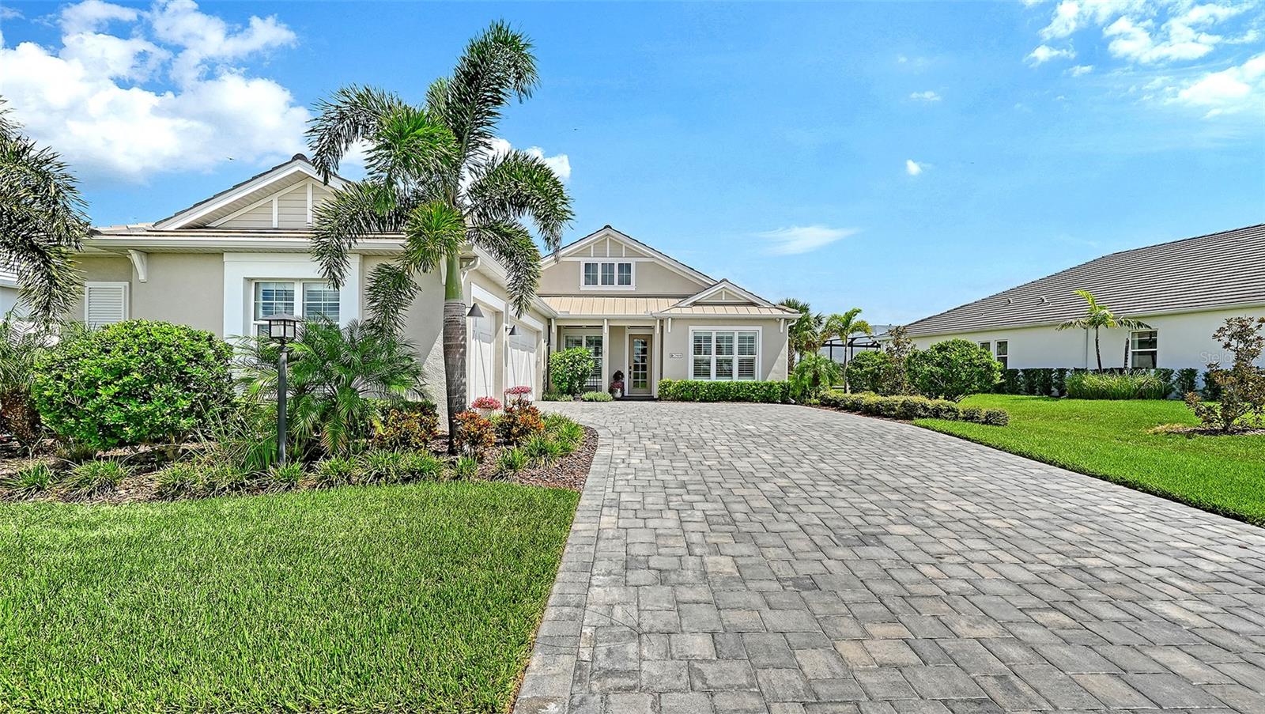
Under contract-accepting backup offers. Elegant, sophisticated, and thoughtfully designed, this former model home offers an exceptional opportunity on a premium homesite overlooking Lake Ibis in LakeHouse Cove at Waterside. Built in 2023 with approximately 3,500 square feet, this stunning residence showcases designer finishes, exceptional indoor-outdoor living, and serene lake views minutes from Waterside Place. A welcoming front porch opens to a light-filled interior with lake views through dramatic 9-foot impact sliding glass doors. Engineered hardwood flooring, custom coffered and tray ceilings, designer feature walls, statement lighting, plantation shutters, 2025 window shades, a sophisticated blend of warm textures & finishes create a beautifully curated atmosphere. The expansive great room is designed for gathering & entertaining, anchored by a spectacular custom feature wall with fireplace, glass display shelving, & a beautifully crafted wood entertainment niche. The adjoining dining area transitions effortlessly from elegant dinners to relaxed evenings. The chef-inspired kitchen pairs warm wood-textured perimeter cabinetry with rich espresso cabinetry on the oversized island. Quartz countertops, a counter-to-ceiling white beveled backsplash, designer pendants, and a 2025 reverse-osmosis system complement the GE Monogram stainless steel appliance suite, featuring a gas range, additional wall oven, microwave, refrigerator, and dishwasher. A butler's pantry adds a wine refrigerator, coffee area, floating shelving, and access to the spacious walk-in pantry. Designed to embrace Florida's indoor-outdoor lifestyle, the travertine lanai captures beautiful Lake Ibis views through a panoramic screen enclosure. Enhanced by upgraded 2025 landscaping, the outdoor area includes a covered entertaining space & 2025 outdoor kitchen with stainless steel Bull refrigerator and 30-inch grill. The heated pool & spa feature a sun shelf, water features, & dramatic 360-degree spa spill edge overlooking the lake. The lakeside study features a frosted-glass barn door, tray ceiling with uplighting, & impact sliders opening to the lanai. A nearby powder room conveniently serves guests and the pool area. The primary suite is a tranquil retreat with a custom coffered and shiplap ceiling, striking feature wall, dual walk-in closets, and impact sliders framing sparkling lake views. The spa-inspired bath features dual floating vanities, designer wallpaper, and an oversized walk-in shower with multiple showerheads and frameless glass. Guests enjoy privacy with a main-level bedroom and en-suite bath, plus an additional guest bedroom and adjacent bath upstairs. The upper level also features an impressive bonus room with a custom wet bar, wine refrigerator, floating shelving, custom ceiling details, and designer feature wall. Additional conveniences include a well-appointed laundry room, mudroom entry, and three-car side-loading garage. Impact windows and doors, a 2025 Generac 24kW whole-house generator, and Generac surge protection provide added peace of mind. Residents of LakeHouse Cove enjoy resort-style amenities including an upscale clubhouse, lakeside pool and spa, fitness center, playground, dog park, walking trails, tennis and pickleball courts, and a dock house with lake access and kayak storage. With its former-model pedigree, extensive upgrades, resort-inspired outdoor living, and captivating Lake Ibis setting, this exceptional home delivers luxury, comfort, and the coveted Waterside lifestyle.

Save
Ask
Tour
Hide
Share
Listing Snapshot
Price 
$1,950,000
Days On Site 
6 Days
Bedrooms 
4
Inside Area (SqFt) 
3,500 sqft
Total Baths 
4
Full Baths 
3
Partial Baths 
1
Lot Size 
0.32 Acres
Year Built 
2023
MLS® Number 
A4702485
Status 
Active Under Contract
Property Tax 
$21,119.79
HOA/Condo/Coop Fees 
$433.25 monthly
Sq Ft Source 
Builder
Friends & Family
Recent Activity
4 days agoListing updated with changes from the MLS®
4 days agoStatus changed to Active Under Contract
7 days agoListing first seen on site
General Features
Acres 
0.32
Attached Garage 
Yes
Direction Faces 
South
Foundation 
Slab
Garage 
Yes
Garage Spaces 
3
Green Energy Efficient 
Windows
Levels 
Two
Number Of Stories 
2
Parking 
DrivewayGarage Door OpenerGarage Faces SideAttached
Pets 
Cats OKDogs OK
Property Sub Type 
Single Family Residence
Sewer 
Public Sewer
SqFt Total 
4826
Style 
Coastal
Utilities 
Cable AvailableNatural Gas AvailableCable ConnectedElectricity ConnectedNatural Gas ConnectedSewer ConnectedWater Connected
Water Source 
Public
Zoning 
VPD
Interior Features
Appliances 
Convection OvenCooktopDishwasherDisposalDryerGas Water HeaterIce MakerMicrowaveRangeRange HoodRefrigeratorTankless Water HeaterWasherWater SoftenerWine Refrigerator
Cooling 
Central Air
Fireplace 
Yes
Fireplace Features 
Electric
Flooring 
CarpetHardwoodTile
Furnished 
Negotiable
Heating 
CentralHeat Pump
Interior 
Built-in FeaturesCoffered Ceiling(s)Dry BarEat-in KitchenHigh CeilingsOpen FloorplanTray Ceiling(s)Walk-In Closet(s)
Laundry Features 
InsideLaundry Room
Spa 
Yes
Window Features 
Window CoveringsStorm Window(s)Window Treatments
Balcony/Porch/Lanai 
Level - FirstFeatures - Ceiling Fan(s)
Bedroom 2 
Dimensions - 17x14Level - FirstFeatures - Ceiling Fan(s)
Bedroom 3 
Dimensions - 13x12Level - First
Bedroom 4 
Dimensions - 14x14Level - Second
Bonus Room 
Dimensions - 18x17Level - SecondFeatures - Bar, Stone Counters
Great Room 
Dimensions - 23x19Level - First
Kitchen 
Dimensions - 22x16Level - FirstFeatures - Breakfast Bar, Kitchen Island, Pantry, Stone Counters
Master Bathroom 
Dimensions - 15x10Level - FirstFeatures - Double Vanity, Stone Counters
Master Bedroom 
Dimensions - 17x14Level - First
Save
Ask
Tour
Hide
Share
Exterior Features
Construction Details 
BlockStucco
Exterior 
Outdoor GrillOutdoor KitchenPrivate YardRain Gutters
Lot Features 
Waterfront
Patio And Porch 
CoveredFront PorchScreened
Pool Features 
HeatedIn GroundScreen EnclosurePrivate
Private Pool 
Yes
Roof 
Tile
Spa 
Yes
Spa Features 
HeatedIn Ground
View 
LakeWater
Waterfront 
Yes
Waterfront Features 
Lake Front
Waterview 
LakeWater
Windows/Doors 
Window CoveringsStorm Window(s)Window Treatments
Community Features
Association Amenities 
ClubhouseFitness CenterPoolRecreation Facilities
Association Dues 
1299.75
Community Features 
ClubhouseFitness CenterPoolSidewalks
Financing Terms Available 
CashConventional
HOA Fee Frequency 
Quarterly
MLS Area 
34240 - Sarasota
Roads 
Asphalt
Township 
36S
Schools
School District
Unknown
Elementary School
Tatum Ridge Elementary
Middle School
McIntosh Middle
High School
Booker High
Listing courtesy of COLDWELL BANKER REALTY (720) 384-4884


Listing information is provided by Participants of the Stellar MLS. IDX information is provided exclusively for personal, non-commercial use, and may not be used for any purpose other than to identify prospective properties consumers may be interested in purchasing. Information is deemed reliable but not guaranteed. Properties displayed may be listed or sold by various participants in the MLS Copyright 2026, Stellar MLS.
Last checked: 2026-08-19 06:11 AM EDT

Neighborhood & Commute
Source: Walkscore
Disclosure: Community information and market data powered by Constellation Data Labs. Information is deemed reliable but not guaranteed.
Save
Ask
Tour
Hide
Share