Advanced Search

Save
Ask
Tour
Hide
Share
$1,444,900
1 Day On Site

1650 ASSISI DRIVE 16
SARASOTA, FL 34231

Single Family Residence|Coming Soon
4
Beds
4
Total Baths
2
Full Baths
2
Partial Baths
2,990
SqFt
$483
/SqFt
2007
Built
Subdivision:
PORTOFINO ON THE BAY
County:
Sarasota

Due to the health concerns created by Coronavirus we are offering personal 1-1 online video walkthough tours where possible.
1650 ASSISI DRIVE 161650 ASSISI DRIVE 161650 ASSISI DRIVE 161650 ASSISI DRIVE 16
Save
Ask
Tour
Hide
Share

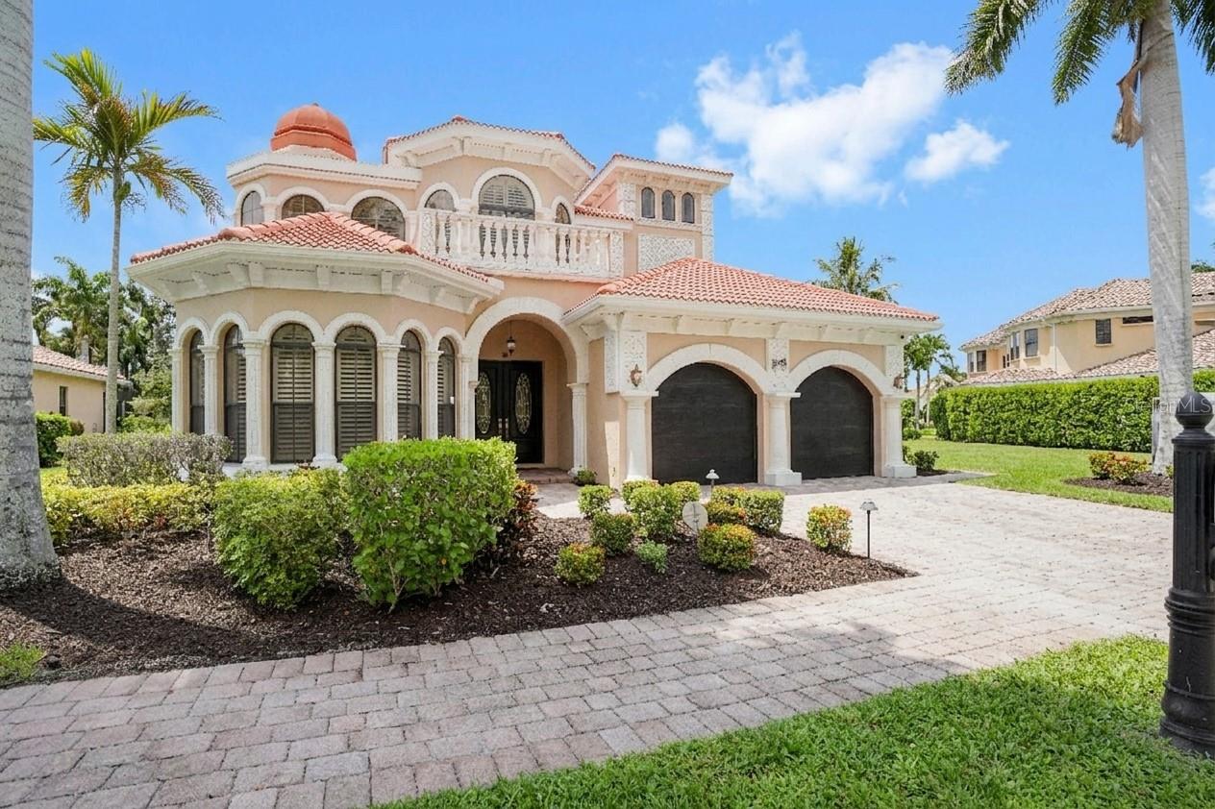
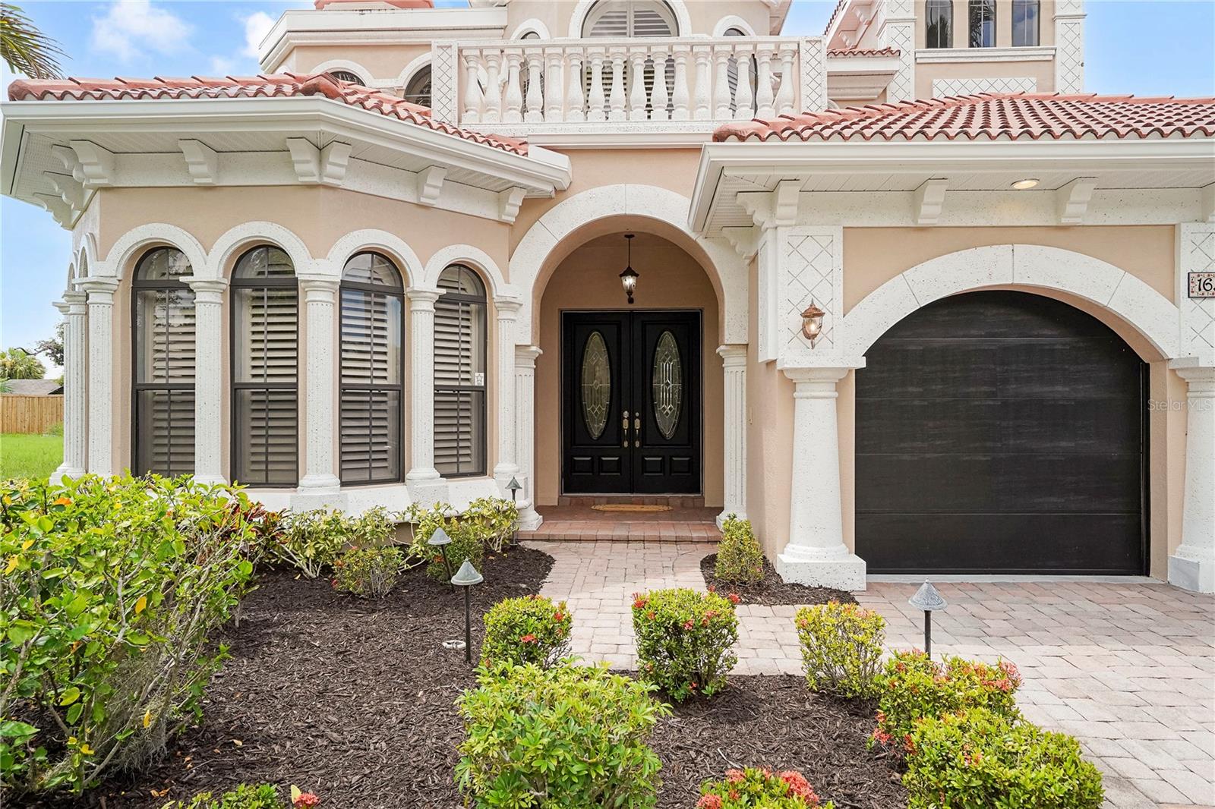
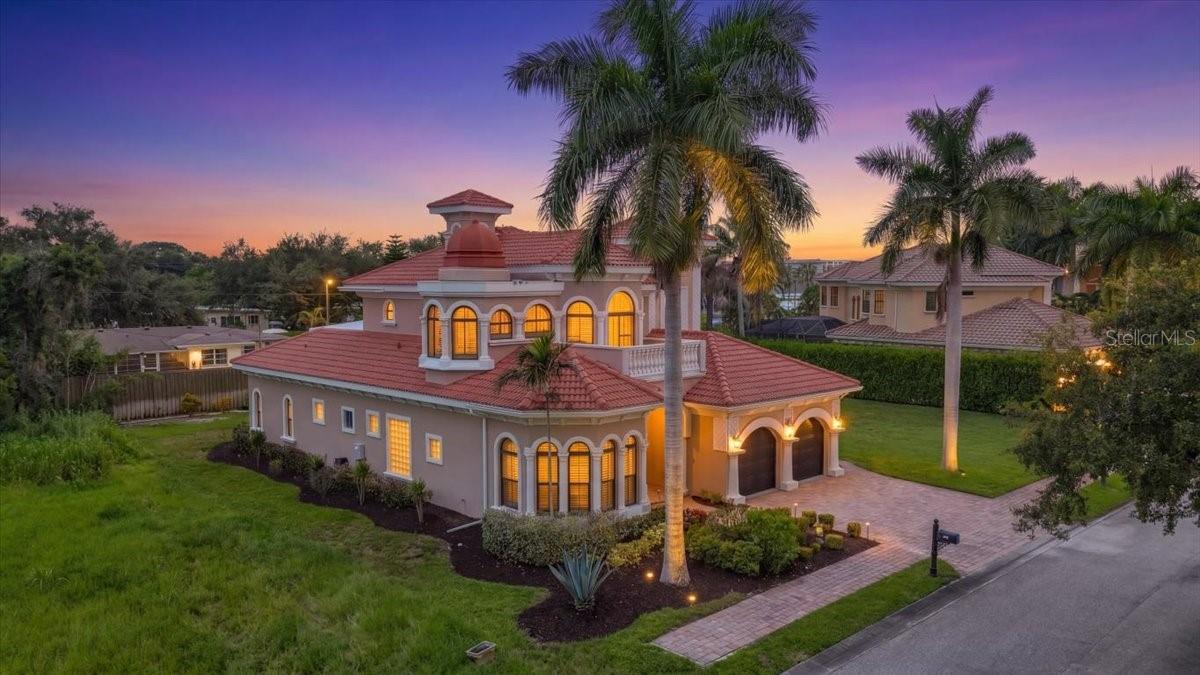
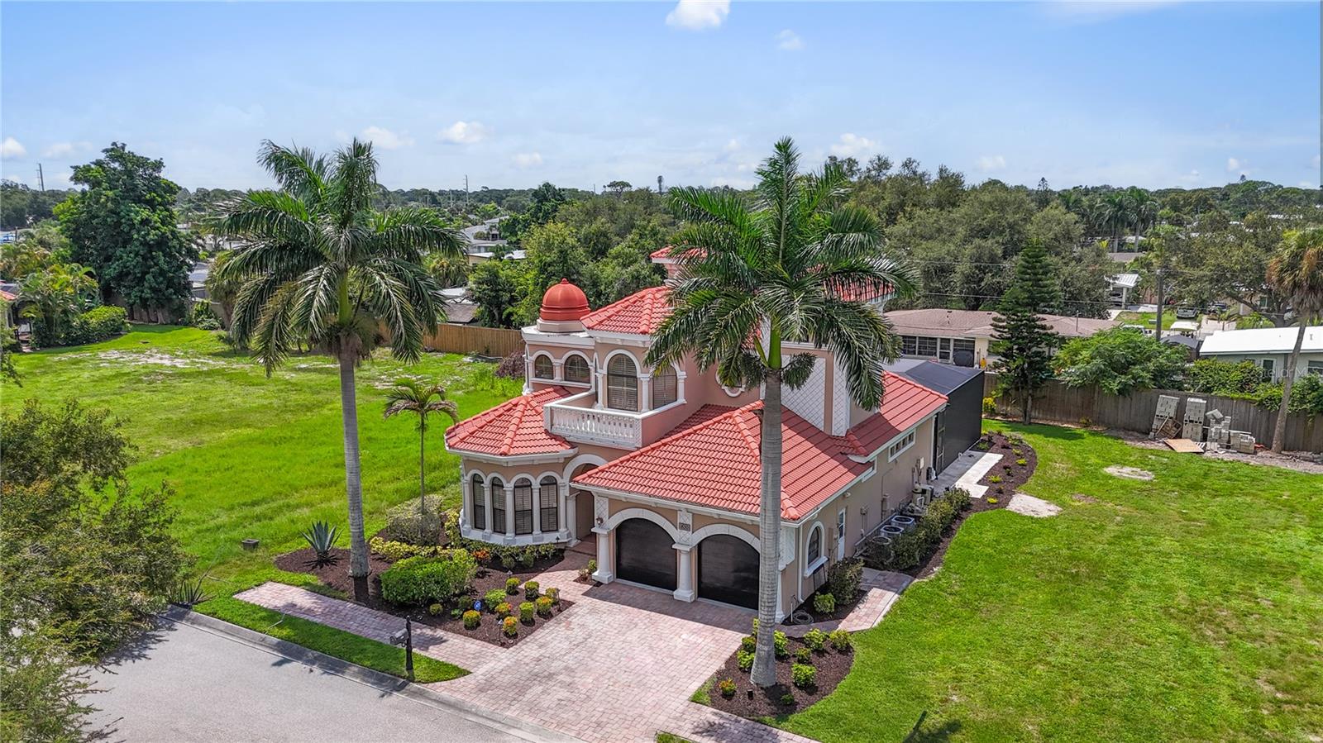
Nestled within the gated community of Portofino on the Bay, an intimate Mediterranean-inspired enclave of just twenty homesites in the Sarasota/Vamo area, this residence offers an inviting coastal setting and an active Florida lifestyle. Enjoy deeded access to Little Sarasota Bay, complete with a community dock, kayak storage and launch, and the potential to purchase a private boat slip with lift separate to community homeowner when available. Double entrance doors open into a two-story foyer, introducing an open-concept floor plan complemented by soft, welcoming wall tones, custom window and door trim, and crown molding across both levels. Plantation windows shutters add a classic touch throughout the entire home—including the garage, which features durable epoxy flooring. In the main living room, an accent stone floor to ceiling gas fireplace serves as a centerpiece for gathering or relaxing in the evening. The adjacent kitchen offers bright, clean-lined soft-close cabinetry, a built-in cooktop, stainless steel appliances, and a convenient closet pantry. The main-floor Owner’s Retreat provides a comfortable private wing, complete with its own dedicated A/C zone (one of three independent systems in the home). The bedroom features a tray ceiling and French doors opening directly to the pool patio. The ensuite bathroom is equipped with dual sinks, a makeup vanity, a walk-in shower, a bidet, a generous walk-in closet with custom built-ins and a tub ready for relaxation with bubbles after a day on the water. A main-floor den with tray ceilings offers flexible space for a home office or reading room, complemented by a main-level guest half bath. Upstairs via the wrought-iron staircase railing, a central loft connects to three additional bedrooms—each accented with tray ceilings. Two of the guest rooms share direct access to a private outdoor balcony, while the fourth bedroom showcases soaring ceiling height and abundant natural light, all cooled by a dedicated second-floor A/C zone. Step out back to the newly extended panoramic-screened lanai, finished with travertine tile surrounding the heated salt-water pool and spa. A convenient pool half bath and an outdoor shower make outdoor living effortless. Situated in an X Flood Zone with no prior hurricane damage, this home is also exceptionally well-located: just a 10-minute drive (6 miles) to world-renowned Siesta Key Beach and 15 minutes (9 miles) to vibrant Downtown Sarasota for premier dining, arts, and shopping. The new Sarasota Square presently being remodel led with approximately 90,000 square feet of daily-needs retail scheduled for delivery in the first quarter of 2027 plus with easy Costco shopping.

Save
Ask
Tour
Hide
Share
Listing Snapshot
Price 
$1,444,900
Days On Site 
1 Day
Bedrooms 
4
Inside Area (SqFt) 
2,990 sqft
Total Baths 
4
Full Baths 
2
Partial Baths 
2
Lot Size 
0.18 Acres
Year Built 
2007
MLS® Number 
A4702501
Status 
Coming Soon
Property Tax 
$13,930.43
HOA/Condo/Coop Fees 
$960
Sq Ft Source 
Public Records
Friends & Family
Recent Activity
13 hours agoListing updated with changes from the MLS®
yesterdayListing first seen on site
General Features
Acres 
0.18
Attached Garage 
Yes
Direction Faces 
North
Foundation 
Slab
Garage 
Yes
Garage Spaces 
2
Levels 
Two
Number Of Stories 
2
Parking 
DrivewayGarage Door OpenerAttached
Pets 
Yes
Property Sub Type 
Single Family Residence
Security 
Gated CommunitySecurity LightsSmoke Detector(s)
Sewer 
Public Sewer
SqFt Total 
3766
Style 
Mediterranean
Utilities 
Cable AvailableCable ConnectedElectricity ConnectedSewer ConnectedWater Connected
Water Source 
Public
Zoning 
RMF2
Interior Features
Appliances 
CooktopDishwasherDisposalDryerElectric Water HeaterMicrowaveRefrigeratorWasher
Cooling 
Central AirZoned
Fireplace 
Yes
Fireplace Features 
Gas
Flooring 
Tile
Furnished 
Negotiable
Heating 
CentralNatural GasHeat Pump
Interior 
Crown MoldingHigh CeilingsOpen FloorplanStone CountersWalk-In Closet(s)
Laundry Features 
Electric Dryer HookupInsideWasher Hookup
Spa 
Yes
Window Features 
Shutters
Balcony/Porch/Lanai 
Level - Second
Bathroom 2 
Level - Second
Bedroom 2 
Dimensions - 13x14Level - SecondFeatures - Ceiling Fan(s)
Bedroom 3 
Level - SecondFeatures - Ceiling Fan(s)
Bedroom 4 
Dimensions - 8x10Level - SecondFeatures - Ceiling Fan(s)
Den 
Dimensions - 10x12Level - FirstFeatures - Ceiling Fan(s)
Dinette 
Dimensions - 10x8Level - First
Dining Room 
Dimensions - 10x12Level - First
Kitchen 
Dimensions - 10x14Level - FirstFeatures - Breakfast Bar, Ceiling Fan(s), Kitchen Island, Pantry
Living Room 
Dimensions - 16x20Level - FirstFeatures - Ceiling Fan(s)
Master Bathroom 
Level - FirstFeatures - Bidet, Double Vanity
Master Bedroom 
Dimensions - 14x19Level - FirstFeatures - Ceiling Fan(s)
Save
Ask
Tour
Hide
Share
Exterior Features
Construction Details 
Stucco
Exterior 
BalconyOutdoor ShowerPrivate EntrancePrivate YardDock
Patio And Porch 
Screened
Pool Features 
GuniteHeatedIn GroundSalt WaterScreen EnclosurePrivate
Private Pool 
Yes
Roof 
ConcreteTile
Spa 
Yes
Spa Features 
In Ground
Windows/Doors 
Shutters
Community Features
Association Amenities 
GatedOther
Community Features 
GatedSidewalks
Financing Terms Available 
CashConventional
MLS Area 
34231 - Sarasota/Gulf Gate Branch
Roads 
Asphalt
Township 
37S
Schools
School District
Unknown
Elementary School
Gulf Gate Elementary
Middle School
Brookside Middle
High School
Riverview High
Listing courtesy of COLDWELL BANKER REALTY (203) 982-4636


Listing information is provided by Participants of the Stellar MLS. IDX information is provided exclusively for personal, non-commercial use, and may not be used for any purpose other than to identify prospective properties consumers may be interested in purchasing. Information is deemed reliable but not guaranteed. Properties displayed may be listed or sold by various participants in the MLS Copyright 2026, Stellar MLS.
Last checked: 2026-08-24 07:18 PM EDT

Neighborhood & Commute
Source: Walkscore
Disclosure: Community information and market data powered by Constellation Data Labs. Information is deemed reliable but not guaranteed.
Save
Ask
Tour
Hide
Share