Advanced Search

Save
Ask
Tour
Hide
Share
$229,900
6 Days On Site

4242 OAKHURST CIRCLE E
SARASOTA, FL 34233

For Sale|Townhouse|Active
2
Beds
2
Total Baths
2
Full Baths
1,543
SqFt
$149
/SqFt
1981
Built
Subdivision:
OAKHURST PH I
County:
Sarasota

Due to the health concerns created by Coronavirus we are offering personal 1-1 online video walkthough tours where possible.
4242 OAKHURST CIRCLE E4242 OAKHURST CIRCLE E4242 OAKHURST CIRCLE E4242 OAKHURST CIRCLE E
Save
Ask
Tour
Hide
Share

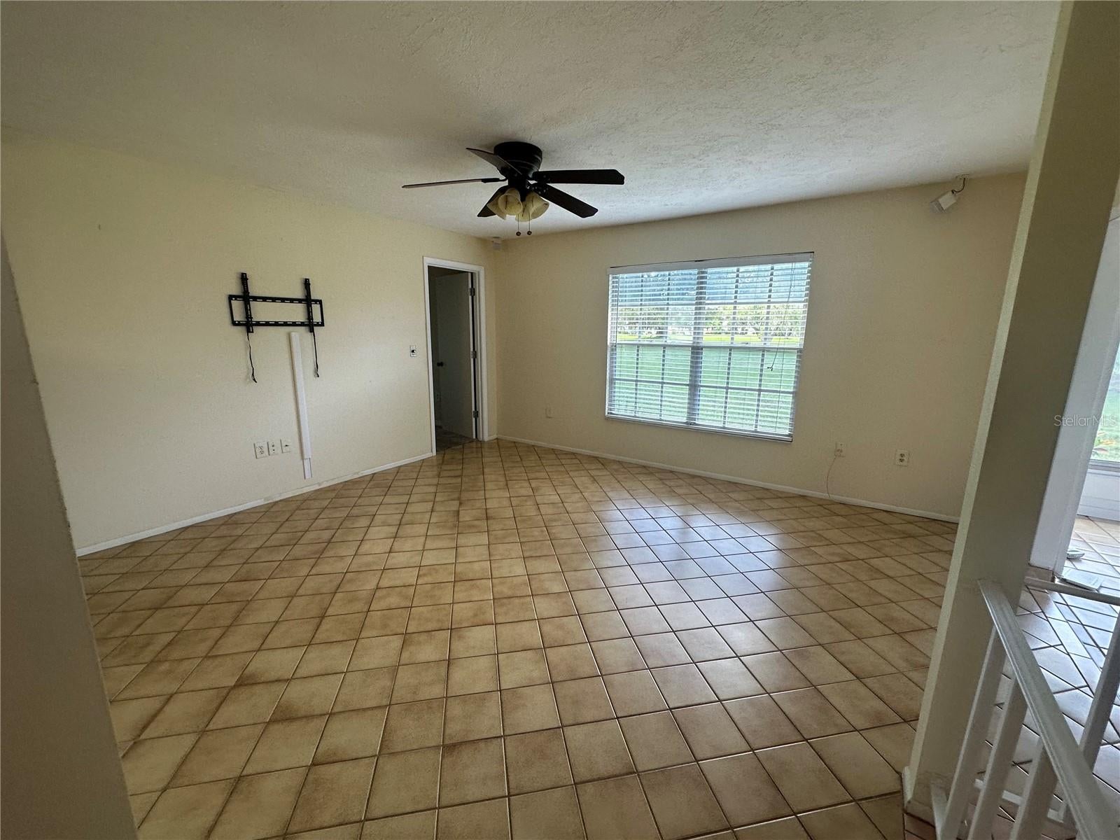
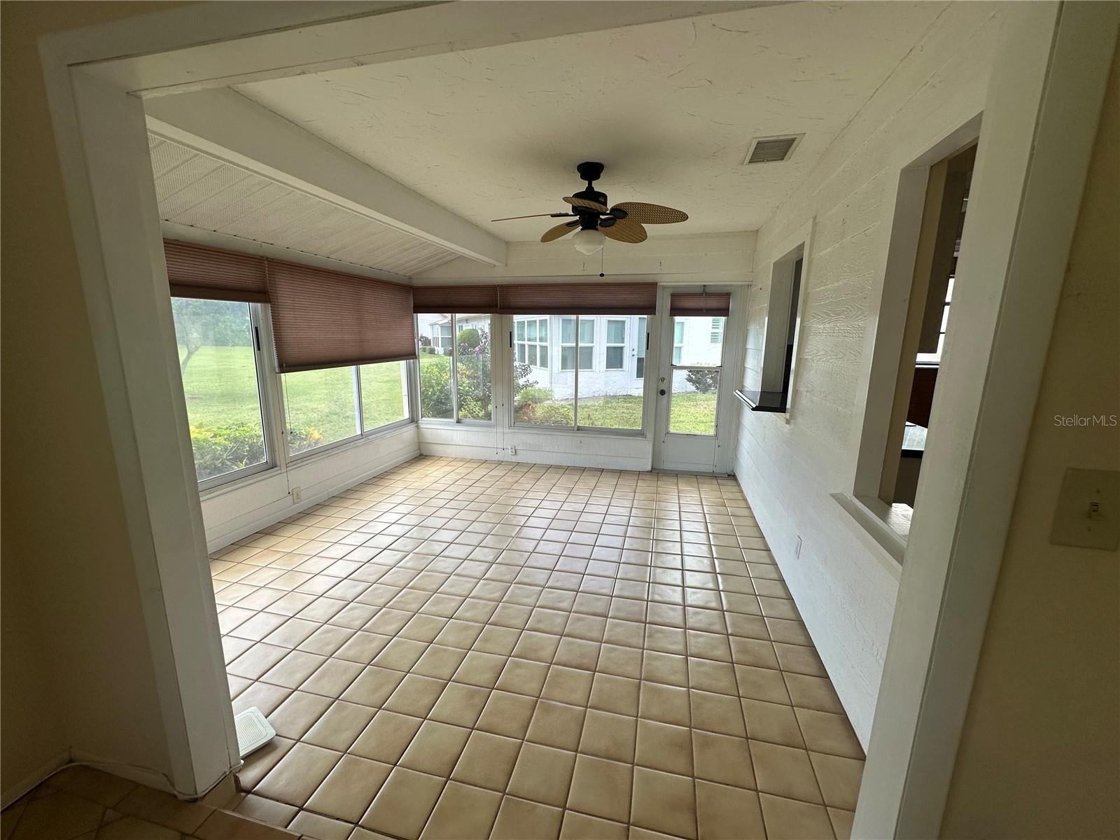
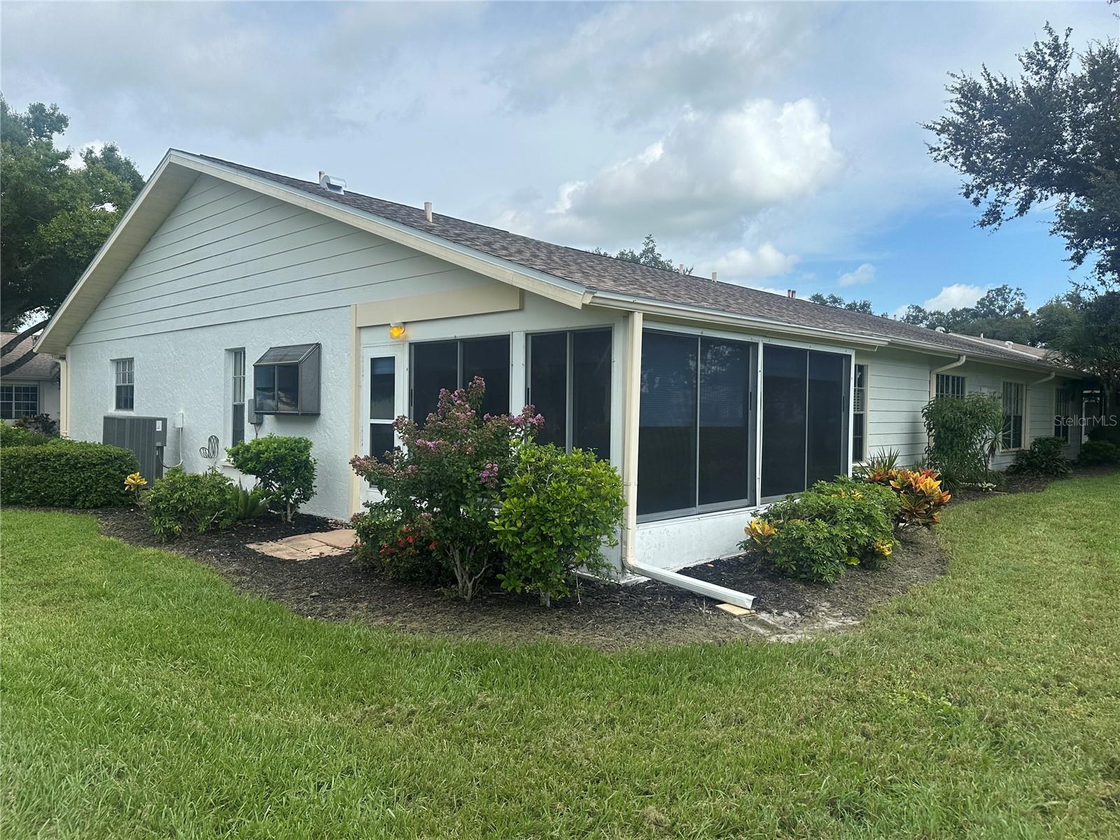
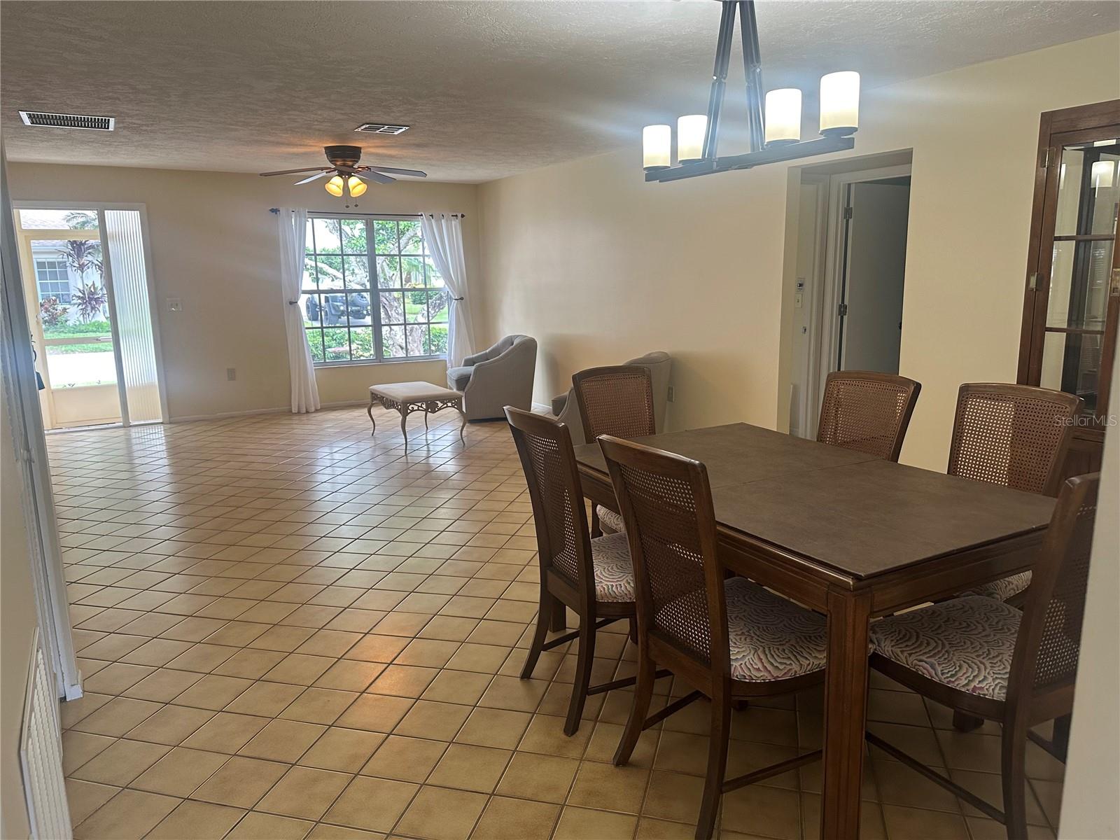
Welcome to 4242 Oakhurst Circle E, located in the highly desirable and beautifully landscaped 55+ community of Oakhurst. This spacious 2-bedroom, 2-bathroom villa features a convenient attached 1-car garage and offers 1,543 SqFt of comfortable, maintenance-free living space. Step inside to an inviting, open-concept living and dining layout—perfect for entertaining.The kitchen features a brand-new dishwasher (2026) and leads to a dedicated inside laundry room (yes, the washer and dryer stay!). The true highlight of the home is the all-weather sunroom, providing a bright, versatile space to relax and enjoy the serene surroundings year-round. This welcoming, pet-friendly neighborhood allows for one small pet up to 30 pounds. Location is everything! Enjoy unbeatable convenience with easy access to I-75, shopping, and top-tier healthcare at Doctors Hospital, all while being just moments from outdoor adventures on the famous Legacy Trail. Say goodbye to weekend chores! The low-maintenance lifestyle includes community-covered exterior responsibilities such as the roof, landscaping, building maintenance, and cable TV. Major updates include a new roof (2026) and a newer A/C unit (2019). Residents also enjoy exclusive access to the community clubhouse, gathering spaces, shuffleboard courts, and a refreshing pool. With just a little cosmetic TLC, this villa can easily become your ideal Florida retreat.

Save
Ask
Tour
Hide
Share
Listing Snapshot
Price 
$229,900
Days On Site 
6 Days
Bedrooms 
2
Inside Area (SqFt) 
1,543 sqft
Total Baths 
2
Full Baths 
2
Partial Baths 
N/A
Lot Size 
N/A
Year Built 
1981
MLS® Number 
A4702505
Status 
Active
Property Tax 
$1,028.9
HOA/Condo/Coop Fees 
$662 monthly
Sq Ft Source 
Public Records
Friends & Family
Recent Activity
4 days agoListing updated with changes from the MLS®
7 days agoListing first seen on site
General Features
Attached Garage 
Yes
Direction Faces 
East
Foundation 
Slab
Garage 
Yes
Garage Spaces 
1
Levels 
One
Number Of Stories 
1
Parking 
CoveredDrivewayGarage Door OpenerAttached
Pets 
Breed RestrictionsCats OKDogs OK
Property Sub Type 
Townhouse
Sewer 
Public Sewer
SqFt Total 
2079
Utilities 
Cable AvailableCable ConnectedElectricity ConnectedSewer ConnectedWater Connected
Water Source 
Public
Zoning 
RSF2
Interior Features
Appliances 
DishwasherDisposalDryerElectric Water HeaterMicrowaveRangeRefrigeratorWasher
Cooling 
Central Air
Flooring 
CarpetCeramic Tile
Furnished 
Unfurnished
Heating 
Electric
Interior 
Eat-in KitchenWalk-In Closet(s)
Laundry Features 
Inside
Window Features 
Blinds
Bedroom 2 
Dimensions - 14x11Level - First
Florida Room 
Dimensions - 13x11Level - First
Kitchen 
Dimensions - 15x10Level - First
Living Room 
Dimensions - 18x16Level - First
Master Bedroom 
Dimensions - 14x12Level - First
Save
Ask
Tour
Hide
Share
Exterior Features
Construction Details 
BlockStucco
Exterior 
LightingRain Gutters
Lot Features 
LandscapedPaved
Patio And Porch 
EnclosedRear PorchScreened
Roof 
Shingle
Windows/Doors 
Blinds
Community Features
Association Dues 
662
Community Features 
ClubhousePool
Financing Terms Available 
CashConventional
HOA Fee Frequency 
Monthly
MLS Area 
34233 - Sarasota
Roads 
Paved
Senior Community 
Yes
Township 
37
Schools
School District
Unknown
Elementary School
Ashton Elementary
Middle School
Sarasota Middle
High School
Sarasota High
Listing courtesy of DALTON WADE INC (941) 725-2500


Listing information is provided by Participants of the Stellar MLS. IDX information is provided exclusively for personal, non-commercial use, and may not be used for any purpose other than to identify prospective properties consumers may be interested in purchasing. Information is deemed reliable but not guaranteed. Properties displayed may be listed or sold by various participants in the MLS Copyright 2026, Stellar MLS.
Last checked: 2026-08-24 03:10 AM EDT

Neighborhood & Commute
Source: Walkscore
Disclosure: Community information and market data powered by Constellation Data Labs. Information is deemed reliable but not guaranteed.
Save
Ask
Tour
Hide
Share