Advanced Search

Save
Ask
Tour
Hide
Share
$699,000
9 Days On Site

4725 OLD STONE ROAD
SARASOTA, FL 34233

For Sale|Single Family Residence|Active Under Contract
3
Beds
3
Total Baths
2
Full Baths
1
Partial Bath
2,242
SqFt
$312
/SqFt
1998
Built
Subdivision:
OAKLEAF
County:
Sarasota

Due to the health concerns created by Coronavirus we are offering personal 1-1 online video walkthough tours where possible.
4725 OLD STONE ROAD4725 OLD STONE ROAD4725 OLD STONE ROAD4725 OLD STONE ROAD
Save
Ask
Tour
Hide
Share

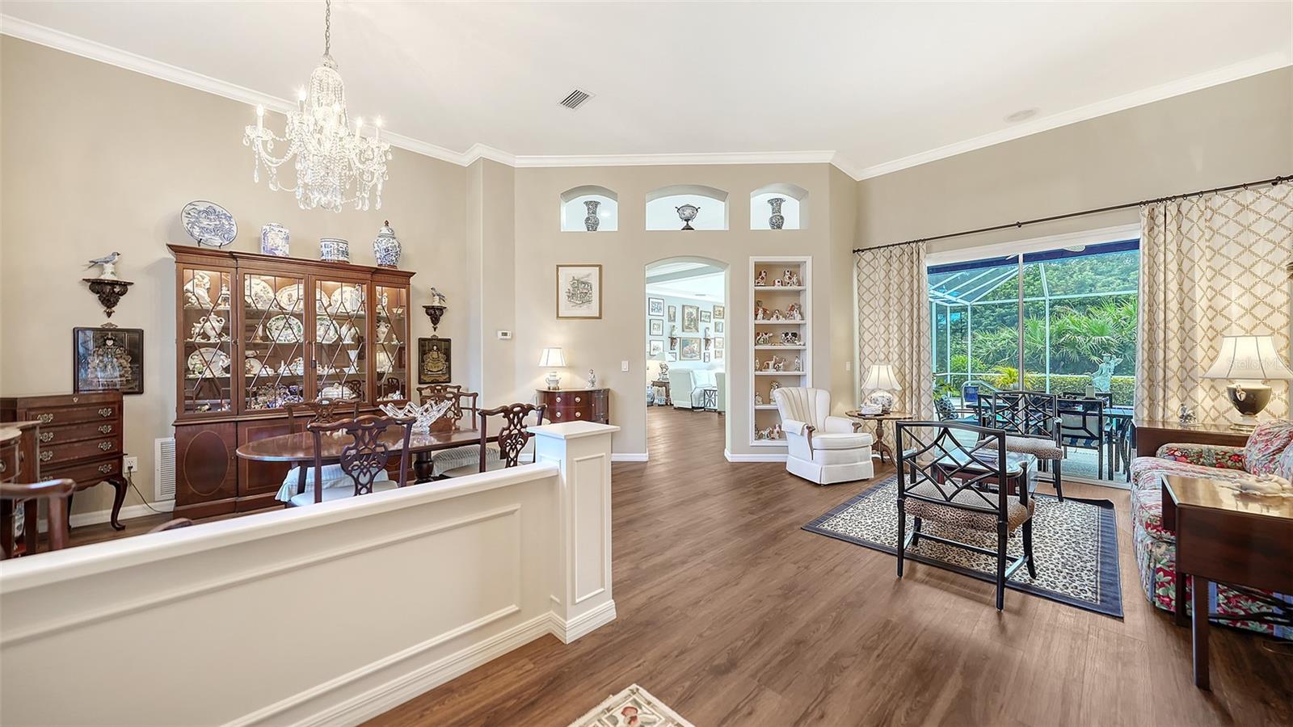
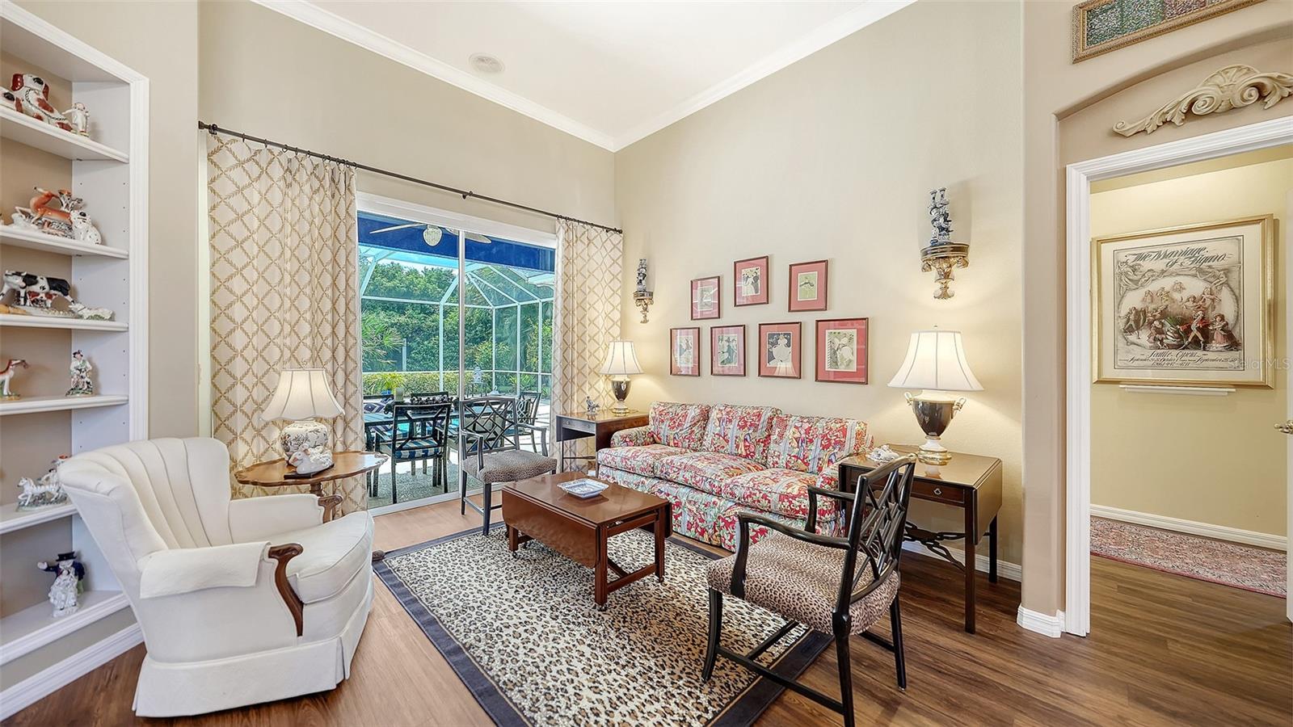
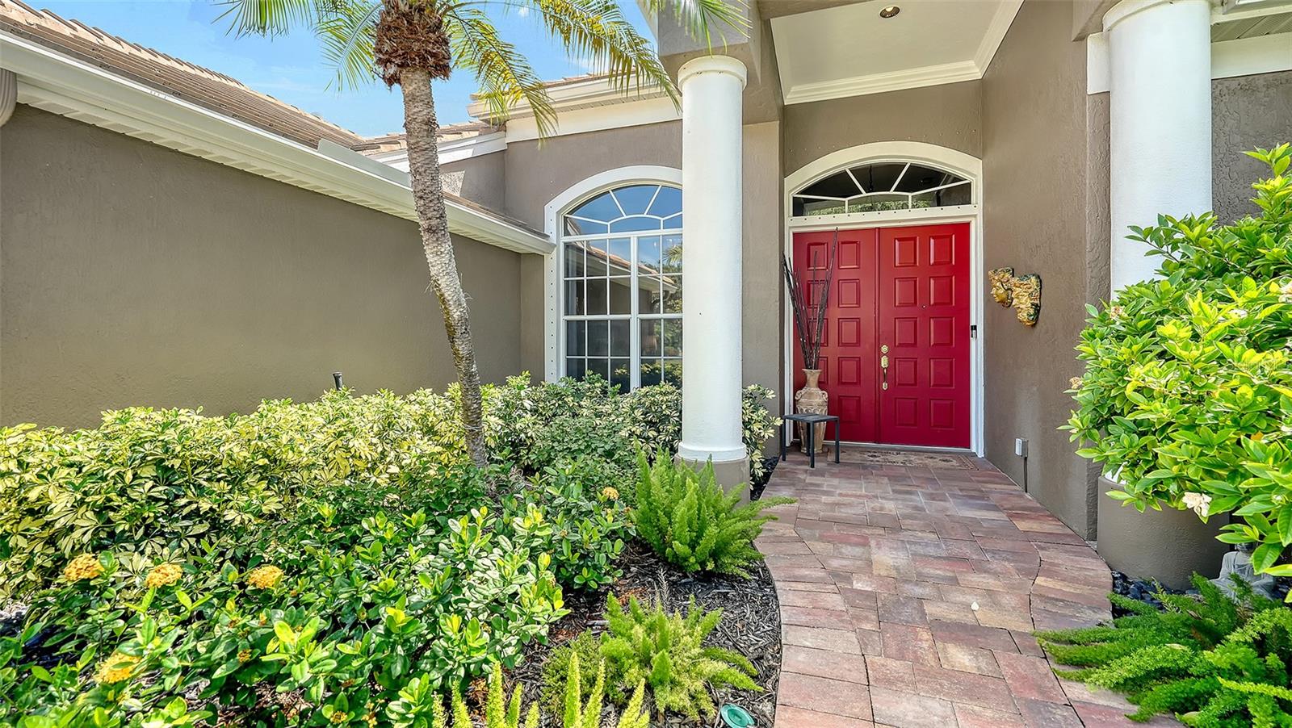
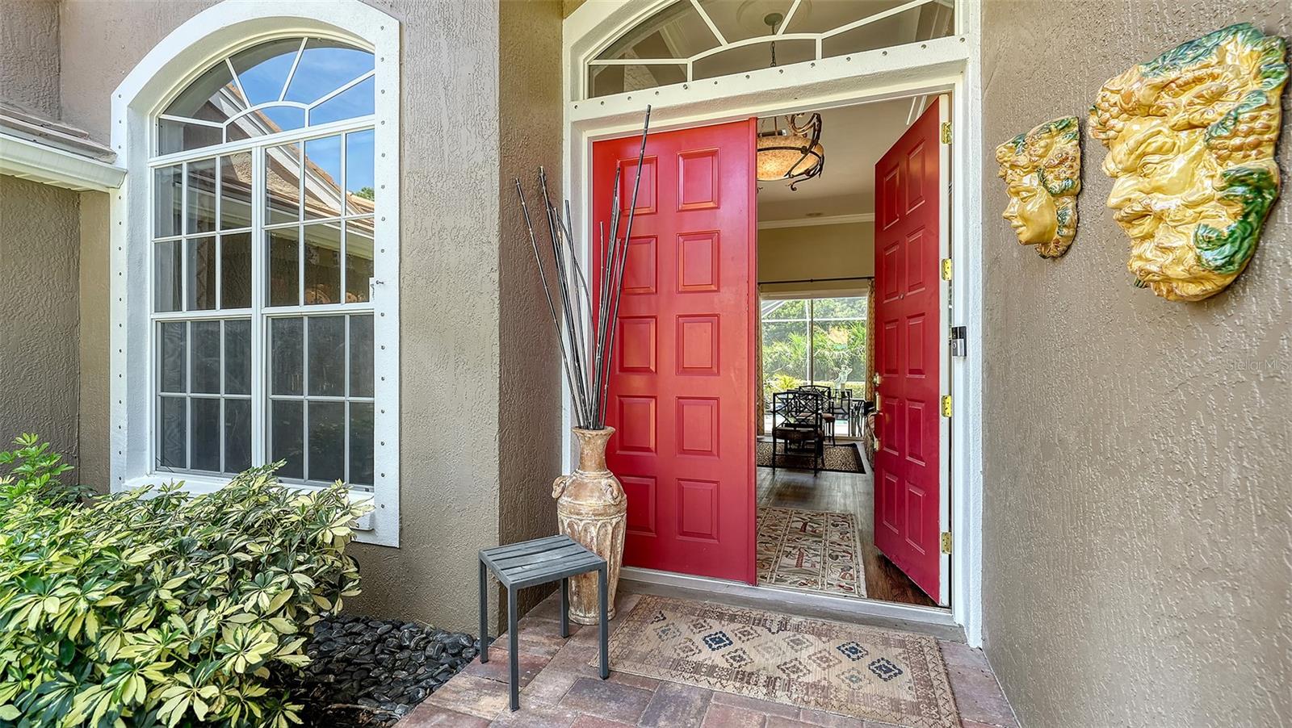
Under contract-accepting backup offers. Exceptional Todd Johnston-built pool home located in the serene, centrally located community of Oakleaf. A stone paver driveway and walkway lead to the covered double-door entry, creating impressive curb appeal. Major improvements include a tile roof (2018), A/C (Feb 2022), water heater (Dec 2022), whole-house generator, and hurricane shutters. The open-concept design features formal living and dining rooms, crown molding, luxury vinyl plank flooring, soaring 11-ft ceilings in the main areas, and 10-ft ceilings in bedrooms. The well-appointed kitchen showcases timeless cabinetry, granite countertops, gas cooking, and a breakfast nook with aquarium window. Opens seamlessly to the adjacent family room featuring a tray ceiling, surround sound speakers, and triple sliding glass doors leading to the lanai. An ideal split-bedroom floor plan offers privacy and comfort, with a spacious primary suite featuring private lanai access, oversized walk-in closet, and en-suite bath with dual vanities, soaking tub, walk-in shower, and private water closet. Two generously sized guest bedrooms share a full bathroom, providing ample space for family and guests. Designed for year-round Florida living, the screened lanai features a covered seating area, heated pool, and convenient pool bath, creating the perfect setting for relaxing or entertaining. Oakleaf is a quiet, deed-restricted community of just 80 homes with picturesque canopy tree-lined streets, two lakes, sidewalks, playground, park, basketball court, mini pickleball court, and low HOA fees. Conveniently located in the heart of Sarasota, residents enjoy easy access to top-rated schools, I-75, the Legacy Trail, shopping, dining, hospitals, golf courses, world-renowned beaches, cultural attractions, and vibrant downtown Sarasota.

Save
Ask
Tour
Hide
Share
Listing Snapshot
Price 
$699,000
Days On Site 
9 Days
Bedrooms 
3
Inside Area (SqFt) 
2,242 sqft
Total Baths 
3
Full Baths 
2
Partial Baths 
1
Lot Size 
0.23 Acres
Year Built 
1998
MLS® Number 
A4702547
Status 
Active Under Contract
Property Tax 
$4,924
HOA/Condo/Coop Fees 
$50 monthly
Sq Ft Source 
Public Records
Friends & Family
Recent Activity
6 days agoListing updated with changes from the MLS®
6 days agoStatus changed to Active Under Contract
a week agoListing first seen on site
General Features
Acres 
0.23
Attached Garage 
Yes
Direction Faces 
West
Foundation 
Slab
Garage 
Yes
Garage Spaces 
3
Levels 
One
Number Of Stories 
1
Parking 
DrivewayGarage Door OpenerAttached
Pets 
Yes
Property Sub Type 
Single Family Residence
Security 
Smoke Detector(s)
Sewer 
Public Sewer
SqFt Total 
3078
Style 
FloridaRanch
Utilities 
Cable AvailableNatural Gas AvailableCable ConnectedElectricity ConnectedNatural Gas ConnectedSewer ConnectedWater Connected
Water Source 
Public
Zoning 
RSF2
Interior Features
Appliances 
CooktopDishwasherDisposalDryerExhaust FanGas Water HeaterMicrowaveRefrigeratorWasher
Cooling 
Central Air
Flooring 
Ceramic Tile
Furnished 
Negotiable
Heating 
CentralElectric
Interior 
Built-in FeaturesCrown MoldingEat-in KitchenOpen FloorplanStone CountersTray Ceiling(s)Walk-In Closet(s)
Laundry Features 
InsideLaundry Room
Window Features 
Window CoveringsBlindsShuttersWindow Treatments
Balcony/Porch/Lanai 
Dimensions - 38x29Level - FirstFeatures - Ceiling Fan(s)
Bathroom 2 
Dimensions - 7x5Level - FirstFeatures - Granite Counters
Bathroom 3 
Dimensions - 5x4Level - First
Bedroom 2 
Dimensions - 16x11Level - FirstFeatures - Ceiling Fan(s)
Bedroom 3 
Dimensions - 14x11Level - FirstFeatures - Ceiling Fan(s)
Dining Room 
Dimensions - 15x12Level - First
Family Room 
Dimensions - 17x15Level - FirstFeatures - Ceiling Fan(s)
Kitchen 
Dimensions - 14x12Level - FirstFeatures - Breakfast Bar, Granite Counters, Kitchen Island
Laundry 
Dimensions - 10x6Level - First
Living Room 
Dimensions - 12x12Level - First
Master Bathroom 
Dimensions - 14x13Level - FirstFeatures - Double Vanity, Stone Counters
Master Bedroom 
Dimensions - 18x15Level - FirstFeatures - Ceiling Fan(s)
Save
Ask
Tour
Hide
Share
Exterior Features
Construction Details 
BlockStucco
Exterior 
LightingPrivate YardRain Gutters
Lot Features 
LandscapedLevelPaved
Patio And Porch 
CoveredFront PorchPatioScreened
Pool Features 
GuniteHeatedIn GroundScreen EnclosureTilePrivate
Private Pool 
Yes
Roof 
Tile
View 
GardenTrees/Woods
Waterview 
GardenTrees/Woods
Windows/Doors 
Window CoveringsBlindsShuttersWindow Treatments
Community Features
Association Amenities 
Playground
Association Dues 
600
Community Features 
PlaygroundSidewalks
Financing Terms Available 
CashConventionalFHA
HOA Fee Frequency 
Annually
MLS Area 
34233 - Sarasota
Roads 
AsphaltPaved
Township 
37S
Schools
School District
Unknown
Elementary School
Ashton Elementary
Middle School
Sarasota Middle
High School
Sarasota High
Listing courtesy of MICHAEL SAUNDERS & COMPANY (941) 356-5091


Listing information is provided by Participants of the Stellar MLS. IDX information is provided exclusively for personal, non-commercial use, and may not be used for any purpose other than to identify prospective properties consumers may be interested in purchasing. Information is deemed reliable but not guaranteed. Properties displayed may be listed or sold by various participants in the MLS Copyright 2026, Stellar MLS.
Last checked: 2026-08-23 11:09 PM EDT

Neighborhood & Commute
Source: Walkscore
Disclosure: Community information and market data powered by Constellation Data Labs. Information is deemed reliable but not guaranteed.
Save
Ask
Tour
Hide
Share