Advanced Search

Save
Ask
Tour
Hide
Share
$629,000
5 Days On Site

5748 WOODLAND SAGE DRIVE
SARASOTA, FL 34238

For Sale|Single Family Residence|Active
5
Beds
3
Total Baths
3
Full Baths
2,970
SqFt
$212
/SqFt
2022
Built
Subdivision:
PROMENADE ESTATES PH II
County:
Sarasota

Due to the health concerns created by Coronavirus we are offering personal 1-1 online video walkthough tours where possible.
5748 WOODLAND SAGE DRIVE5748 WOODLAND SAGE DRIVE5748 WOODLAND SAGE DRIVE5748 WOODLAND SAGE DRIVE
Save
Ask
Tour
Hide
Share

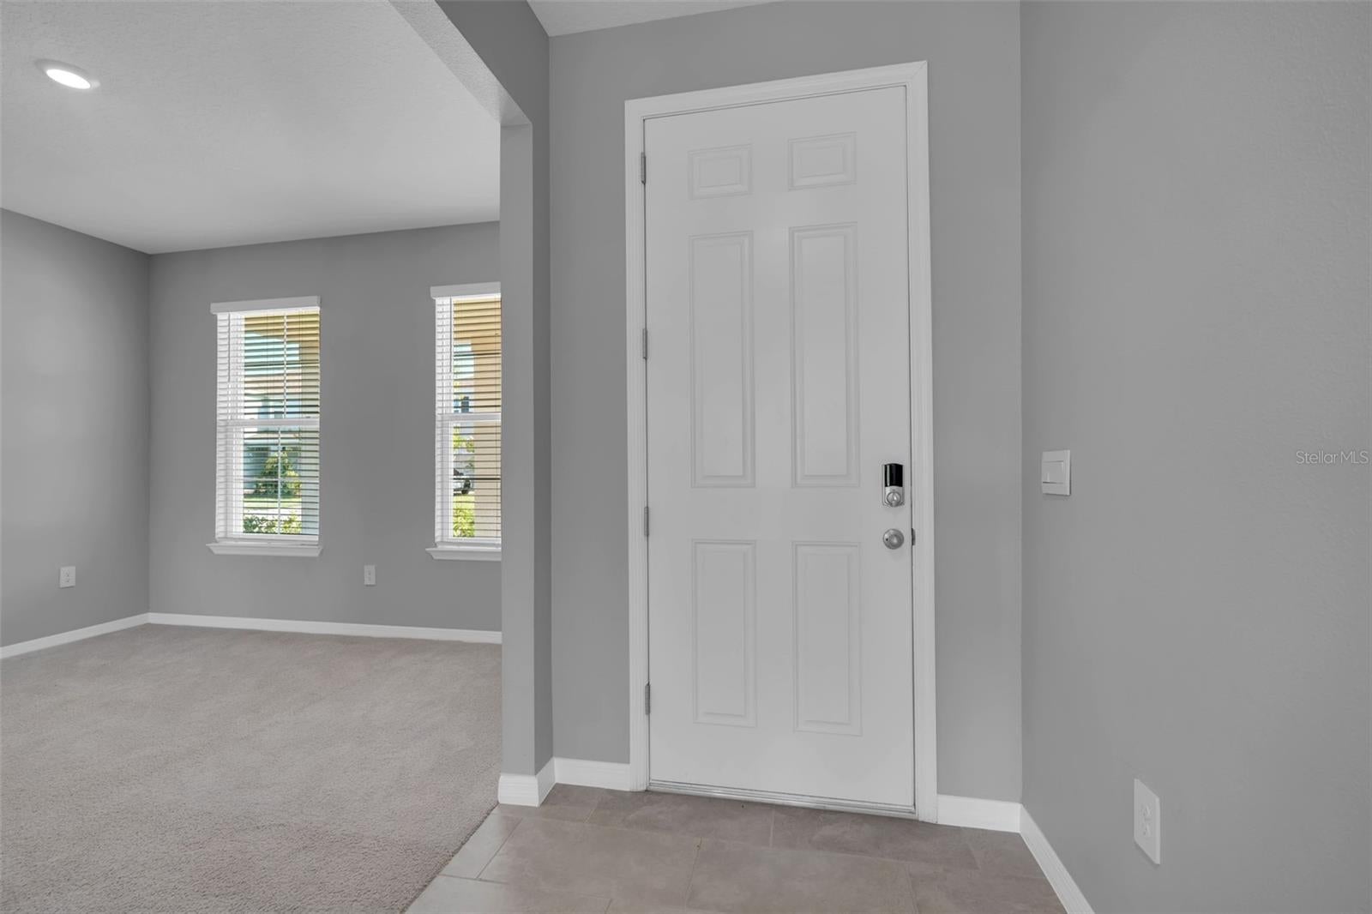
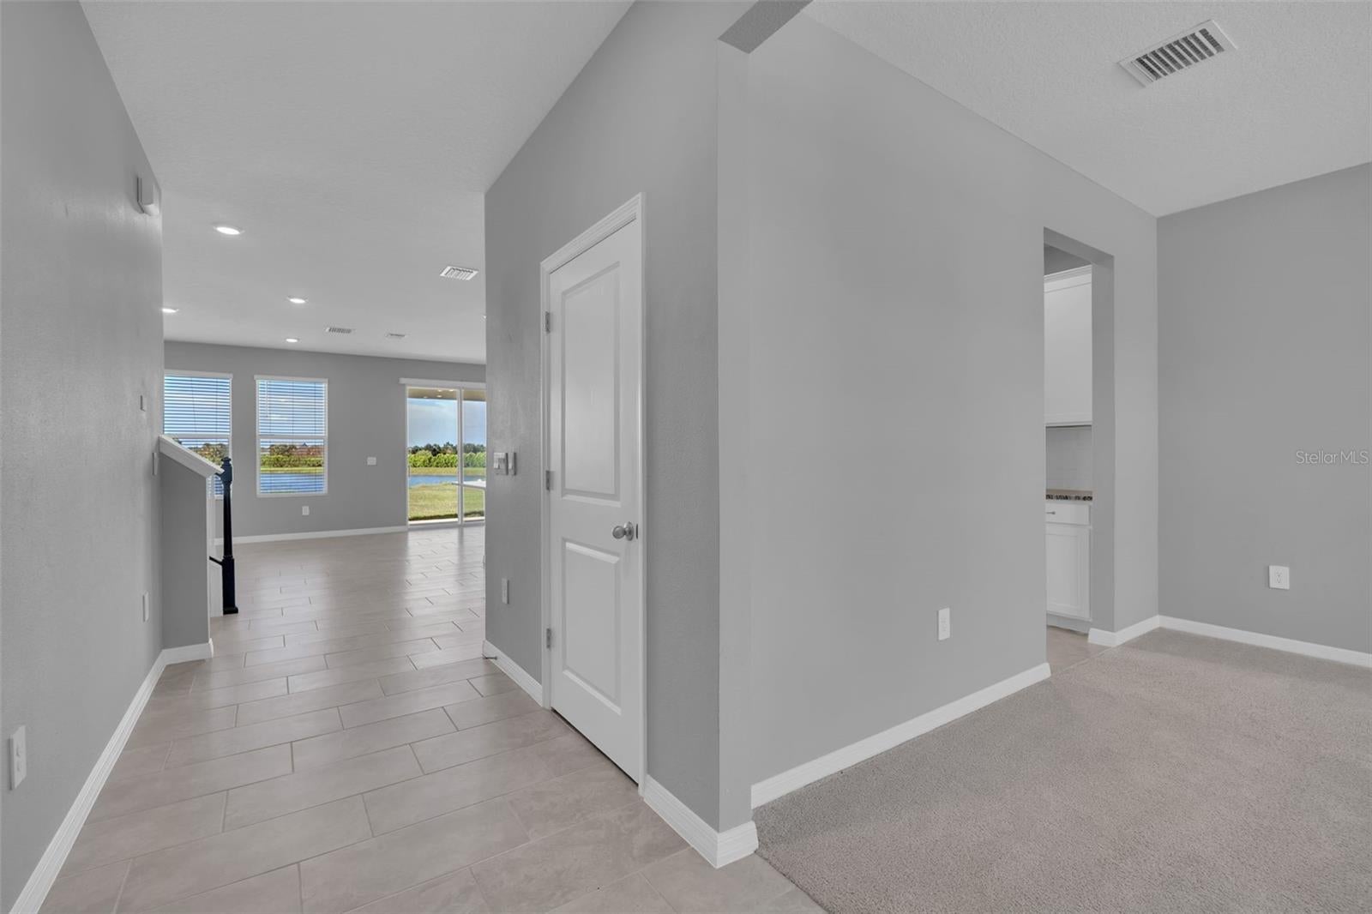

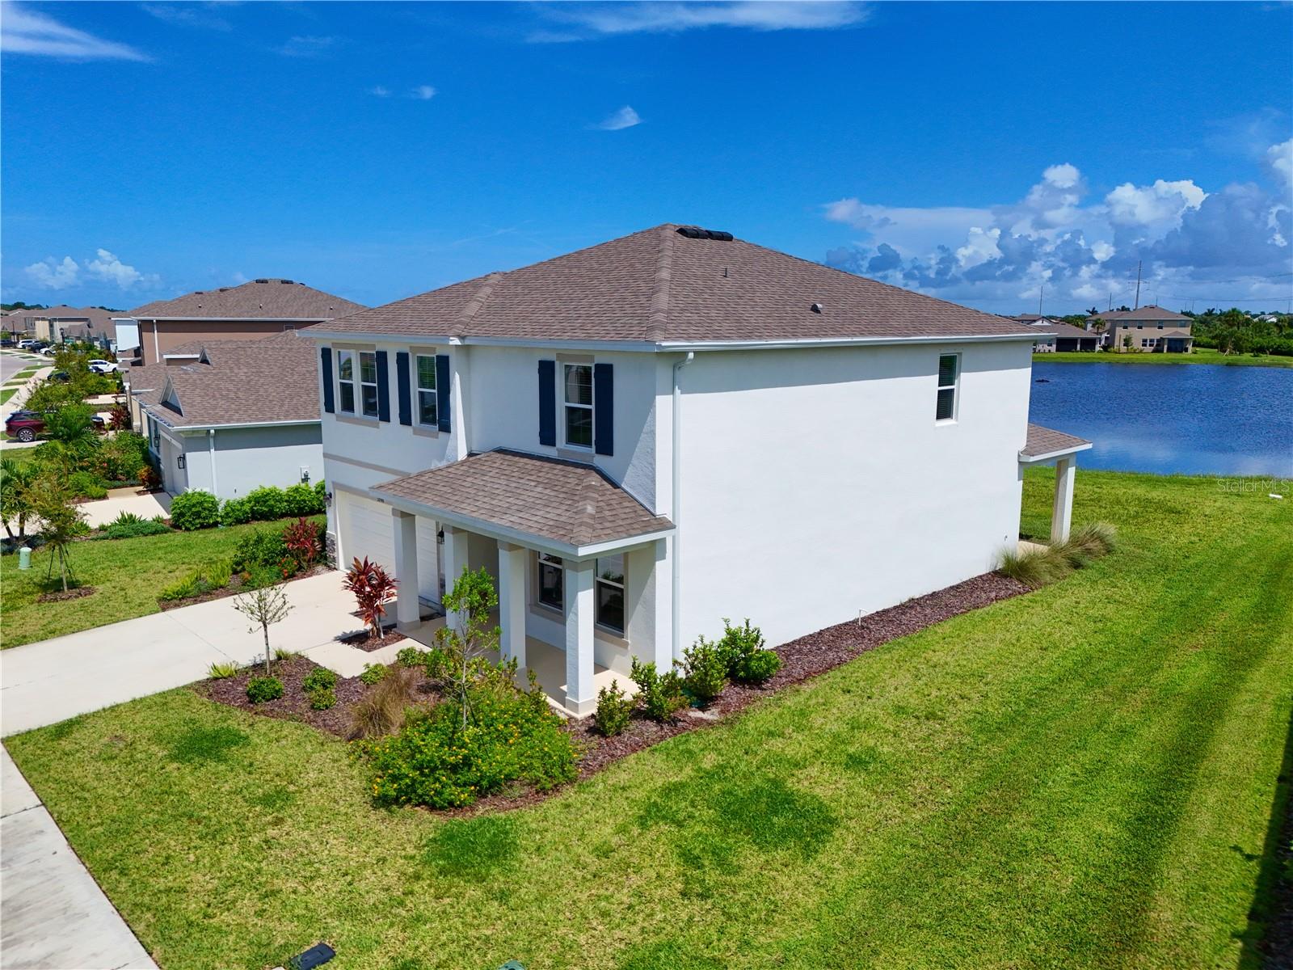
Virtually Staged. Welcome to this beautifully maintained lakefront home located in the desirable Promenade Estates at Palmer Ranch. Offering peaceful water views, recent updates, and a convenient location, this move-in-ready home delivers an excellent combination of comfort, lifestyle, and value. Inside, the home feels fresh and inviting with new paint and luxury vinyl flooring in both the primary bedroom and guest bedroom. The open, light-filled living spaces are designed for comfortable everyday living and easy entertaining, while the lakefront setting creates a relaxing backdrop to enjoy Florida living at its best. Promenade Estates at Palmer Ranch offers residents access to a variety of community amenities, including a resort-style swimming pool, clubhouse, fitness center, splash pad, playground, sports courts, and dog park. The community is conveniently located near shopping, restaurants, recreation, I-75, and Sarasota’s beautiful Gulf Coast beaches. Whether you are searching for a primary residence, seasonal Florida home, or a lakefront property in the Sarasota and Palmer Ranch area, 5847 Woodland Sage Drive is a wonderful opportunity. With peaceful lake views, desirable community, and convenient Sarasota location, this home is ready for its next owner.

Save
Ask
Tour
Hide
Share
Listing Snapshot
Price 
$629,000
Days On Site 
5 Days
Bedrooms 
5
Inside Area (SqFt) 
2,970 sqft
Total Baths 
3
Full Baths 
3
Partial Baths 
N/A
Lot Size 
0.19 Acres
Year Built 
2022
MLS® Number 
A4702609
Status 
Active
Property Tax 
$7,225
HOA/Condo/Coop Fees 
$268 monthly
Sq Ft Source 
Public Records
Friends & Family
Recent Activity
13 hours agoListing updated with changes from the MLS®
6 days agoListing first seen on site
General Features
Acres 
0.19
Attached Garage 
Yes
Direction Faces 
Southwest
Foundation 
Block
Garage 
Yes
Garage Spaces 
2
Levels 
Two
Parking 
Attached
Pets 
Yes
Property Sub Type 
Single Family Residence
Sewer 
Public Sewer
SqFt Total 
3734
Water Source 
Public
Zoning 
RSF1
Interior Features
Appliances 
DishwasherDryerElectric Water HeaterMicrowaveRangeRefrigeratorWasher
Cooling 
Central Air
Flooring 
CarpetCeramic TileHardwood
Furnished 
Unfurnished
Heating 
ElectricHeat Pump
Interior 
Open FloorplanWalk-In Closet(s)
Laundry Features 
Laundry Room
Bathroom 2 
Dimensions - 11x11Level - First
Bathroom 3 
Dimensions - 11x10Level - Second
Bathroom 4 
Dimensions - 12x10Level - Second
Den 
Dimensions - 12x11Level - First
Kitchen 
Dimensions - 15x13Level - First
Living Room 
Dimensions - 20x15Level - First
Master Bedroom 
Dimensions - 15x17Level - Second
Save
Ask
Tour
Hide
Share
Exterior Features
Construction Details 
Stucco
Lot Features 
Landscaped
Roof 
Shingle
View 
Water
Waterview 
Water
Community Features
Association Dues 
268
HOA Fee Frequency 
Monthly
MLS Area 
34238 - Sarasota/Sarasota Square
Roads 
Asphalt
Township 
38
Schools
School District
Unknown
Elementary School
Unknown
Middle School
Unknown
High School
Venice Senior High
Listing courtesy of DALTON WADE INC (941) 232-6287


Listing information is provided by Participants of the Stellar MLS. IDX information is provided exclusively for personal, non-commercial use, and may not be used for any purpose other than to identify prospective properties consumers may be interested in purchasing. Information is deemed reliable but not guaranteed. Properties displayed may be listed or sold by various participants in the MLS Copyright 2026, Stellar MLS.
Last checked: 2026-08-19 06:11 AM EDT

Neighborhood & Commute
Source: Walkscore
Disclosure: Community information and market data powered by Constellation Data Labs. Information is deemed reliable but not guaranteed.
Save
Ask
Tour
Hide
Share